
Sold!
$239,000
2
Beds
1/1
Bath
1,064
Living Area
-
Property Description
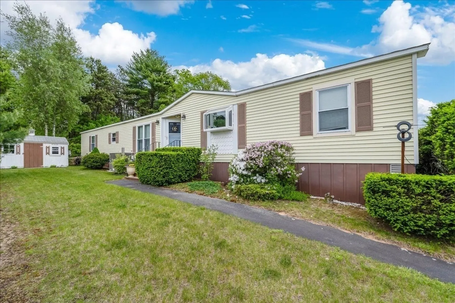
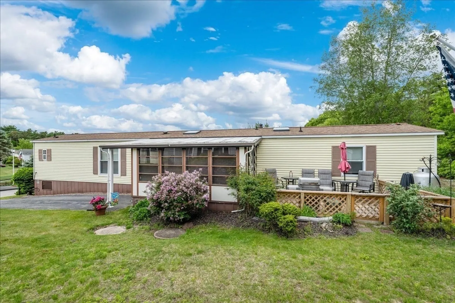
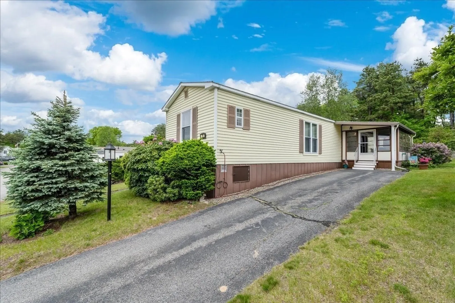
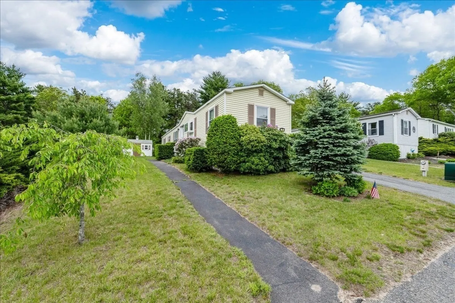
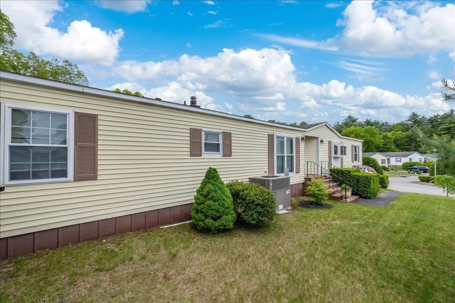
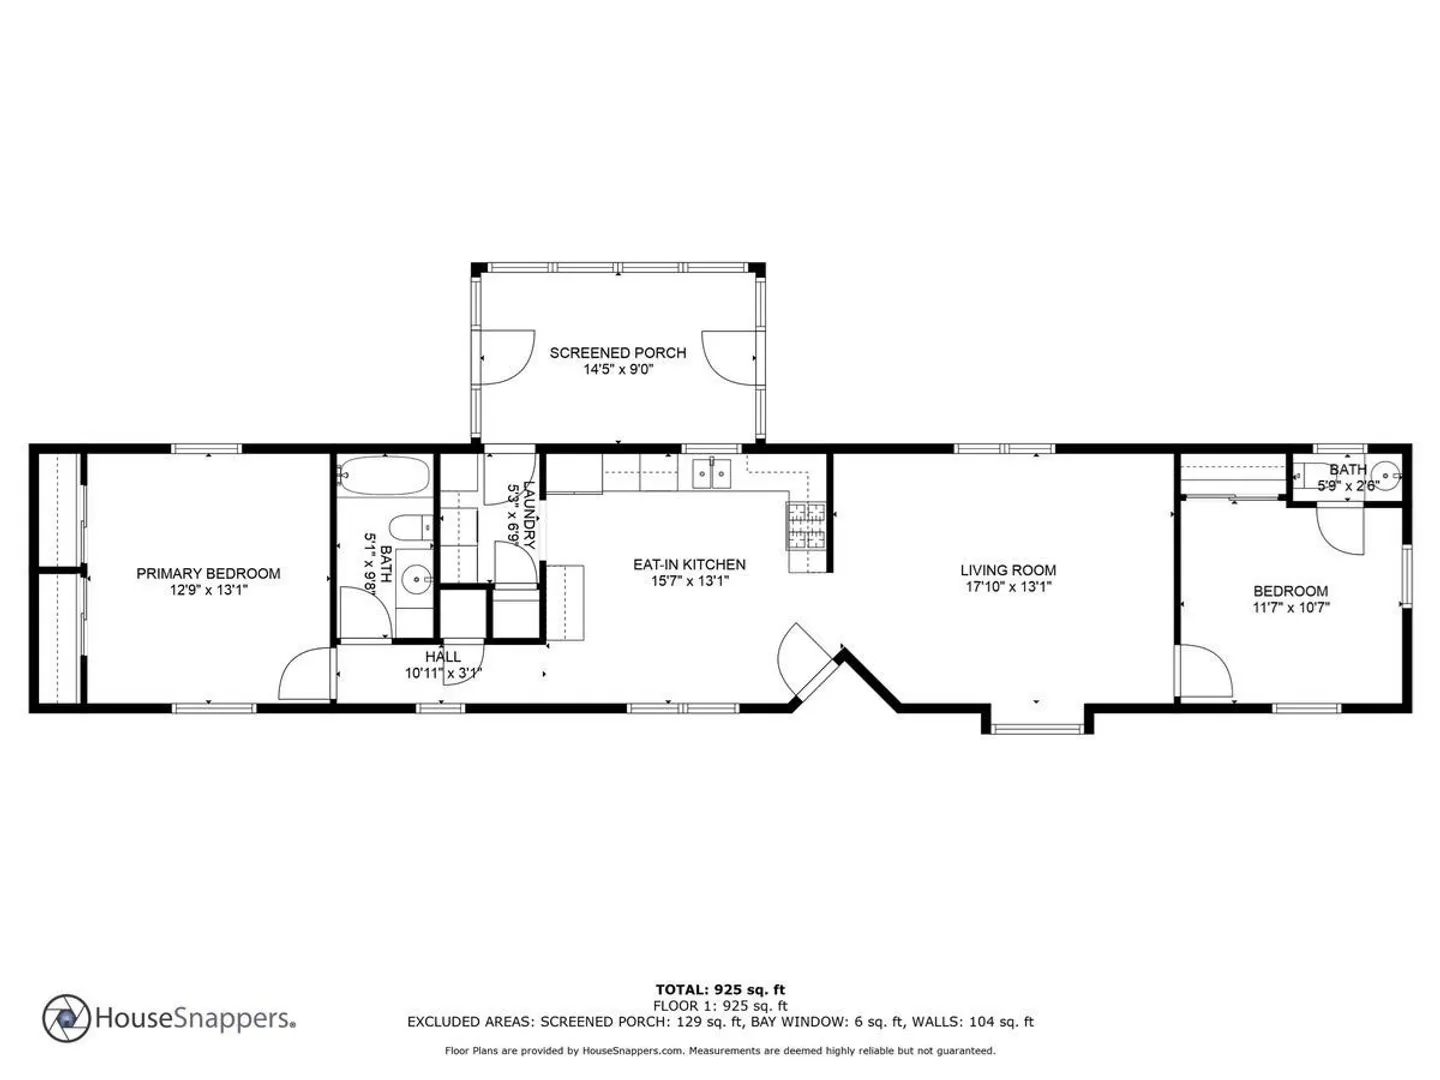
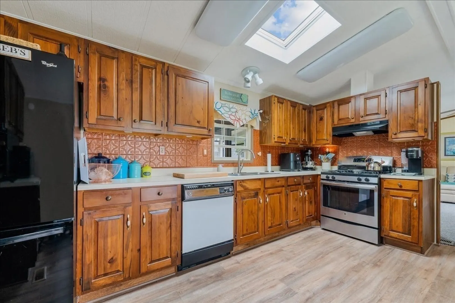
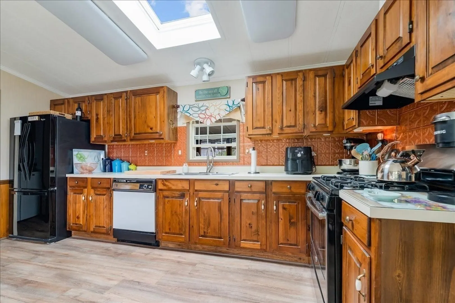
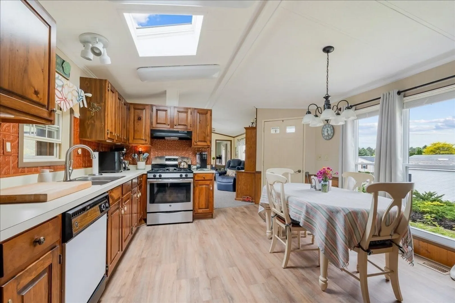
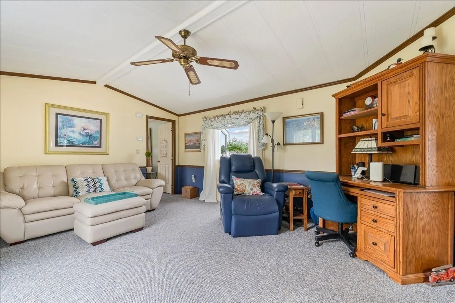
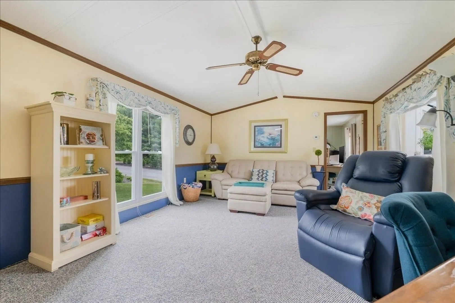
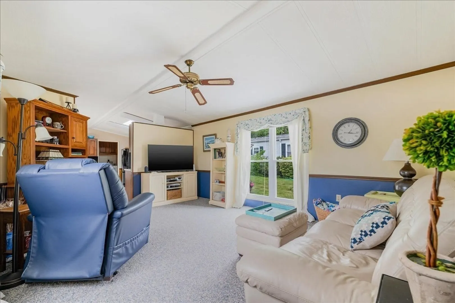
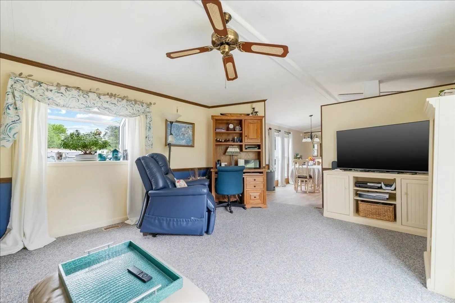
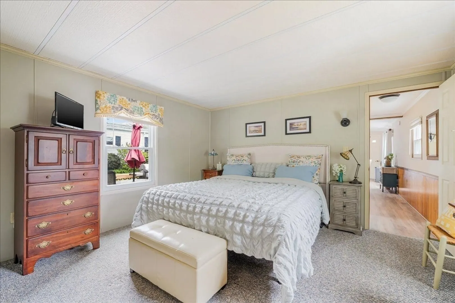
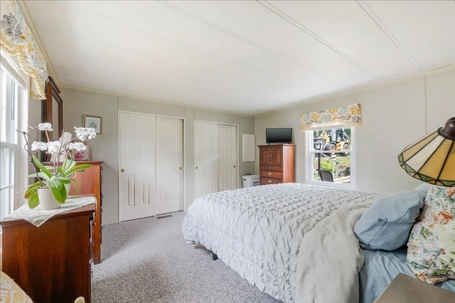
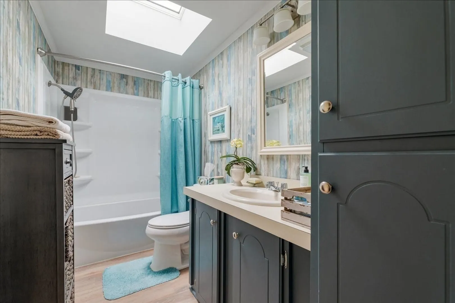
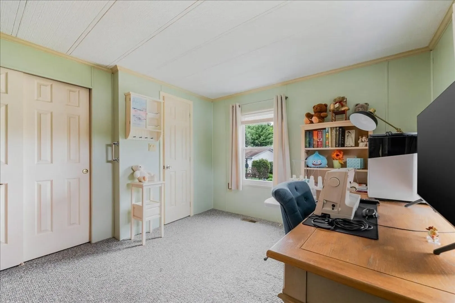
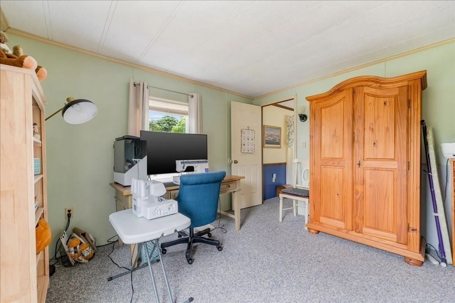
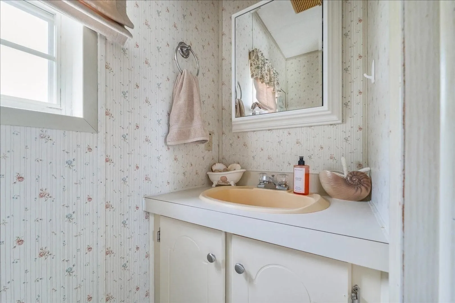
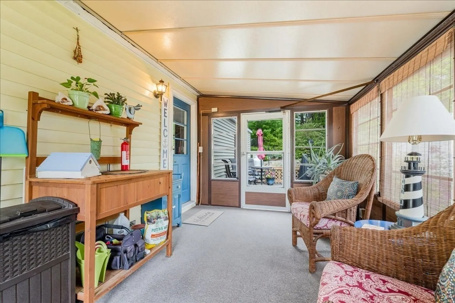
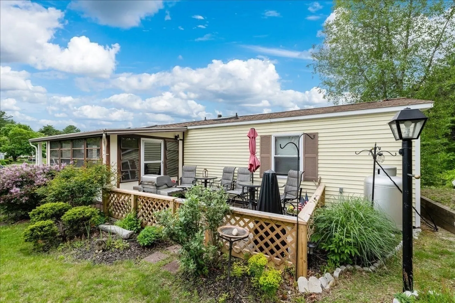
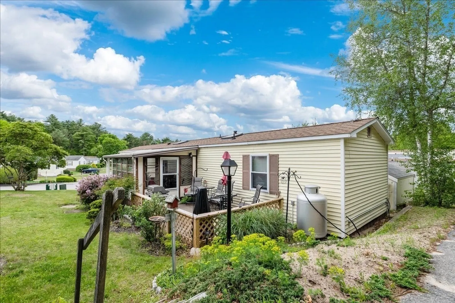
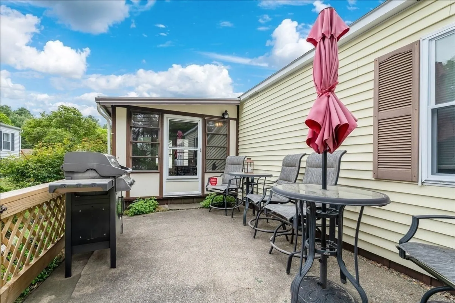
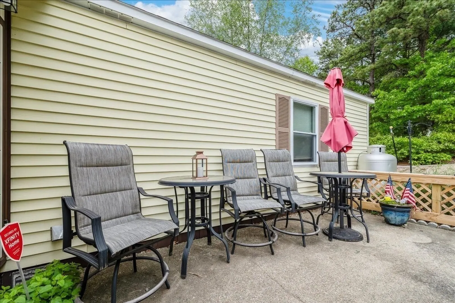
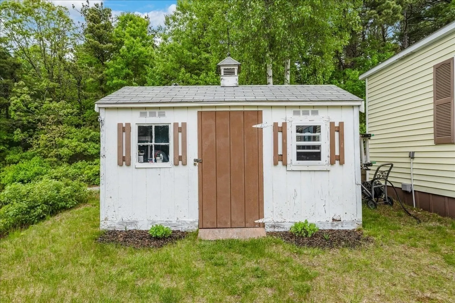
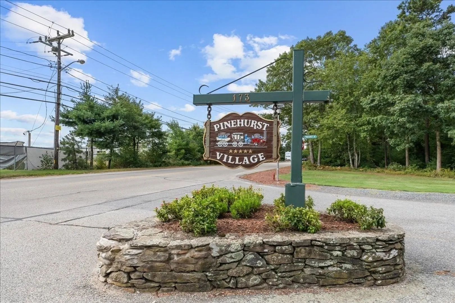
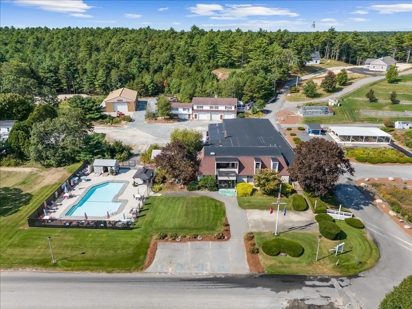
Welcome to Pinehurst Village, a premier Plymouth community offering an affordable over-55 lifestyle! This home is thoughtfully planned with primary bedroom and full bath at one end, and a second, spacious bedroom with half bath for crafts or guests at the other end. In between is a spacious eat-in kitchen with newer vinyl plank flooring and a comfortable living room. Bonus additional 3-season porch, patio with new fencing surround, and plenty of extra storage in the large shed. Central A/C, newer skylights and a recently remodeled full bath complete the picture. Updated forced air furnace relocated outside to maximize the floor plan. Park association fee includes water, sewer, taxes, trash, common area grounds maintenance and snow removal, plus a neighborhood club house with in-ground pool, library, and entertainment/activity room. Home is nicely situated with walking path just steps beyond the back patio! Live the over-55 lifestyle at a price you can afford!
-
Highlights
- Cooling: Central Air
- HOA Fee: $600
- Property Class: Residential
- Total Rooms: 5
- Status: Closed
- Heating: Forced Air, Propane
- Parking Spots: 2
- Property Type: Mobile Home
- Year Built: 1985
-
Additional Details
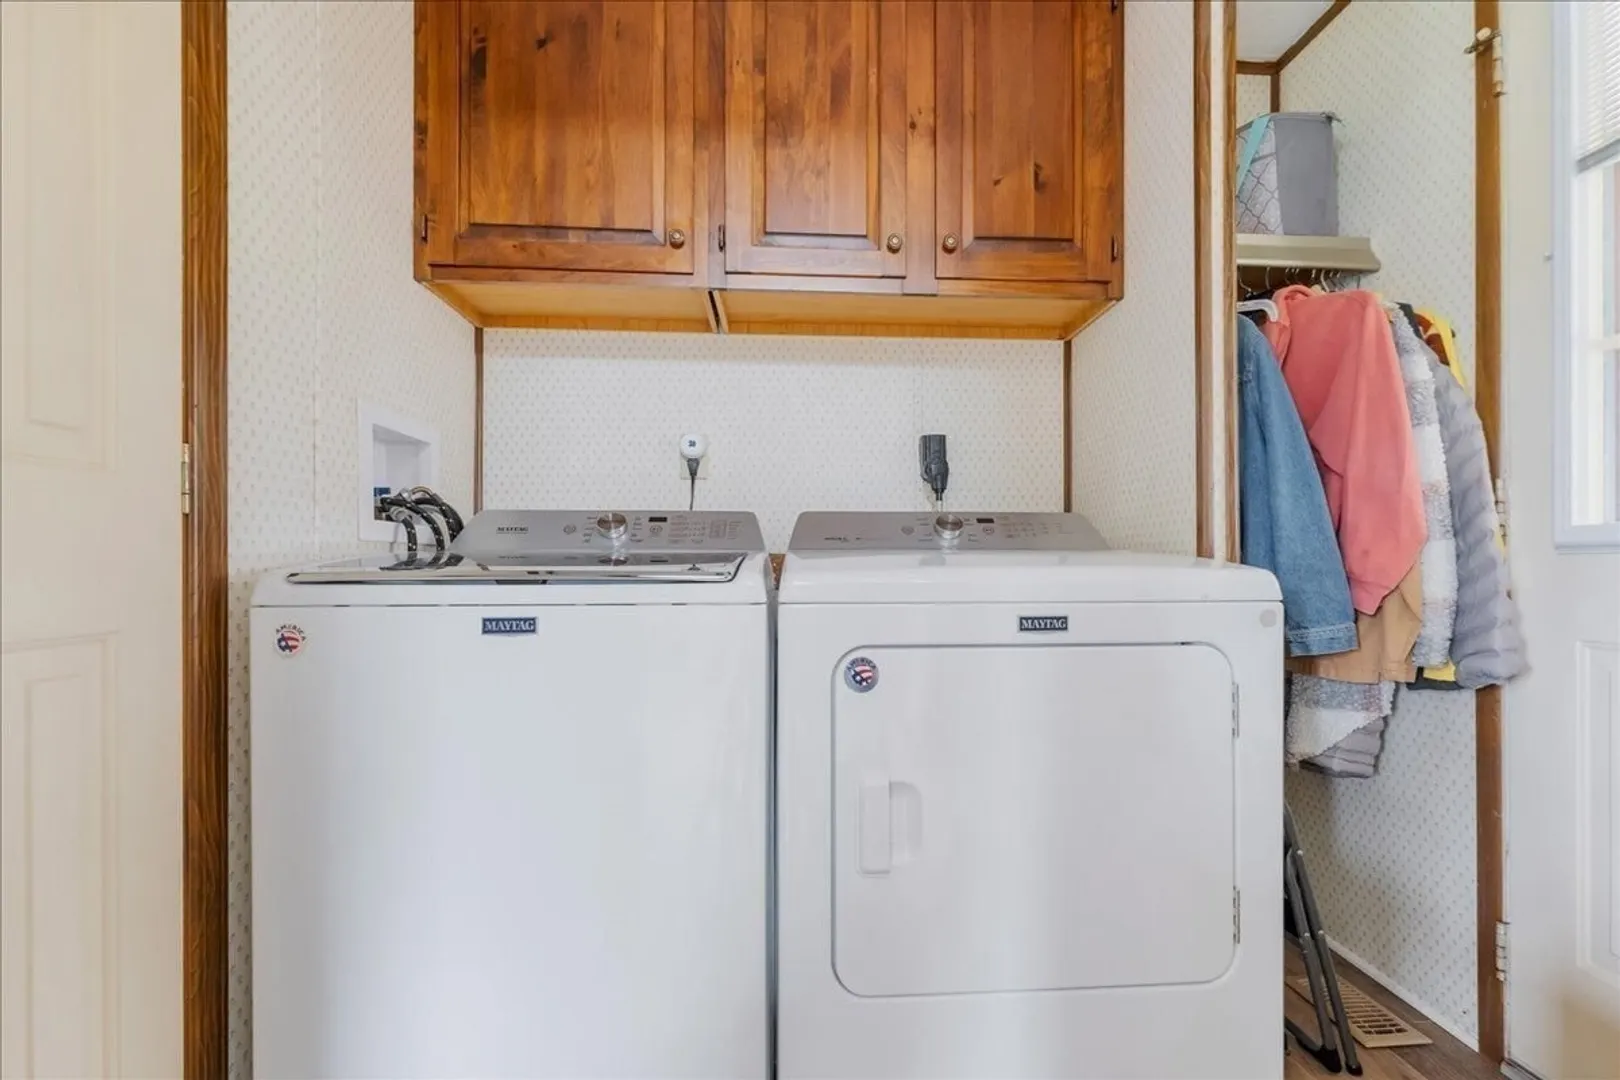
- Appliances: Range, Dishwasher, Microwave, Refrigerator, Washer, Dryer
- Exterior Features: Porch - Enclosed, Patio, Storage
- Foundation: Other
- Road Frontage Type: Private Road
- SqFt Source: Measured
- Year Built Source: Owner
- Construction: Modular
- Flooring: Vinyl, Carpet, Laminate
- Foundation Area: 1008
- Roof: Shingle
- Year Built Details: Actual
- Zoning: res
-
Amenities
- Community Features: Public Transportation, Shopping, Pool, Walk/Jog Trails
- Parking Features: Paved Drive, Off Street
-
Utilities
- Sewer: Private Sewer
- Water Source: Public
-
Fees / Taxes
- HOA: Yes
- Tax Year: 2025
Similar Listings
Sold
18 Photos
Sold
28 Photos
Sold
29 Photos
Sold
27 Photos
Content © 2026 MLS Property Information Network, Inc. The information in this listing was gathered from third party resources including the seller and public records.
Listing information provided courtesy of RE/MAX Real Estate Center.
MLS Property Information Network, Inc. and its subscribers disclaim any and all representations or warranties as to the accuracy of this information.
