
Sold!
$340,000
4
Beds
2/1
Baths
2,311
Living Area
-
Property Description
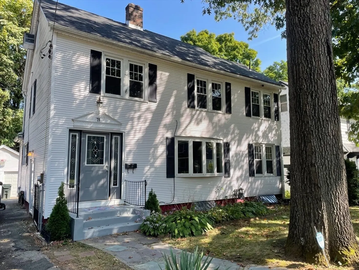
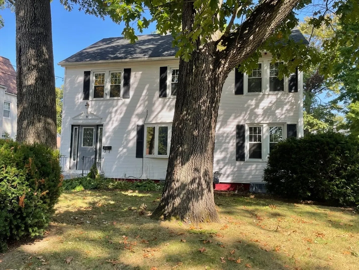
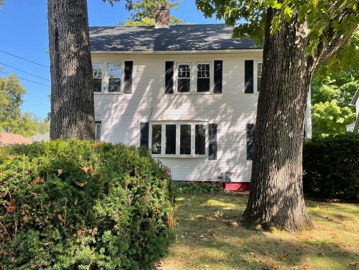
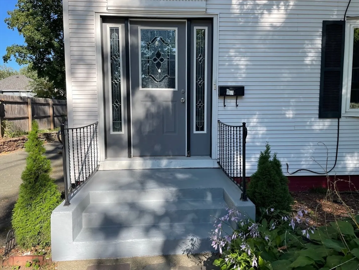
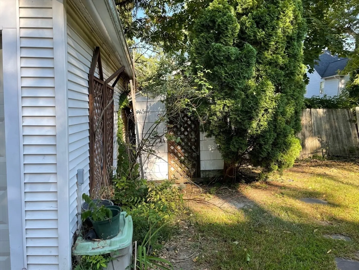
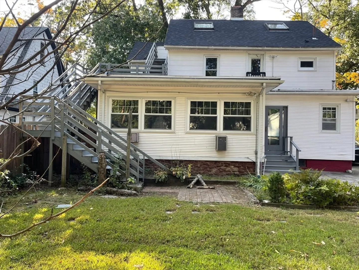
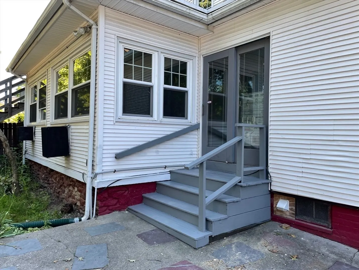
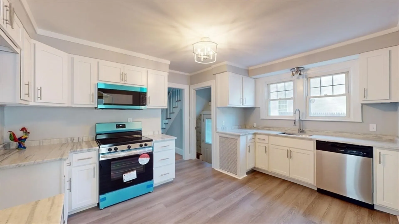
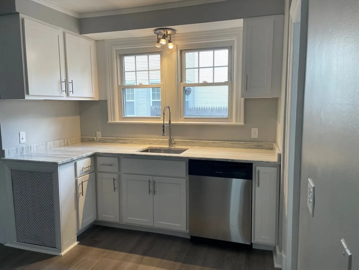
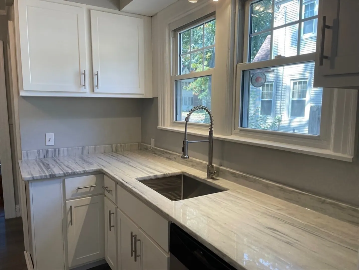
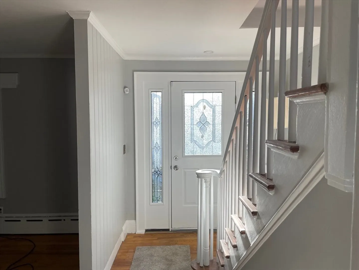
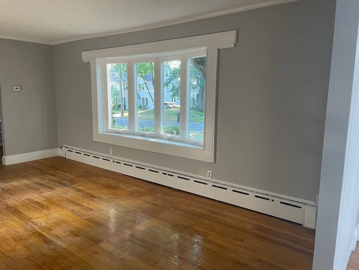
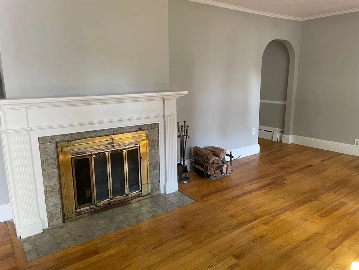
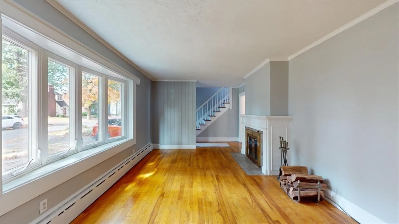
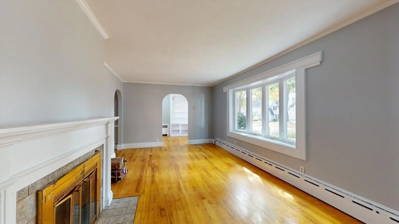
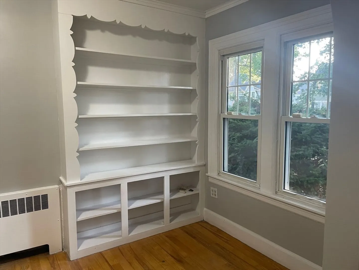
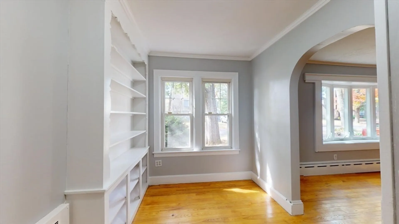
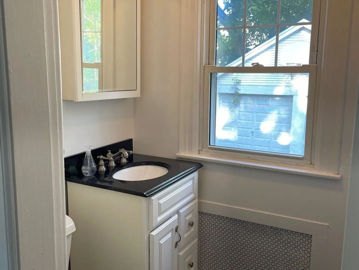
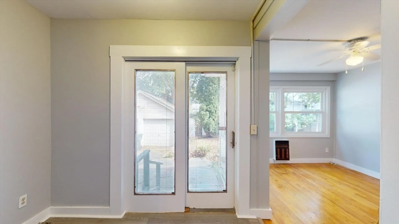
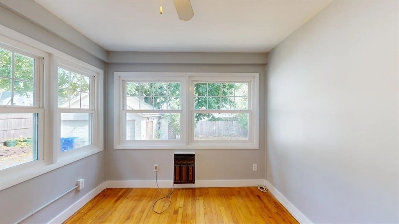
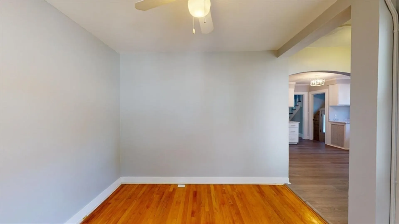
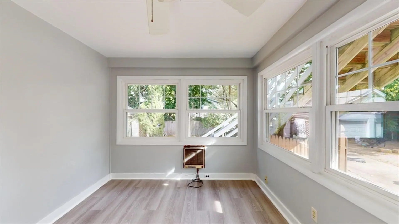
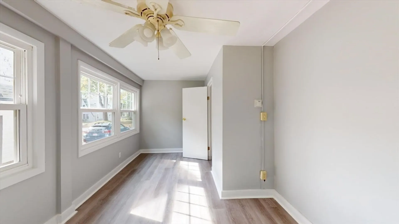
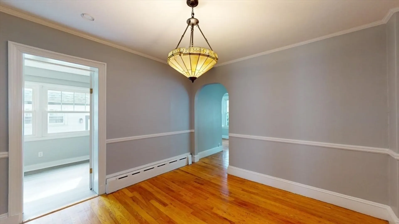
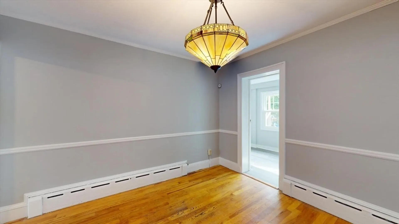
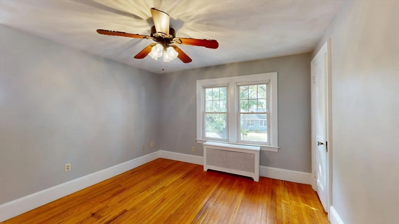
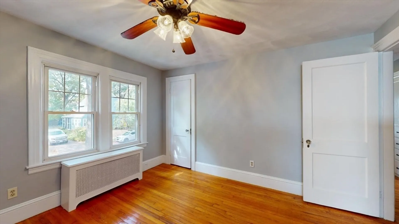
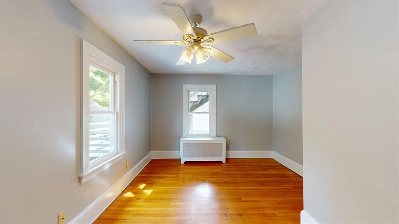
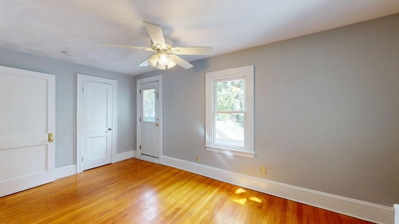
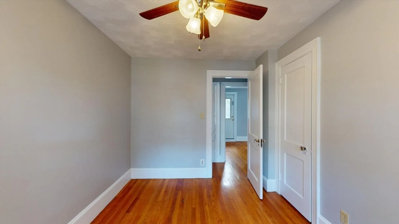
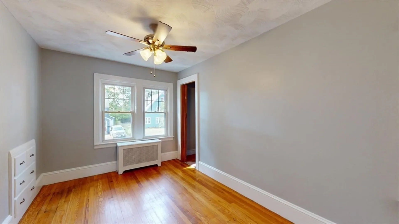
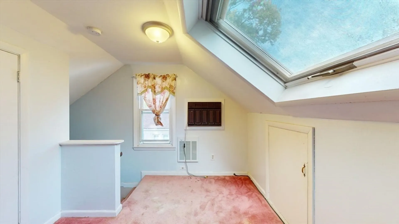
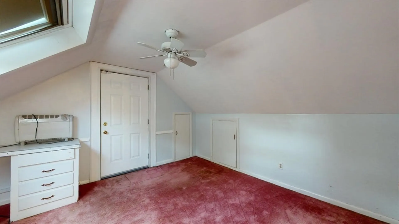
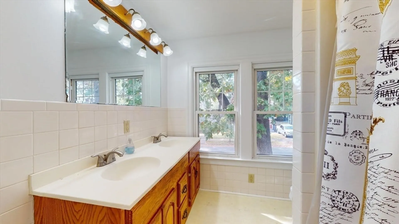
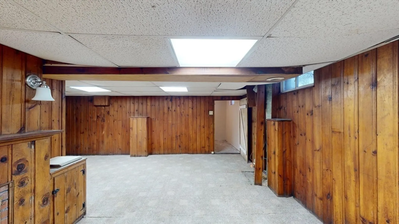
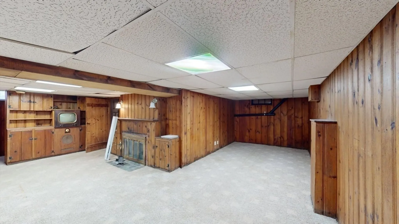
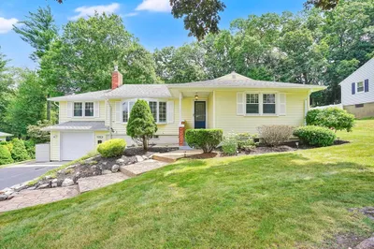
Room for everyone here in this fantastic East Forest Park colonial! Flexible floor plan allows for multiple living options including multi-generational living, work from home space, whatever you can imagine. Two car detached garage to protect your car and also a shed for your yard tools. Private fenced backyard that's not too big so not a lot of mowing is required but there's still plenty of room to play and entertain. Nicely updated kitchen sports new cabinets, countertops, flooring, and appliances. Asphalt shingle roof is new. Vinyl siding offers low maintenance. Come and check out all this home has to offer in its lovely East Forest Park location.
-
Highlights
- Area: East Forest Park
- Heating: Natural Gas
- Property Class: Residential
- Style: Colonial
- Year Built: 1930
- Cooling: Wall Unit(s)
- Parking Spots: 4
- Property Type: Single Family Residence
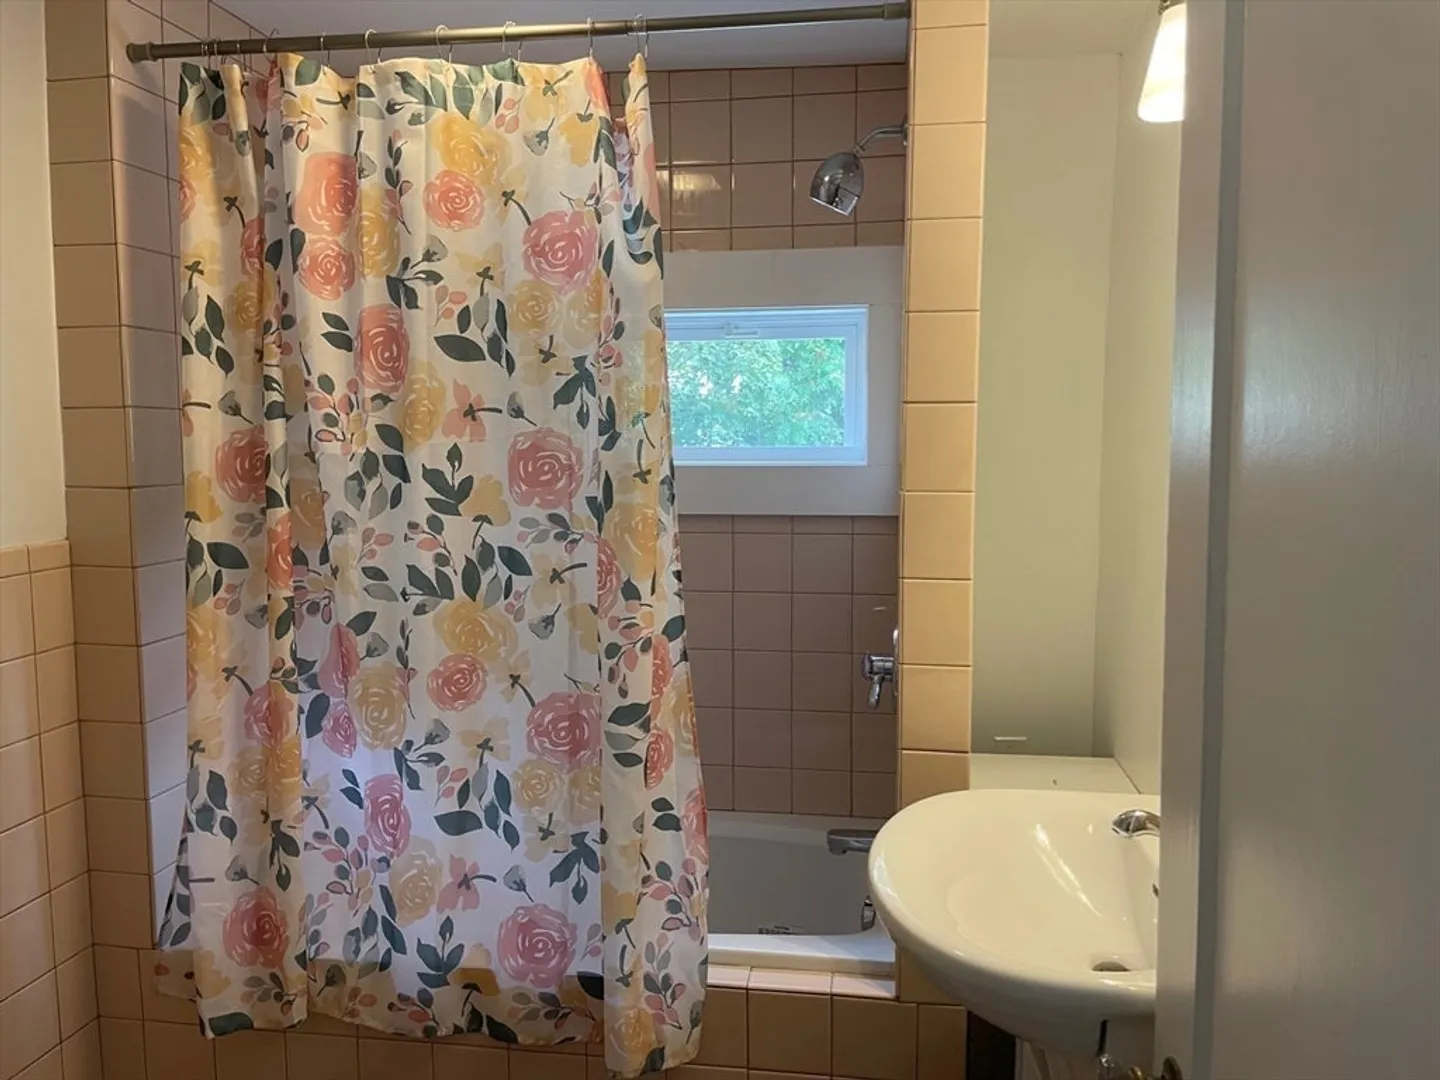
- Total Rooms: 10
- Status: Closed
-
Additional Details
- Appliances: Water Heater, Range, Dishwasher, Microwave
- Construction: Frame
- Fireplaces: 2
- Foundation: Block
- Road Frontage Type: Public
- SqFt Source: Public Record
- Year Built Source: Public Records
- Basement: Full, Partially Finished, Interior Entry
- Exterior Features: Rain Gutters, Storage, Screens
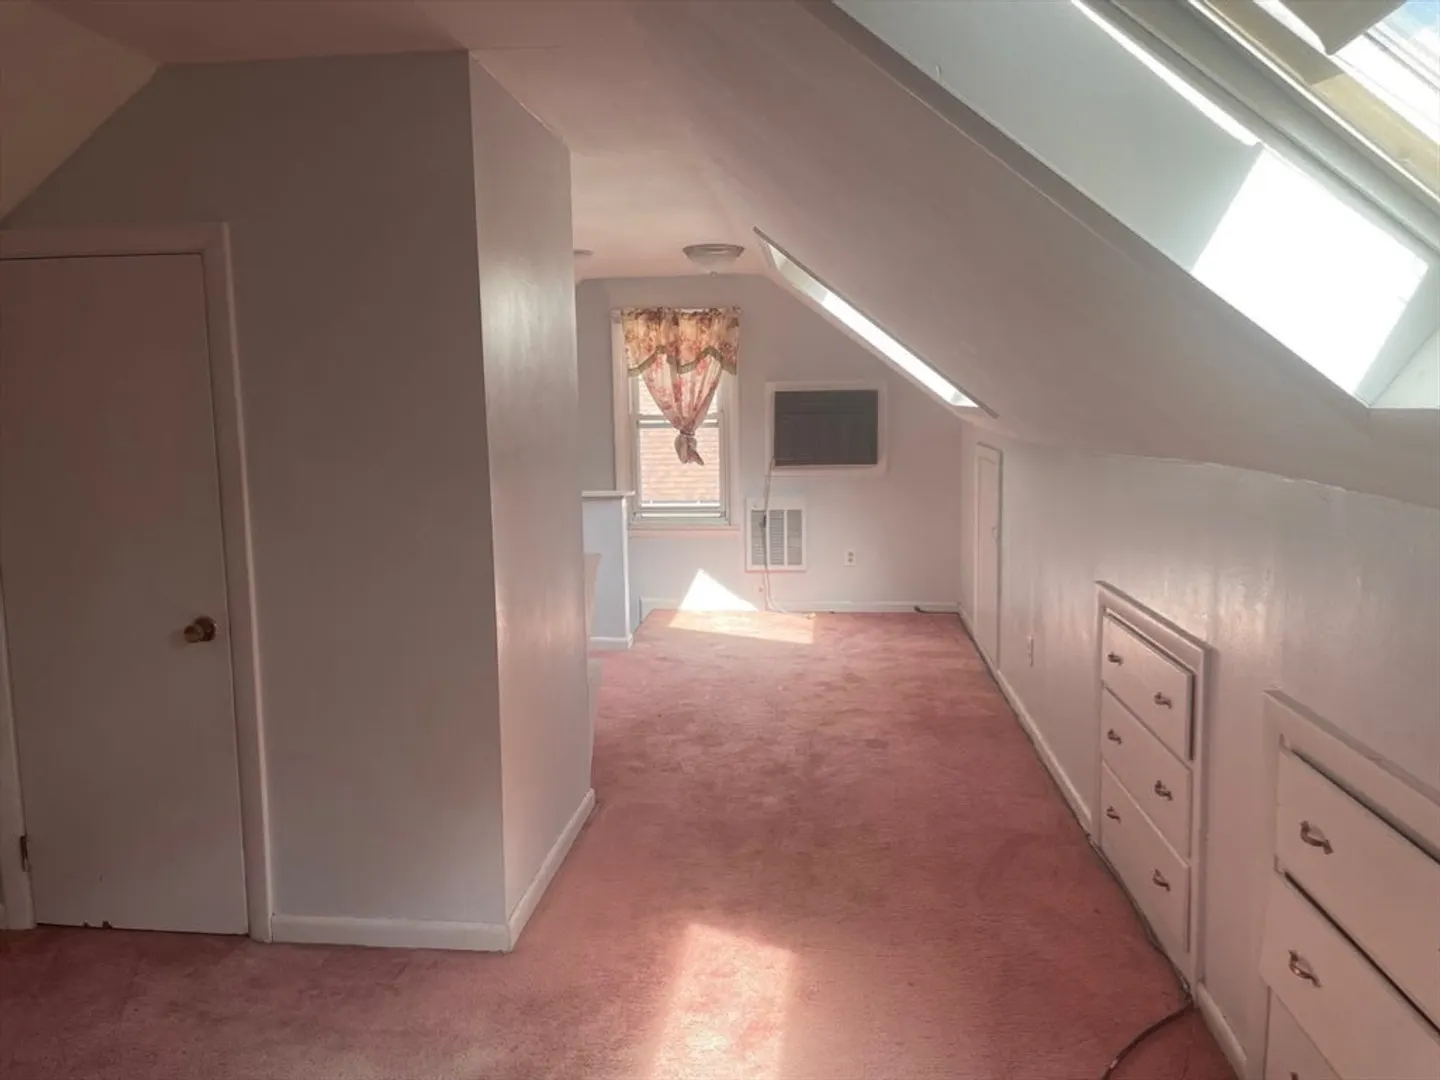
- Flooring: Tile, Vinyl, Carpet, Hardwood, Flooring - Wood, Flooring - Vinyl
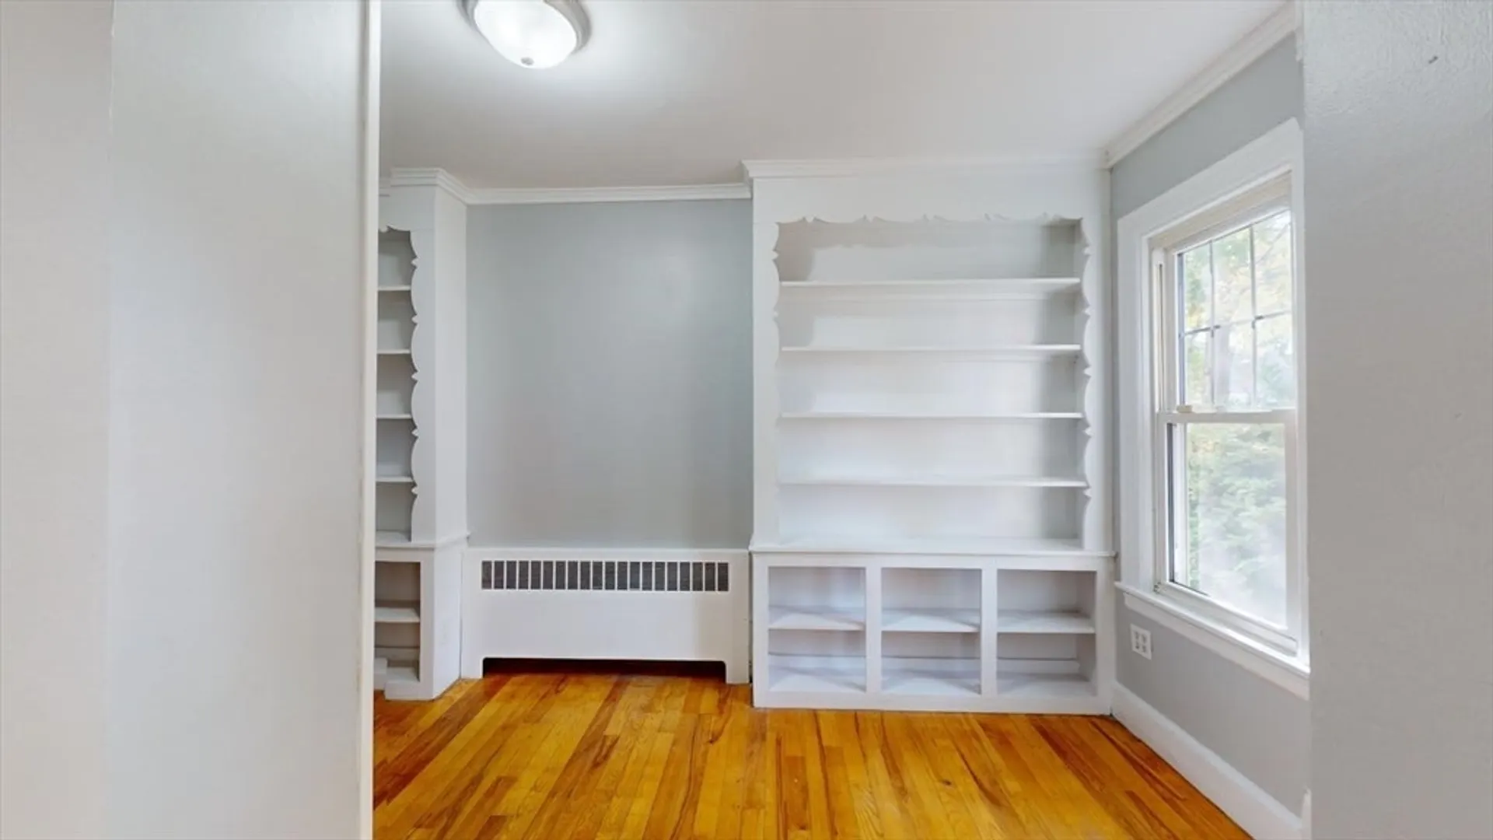
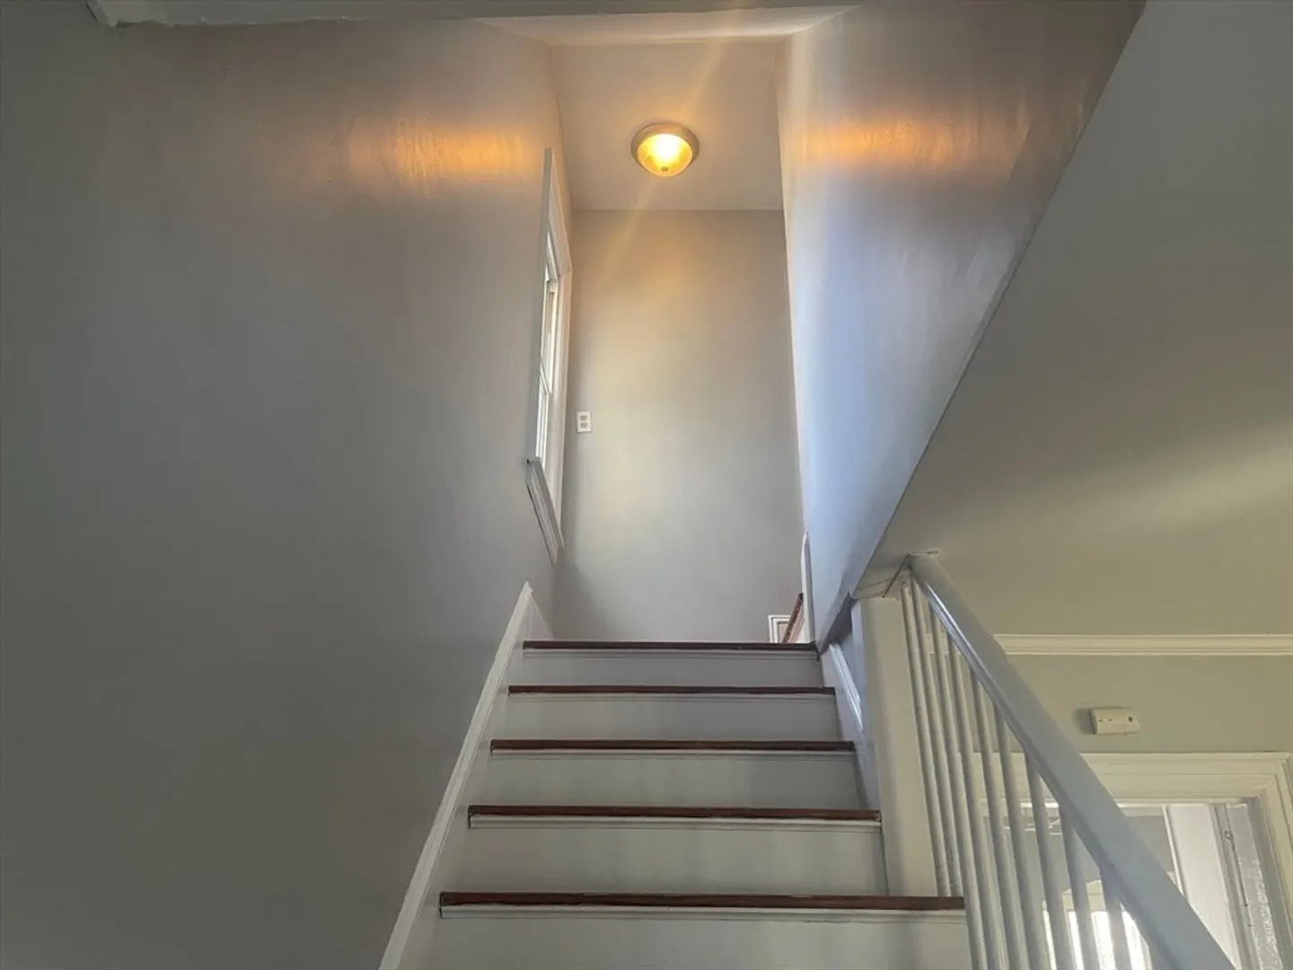
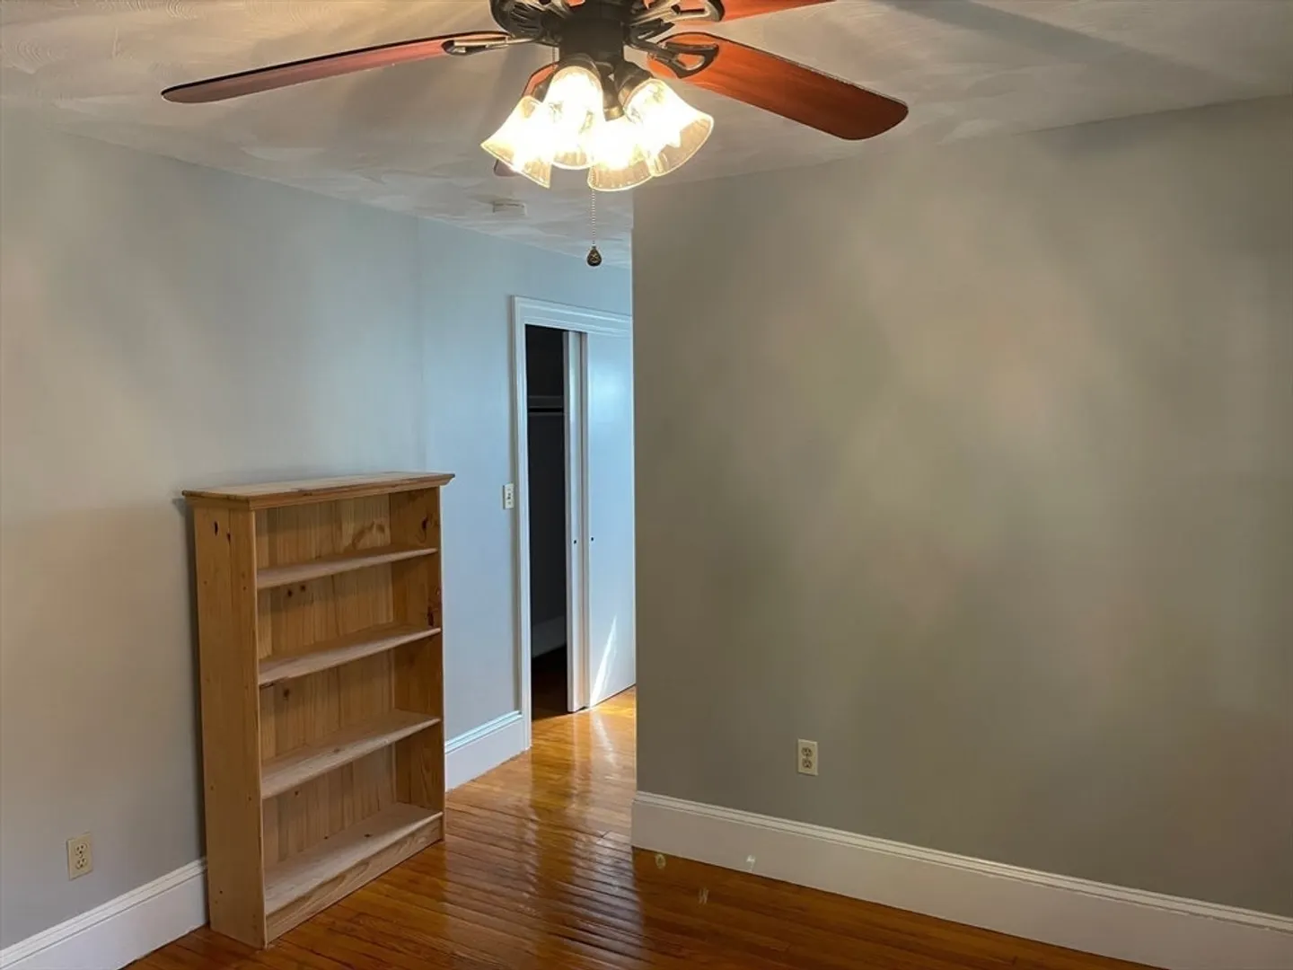
- Interior Features: Closet, Ceiling Fan(s), Office, Sun Room, Bonus Room, Walk-up Attic
- Roof: Shingle, Rubber
- Year Built Details: Approximate
- Zoning: R1
-
Amenities
- Community Features: Public Transportation, Shopping, Park, Golf, Medical Facility, Laundromat, Highway Access, House of Worship, Public School, University
- Parking Features: Detached, Paved Drive, Off Street
- Covered Parking Spaces: 2
-
Utilities
- Electric: Circuit Breakers
- Water Source: Public
- Sewer: Public Sewer
-
Fees / Taxes
- Assessed Value: $291,300
- Taxes: $4,678
- Tax Year: 2024
Similar Listings
Sold
41 Photos
Sold
37 Photos
Sold
31 Photos
Sold
42 Photos
Content © 2026 MLS Property Information Network, Inc. The information in this listing was gathered from third party resources including the seller and public records.
Listing information provided courtesy of .
MLS Property Information Network, Inc. and its subscribers disclaim any and all representations or warranties as to the accuracy of this information.
