
Sold!
$4,270,000
3
Beds
3
Baths
2,645
Living Area
-
Property Description
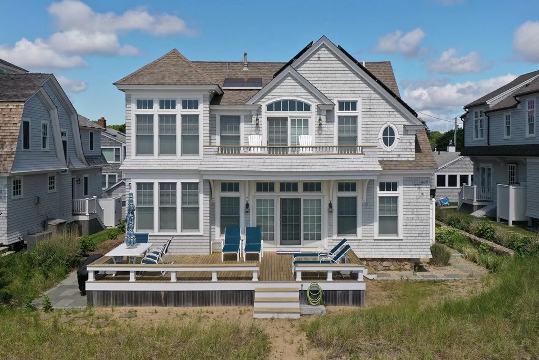
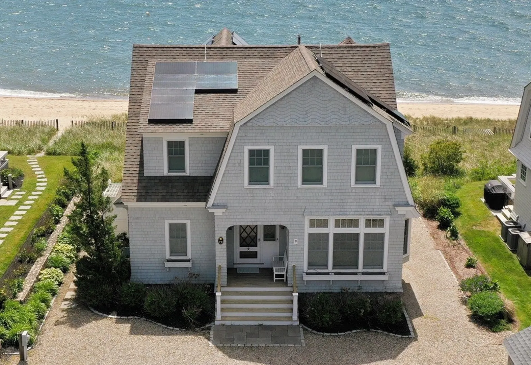
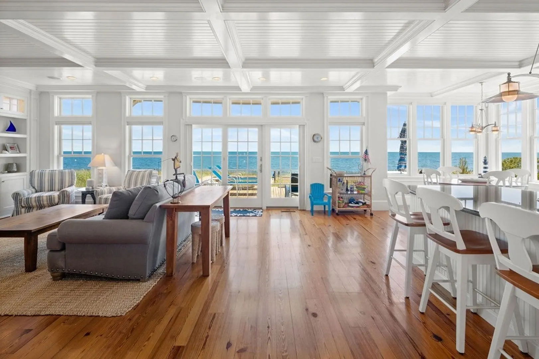
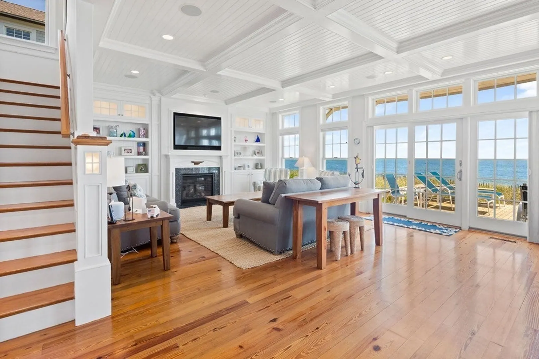
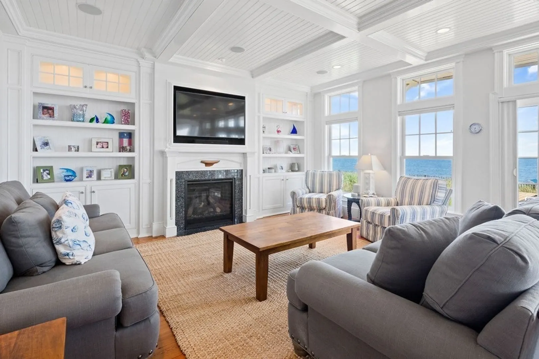
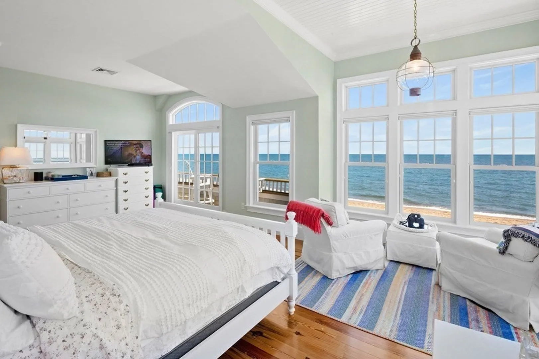
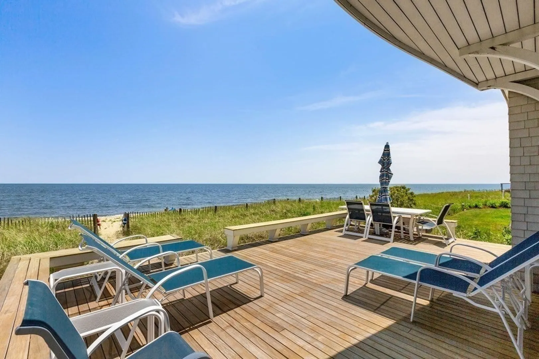
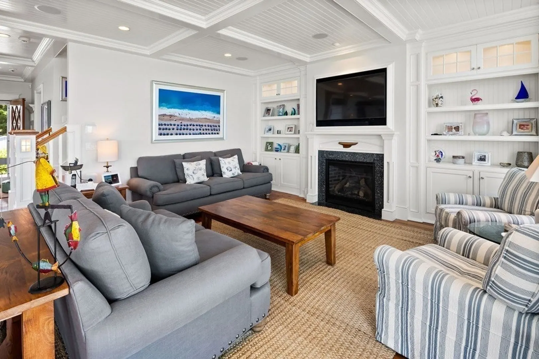
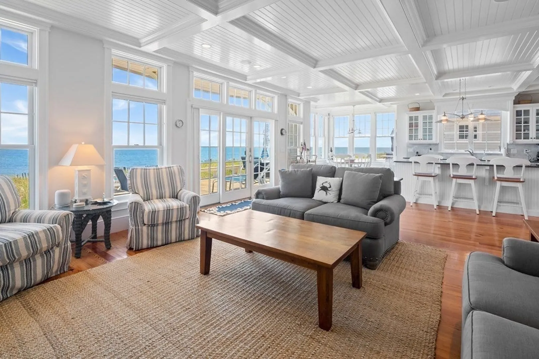
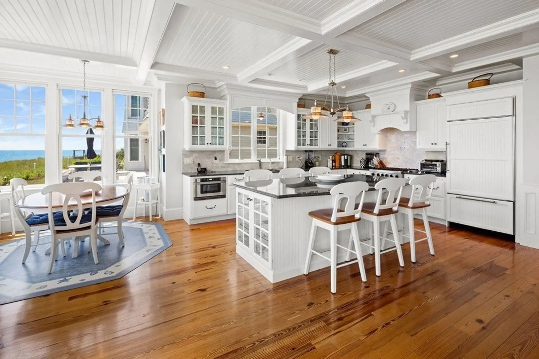
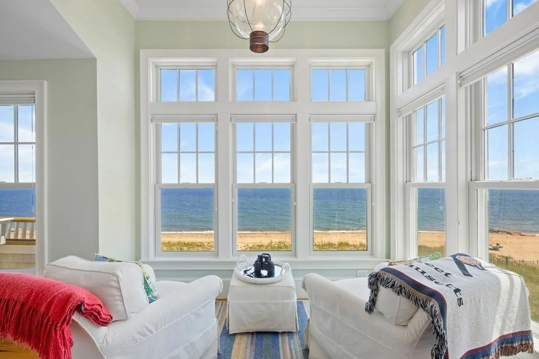
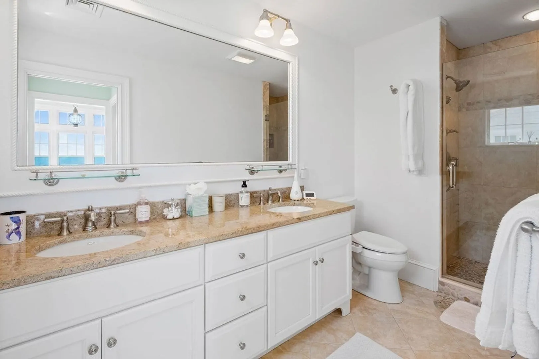
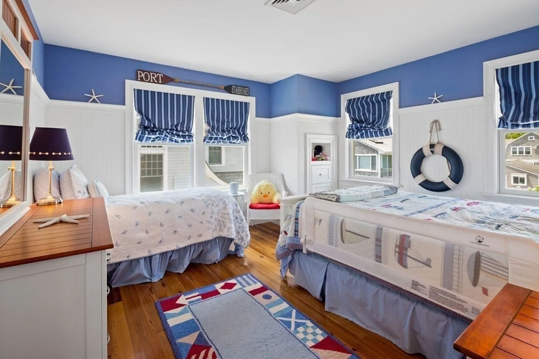
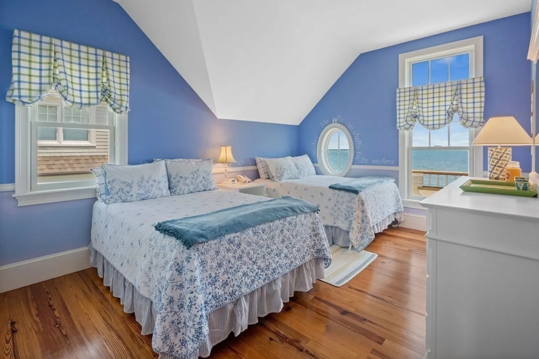
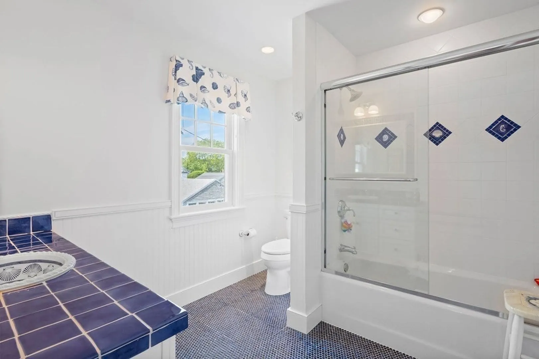
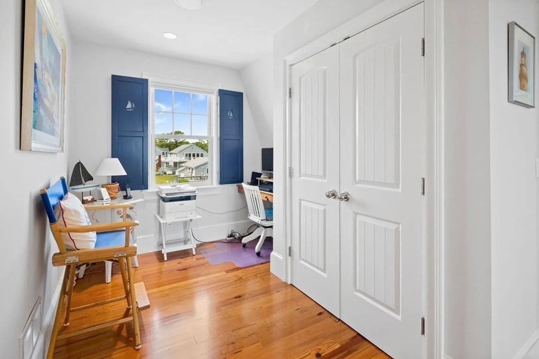
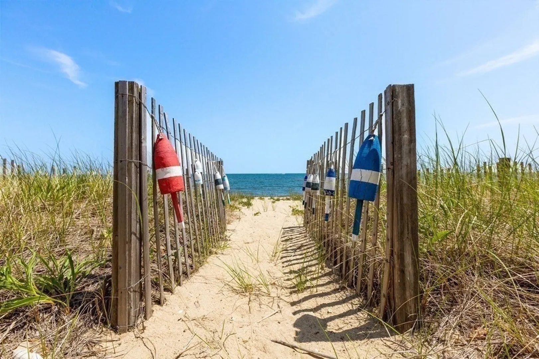
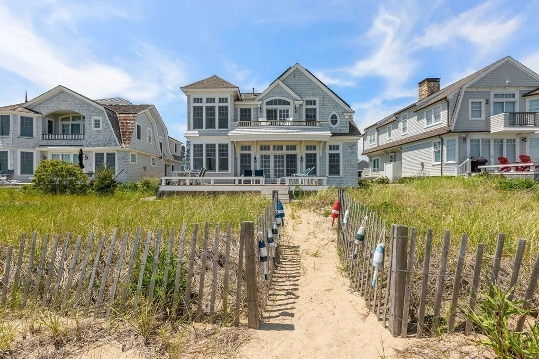
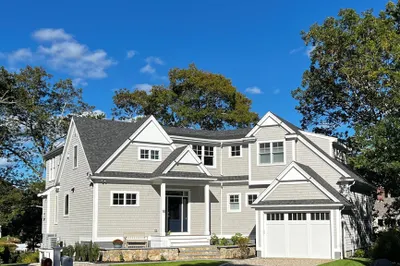
Direct beachfront in Popponesset! TURNKEY. The entry opens up into a stunning glass wall that overlooks Nantucket Sound.The coffered ceiling area room offers generous space and centers around a 9' kitchen island with seating up to eight. Built ins are extensive and every room lends to a custom feel and practicality for storage. The primary bedroom overlooks the The Sound with stunning views and a curved balcony with ample sitting space, large sophisticated bathroom and walk in closet. The second bedroom overlooks the Sound, the third bedroom is in the front of the house. Upstairs is completed with another full bathroom and work space. The first floor also offers a den/study with gorgeous built-ins, this can also be closed off as an overflow room. Off of the main hallway is another full bathroom, laundry room and steps out to an outdoor shower. A gorgeous home with many custom features you need to see.
-
Highlights
- Area: Popponesset
- Has View: Yes
- Parking Spots: 4
- Property Type: Single Family Residence
- Total Rooms: 6
- Status: Closed
- Cooling: Central Air
- Heating: Natural Gas
- Property Class: Residential
- Style: Colonial
- Year Built: 2007
-
Additional Details
- Basement: Crawl Space
- Fireplaces: 1
- Lot Features: Cleared, Level
- View: Scenic View(s)
- Year Built Source: Public Records
- Exterior Features: Deck, Outdoor Shower
- Foundation: Concrete Perimeter
- Roof: Shingle
- Year Built Details: Actual
- Zoning: resi
-
Amenities
- Security Features: Security System
- Waterfront Features: Waterfront, Beach Front, Ocean, Beach Ownership(Association)
- Waerfront: Yes
-
Utilities
- Sewer: Private Sewer
- Water Source: Public
-
Fees / Taxes
- Assessed Value: $3,133,300
- Compensation Based On: Gross/Full Sale Price
- HOA: Yes
- Sub-Agency Relationship Offered: Yes
- Taxes: $23,250
- Buyer Agent Compensation: 2.5%%
- Facilitator Compensation: 1%%
- Sub Agent Compensation: 1%%
- Tax Year: 2023
Similar Listings
Sold
42 Photos
Sold
37 Photos
Sold
42 Photos
Sold
40 Photos
Content © 2026 MLS Property Information Network, Inc. The information in this listing was gathered from third party resources including the seller and public records.
Listing information provided courtesy of Craigville Realty, Inc..
MLS Property Information Network, Inc. and its subscribers disclaim any and all representations or warranties as to the accuracy of this information.
