
Sold!
$809,000
7
Beds
3
Baths
2,981
Living Area
-
Property Description
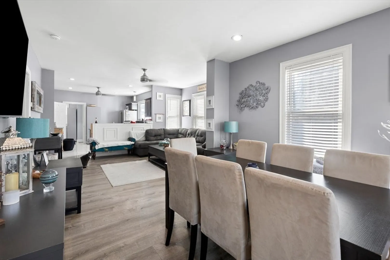
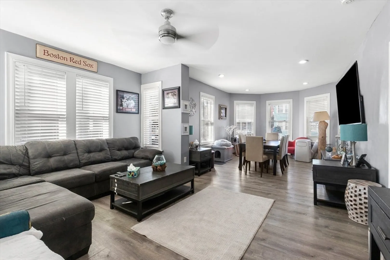
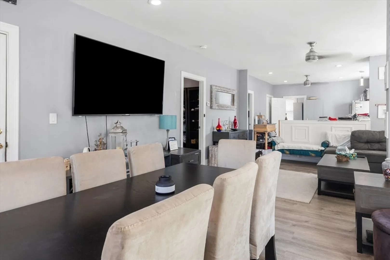
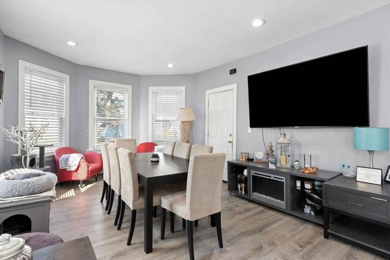
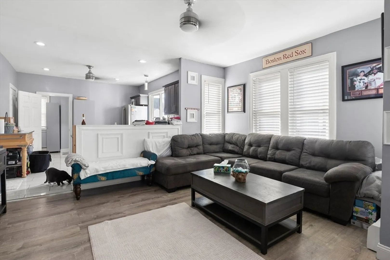
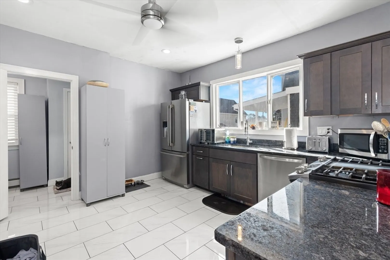
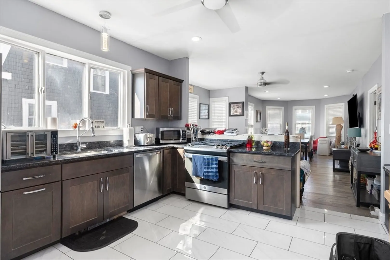
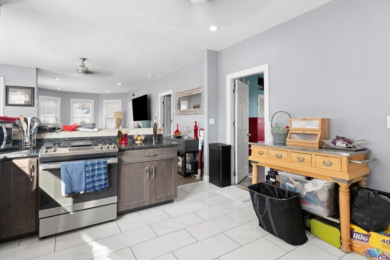
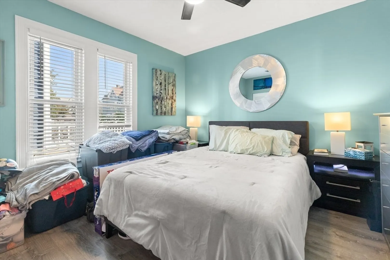
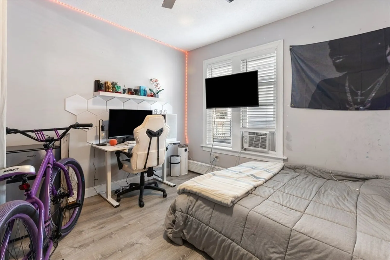
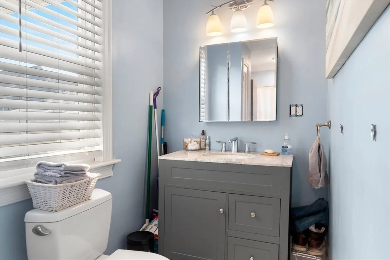
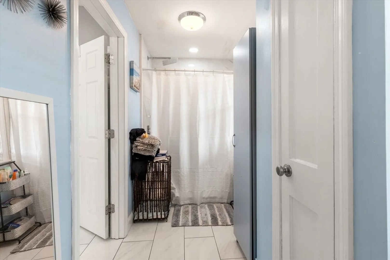
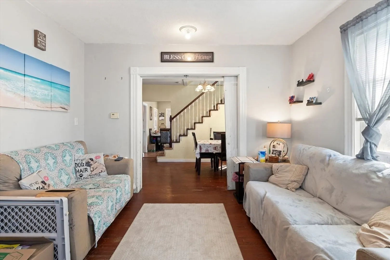
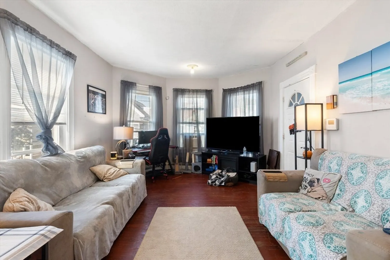
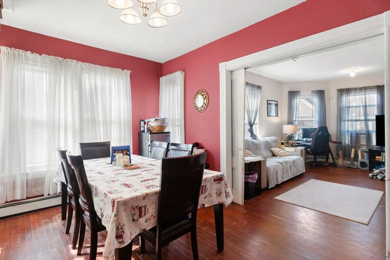
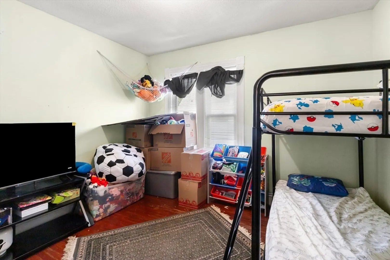
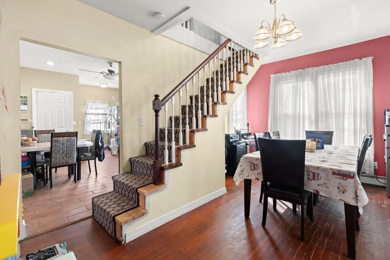
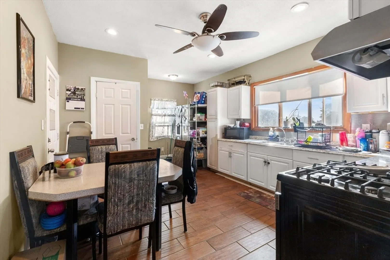
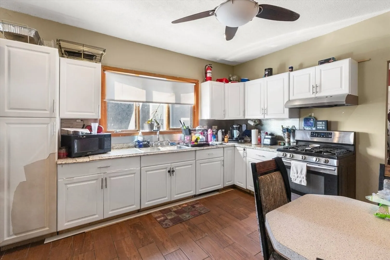
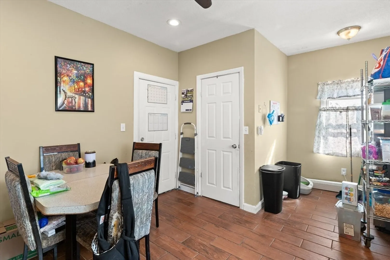
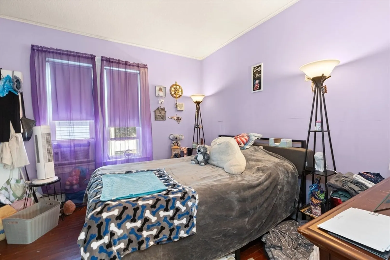
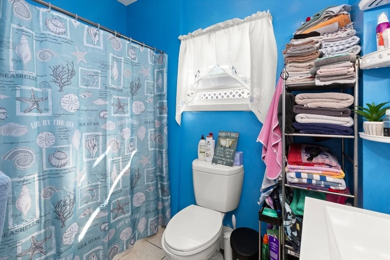
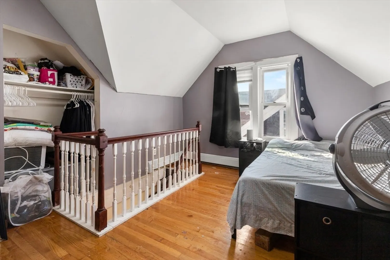
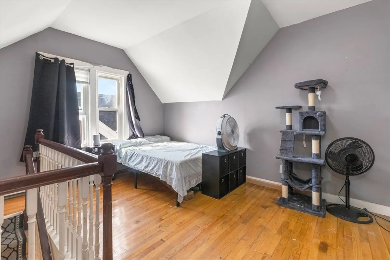
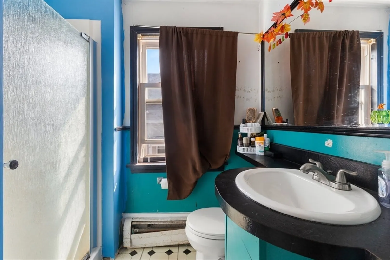
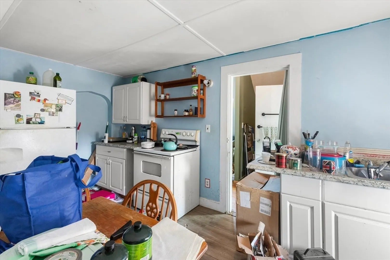
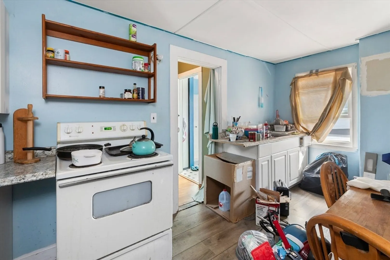
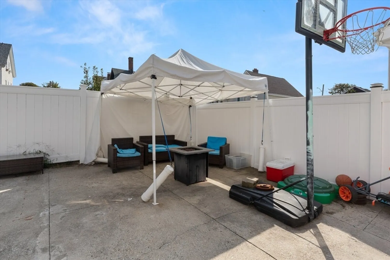
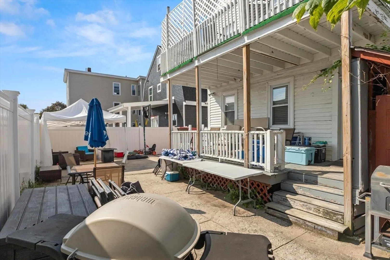
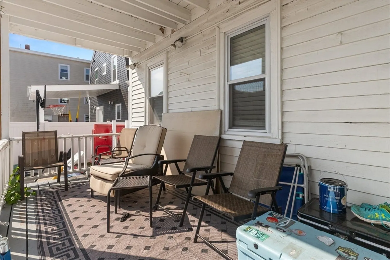
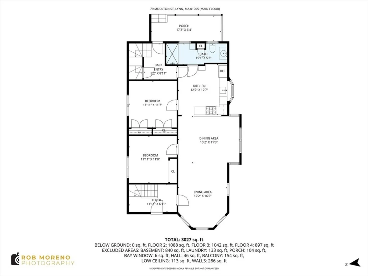
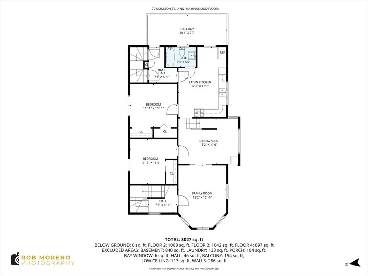
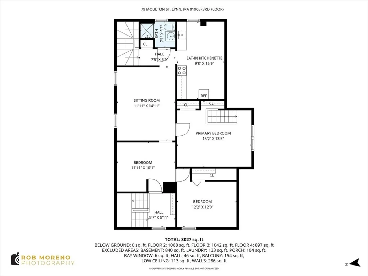
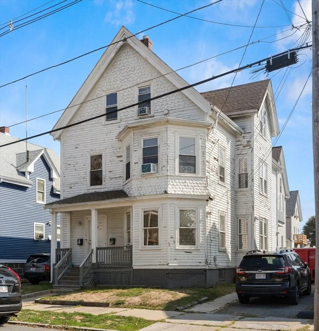
Spacious 2 Family Home. Perfect for multigenerational living, this home offers flexible space across three floors. The first floor was recently renovated with 2 bedrooms, a living room, dining room, updated kitchen, and large bathroom. The second floor features 3 bedrooms, a living room, dining room, and kitchen, while the third floor adds another bedroom, 2 living rooms, and a kitchen, currently used by the owner's daughter. Hardwood floors throughout, tile in the bathrooms, and ample yard space for outdoor entertaining. Located just moments from Breed School, this home is ideal for families seeking comfort, space, and the flexibility to create a home that fits their unique needs. Exterior in need of some TLC to really make it pop and showcase its true potential. With modern updates and room to grow, 79 Moulton St is ready to be your next family haven!
-
Highlights
- Levels: 3
- Property Class: Residential Income
- Stories: 3
- Year Built: 1890
- Parking Spots: 4
- Property Type: 2 Family - 2 Units Up/Down
- Total Rooms: 14
- Status: Closed
-
Additional Details
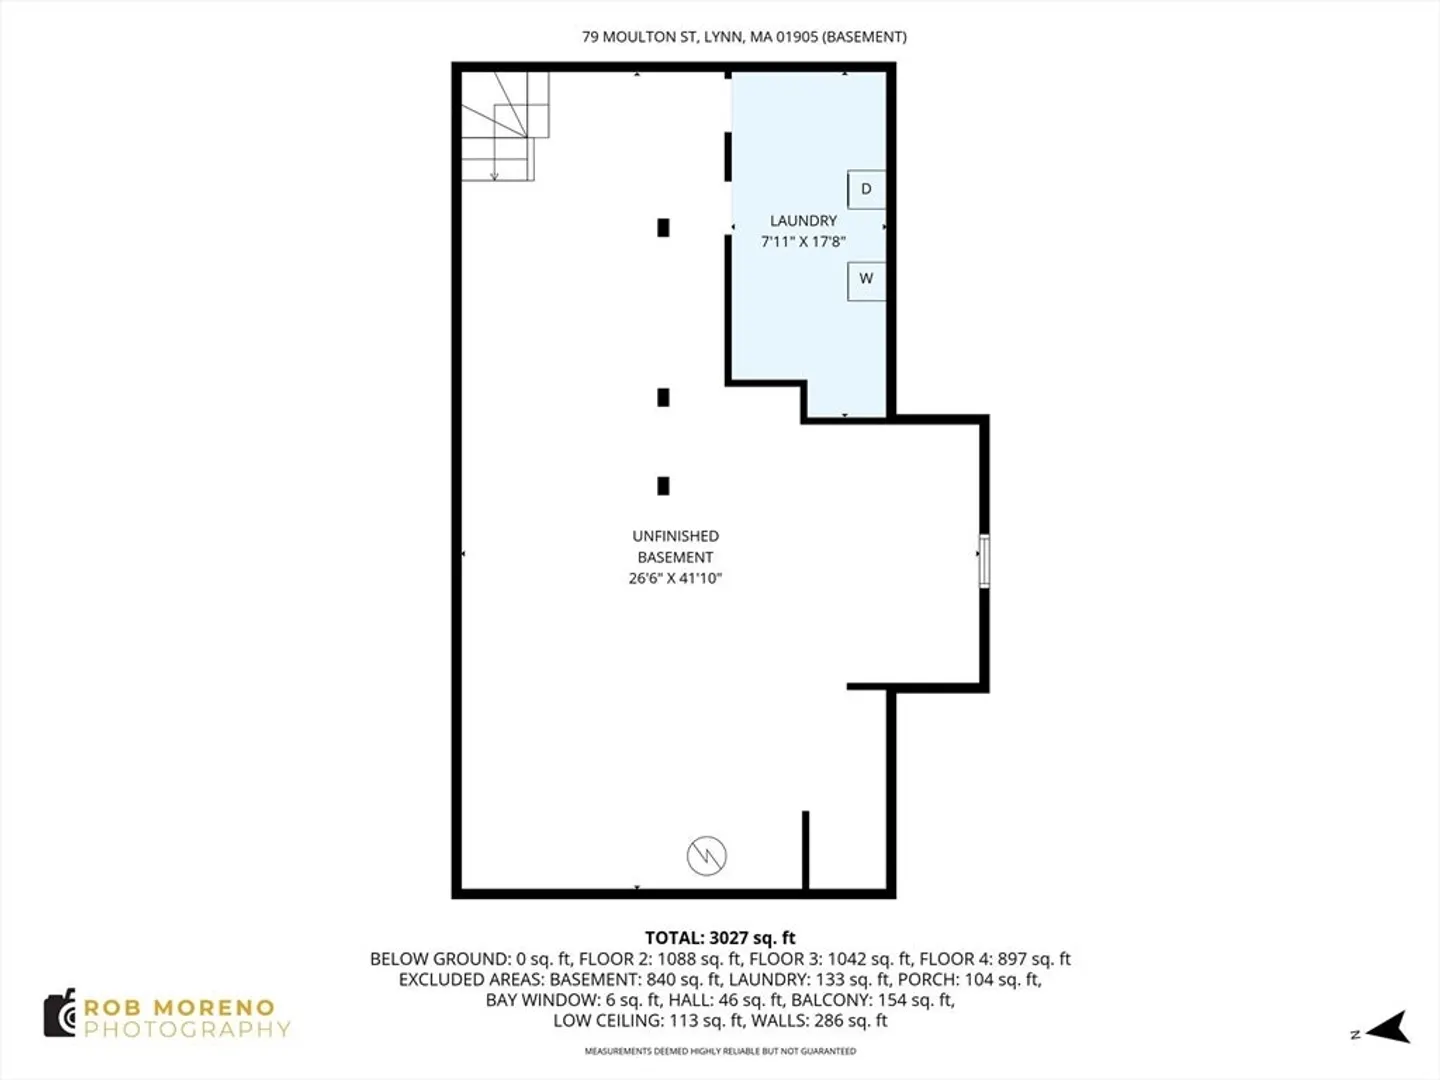
- Basement: Full
- Flooring: Wood, Tile
- Road Frontage Type: Public
- SqFt Source: Public Record
- Year Built Details: Approximate
- Zoning: R2
- Construction: Frame
- Foundation: Stone
- Roof: Shingle
- Total Number of Units: 2
- Year Built Source: Public Records
-
Amenities
- Community Features: Public Transportation, Shopping, Golf, Conservation Area, Highway Access, Public School, T-Station
- Parking Features: Paved Drive, Off Street, Tandem
-
Utilities
- Sewer: Public Sewer
- Water Source: Public
-
Fees / Taxes
- Assessed Value: $759,496
- Taxes: $7,868
- Tax Year: 2025
Similar Listings
Sold
37 Photos
Sold
41 Photos
Sold

42 Photos
Sold
40 Photos
Content © 2026 MLS Property Information Network, Inc. The information in this listing was gathered from third party resources including the seller and public records.
Listing information provided courtesy of Cameron Real Estate Group.
MLS Property Information Network, Inc. and its subscribers disclaim any and all representations or warranties as to the accuracy of this information.
