
79 Menotomy Rd
$899,000
3
Beds
1/1
Bath
1,392
Sqft
- Request Info
- Call
- Save
-
More
- Mortgage Calculator

Property Tools
$899,000
3
Beds
1/1
Bath
1,392
Living Area
-
Property Description
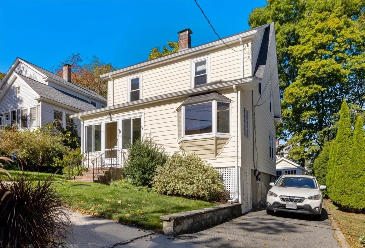
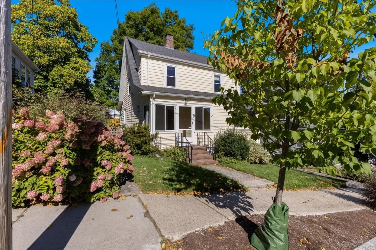
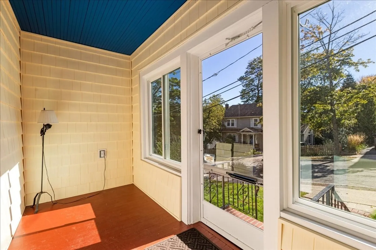
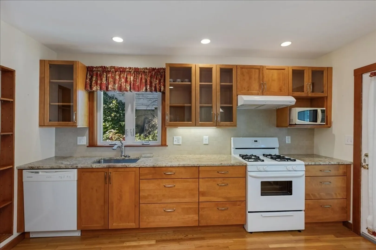
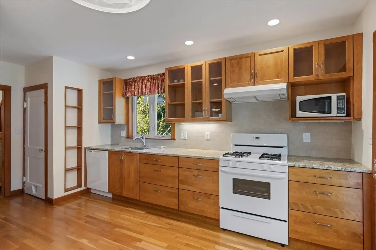
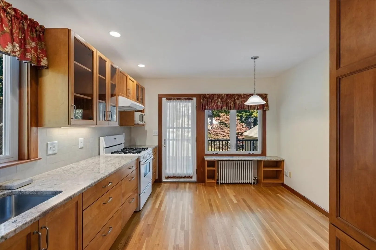
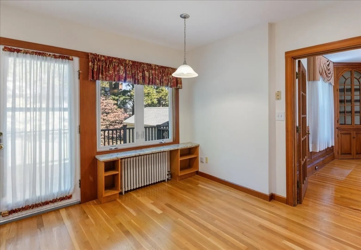
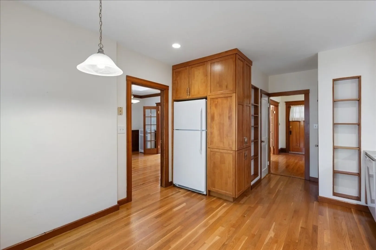
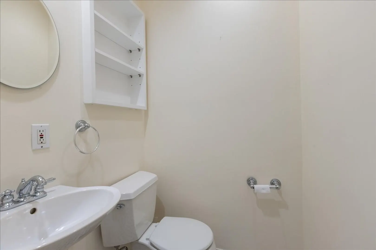
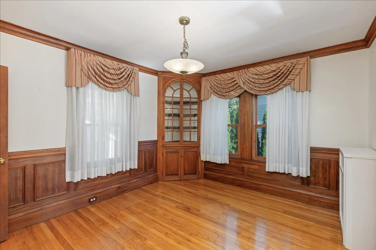
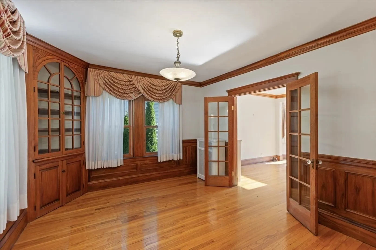
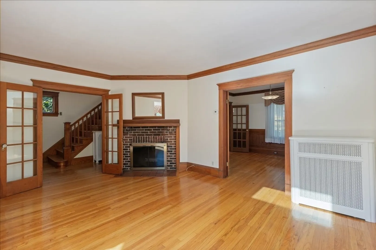
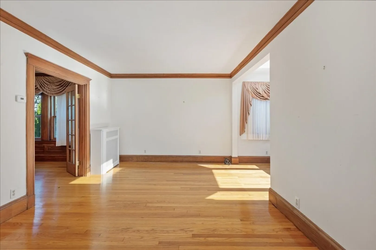
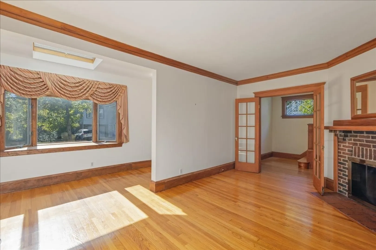
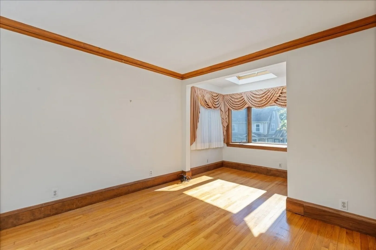
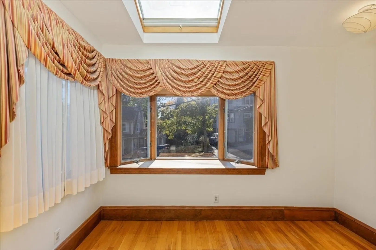
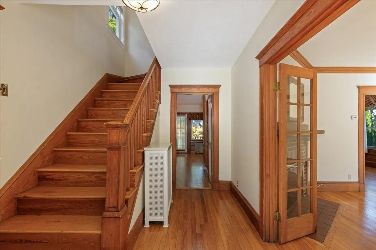
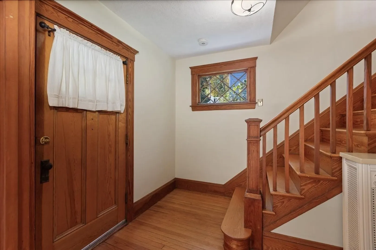
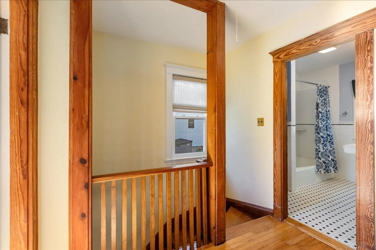
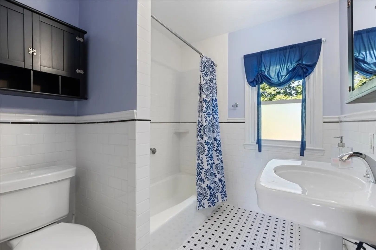
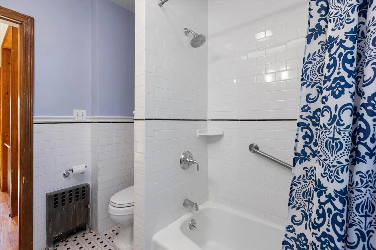
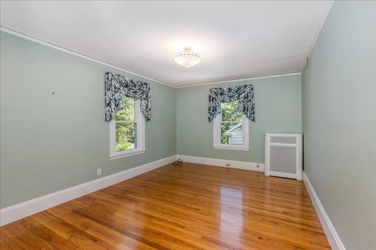
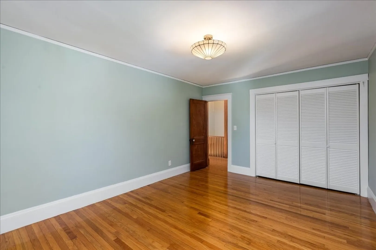
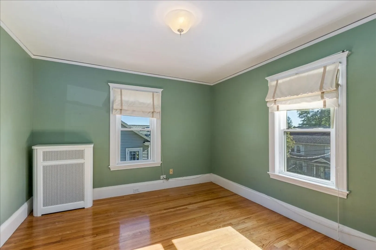
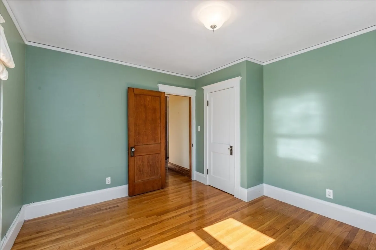
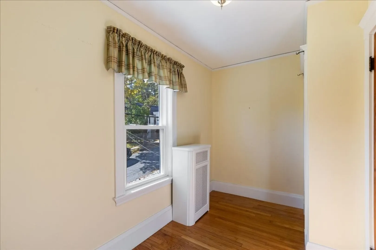
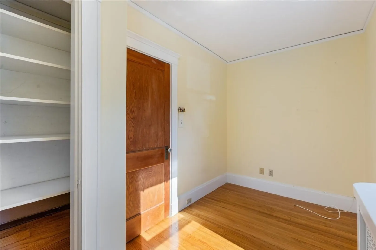
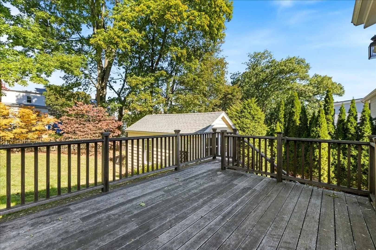
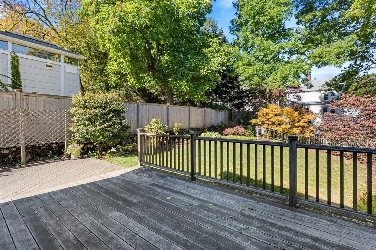
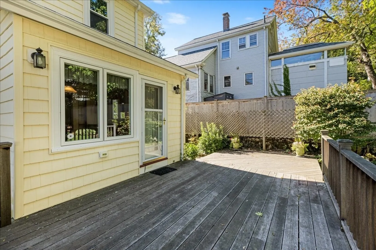
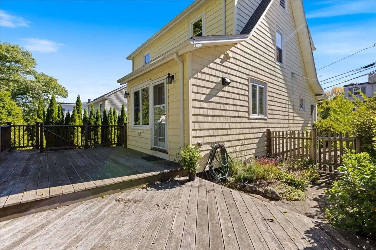
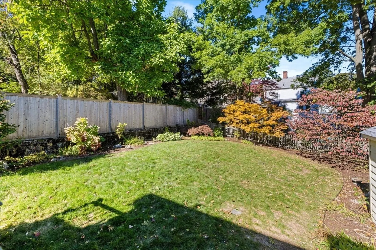
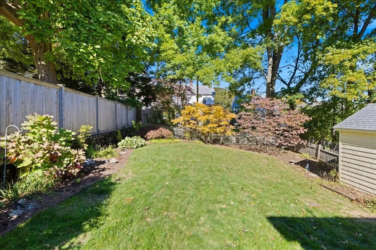
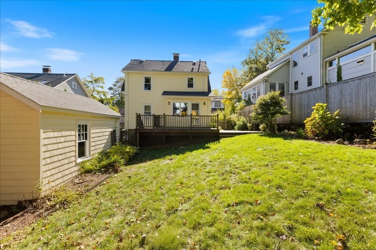
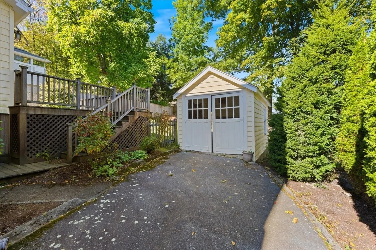
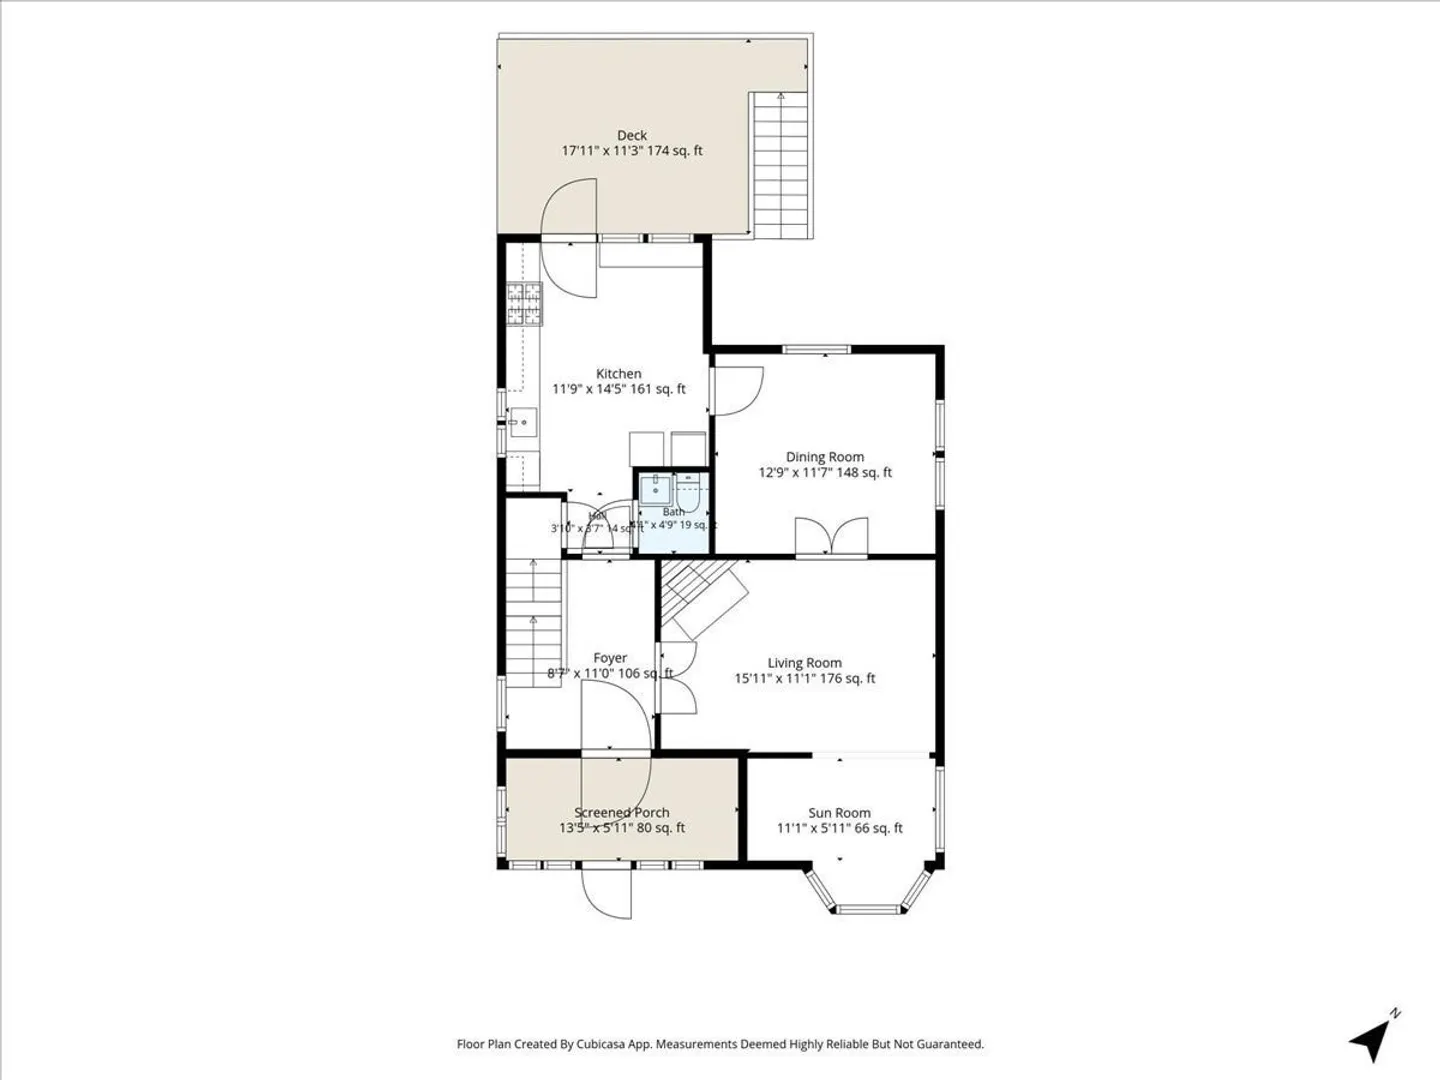
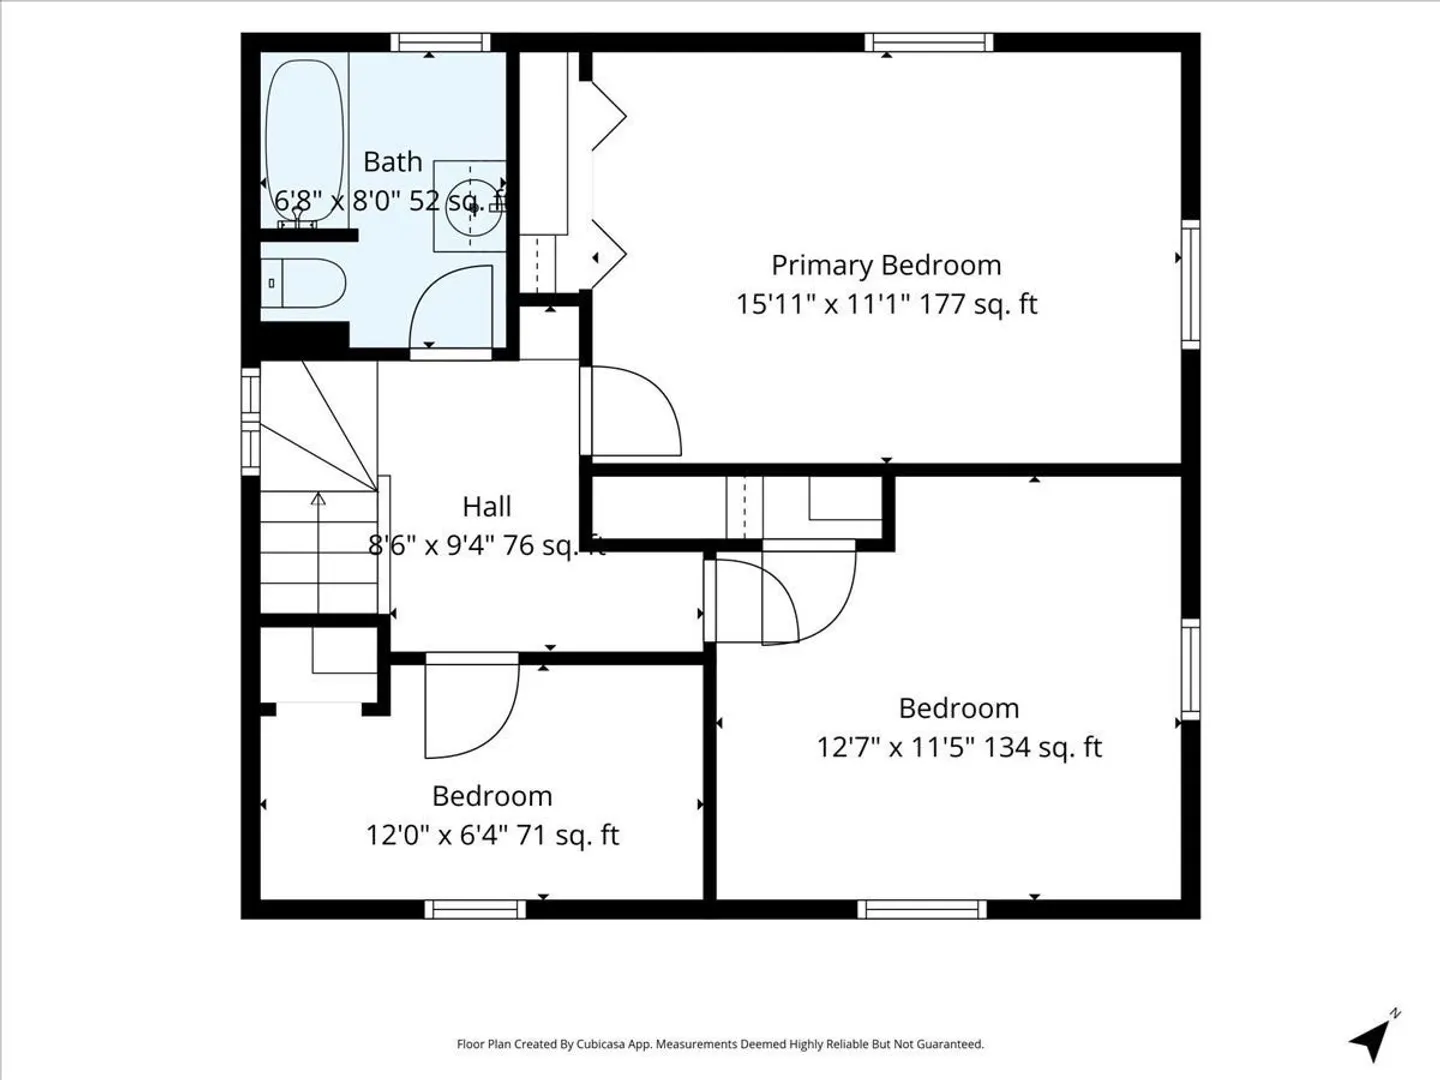
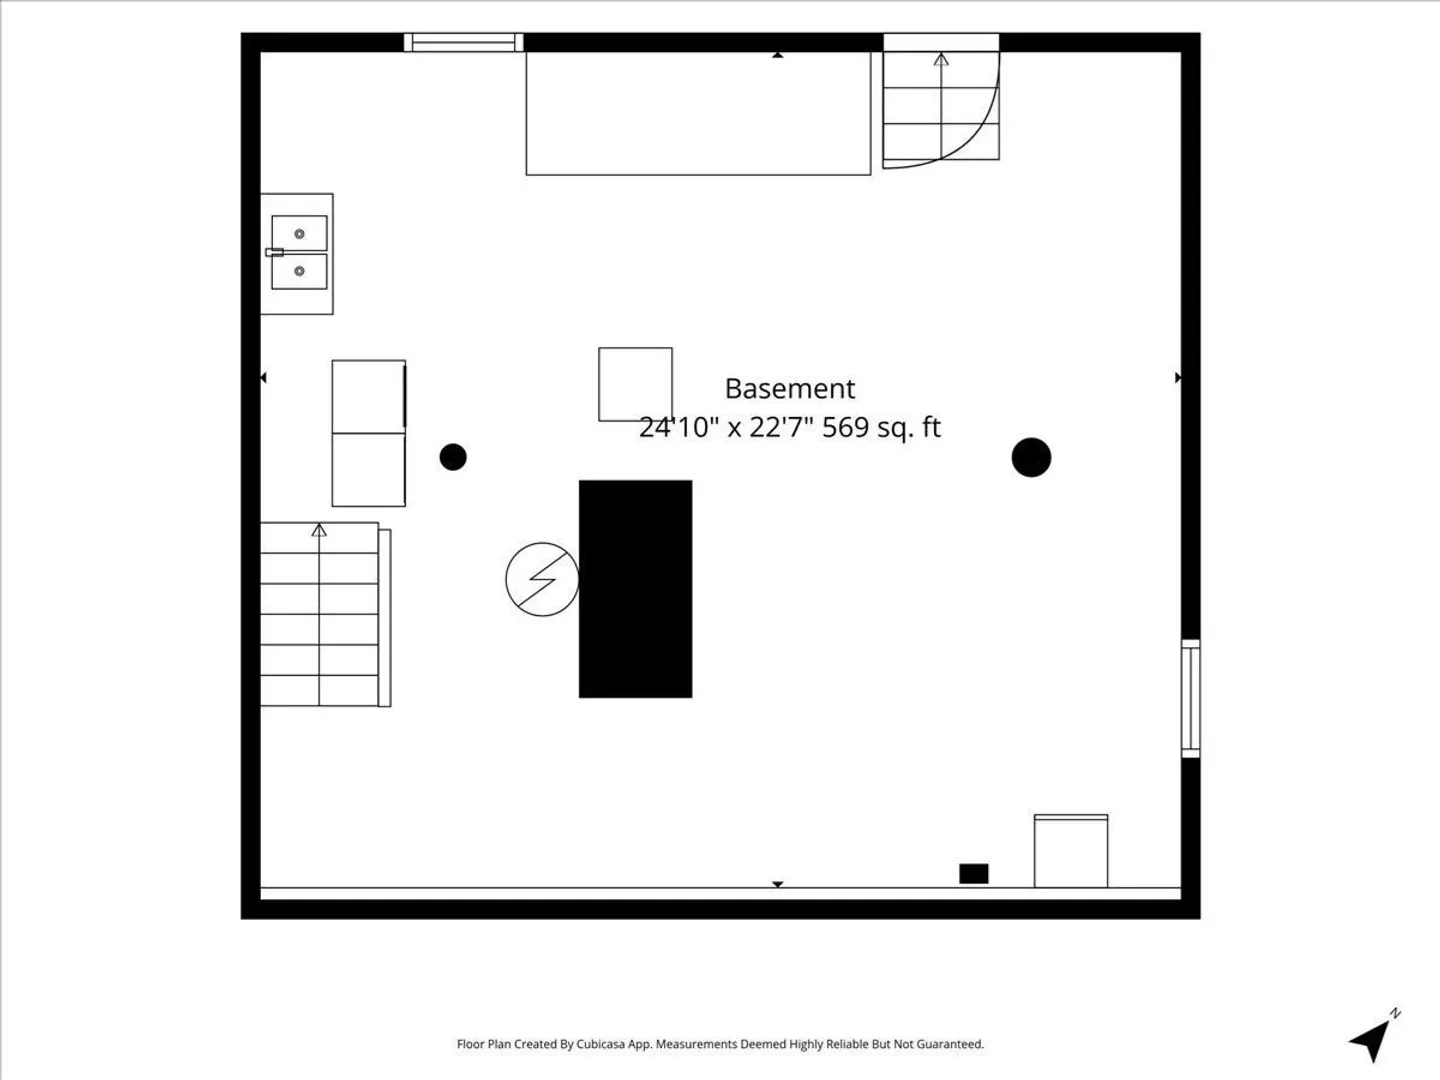
Pristine maintained home provides buyers a turn-key opportunity for city access living just outside your own tree lined landscaped sanctuary. First floor enclosed porch, kitchen, half bath, dining room, fireplaced family room, and bonus sun room! Upper floor full bathroom and 3 bedrooms. Attic pulldown to spacious storage area. Basement with laundry, wash sink, storage, and walkout door. Large driveway, 1 car garage/workshop. Private fenced and landscaped back yard! Updated kitchen and bathrooms, Vinyl siding and windows, 100A electric, natural gas servicing newer steam boiler and water heater. Brackett School District!
-
Highlights
- Heating: Steam
- Property Class: Residential
- Style: Cape, Antique
- Year Built: 1926
- Parking Spots: 4
- Property Type: Single Family Residence
- Total Rooms: 7
- Status: Active
-
Additional Details
- Appliances: Gas Water Heater, Range, Dishwasher, Microwave, Refrigerator, Washer, Dryer
- Construction: Frame
- Fireplaces: 1
- Foundation: Block
- Road Frontage Type: Public
- SqFt Source: Public Record
- Year Built Source: Public Records
- Basement: Full, Walk-Out Access
- Exterior Features: Porch - Enclosed, Deck, Professional Landscaping
- Flooring: Wood
- Lot Features: Wooded
- Roof: Shingle
- Year Built Details: Actual
- Zoning: R1
-
Amenities
- Community Features: Public Transportation, Shopping, Park, Walk/Jog Trails, Medical Facility, Laundromat, Bike Path, Conservation Area, Highway Access, House of Worship, Private School, Public School, T-Station, University
- Parking Features: Detached, Paved Drive, Off Street
- Covered Parking Spaces: 1
-
Utilities
- Electric: 220 Volts, Circuit Breakers, 100 Amp Service
- Water Source: Public
- Sewer: Public Sewer
-
Fees / Taxes
- Assessed Value: $938,100
- Taxes: $10,010
- Tax Year: 2026
Similar Listings
Sold
25 Photos
Sold
24 Photos
Sold
41 Photos
Sold
39 Photos
Content © 2026 MLS Property Information Network, Inc. The information in this listing was gathered from third party resources including the seller and public records.
Listing information provided courtesy of Keller Williams Elite.
MLS Property Information Network, Inc. and its subscribers disclaim any and all representations or warranties as to the accuracy of this information.