
Sold!
$666,000
3
Beds
3
Baths
1,800
Living Area
-
Property Description
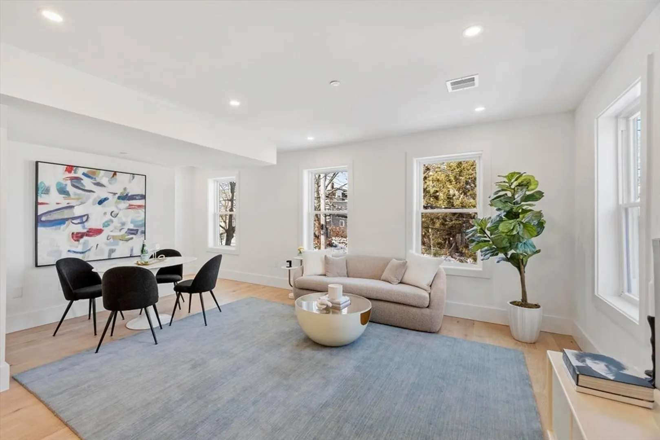
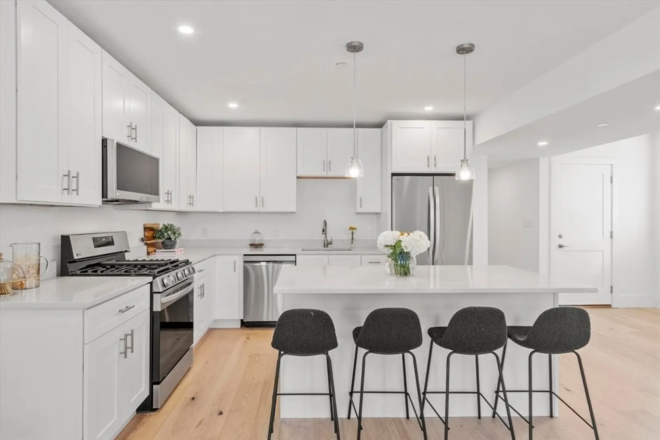
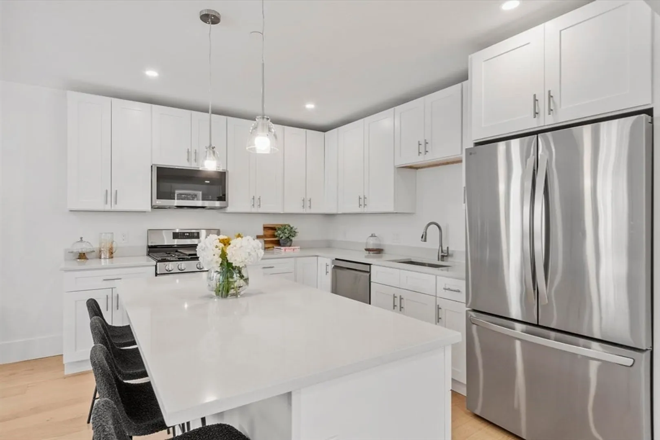
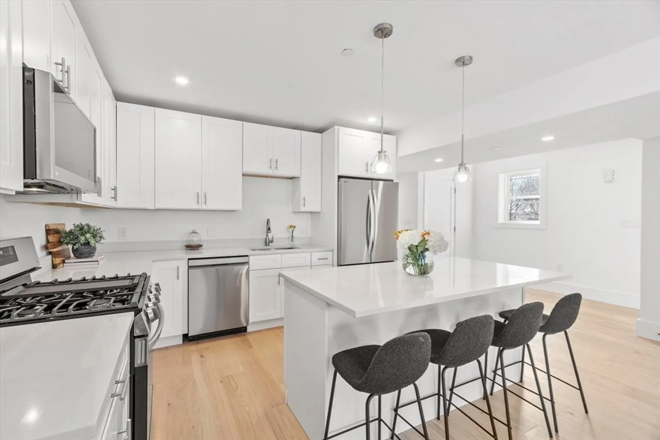
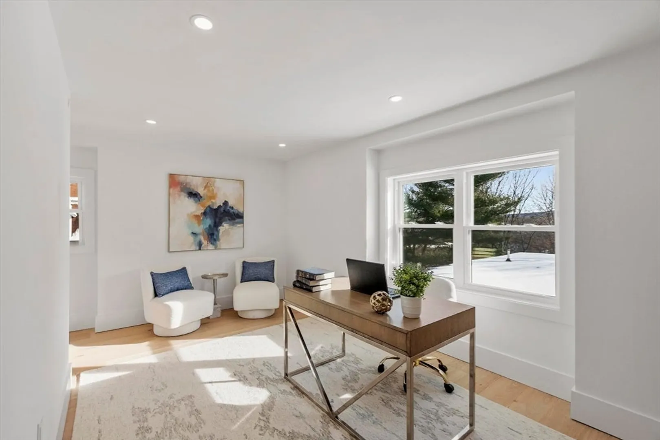
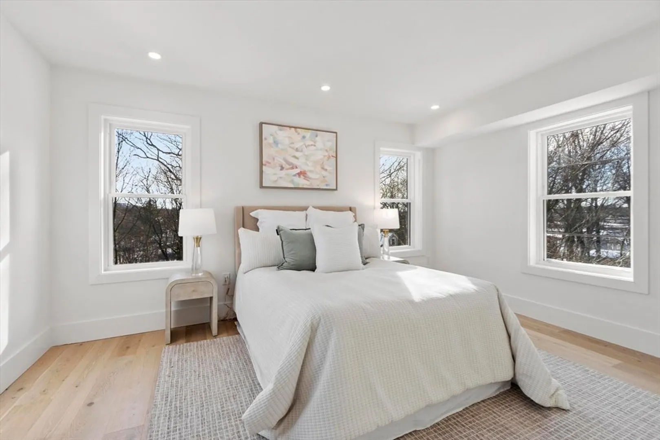
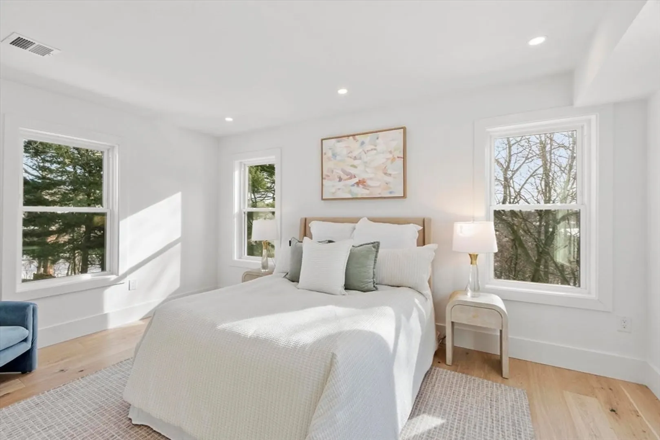
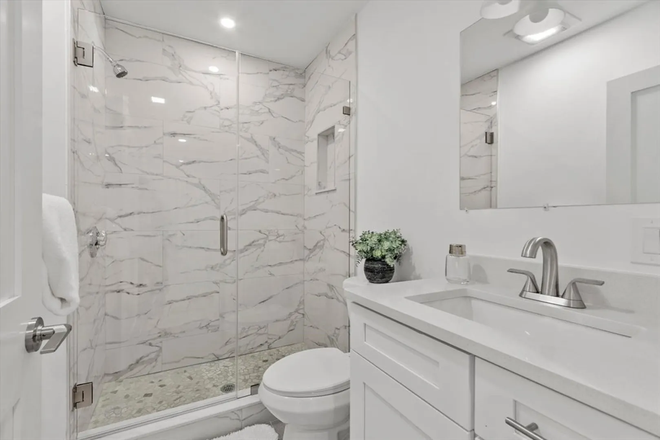
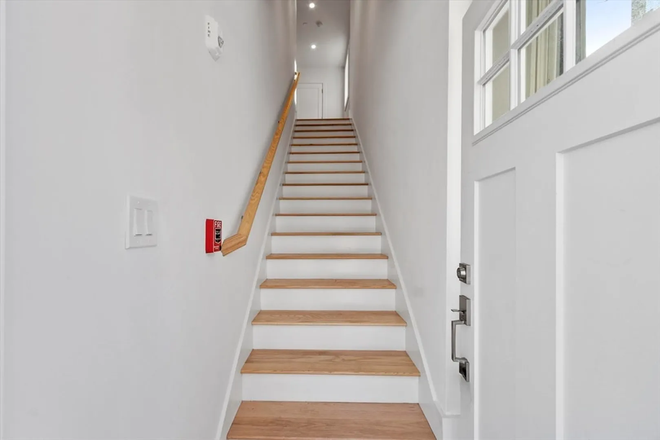
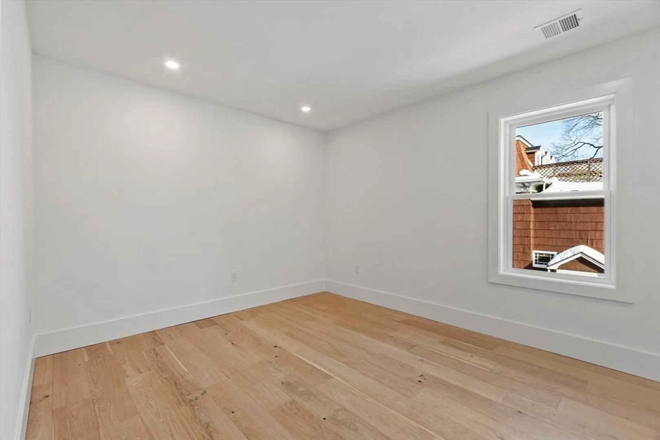
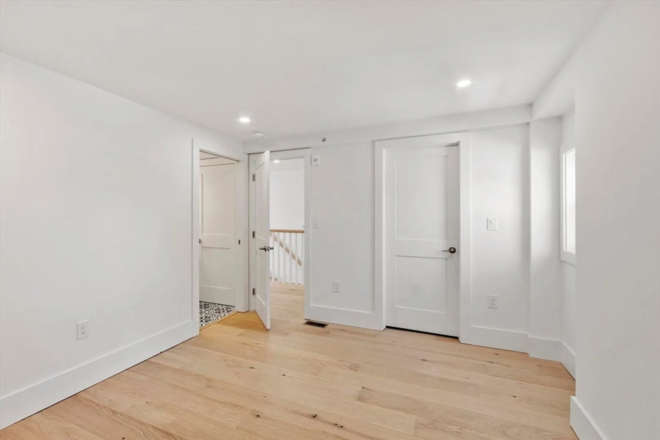
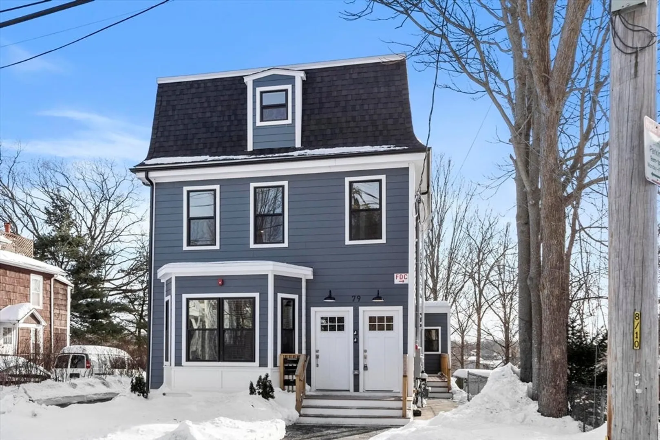
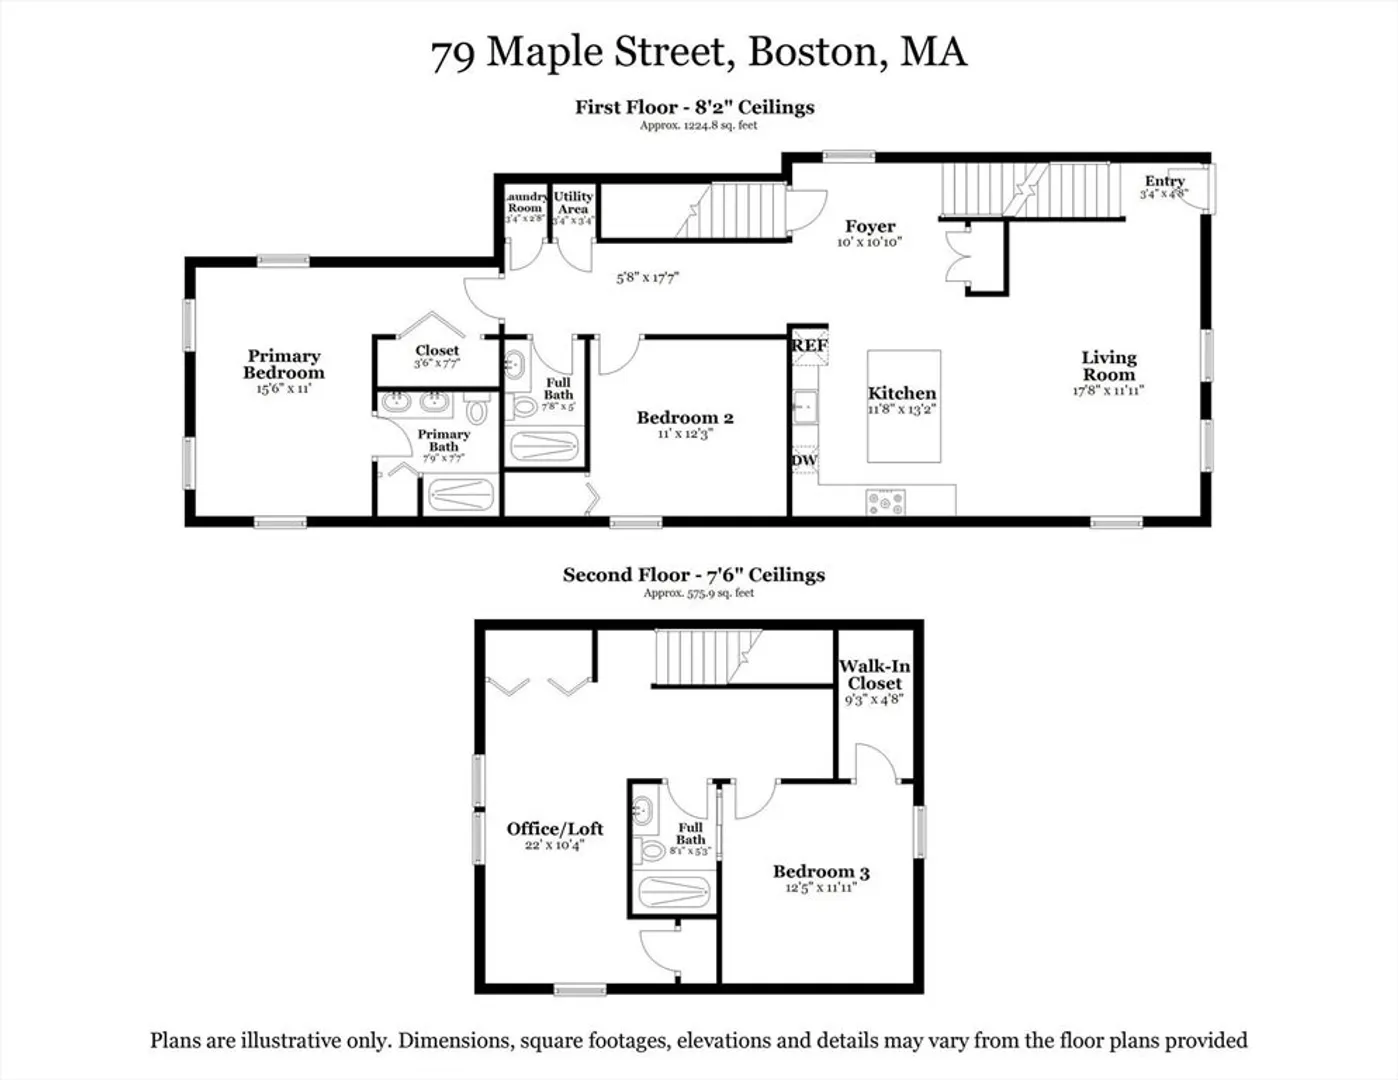
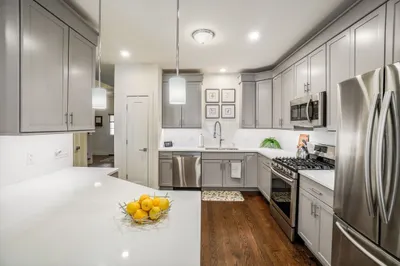
Stunningly renovated top-floor duplex with private entrance, just steps from Cleary Square and the commuter rail. This sun-filled 3 bedroom, 3 bath home offers a thoughtfully designed layout with generous living space throughout and 2 parking spaces! The main level features an open concept living and kitchen area, including a large island, two bedrooms, two full bathrooms, and convenient laundry hookups. The primary suite includes a walk-in closet and a private bath. Upstairs, you’ll find an additional bedroom, full bathroom and a versatile loft space, ideal for a home office, home gym, or second sitting area. The owner occupied association offers a shared yard with tons of potential.
-
Highlights
- Area: Hyde Park
- Heating: Forced Air
- Parking Spots: 2
- Property Type: Condominium
- Total Rooms: 6
- Year Built: 1930
- Cooling: Central Air
- HOA Fee: $346
- Property Class: Residential
- Stories: 2
- Unit Number: 3
- Status: Closed
-
Additional Details
- Basement: N
- Flooring: Hardwood
- Pets Allowed: Yes
- SqFt Source: Measured
- Year Built Details: Renovated Since
- Year Converted: 2025
- Exterior Features: Garden
- Interior Features: Office
- Roof: Shingle
- Total Number of Units: 3
- Year Built Source: Public Records
- Zoning: Ra
-
Amenities
- Community Features: Public Transportation, Shopping, Park, Golf, Highway Access, House of Worship, Private School, Public School, T-Station
- Parking Features: Off Street, Assigned
-
Utilities
- Sewer: Public Sewer
- Water Source: Public
-
Fees / Taxes
- Assessed Value: $480,500
- HOA Fee Includes: Water, Sewer, Insurance
- Taxes: $6,005
- HOA Fee Frequency: Monthly
- Tax Year: 2026
Similar Listings
Sold
18 Photos
Sold
36 Photos
Sold
38 Photos
Sold
16 Photos
Content © 2026 MLS Property Information Network, Inc. The information in this listing was gathered from third party resources including the seller and public records.
Listing information provided courtesy of Keller Williams Realty.
MLS Property Information Network, Inc. and its subscribers disclaim any and all representations or warranties as to the accuracy of this information.
