
Sold!
$771,000
4
Beds
5/1
Baths
3,452
Living Area
-
Property Description
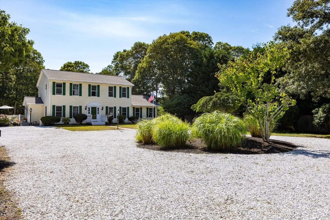
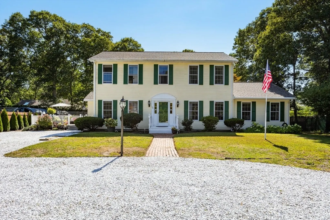
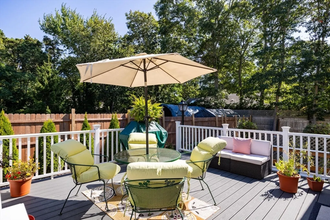
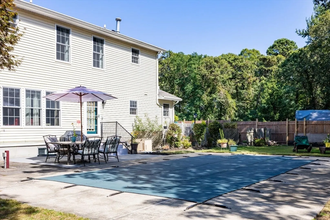
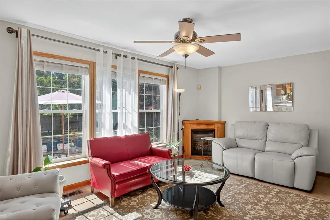
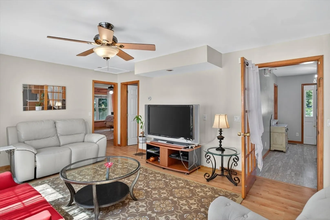
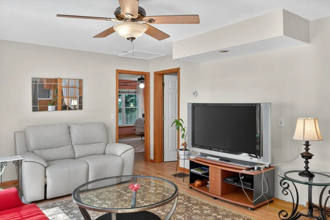
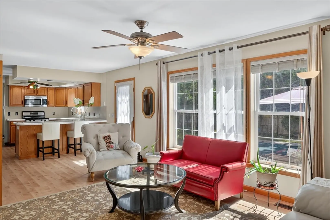
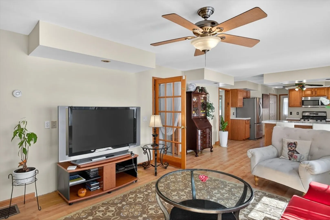
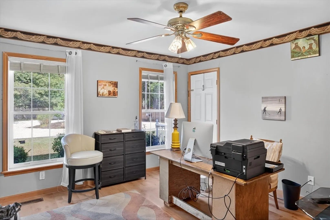
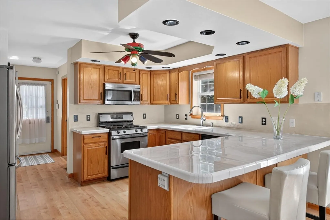
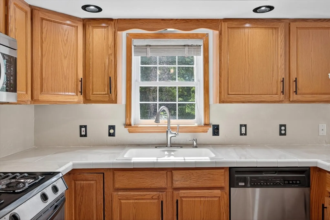
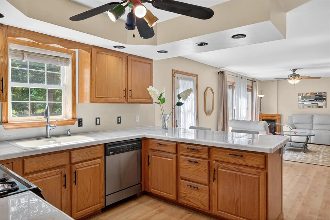
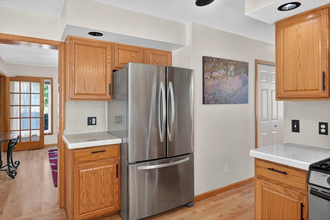
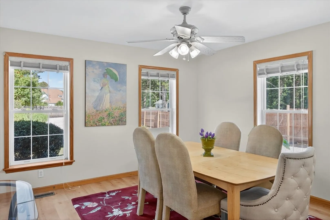
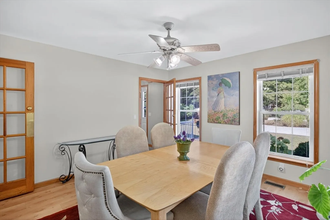
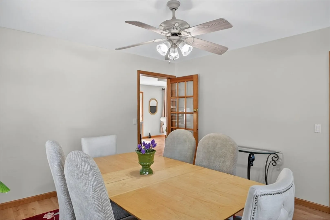
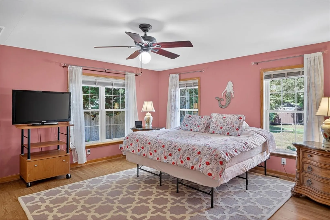
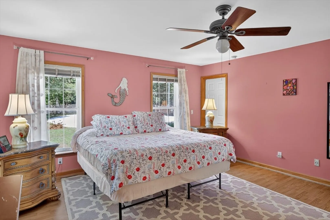
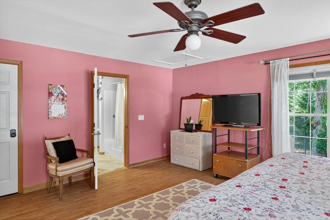
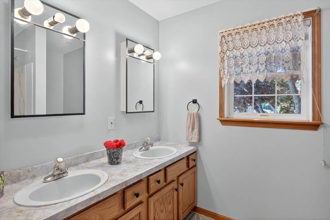
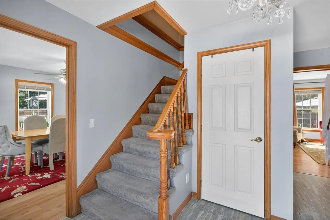
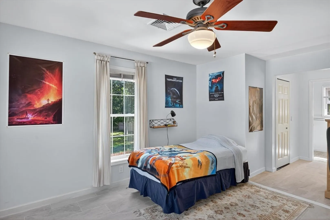
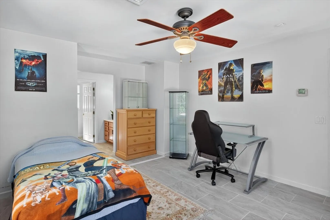
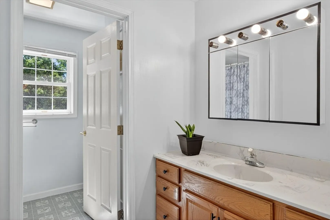
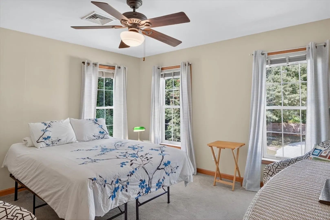
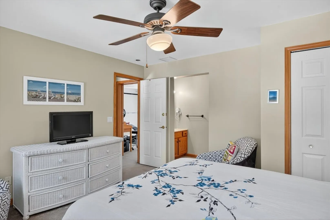
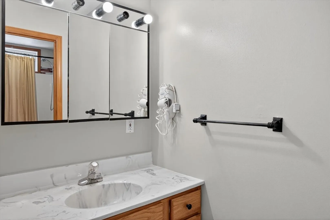
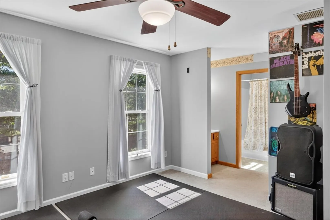
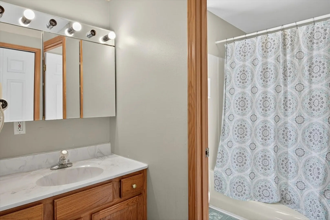
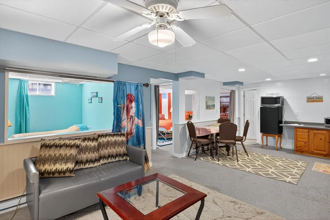
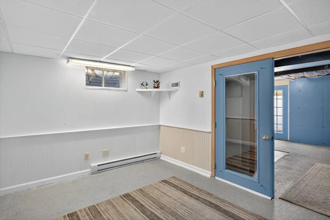
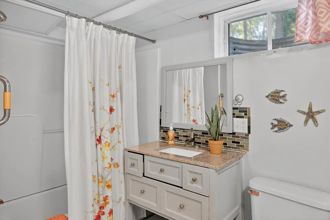
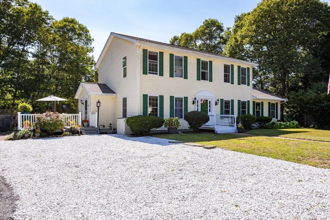
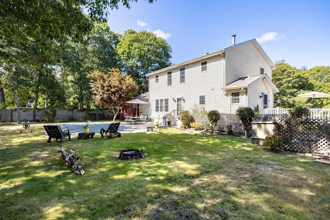
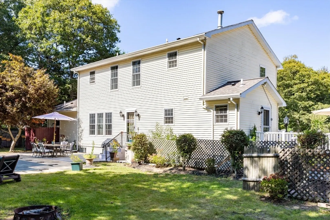
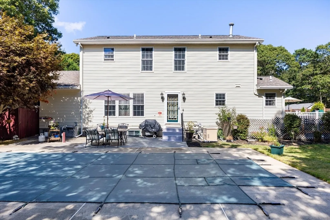
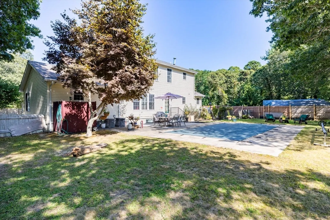
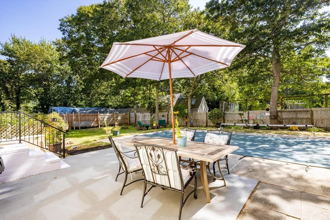
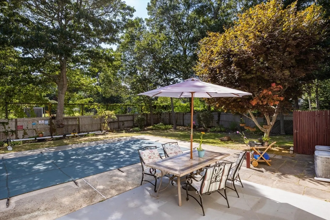
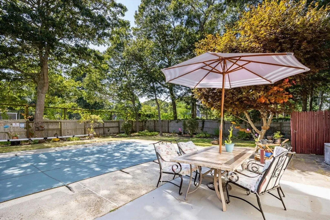
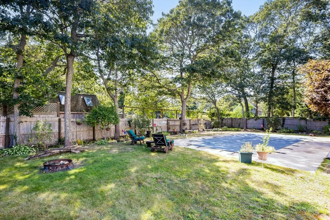
Tucked away from the street in West Harwich, this deceptively private home offers over 2,500 sq. ft. of comfortable living space. Designed for both gathering and retreat, it features 4 spacious ensuite bedrooms—including a first-floor primary—and three more upstairs. The main level includes a formal dining room, den, living room, and kitchen. The finished lower level with separate entrance adds 900 sq. ft. of bonus space plus a 5th full bath. Enjoy multiple outdoor living areas, from the side deck to the back patio with an in-ground pool—perfect for summer entertaining. Modern comforts include natural gas heat and central air. A true blend of privacy, space, and convenience in the heart of West Harwich.
-
Highlights
- Cooling: Central Air
- Parking Spots: 10
- Property Type: Single Family Residence
- Total Rooms: 8
- Status: Closed
- Heating: Forced Air, Natural Gas
- Property Class: Residential
- Style: Colonial, Gothic Revival
- Year Built: 2000
-
Additional Details
- Appliances: Gas Water Heater
- Exterior Features: Patio, Pool - Inground
- Foundation: Concrete Perimeter
- Lot Features: Easements
- SqFt Source: Public Record
- Year Built Source: Public Records
- Basement: Full, Partially Finished, Walk-Out Access, Interior Entry
- Flooring: Tile, Laminate
- Interior Features: Home Office
- Roof: Shingle
- Year Built Details: Actual
- Zoning: R
-
Amenities
- Parking Features: Off Street
- Waterfront Features: 1/2 to 1 Mile To Beach, Beach Ownership(Public)
- Pool Features: In Ground
-
Utilities
- Sewer: Inspection Required for Sale
- Water Source: Public
-
Fees / Taxes
- Assessed Value: $825,700
- Taxes: $4,880
- Tax Year: 2025
Similar Listings
Sold
41 Photos
Sold
41 Photos
Sold
15 Photos
Sold
19 Photos
Content © 2026 MLS Property Information Network, Inc. The information in this listing was gathered from third party resources including the seller and public records.
Listing information provided courtesy of Today Real Estate, Inc..
MLS Property Information Network, Inc. and its subscribers disclaim any and all representations or warranties as to the accuracy of this information.
