
Sold!
$340,000
3
Beds
1/1
Bath
1,092
Living Area
-
Property Description
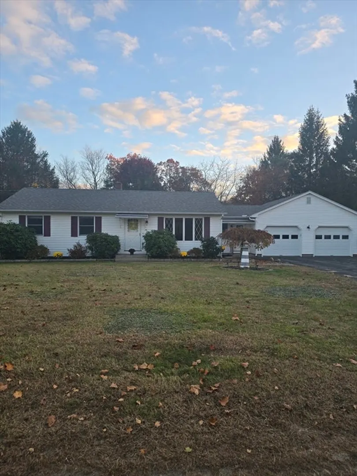
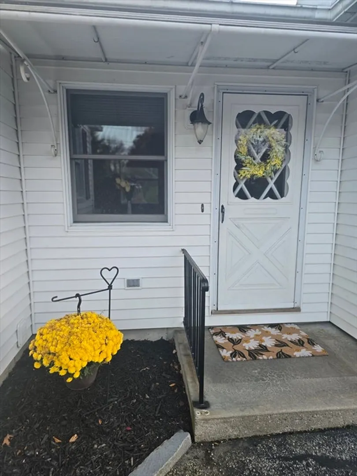
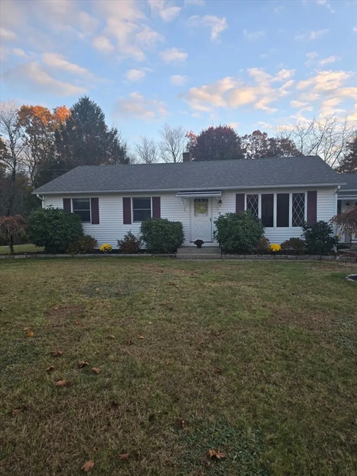
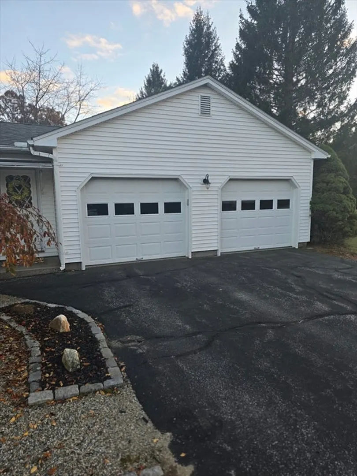
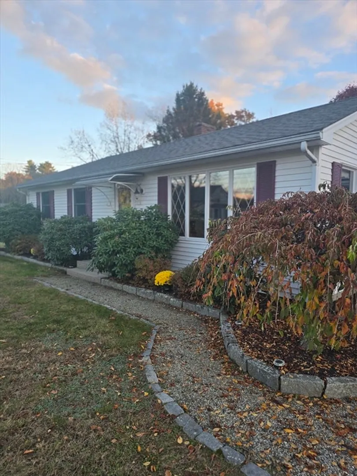
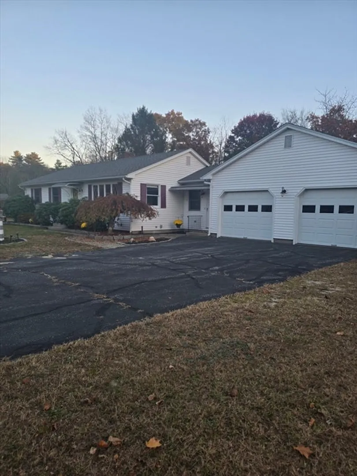
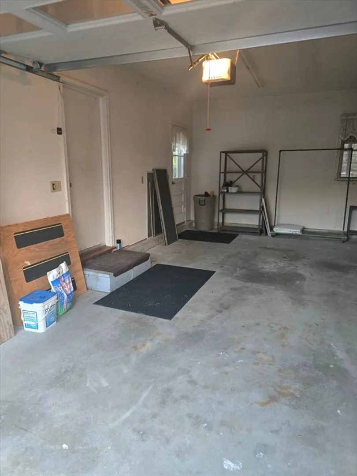
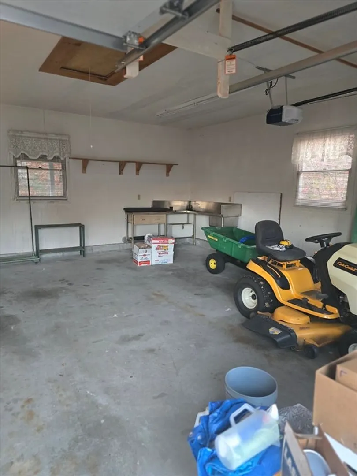
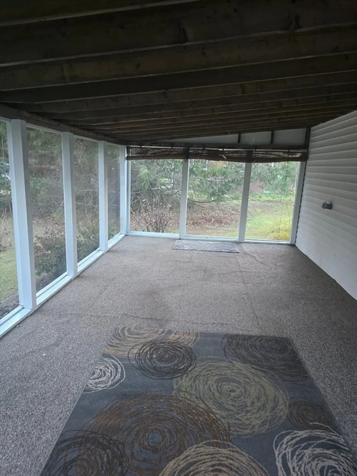
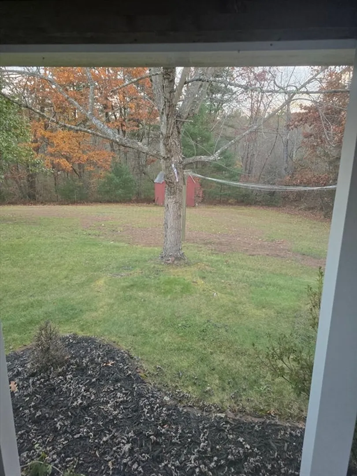
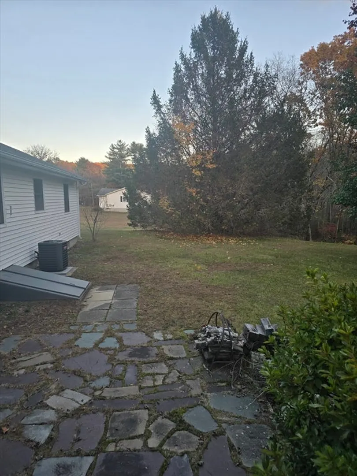
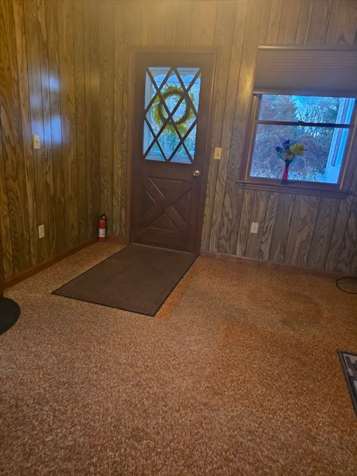
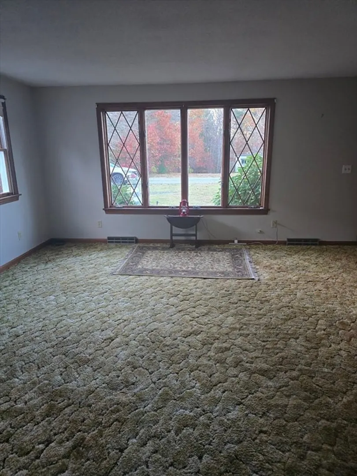
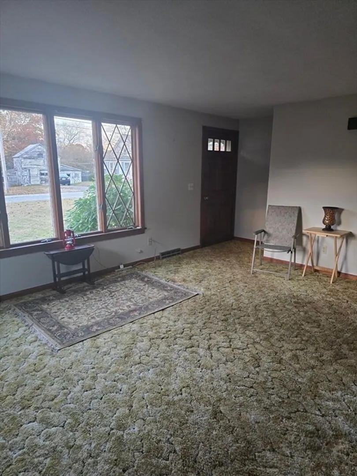
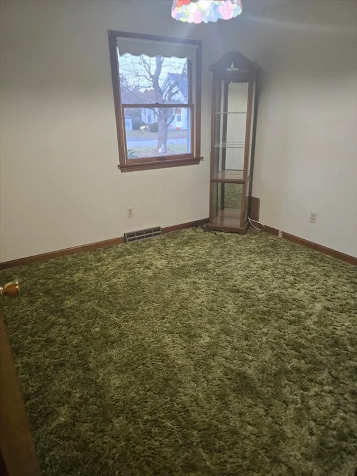
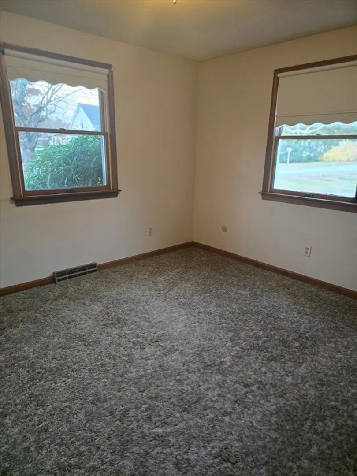
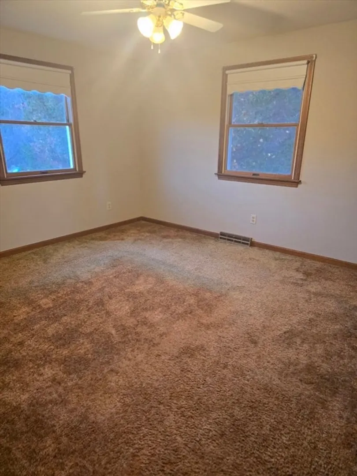
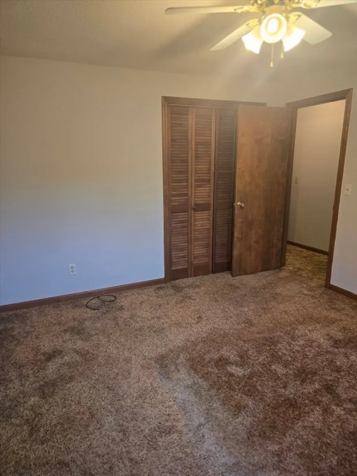
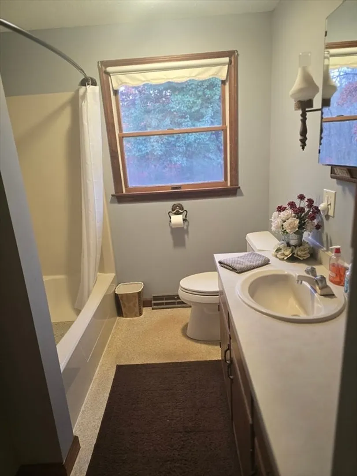
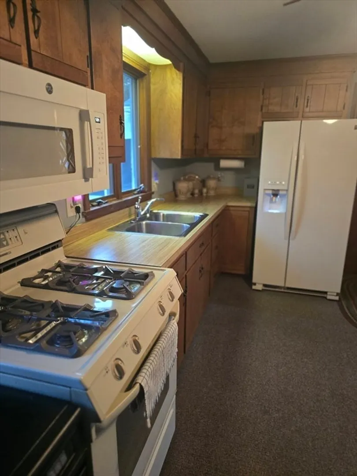
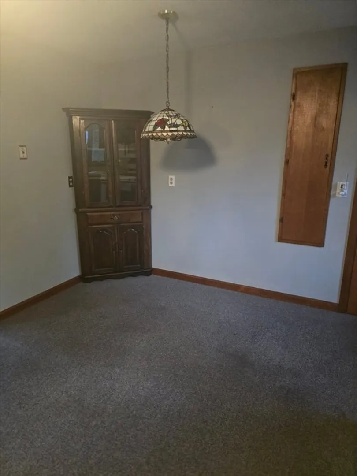
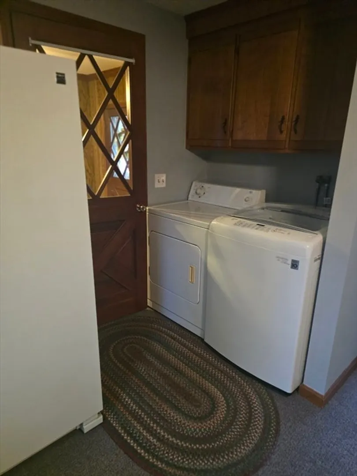
Nestled at 79 Griffin St this three bedroom ranch with two car garage on double lot 1.78 ac of land. Is awaiting your personal touch. Screened in porch behind garage overlooking private back yard with endless possibilities for outdoor enjoyment. Large breezeway to hang you coats and drop the school bags. Eat in kitchen open to living room with big bay window. Central air install 2022, new roof installed 2023, generator hook up, storage above garage, new garage openers 2024, mass save insulated ceiling and walls 2023. Part finished basement with additional kitchen area and bathroom. Wood stove will stay but not installed. To top it off the Swift River is 2 minutes away fishing, boating, hiking, biking, walking trails almost at your door step.
-
Highlights
- Acres: 1
- Heating: Forced Air, Oil
- Property Class: Residential
- Style: Ranch
- Year Built: 1980
- Cooling: Central Air
- Parking Spots: 8
- Property Type: Single Family Residence
- Total Rooms: 5
- Status: Closed
-
Additional Details
- Appliances: Water Heater, Range, Refrigerator, Washer, Dryer
- Construction: Frame
- Flooring: Plywood, Carpet
- Foundation Area: 1092
- Roof: Shingle
- Year Built Details: Actual
- Zoning: Sr
- Basement: Full, Partially Finished, Bulkhead, Concrete
- Exterior Features: Porch - Screened, Rain Gutters
- Foundation: Concrete Perimeter
- Road Frontage Type: Public
- SqFt Source: Public Record
- Year Built Source: Public Records
-
Amenities
- Community Features: Public Transportation, Medical Facility, Highway Access
- Parking Features: Attached, Paved Drive, Off Street
- Covered Parking Spaces: 2
-
Utilities
- Electric: Circuit Breakers, 200+ Amp Service, Generator Connection
- Water Source: Private
- Sewer: Private Sewer
-
Fees / Taxes
- Assessed Value: $271,600
- Taxes: $5,158
- Tax Year: 1025
Similar Listings
Sold
41 Photos
Sold
39 Photos
Sold
42 Photos
Sold
41 Photos
Content © 2026 MLS Property Information Network, Inc. The information in this listing was gathered from third party resources including the seller and public records.
Listing information provided courtesy of REMAX Connections.
MLS Property Information Network, Inc. and its subscribers disclaim any and all representations or warranties as to the accuracy of this information.
