
Rented!
$5,350/mo
4
Beds
2/1
Baths
1,948
Living Area
-
Property Description
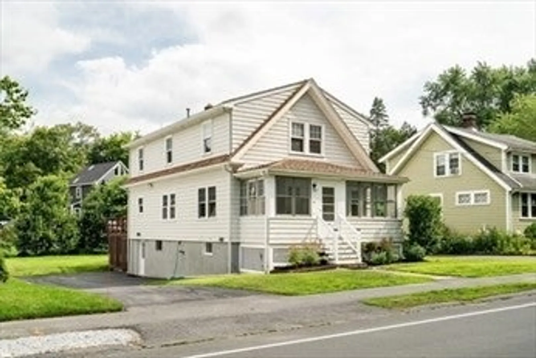
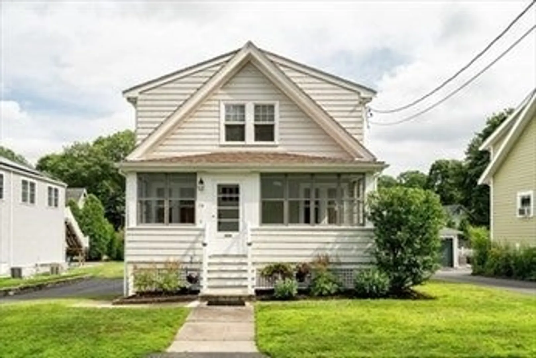
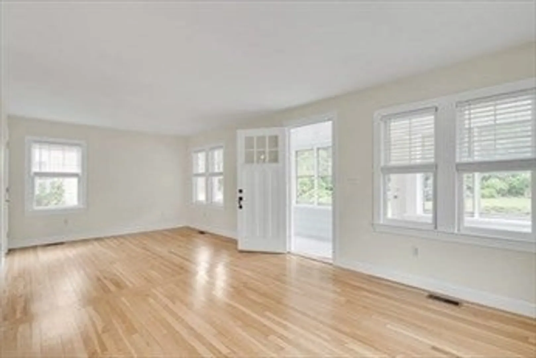
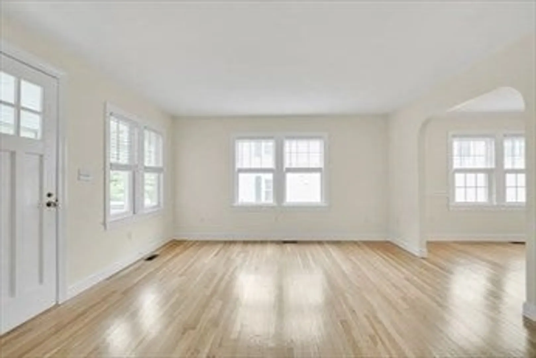
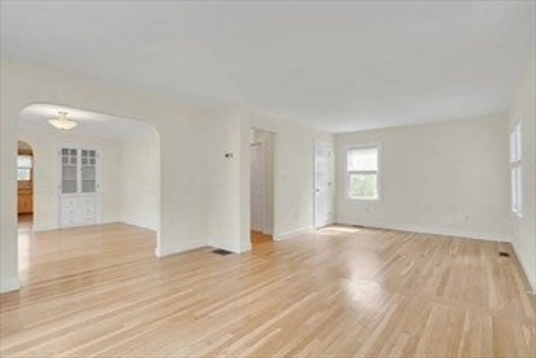
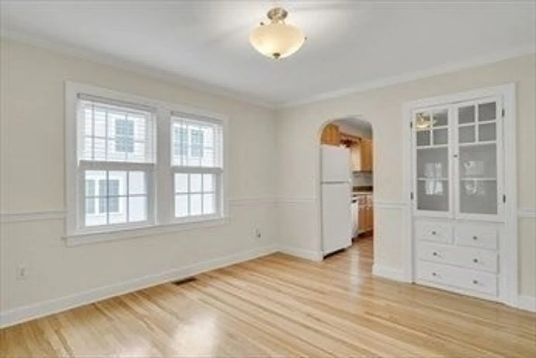
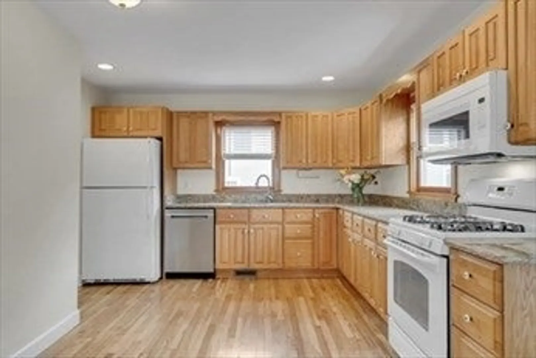
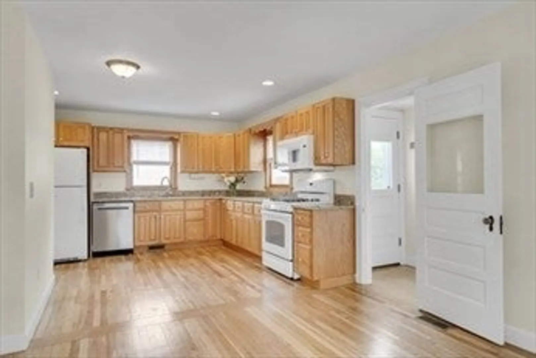
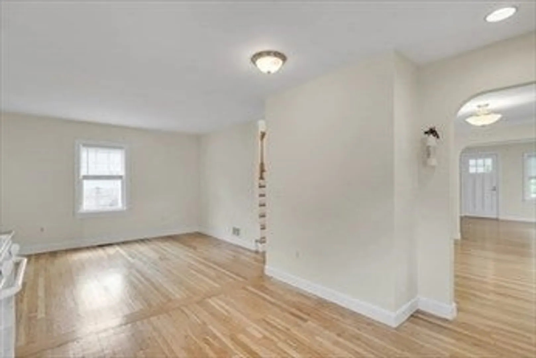
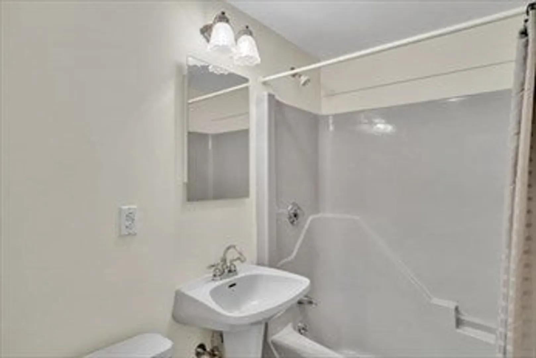
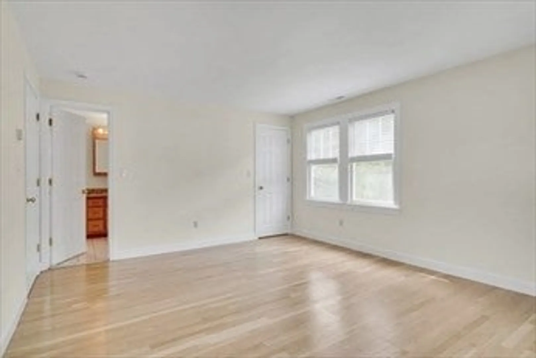
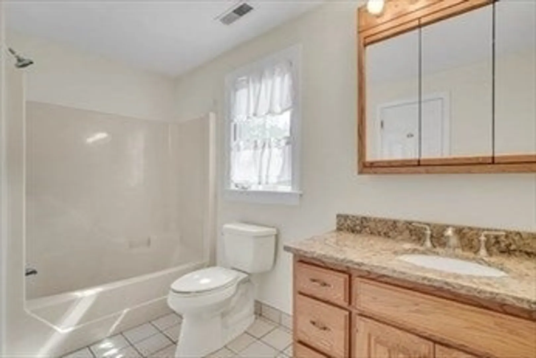
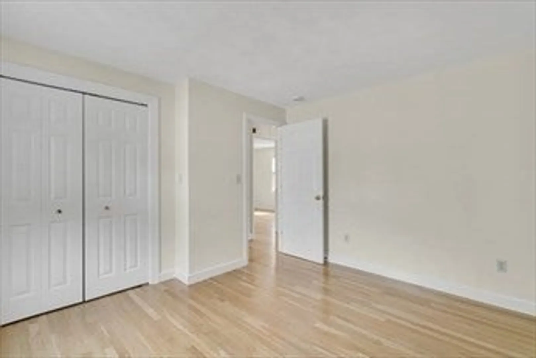
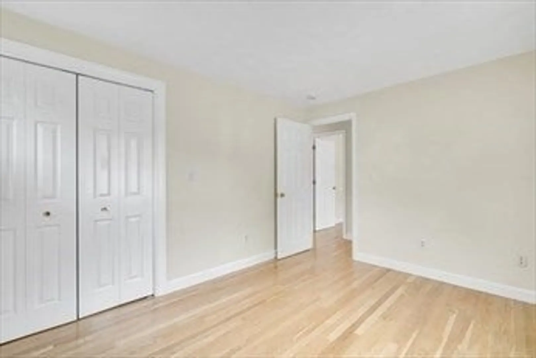
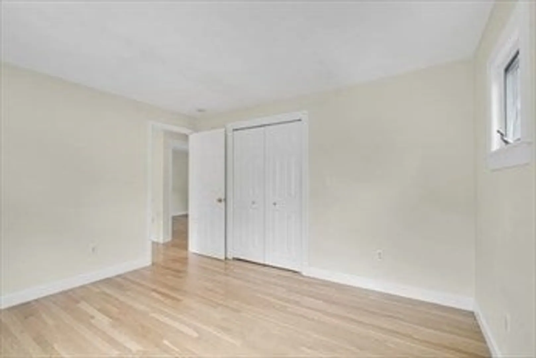
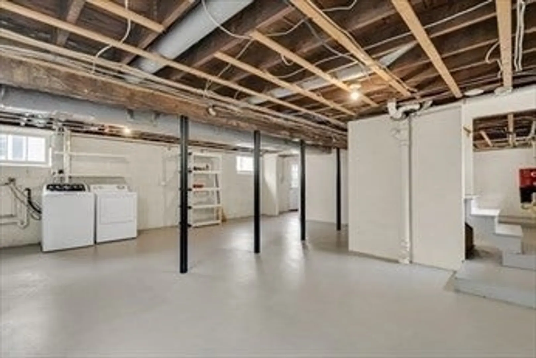
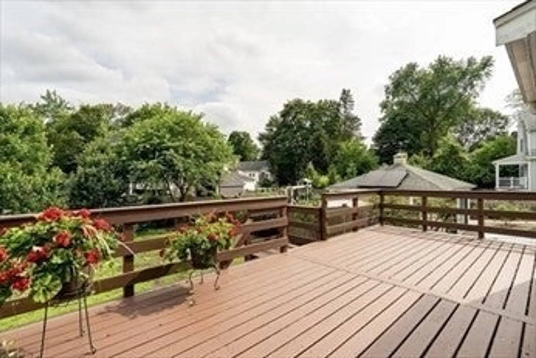
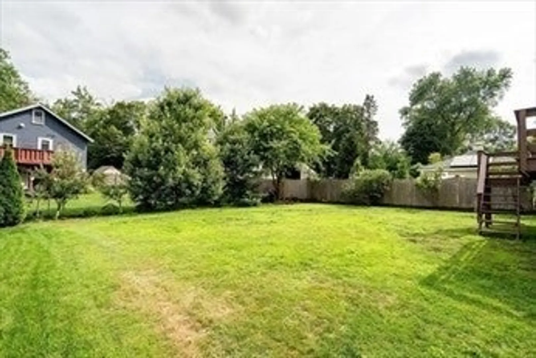
This charming, Lead-compliant, and pristine home has been updated and improved several times over the past few years. There are beautifully refinished hardwood floors on both levels and a freshly painted interior. The spacious eat-in kitchen, with cabinets galore and quartz counters, abuts the family room and the 23'x14' deck. A full bath, formal dining room and living room complete the first floor. Upstairs are 4 well-sized bedroom and another full bath. Great closet and storage spaces include a pantry closet off the kitchen, a walk-in closet in the main bedroom, double closets in the other three bedrooms and a clean and dry basement. This ideal location is a 5-minute walk to Lexington Center, the Minuteman Bikeway and the 62/76 bus routes - and just a 10-minute walk to Lexington H.S. Landlord maintains the lawn; Tenant is responsible for snow removal and water, gas and electric charges. The Virtual Tour link is: https://my.matterport.com/show/?m=bQi7oNNMXsh.
-
Highlights
- Heating: Natural Gas, Forced Air, Unit Control
- Property Class: Residential Lease
- Total Rooms: 8
- Status: Closed
- Parking Spots: 5
- Property Type: Single Family Residence
- Year Built: 1932
-
Additional Details
- Appliances: Range, Dishwasher, Disposal, Refrigerator, Washer, Dryer, Vacuum System
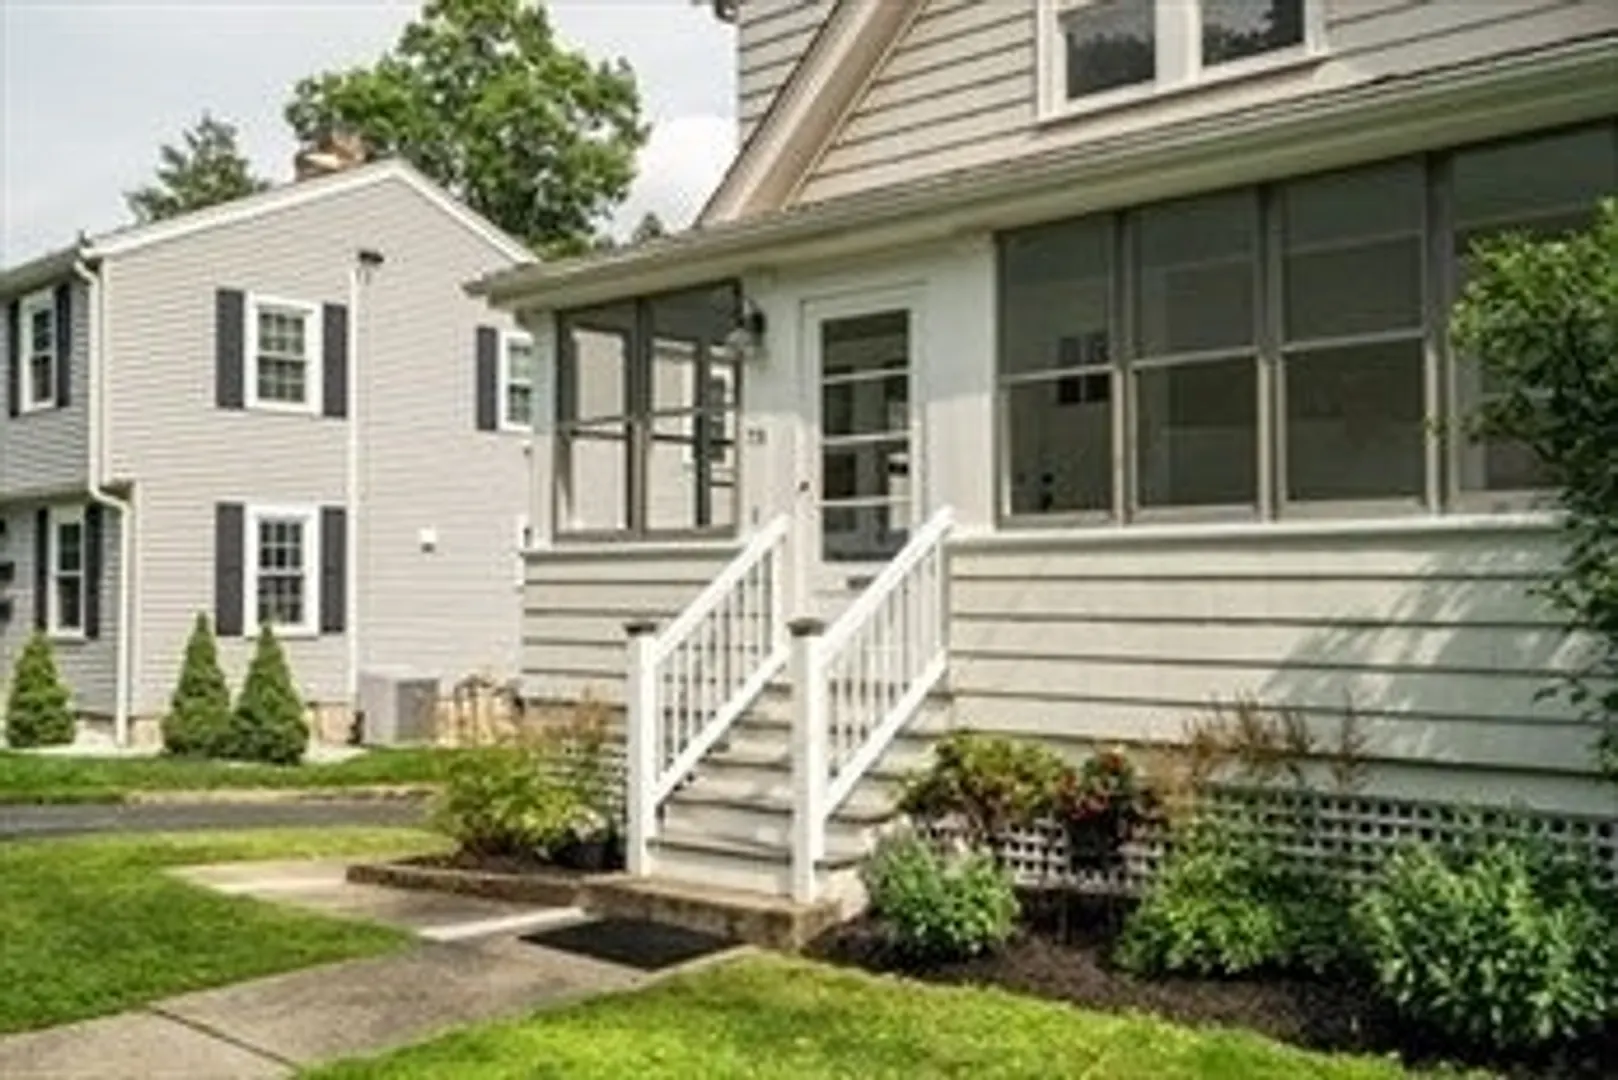
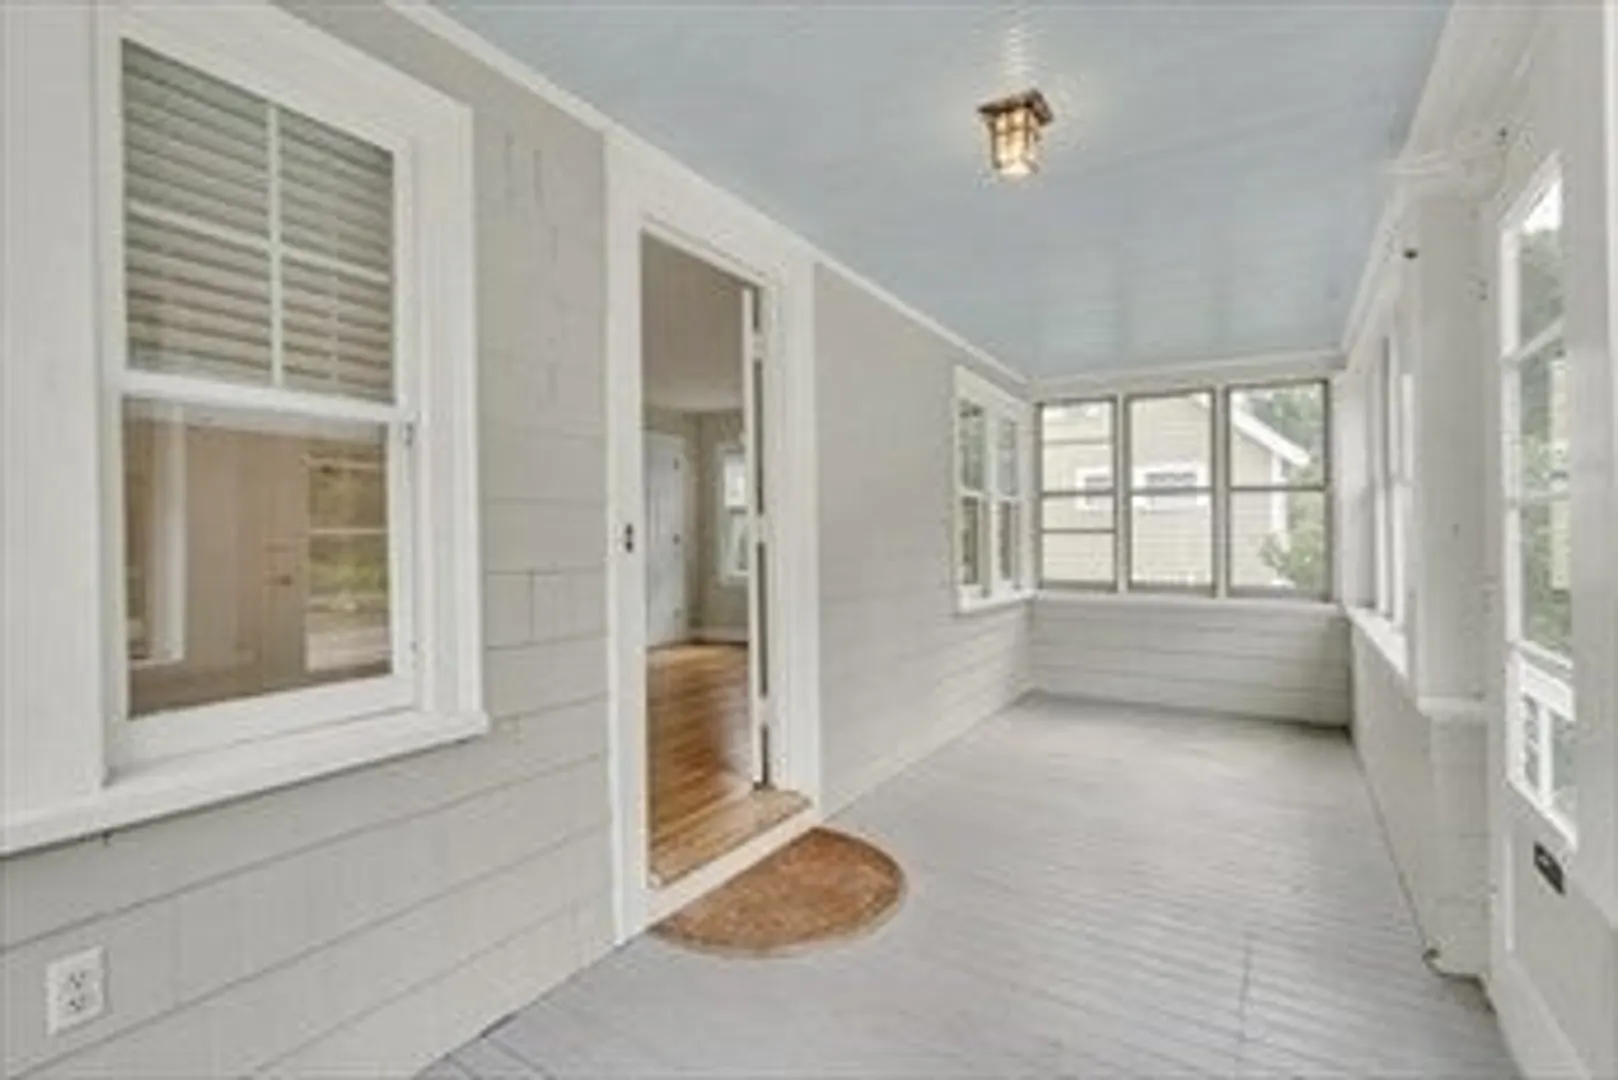
- Exterior Features: Porch - Enclosed, Deck - Wood, Rain Gutters
- Pets Allowed: Yes w/ Restrictions
- Year Built Details: Approximate, Renovated Since
- Available Date: July 8, 2026
- Interior Features: Central Vacuum
- SqFt Source: Field Card
- Year Built Source: Public Records
-
Amenities
- Community Features: Public Transportation, Shopping, Pool, Tennis Court(s), Park, Walk/Jog Trails, Golf, Medical Facility, Bike Path, Conservation Area, Private School, Public School, T-Station, University
-
Fees / Taxes
- Rental Fee Includes: Gardener, Laundry Facilities, Parking
Similar Listings
Sold
42 Photos
Sold
NEW CONSTRUCTION
37 Photos
Sold
38 Photos
Sold
36 Photos
Content © 2026 MLS Property Information Network, Inc. The information in this listing was gathered from third party resources including the seller and public records.
Listing information provided courtesy of Gibson Sotheby's International Realty.
MLS Property Information Network, Inc. and its subscribers disclaim any and all representations or warranties as to the accuracy of this information.
