
Sold!
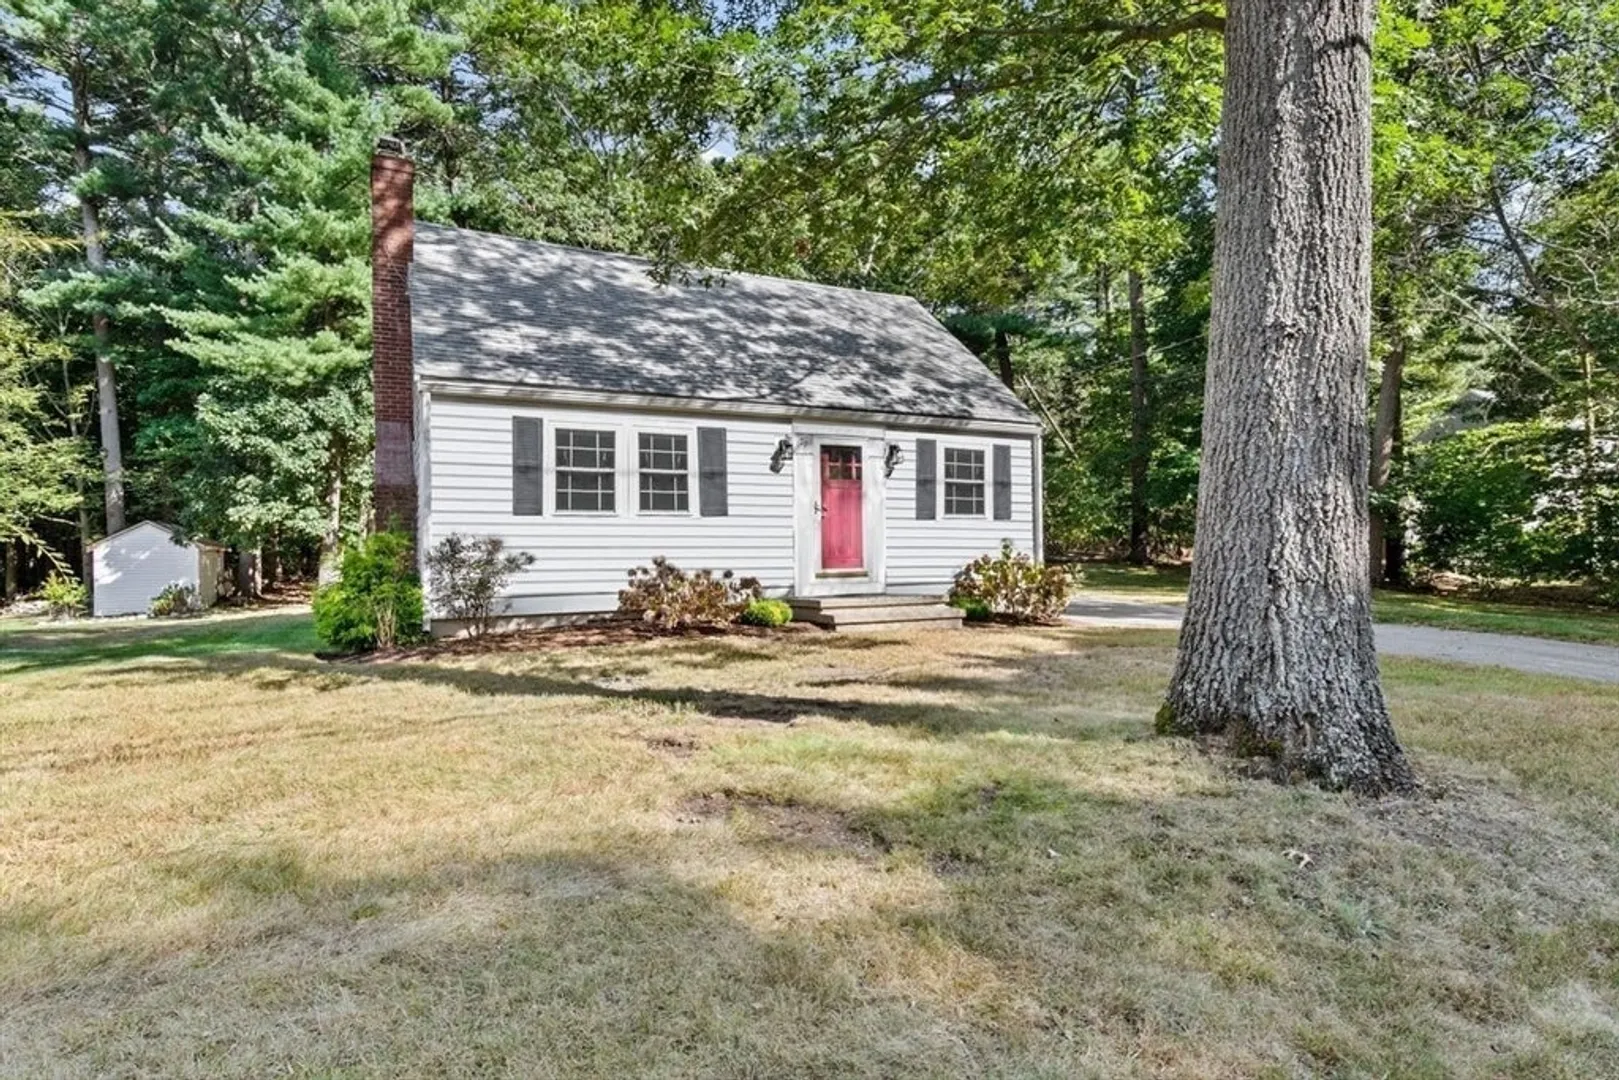
$640,000
2
Beds
1/1
Bath
1,376
Living Area
-
Property Description
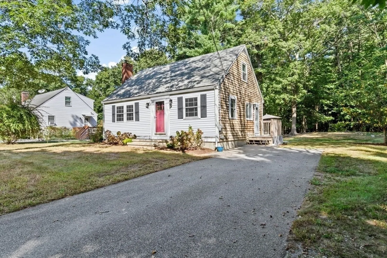
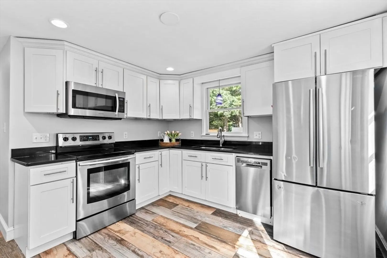
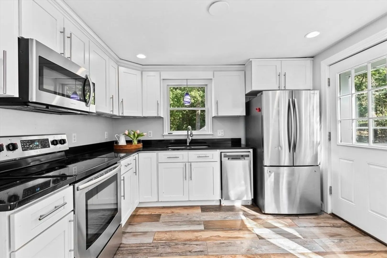
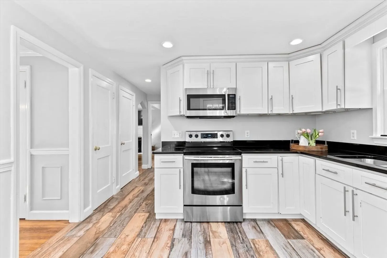
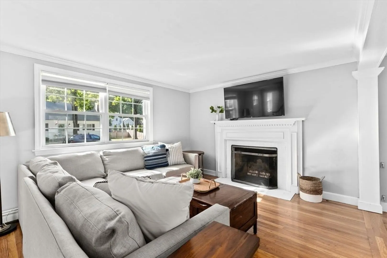
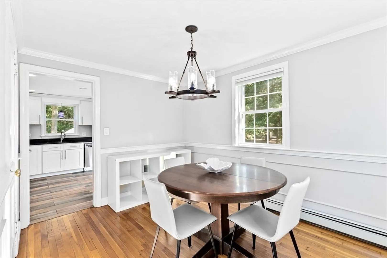
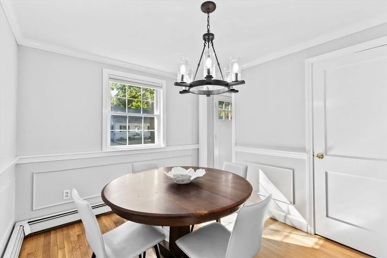
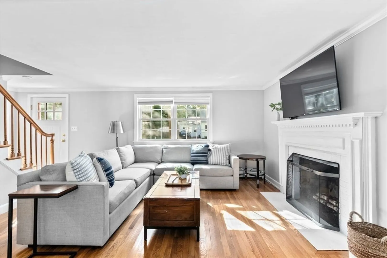
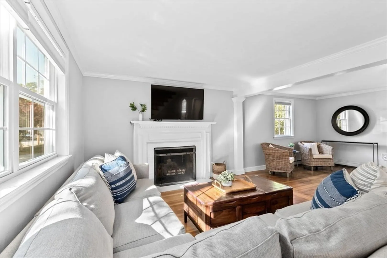
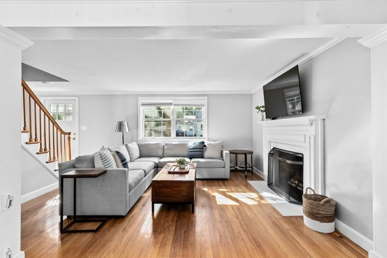
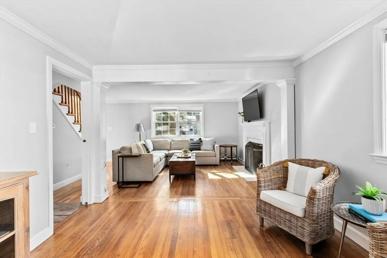
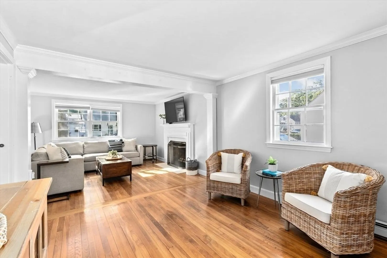
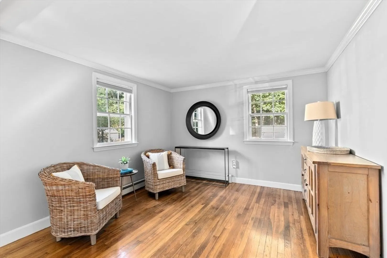
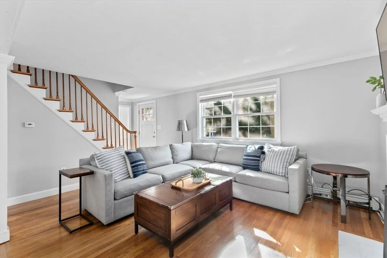
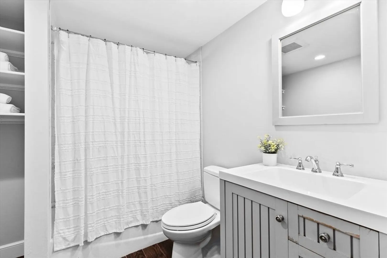
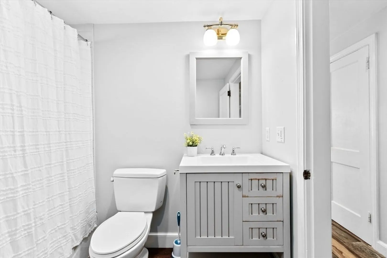
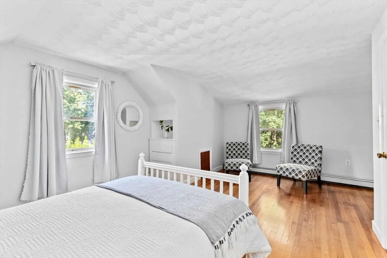
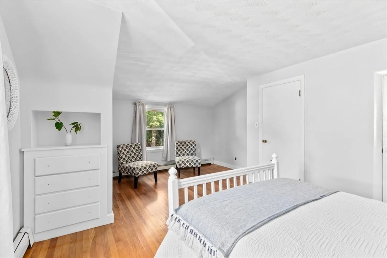
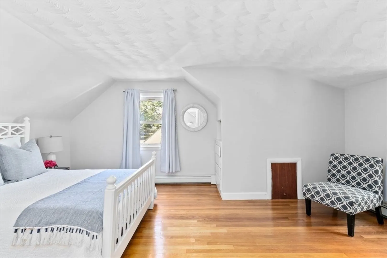
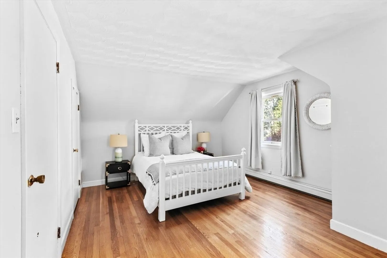
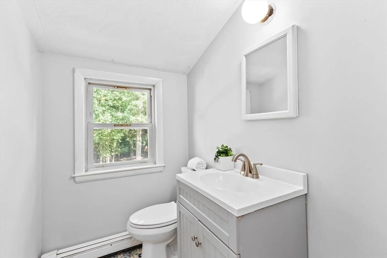
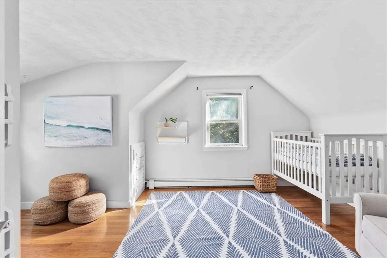
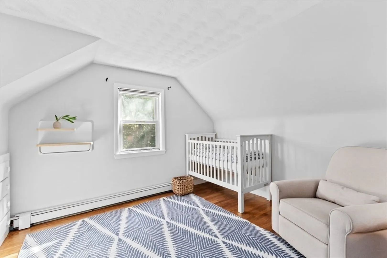
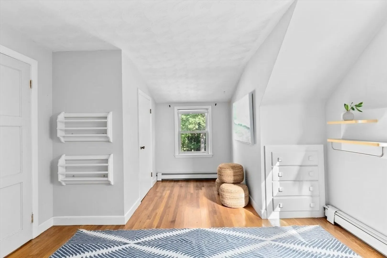
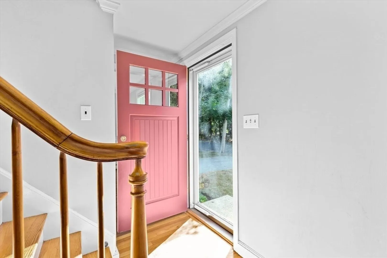
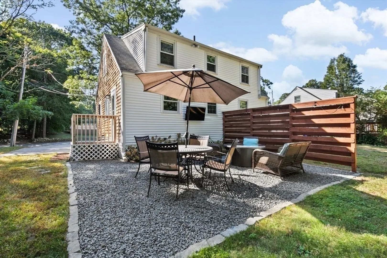
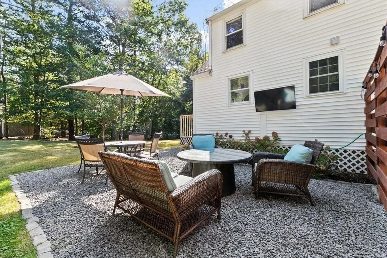
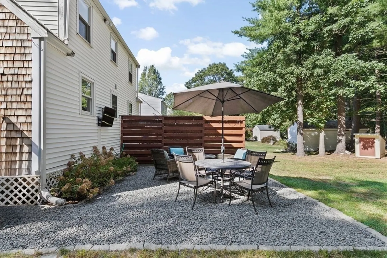
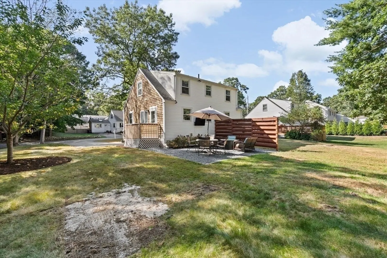
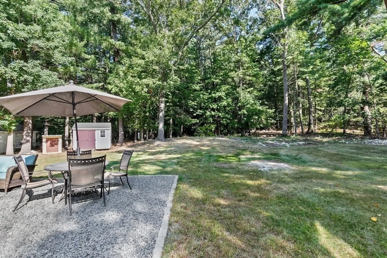
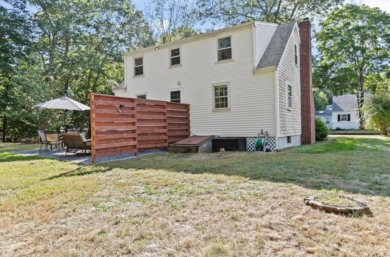
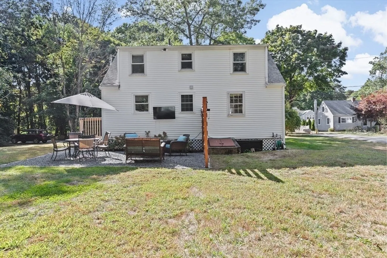
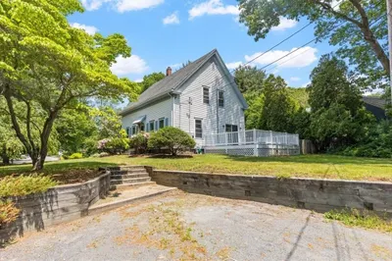
Welcome to 79 Gerard Road! Rarely available, this bright & beautiful center-entrance Cape is a great opportunity to get into the highly sought after "Norwell Homes" neighborhood. With hardwood floors, updated baths & fresh, coastal colors throughout, you can MOVE RIGHT IN! The classic floor plan features a spacious front-to-back living room, a sparkling kitchen boasting stainless appliances, new flooring, a cozy breakfast space & adjacent formal dining room. Upstairs are two generous dormered bedrooms with built-ins plus a 1/2 bath. The full basement provides great storage & would be a breeze to finish! Outdoors, enjoy a private backyard with pea-stone patio entertainment area - perfect for bbqs, movie nights or watching the game! You’ll love the abundant play space and privacy in this treasured location. Just minutes to Queen Anne’s corner, Derby Street, schools & easy highway access. The perfect entry into top-rated Norwell! Open Thurs, Fri & Sat.
-
Highlights
- Cooling: Window Unit(s)
- Parking Spots: 2
- Property Type: Single Family Residence
- Total Rooms: 6
- Status: Closed
- Heating: Baseboard, Oil
- Property Class: Residential
- Style: Cape
- Year Built: 1954
-
Additional Details
- Appliances: Electric Water Heater, Range, Dishwasher, Microwave, Refrigerator, Washer, Dryer
- Exterior Features: Patio, Storage
- Flooring: Hardwood
- Lot Features: Level
- Roof: Shingle
- Year Built Source: Public Records
- Construction: Frame
- Fireplaces: 1
- Foundation: Concrete Perimeter
- Road Frontage Type: Public
- Year Built Details: Actual
- Zoning: Res
-
Amenities
- Parking Features: Off Street
-
Utilities
- Electric: 100 Amp Service
- Water Source: Public, Well
- Sewer: Private Sewer
-
Fees / Taxes
- Assessed Value: $533,200
- Compensation Based On: Gross/Full Sale Price
- Taxes: $7,177
- Buyer Agent Compensation: 2%
- Tax Year: 2024
Similar Listings
Sold
31 Photos
Sold
30 Photos
Sold
41 Photos
Sold
42 Photos
Content © 2026 MLS Property Information Network, Inc. The information in this listing was gathered from third party resources including the seller and public records.
Listing information provided courtesy of Compass.
MLS Property Information Network, Inc. and its subscribers disclaim any and all representations or warranties as to the accuracy of this information.
