
Sold!
$989,000
2
Beds
2
Baths
1,002
Living Area
-
Property Description
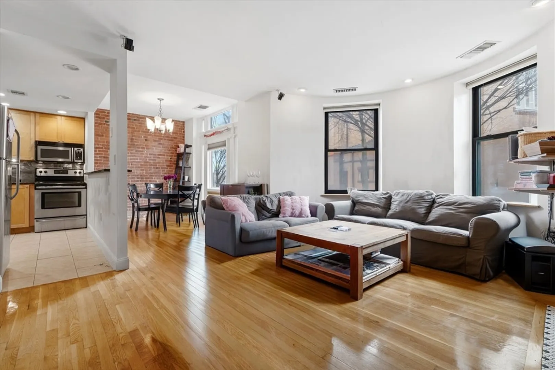
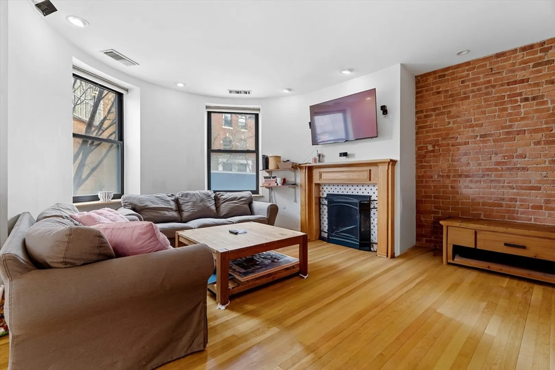
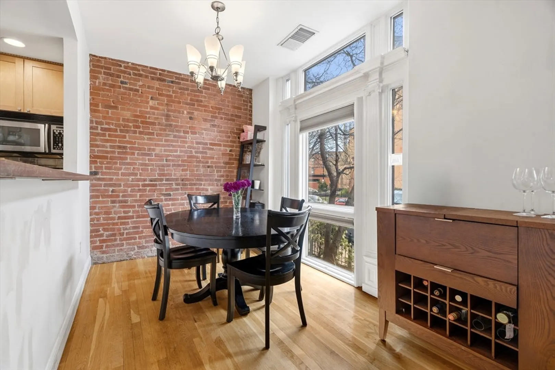
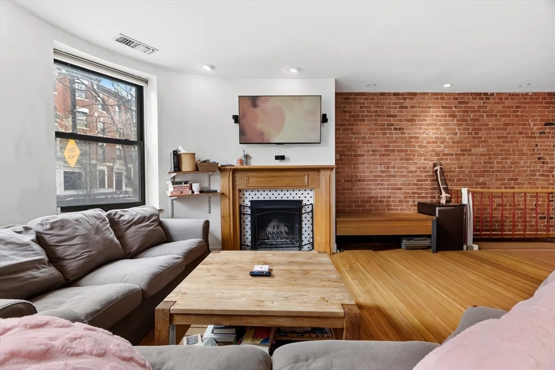
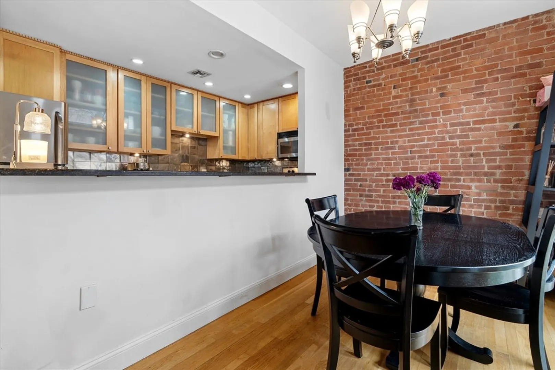
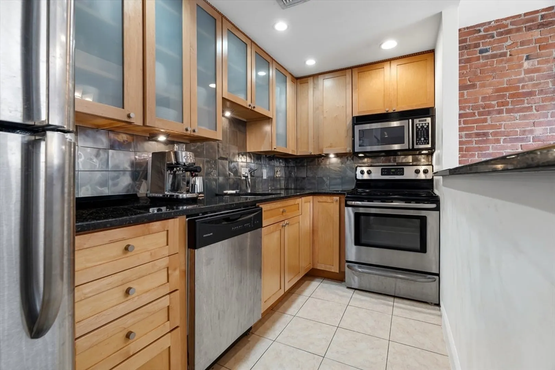
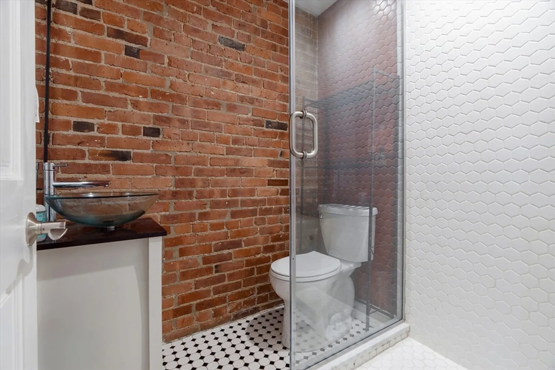
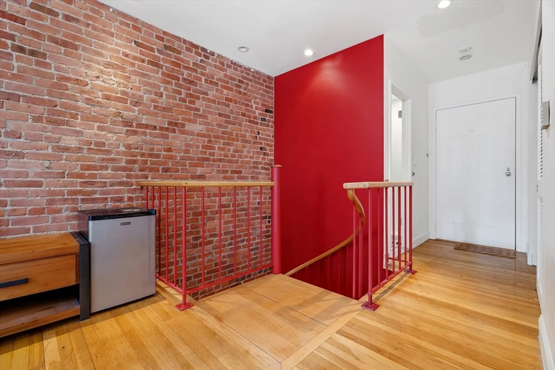
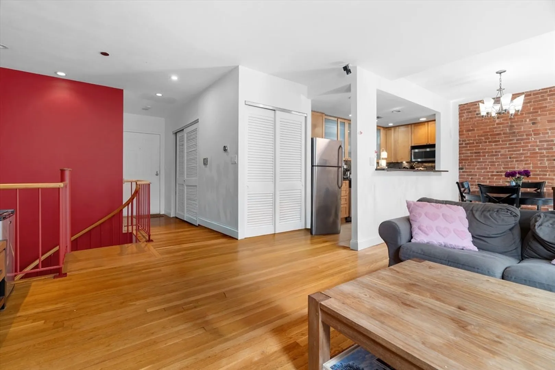
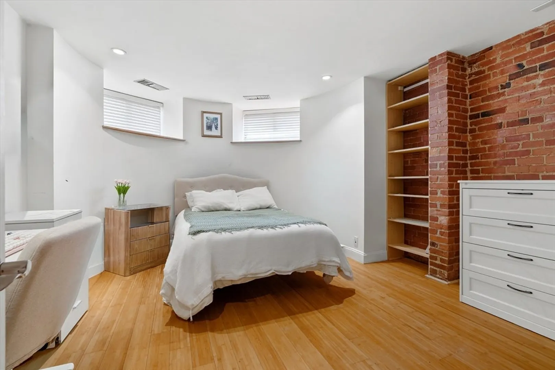
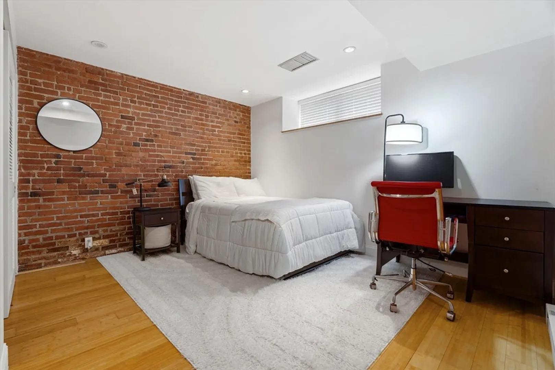
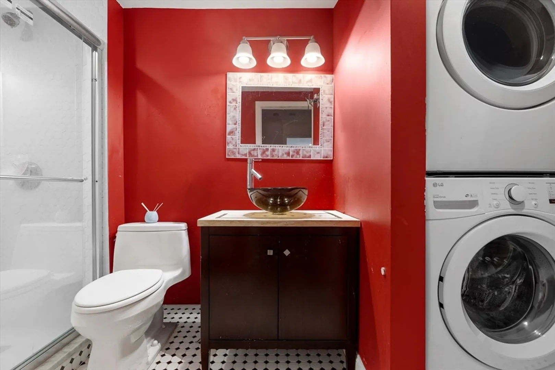
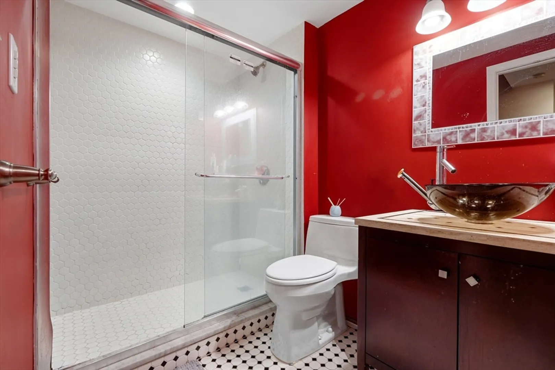
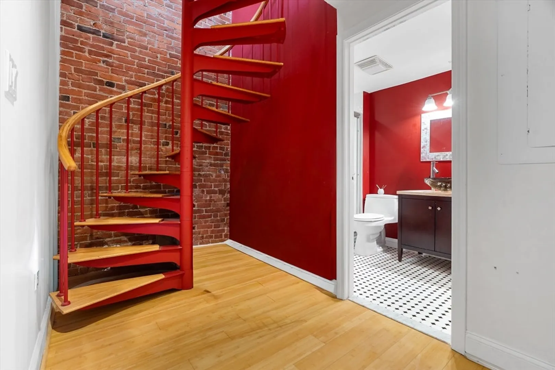
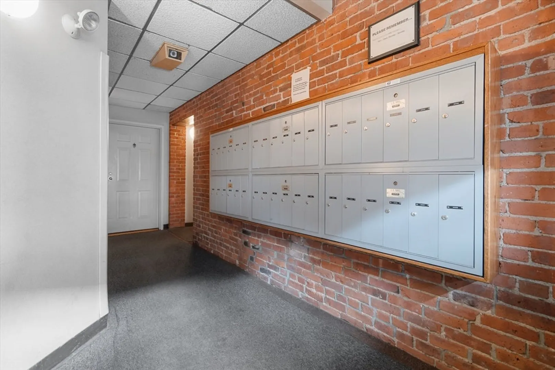
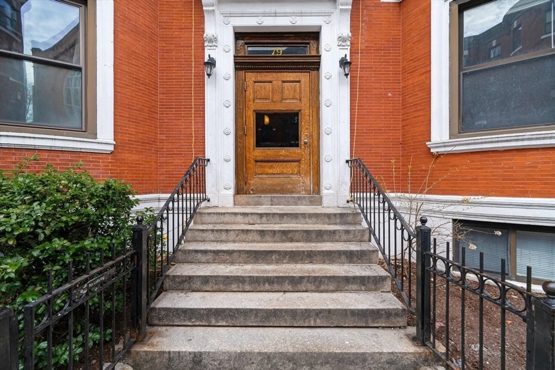
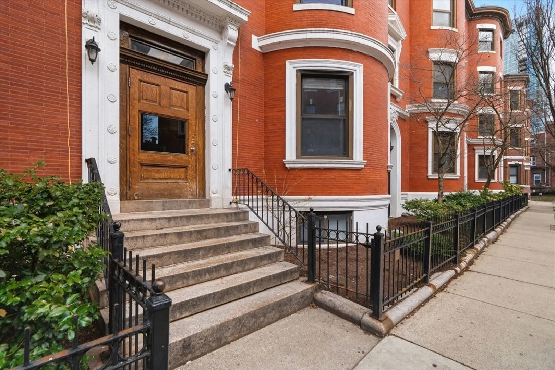
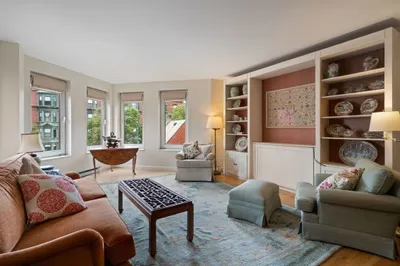
Don't miss this open and sunny front-facing parlor duplex on sought-after Gainsborough Street. The upstairs living area is flooded with natural light and charms with exposed brick, a decorative fireplace, and a separate dining area, while both bedrooms occupy the lower level. Hardwood floors flow throughout, complemented by in-unit washer/dryer and central air for year-round comfort. The kitchen and bathrooms have been renovated with modern finishes that respect the building's brownstone character. Located in a well-maintained elevator building with 24-hour security, this 2-bedroom, 1.5 bath residence sits just a stone's throw from Back Bay and the South End. Walk to Symphony Hall, Northeastern University, Berklee, Fenway schools, Whole Foods, and the best of Back Bay and South End dining and shopping. Public transportation via the B, C, D, E, and Orange lines is steps away, and with a Walk Score of 93, you're positioned at the vibrant center of Fenway living.
-
Highlights
- Area: The Fenway
- Heating: Heat Pump
- Property Class: Residential
- Stories: 2
- Unit Number: 103
- Status: Closed
- Cooling: Central Air
- HOA Fee: $530
- Property Type: Condominium
- Total Rooms: 4
- Year Built: 1910
-
Additional Details
- Basement: N
- Fireplaces: 1
- Total Number of Units: 36
- Year Built Source: Public Records
- Construction: Brick
- SqFt Source: Public Record
- Year Built Details: Actual
- Zoning: Cd
-
Amenities
- Community Features: Public Transportation, Shopping, Park, Medical Facility, Laundromat, Highway Access, Private School, Public School, T-Station
- Parking Features: On Street
-
Utilities
- Sewer: Public Sewer
- Water Source: Public
-
Fees / Taxes
- Assessed Value: $743,000
- HOA Fee Includes: Water, Sewer, Insurance, Maintenance Structure, Trash
- Taxes: $8,604
- HOA Fee Frequency: Monthly
- Tax Year: 2025
Similar Listings



Sold
30 Photos
Sold
10 Photos
Sold

52 Photos
Sold
28 Photos
Content © 2026 MLS Property Information Network, Inc. The information in this listing was gathered from third party resources including the seller and public records.
Listing information provided courtesy of Compass.
MLS Property Information Network, Inc. and its subscribers disclaim any and all representations or warranties as to the accuracy of this information.
