
Rented!
$3,800/mo
3
Beds
2/1
Baths
1,733
Living Area
-
Property Description
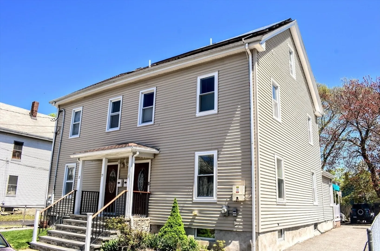
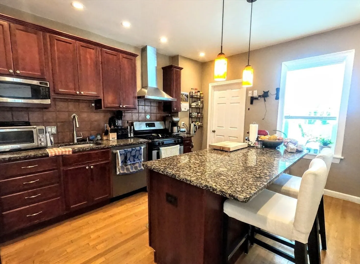
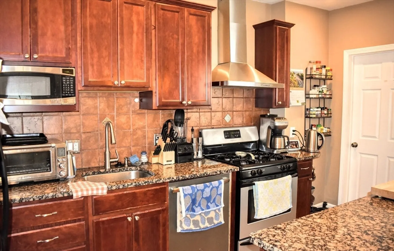
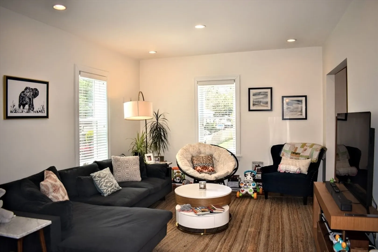
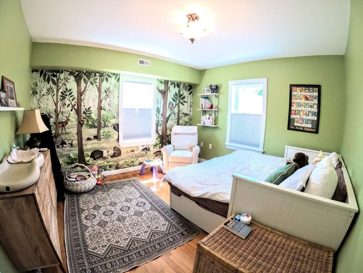
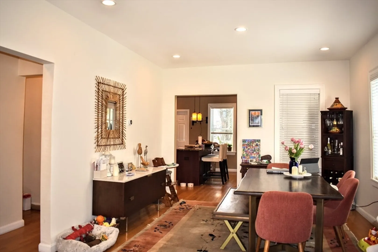
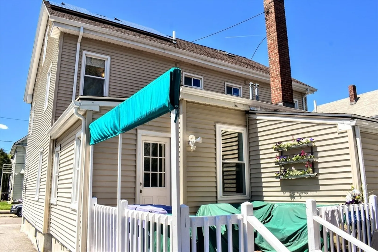
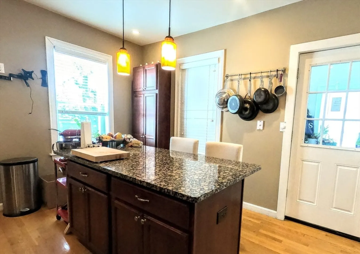
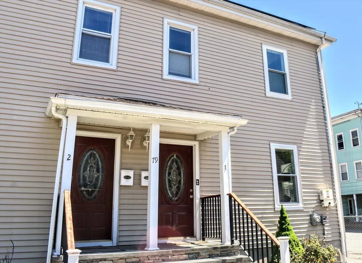
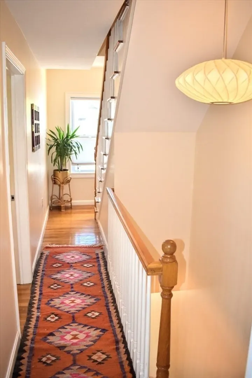
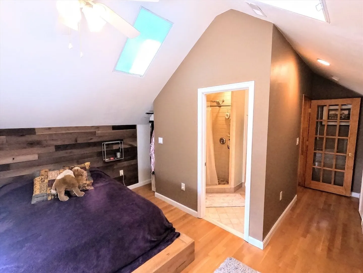
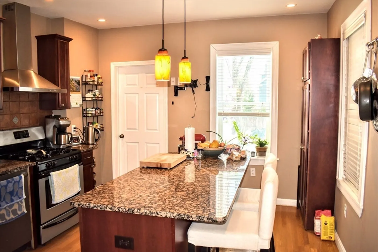
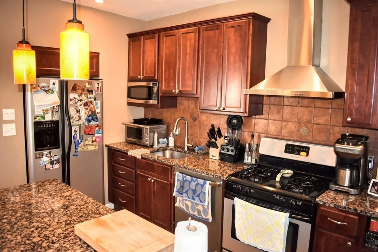
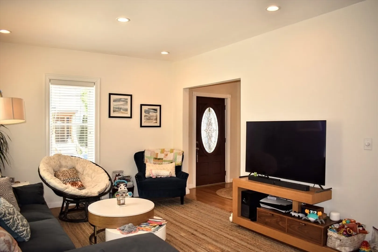
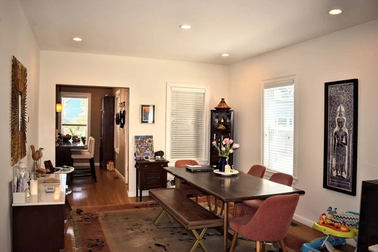
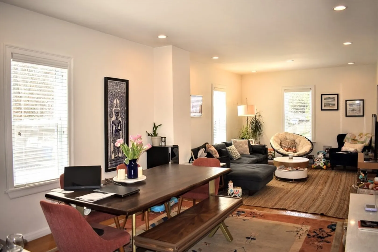
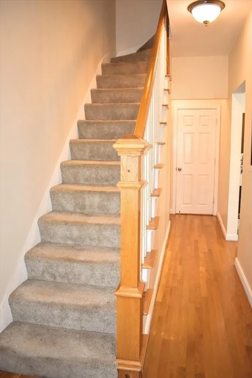
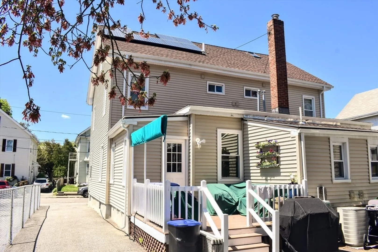
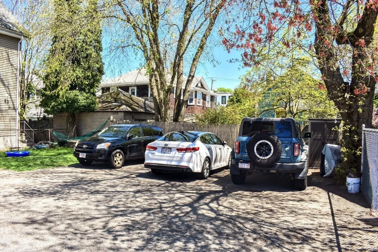
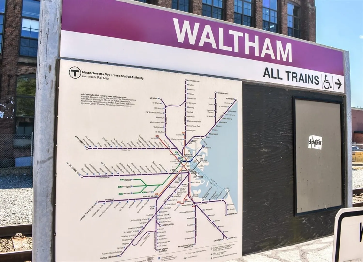
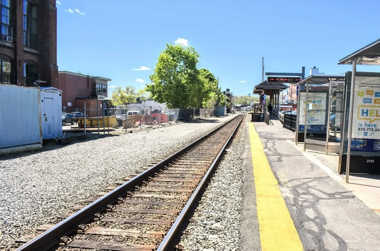
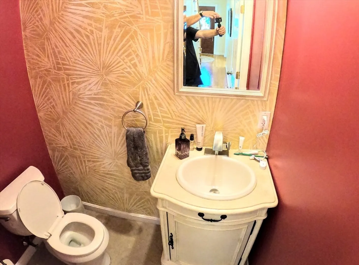
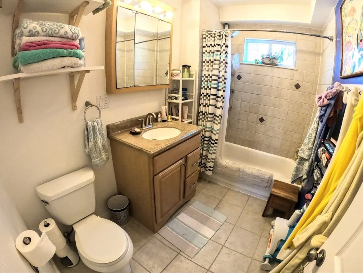
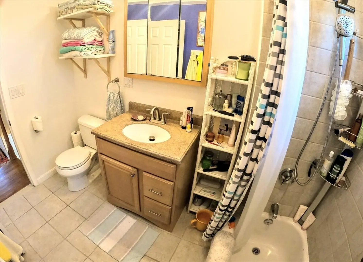
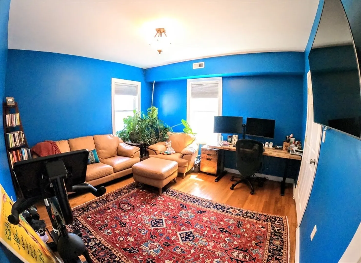
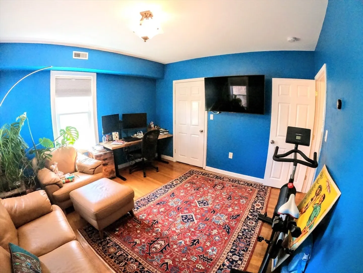
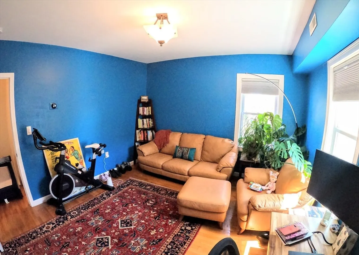
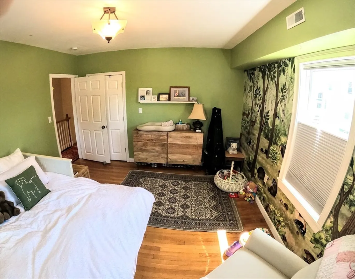
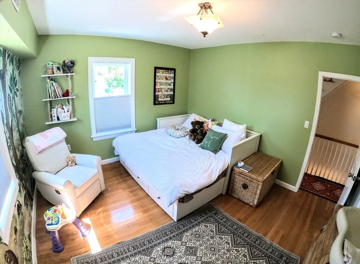
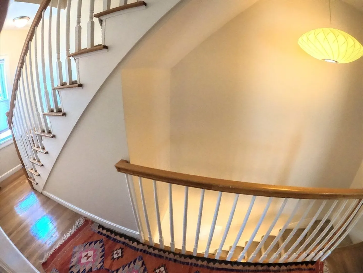
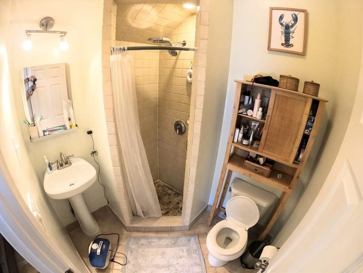
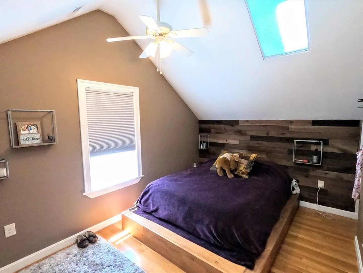
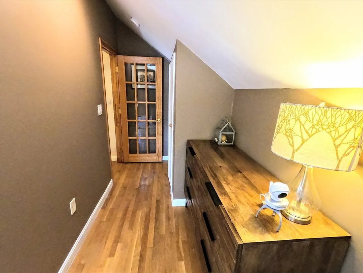
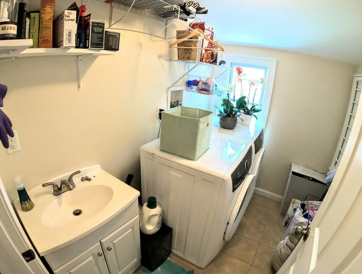
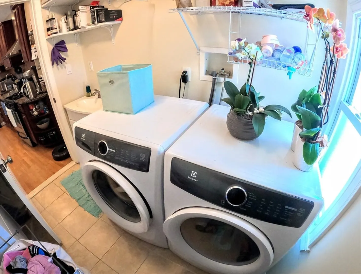
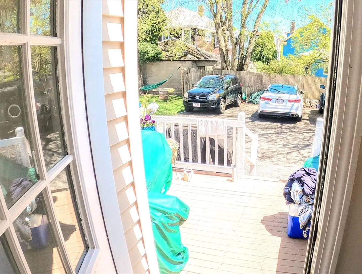
WONDERFUL WALTHAM TOWNHOUSE on quiet, dead end street. Over 1700sqft of living space on three floors. Large living room/dining room open floor plan with recessed lights and lots of light. Eat in kitchen with island, granite counters, stainless fridge, stove, dishwasher, & microwave with lots of cabinets plus recessed and pendant lights. Laundry room with side by side WASHER & DRYER. Good sized mudroom that goes right to the back porch and parking. First floor also has a half bath. Second floor has two large bedrooms plus full bath with ceramic floors. Third floor has master bedroom with cathedral ceiling, skylights, and ceiling fan. Ensuite bath with walk in shower and ceramic floors. CENTRAL AC, Nest Thermostat, Gleaming wood flooring throughout and electricity is included due to Solar Panels. Great access to Main St., Hannaford Supermarket, local restaurants, and quick drive to Waltham Commuter Rail with access to Boston in less than 30 minutes!
-
Highlights
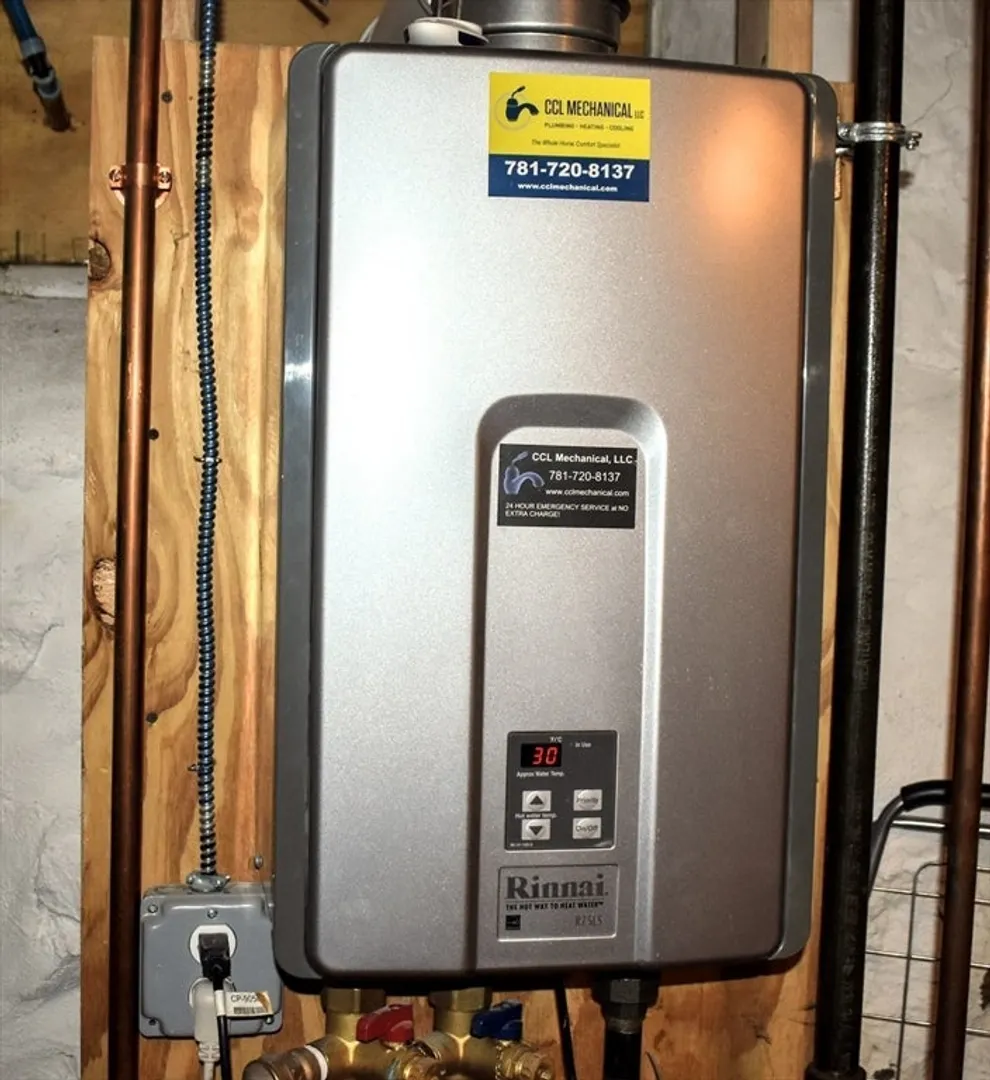
- Heating: Natural Gas, Forced Air
- Property Class: Residential Lease
- Total Rooms: 6
- Year Built: 1910
- Parking Spots: 2
- Property Type: Attached (Townhouse/Rowhouse/Duplex)
- Unit Number: 1
- Status: Closed
-
Additional Details
- Appliances: Range, Dishwasher, Microwave, Refrigerator, Washer, Dryer
- Exterior Features: Porch
- Flooring: Wood
- Pets Allowed: Yes w/ Restrictions
- Year Built Source: Public Records
- Available Date: July 1, 2024
- Fireplaces: 1
- Interior Features: Entrance Foyer
- Year Built Details: Approximate
-
Amenities
- Community Features: Public Transportation, Shopping, Park, Walk/Jog Trails, Bike Path, Conservation Area, Highway Access, T-Station
-
Fees / Taxes
- Rental Fee Includes: Electricity, Water, Sewer
Similar Listings
Sold
22 Photos
Sold
22 Photos
Sold
14 Photos
Sold
13 Photos
Content © 2026 MLS Property Information Network, Inc. The information in this listing was gathered from third party resources including the seller and public records.
Listing information provided courtesy of Elevated Realty, LLC.
MLS Property Information Network, Inc. and its subscribers disclaim any and all representations or warranties as to the accuracy of this information.
