
Sold!
$625,000
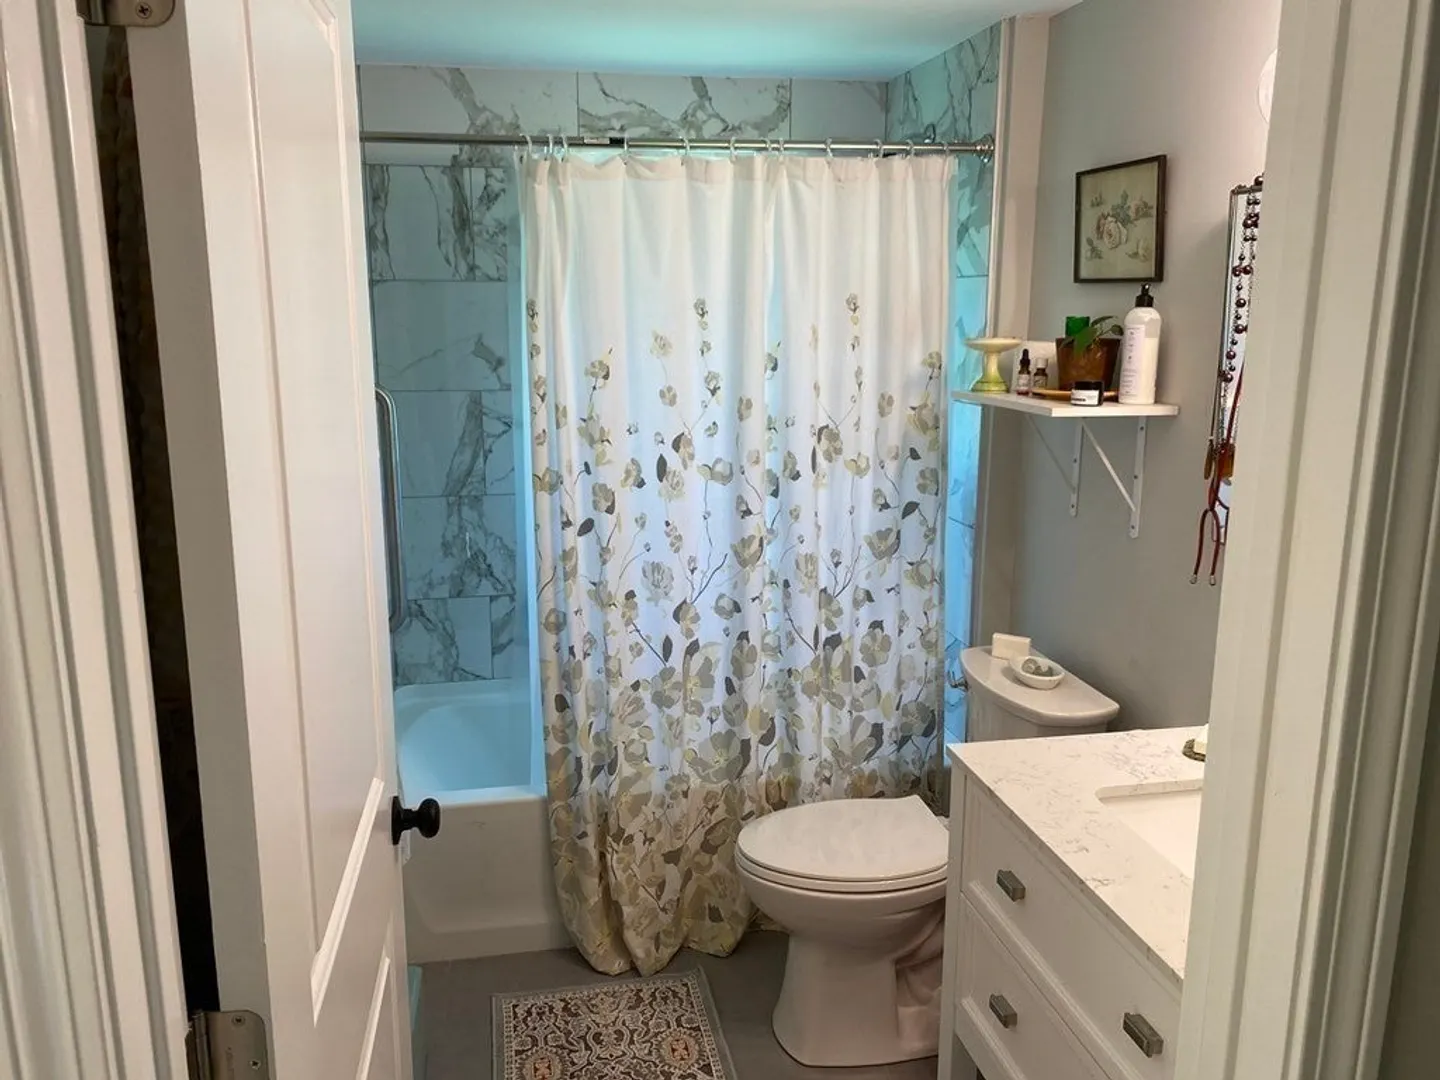
4
Beds
2
Baths
1,616
Living Area
-
Property Description
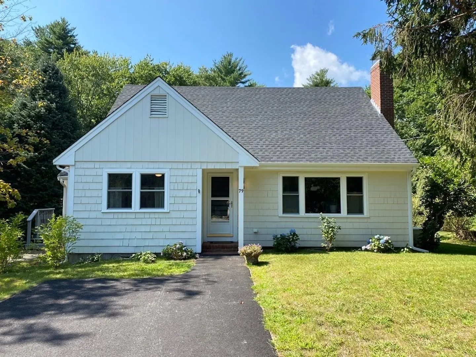
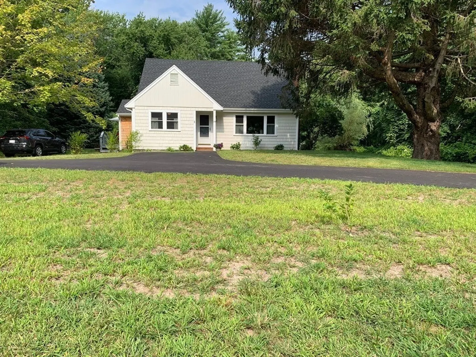
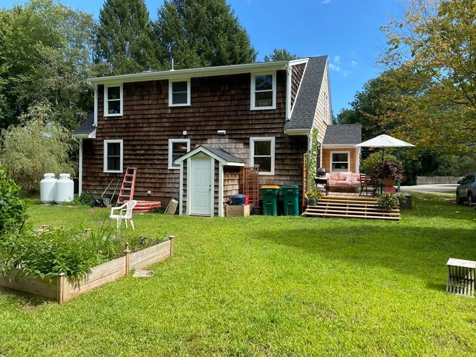
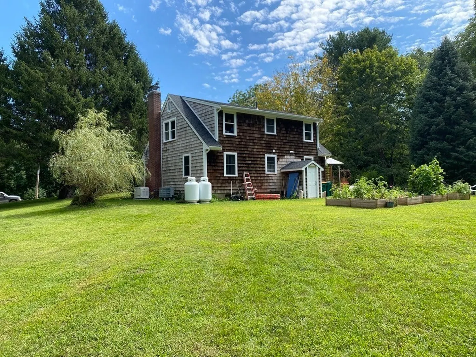
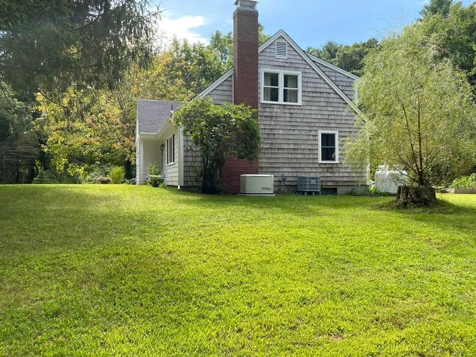
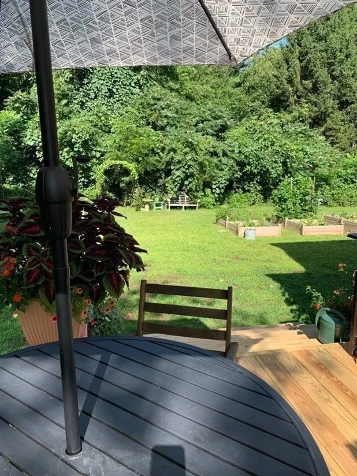
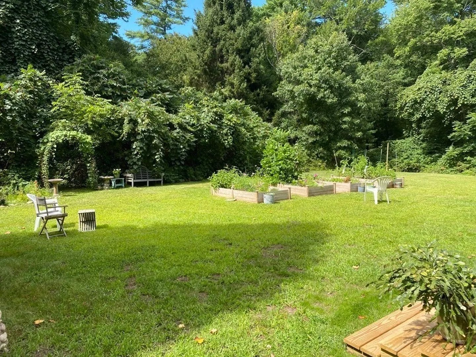
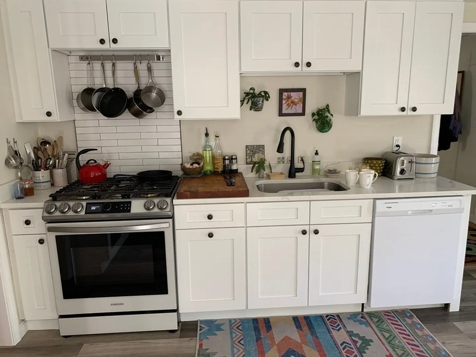
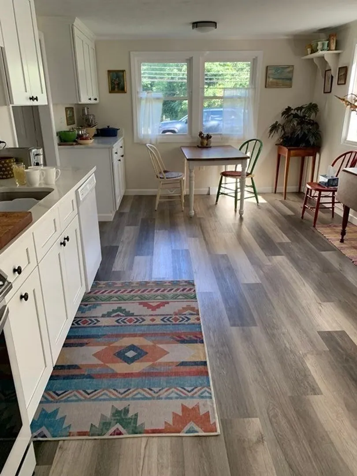
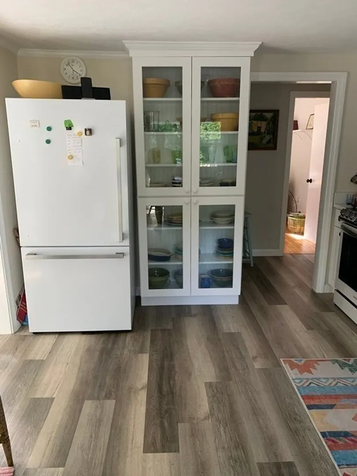
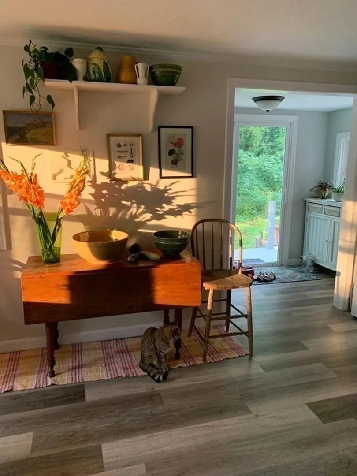
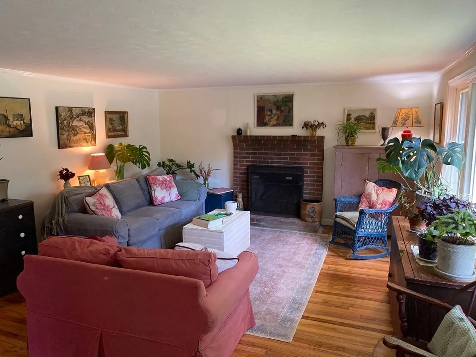
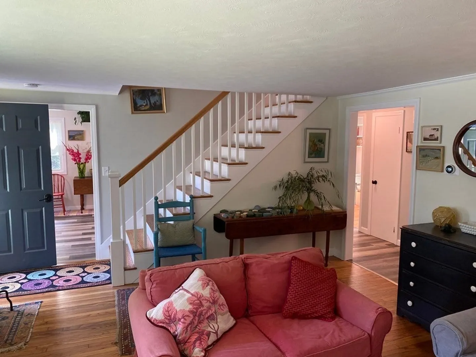
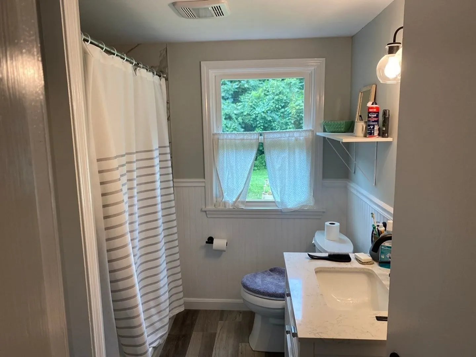
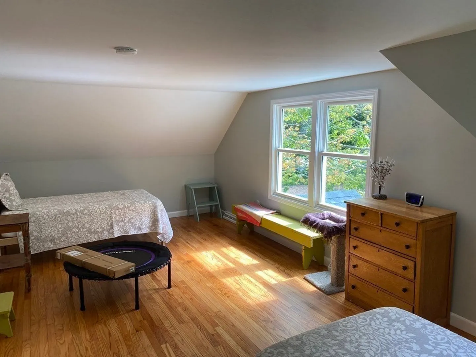
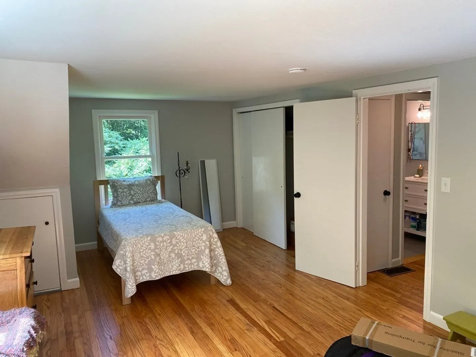
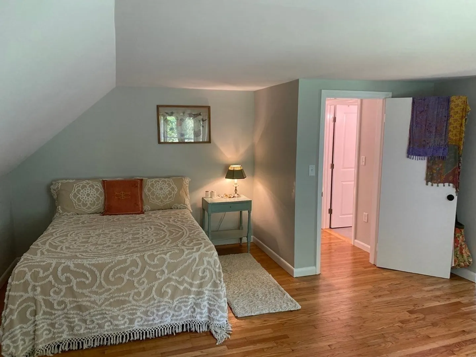
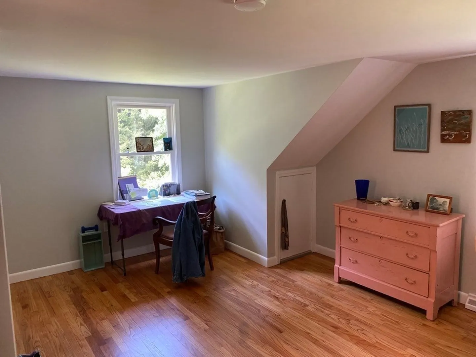
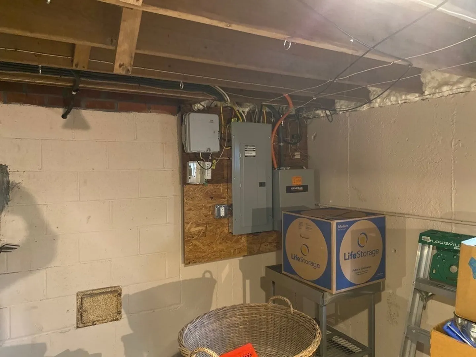
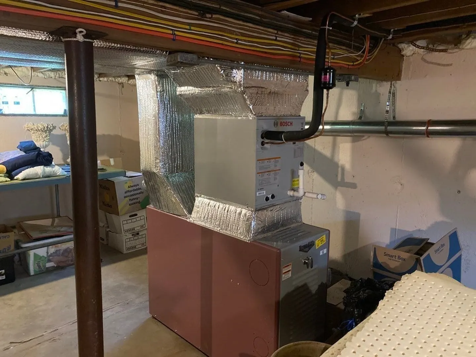
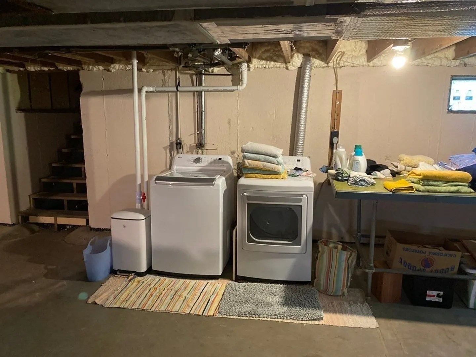
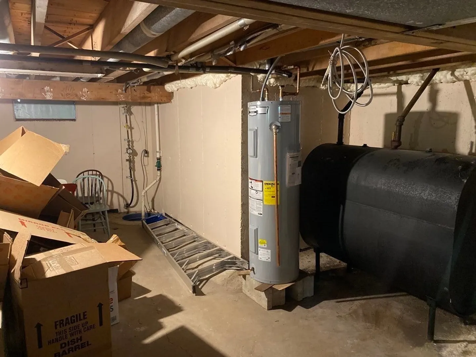
This newly renovated Cape Style home sits on almost 7 acres of land abutted in the rear by Town Of Kingston "Open Space" (148) acres, perfect for a multitude of recreational uses. It features 2 bedrooms on the first floor and 2 bedrooms' on the second as well. Renovations, too many to list, include new appliances, electrical upgrade, new furnace, Air conditioning and hot water heater. It has a new gas fireplace insert and a back-up generator. Please come Quick!
-
Highlights
- Acres: 6
- Heating: Forced Air, Oil
- Property Class: Residential
- Style: Cape
- Year Built: 1964
- Cooling: Central Air
- Parking Spots: 6
- Property Type: Single Family Residence
- Total Rooms: 7
- Status: Closed
-
Additional Details
- Appliances: Electric Water Heater, Range, Dishwasher, Refrigerator, Washer, Dryer
- Construction: Frame
- Fireplaces: 1
- Foundation: Concrete Perimeter
- Lot Features: Wooded
- Roof: Shingle
- Year Built Source: Public Records
- Basement: Full, Interior Entry, Unfinished
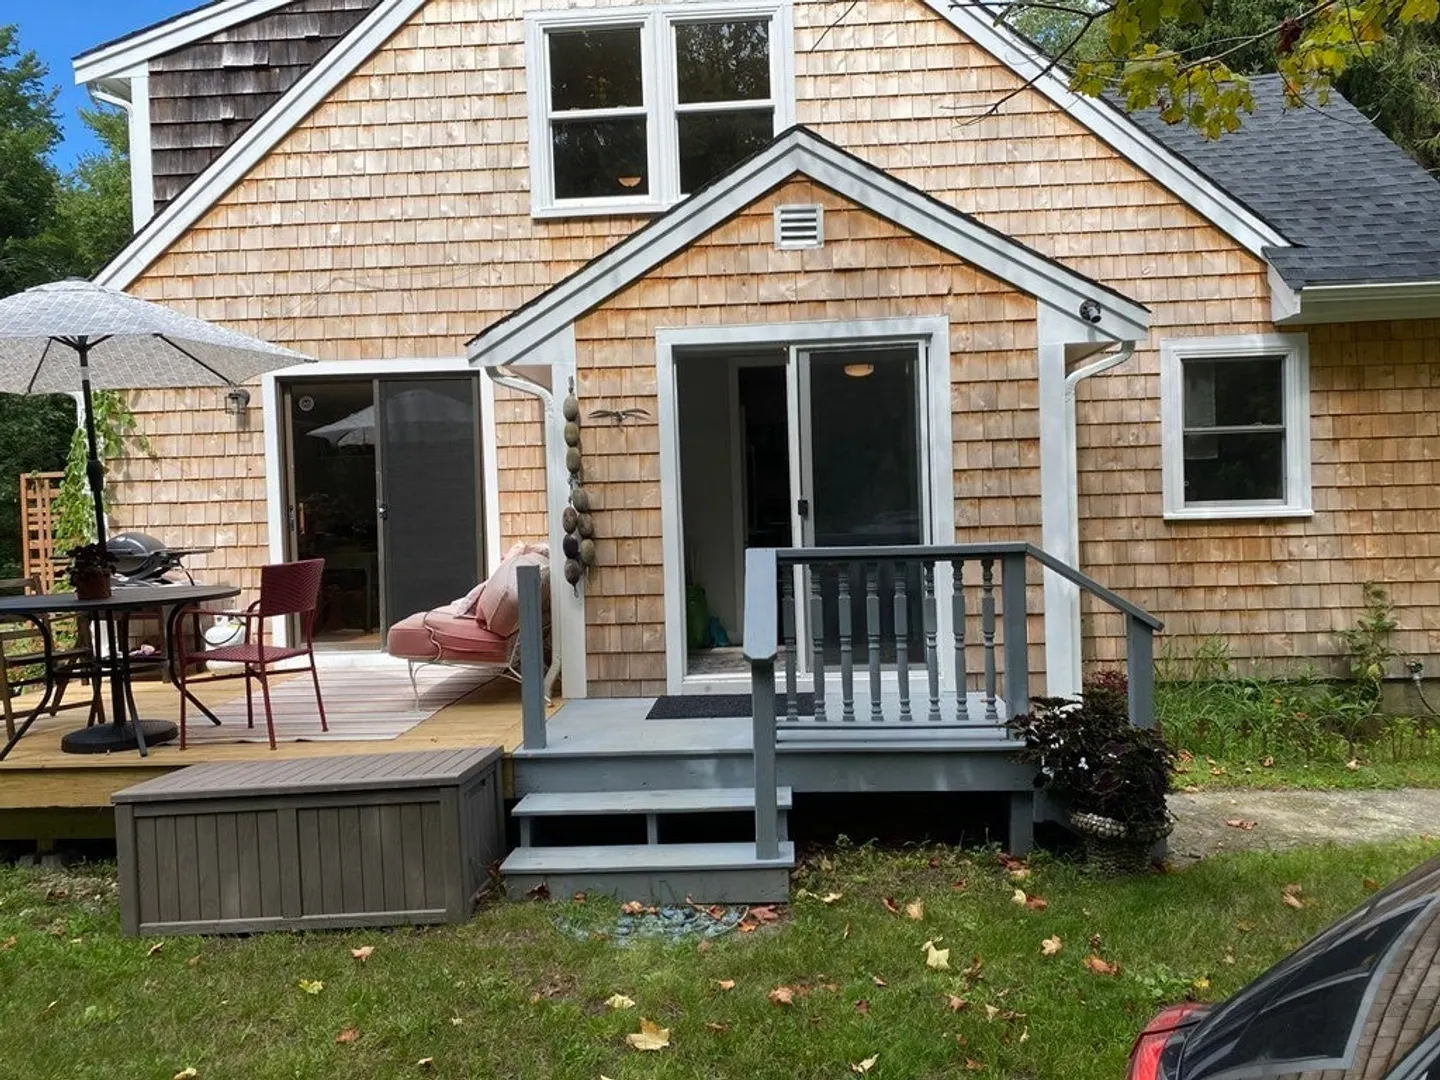
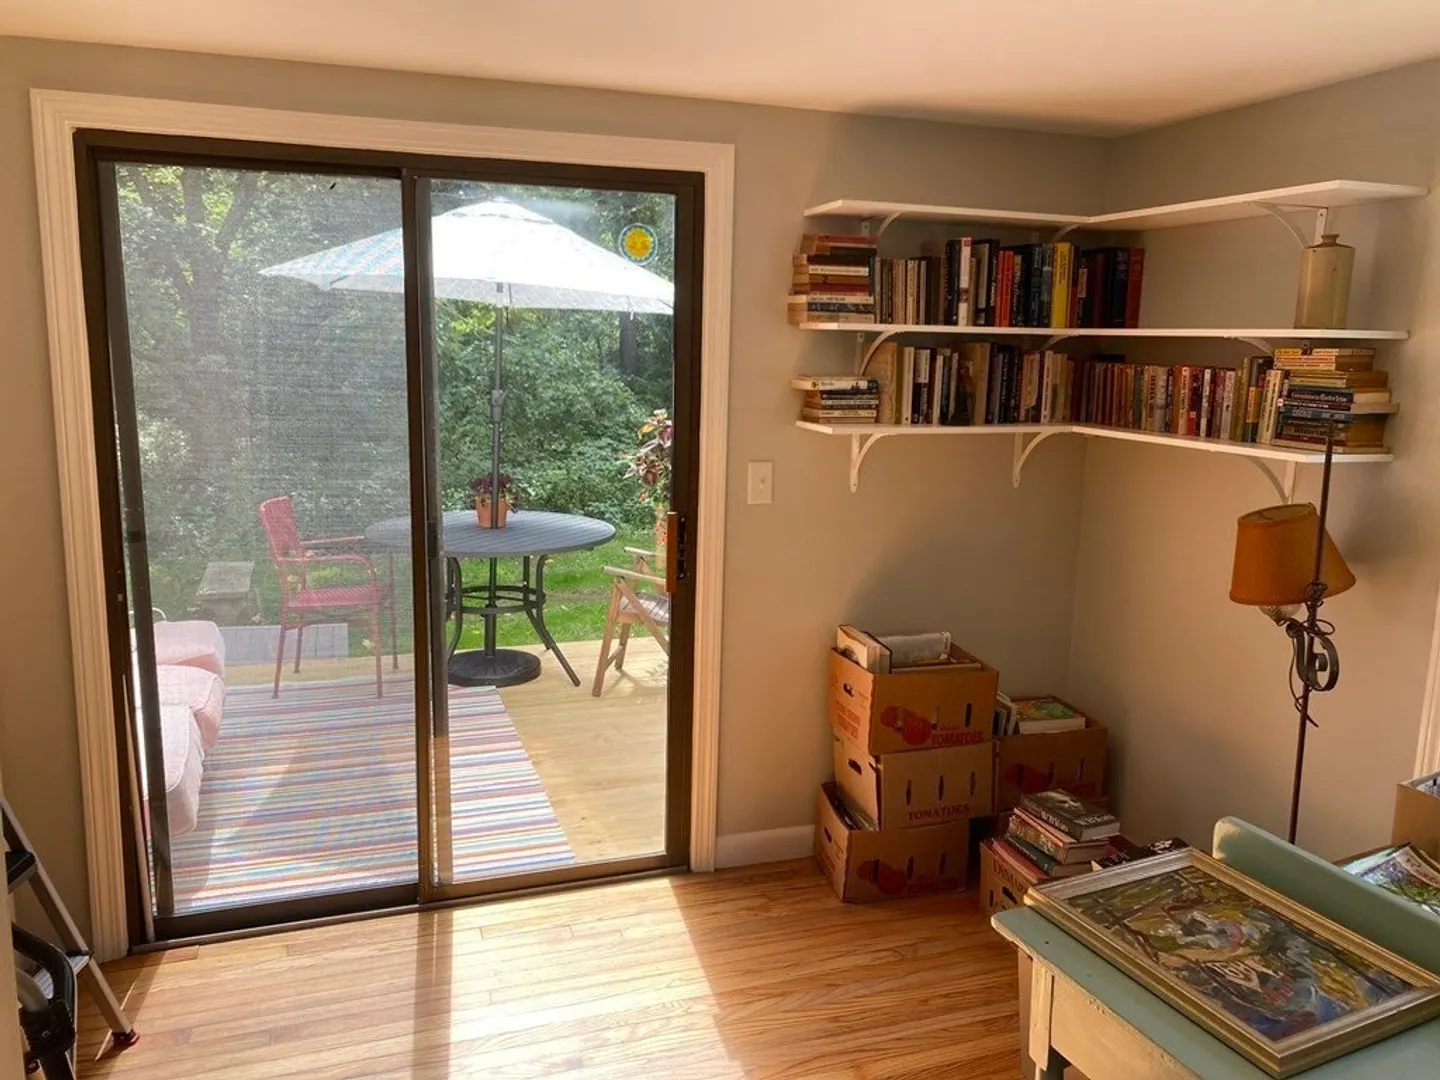
- Exterior Features: Deck, Rain Gutters
- Flooring: Hardwood
- Interior Features: Mud Room
- Road Frontage Type: Public
- Year Built Details: Actual
- Zoning: res
-
Amenities
- Community Features: Shopping, Golf, Conservation Area, Highway Access
- Parking Features: Paved Drive, Off Street
-
Utilities
- Sewer: Private Sewer
- Water Source: Public
-
Fees / Taxes
- Assessed Value: $422,200
- Compensation Based On: Net Sale Price
- Sub Agent Compensation: 2.5%
- Tax Year: 2023
- Buyer Agent Compensation: 2.5%
- Facilitator Compensation: 2.5%
- Sub-Agency Relationship Offered: Yes
- Taxes: $5,641
Similar Listings
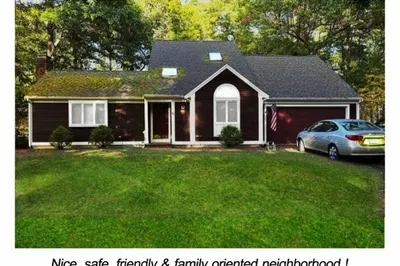
Sold
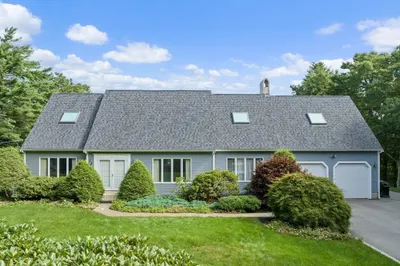
39 Photos
Sold
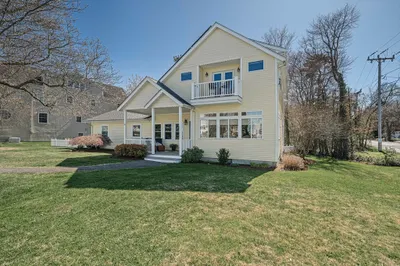
33 Photos
Sold
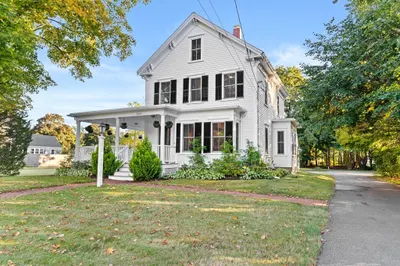
38 Photos
Sold
32 Photos
Content © 2026 MLS Property Information Network, Inc. The information in this listing was gathered from third party resources including the seller and public records.
Listing information provided courtesy of Century 21 North East.
MLS Property Information Network, Inc. and its subscribers disclaim any and all representations or warranties as to the accuracy of this information.
