
Sold!
$520,000
2
Beds
2/1
Baths
1,830
Living Area
-
Property Description
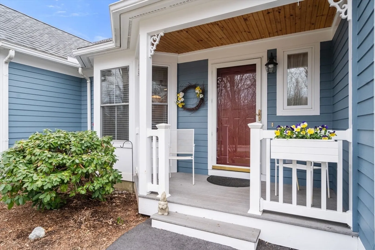
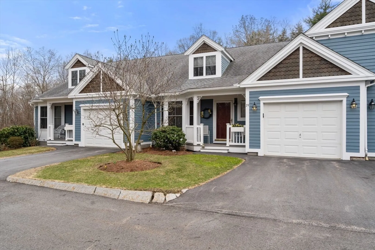
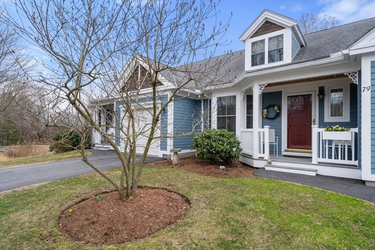
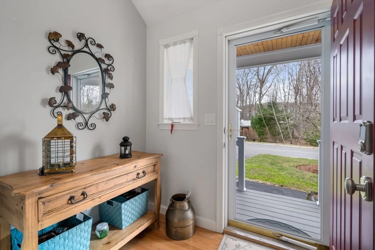
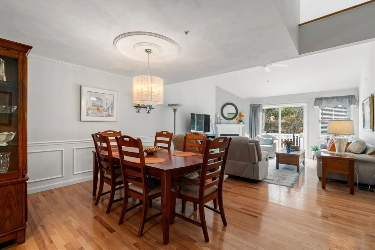
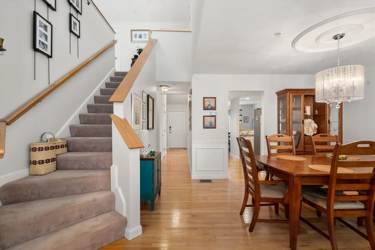
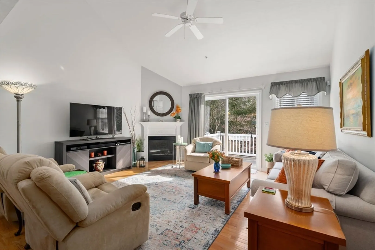
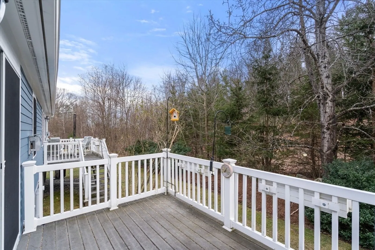
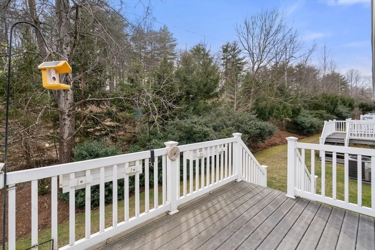
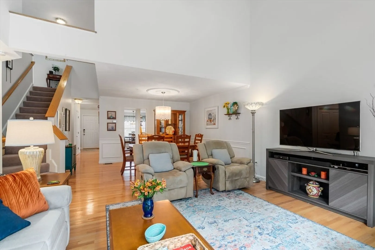
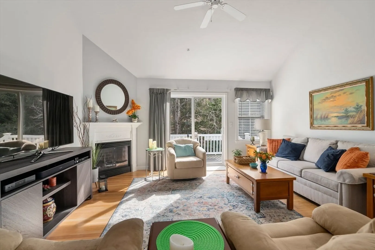
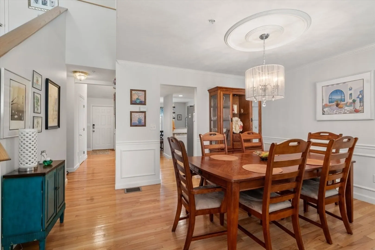
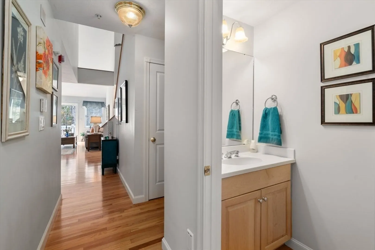
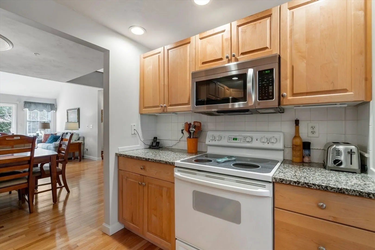
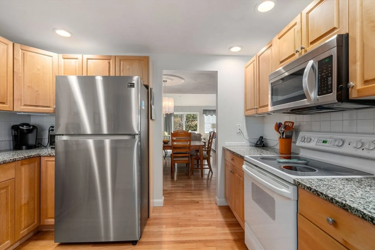
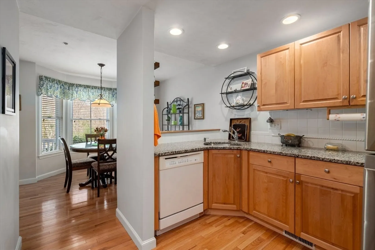
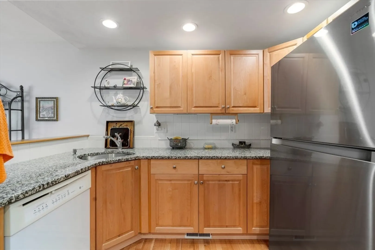
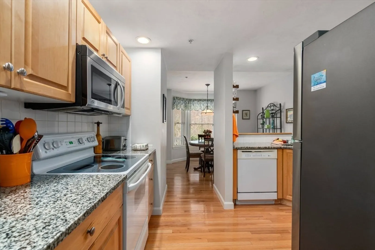
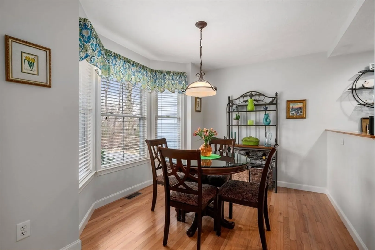
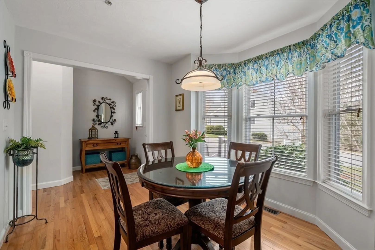
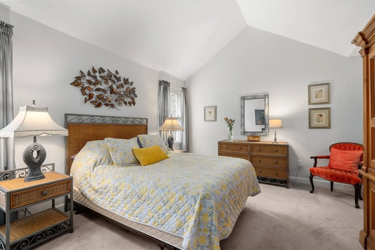
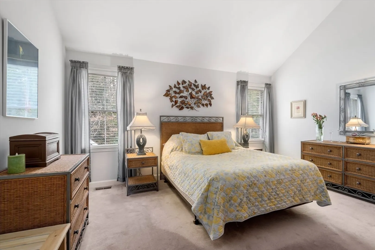
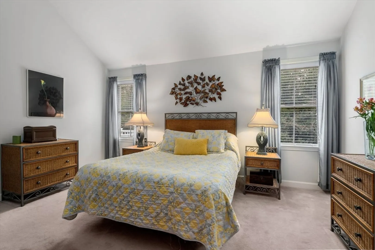
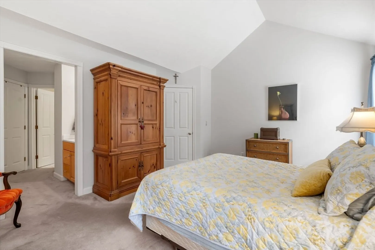
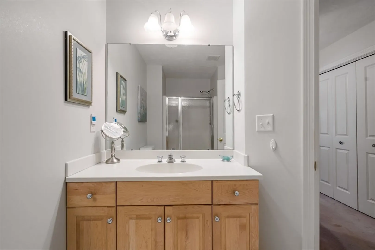
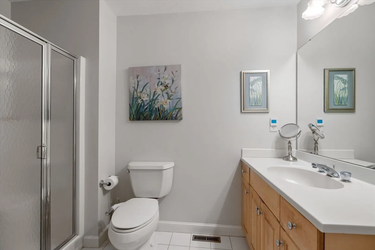
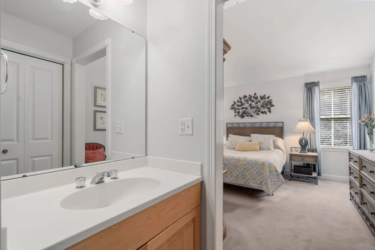
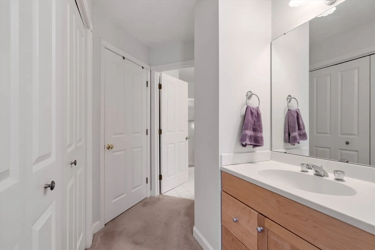
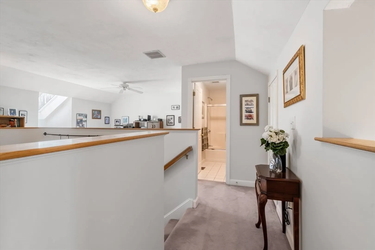
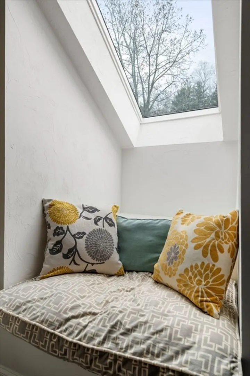
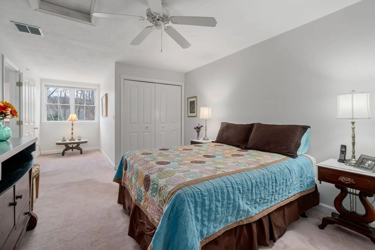
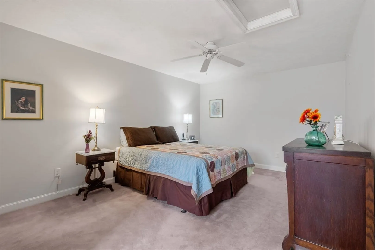
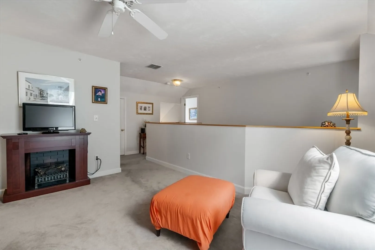
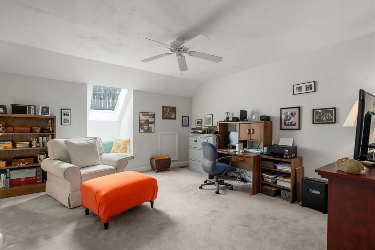
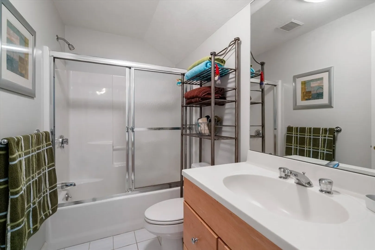
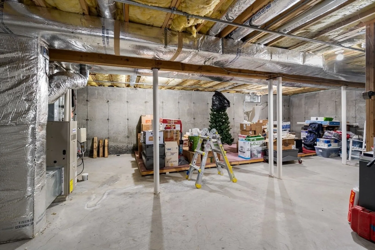
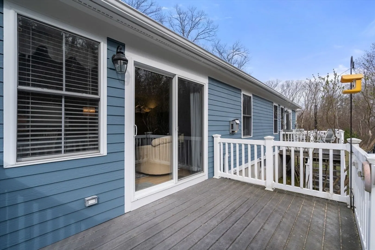
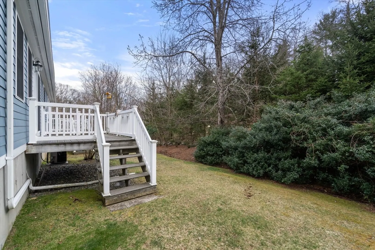
Don't miss the opportunity to move to the sought-after Villages at Crane Meadow. This is a 2 bedroom 2 full bath unit that offers views of a private wooded area. The kitchen has a delightful, separate breakfast room while offering plenty of cabinets and space with room to prepare meals. The dining room is open to the cozy living room with a gas fireplace and deck with a slider. The main bedroom on the first floor has a wonderful large walk-in closet and full bath with double vanities, and oversize walk-in shower. Upstairs you will find another full bedroom, an open loft that serves as an office/media/craft room with a full bath and attic storage, wall-to-wall carpeting, vaulted ceilings, central air, and an energy-efficient gas furnace, near the Southborough line, shopping, major highways, and recreational facilities. This is a turn-key ready to move-into unit.
-
Highlights
- Building Name: Villages At Crane Meadow
- Heating: Central, Forced Air, Natural Gas
- Parking Spots: 2
- Property Type: Condominium
- Total Rooms: 6
- Year Built: 2001
- Cooling: Central Air
- HOA Fee: $504
- Property Class: Residential
- Stories: 2
- Unit Number: 79
- Status: Closed
-
Additional Details
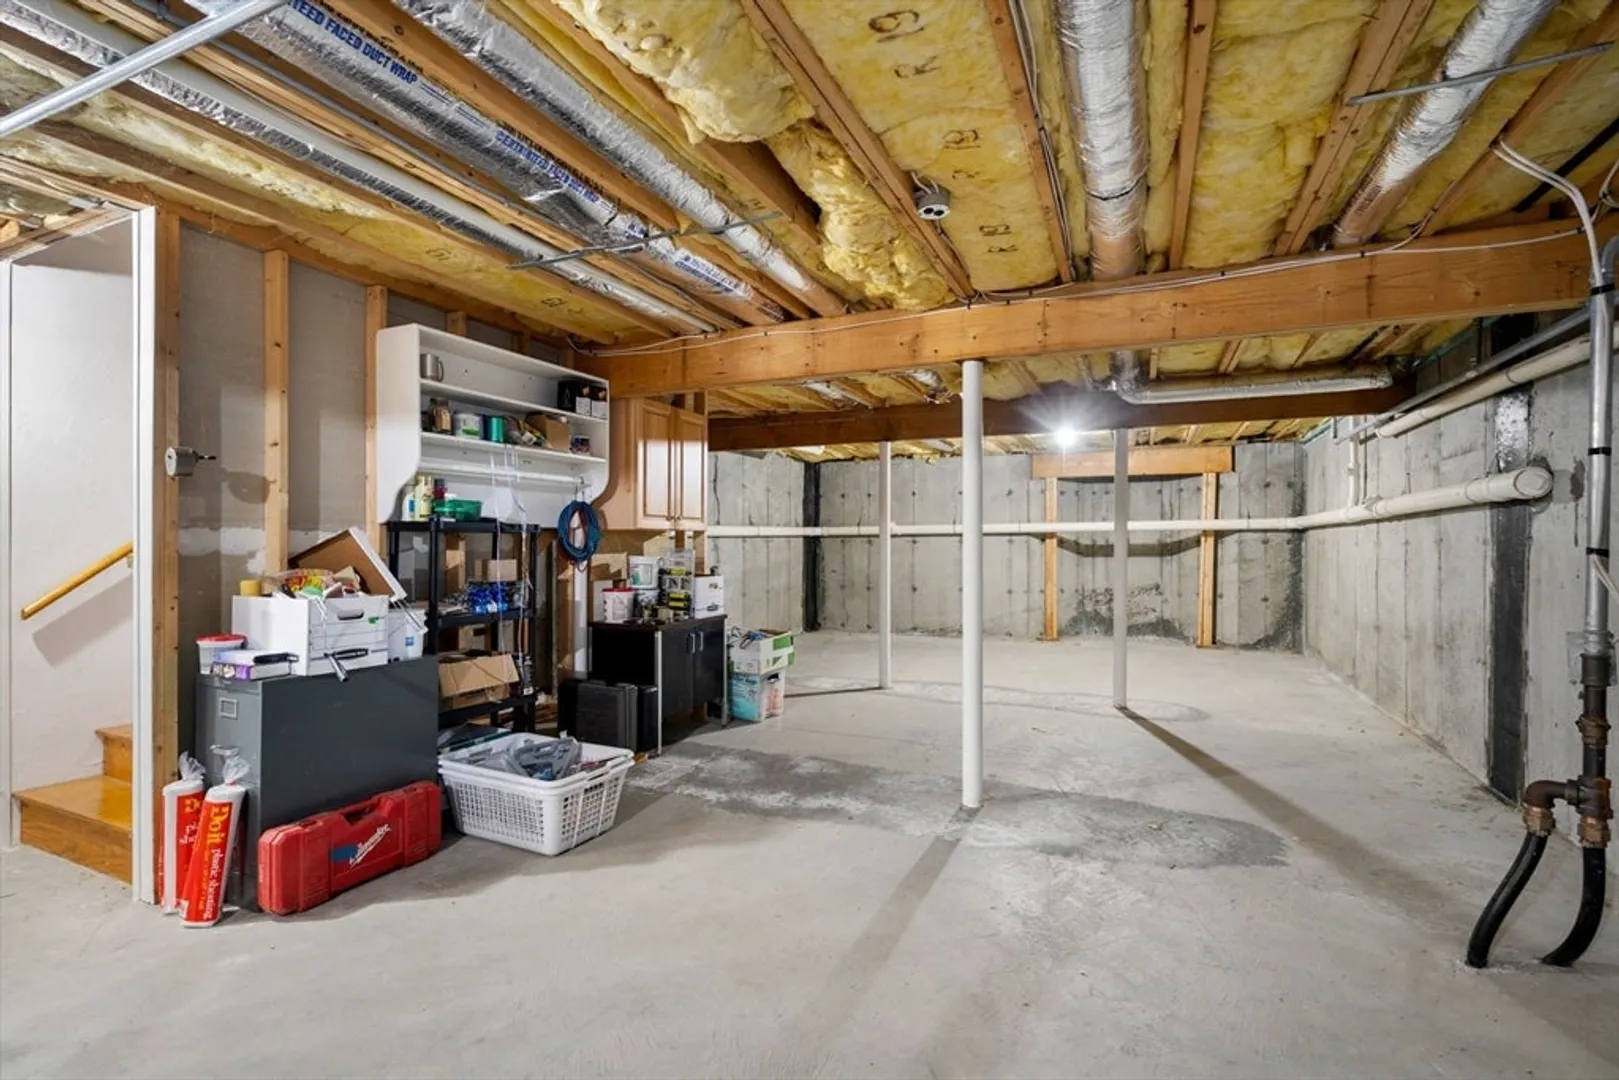
- Basement: Y
- Exterior Features: Porch, Deck - Composite
- Pets Allowed: Yes
- SqFt Source: Field Card
- Year Built Details: Actual
- Zoning: condo
- Construction: Frame
- Fireplaces: 1
- Roof: Shingle
- Total Number of Units: 91
- Year Built Source: Public Records
-
Amenities
- Community Features: Adult Community
- Parking Features: Attached, Garage Door Opener, Deeded, Off Street, Guest, Paved
- Covered Parking Spaces: 1
-
Utilities
- Sewer: Public Sewer
- Water Source: Public
-
Fees / Taxes
- Assessed Value: $464,900
- HOA Fee Includes: Water, Sewer, Insurance, Maintenance Structure, Road Maintenance, Maintenance Grounds, Snow Removal
- Taxes: $4,761
- HOA Fee Frequency: Monthly
- Tax Year: 2024
Similar Listings
Sold
20 Photos
Sold
NEW CONSTRUCTION
4 Photos
Sold
17 Photos
Sold
31 Photos
Content © 2026 MLS Property Information Network, Inc. The information in this listing was gathered from third party resources including the seller and public records.
Listing information provided courtesy of William Raveis R.E. & Home Services.
MLS Property Information Network, Inc. and its subscribers disclaim any and all representations or warranties as to the accuracy of this information.
