
Sold!
$455,000
2
Beds
2
Baths
1,014
Living Area
-
Property Description
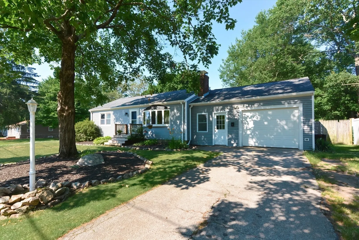
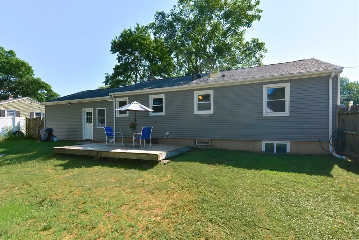
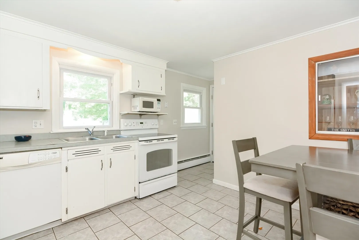
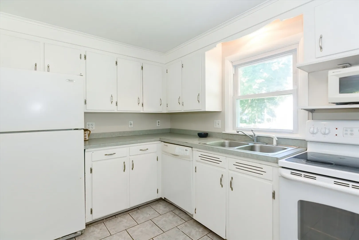
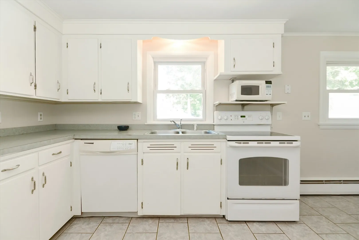
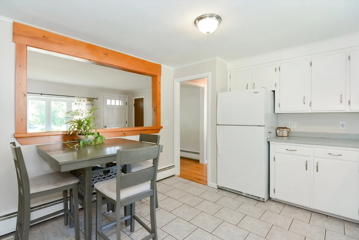
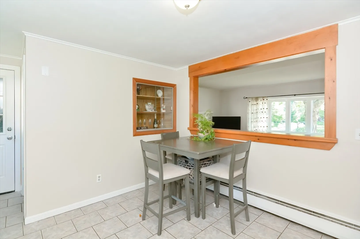
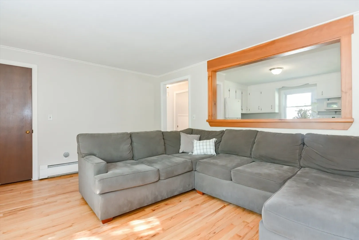
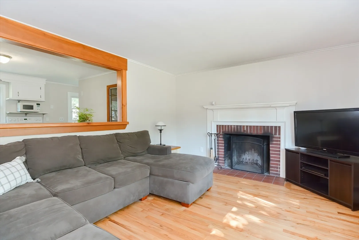
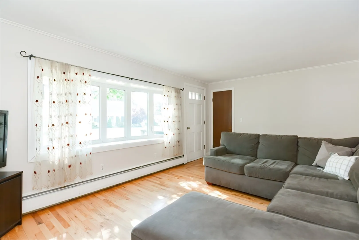
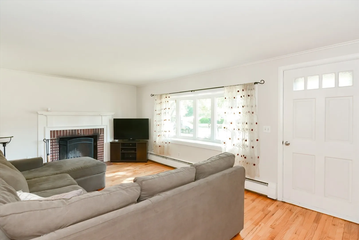
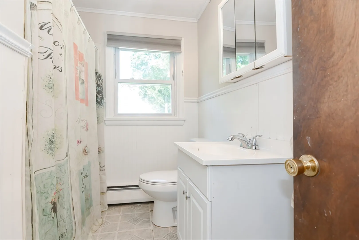
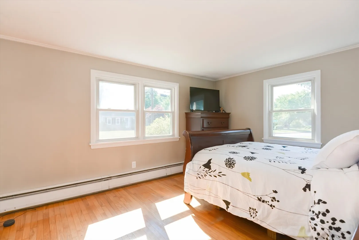
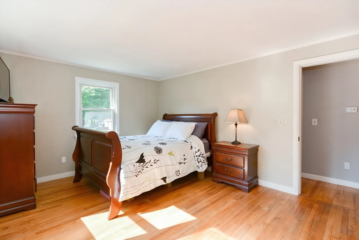
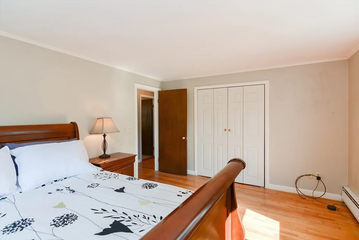
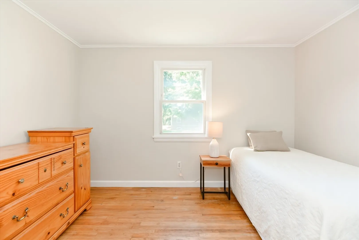
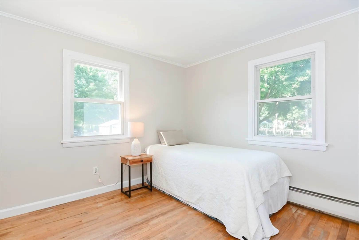
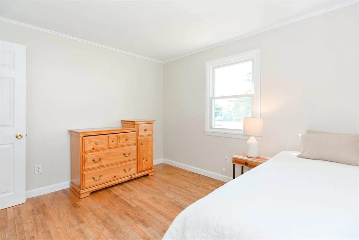
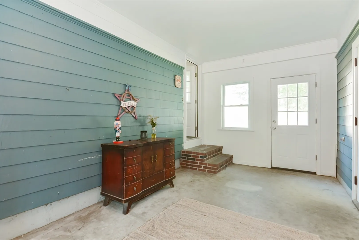
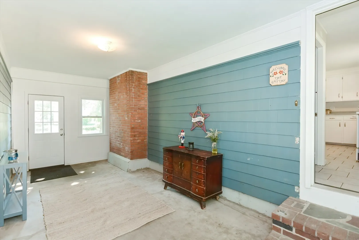
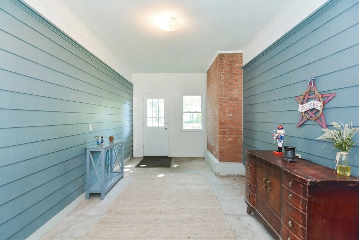
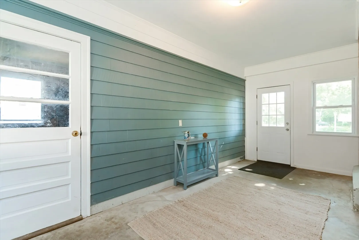
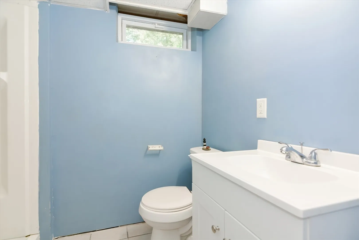
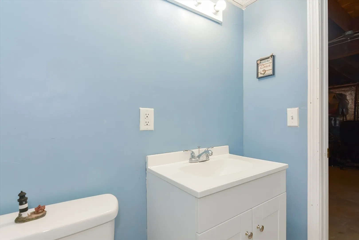
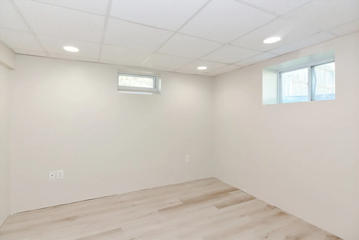
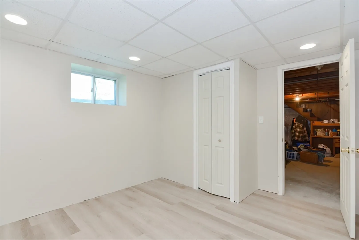
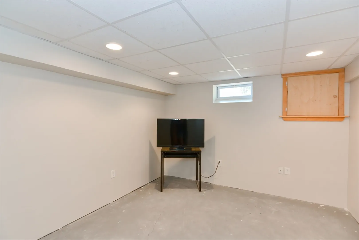
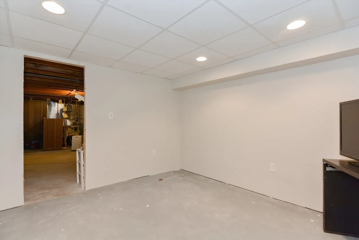
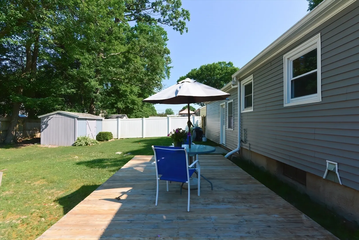
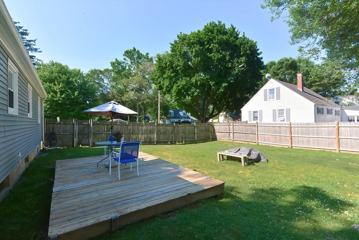
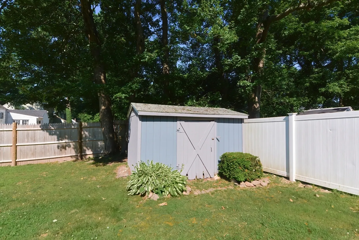
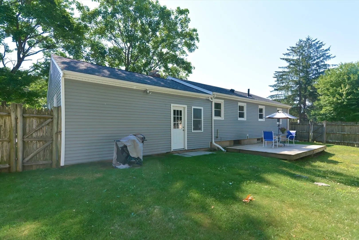
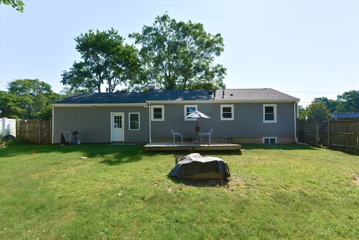
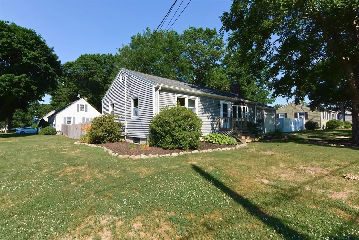
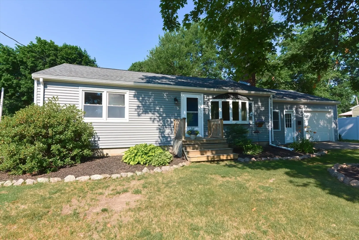
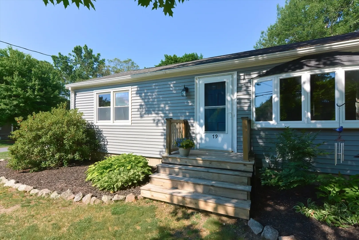
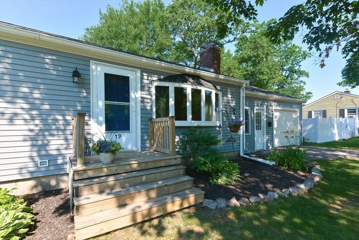
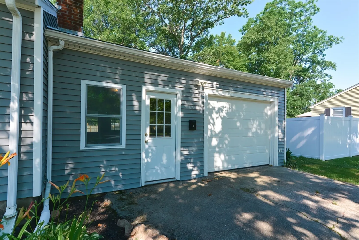
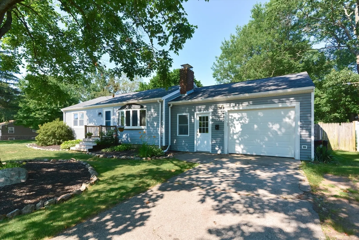
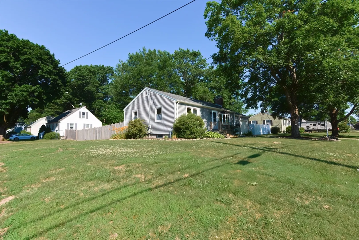
Perfectly located single level living that simply exudes comfort and feelings of HOME. Perched in a neighborhood that resembles the fondest parts of yesteryear: evening strolls, children playing and the ideal canvas for your cook outs in your fenced in back yard! A corner lot conducive to endless outdoor recreation! Interior, lined with hardwood flooring and fresh paint, boasts an open floor plan, centered by a classic fireplace and eat in kitchen, welcoming family to gather around the table! Lower level creates accommodations for living area overflow, (complete with it's own full bath) without compromising storage. Large mudroom can serve as storage, additional patio space, and greets you with endless options, connecting the garage to the home. Enveloped in maintenance free vinyl siding, replacement windows and budget friendly town water, town sewer and North Attleboro Electric Department. Value and comfort. Moments to downtown North Attleboro and major routes!
-
Highlights
- Heating: Baseboard, Oil
- Property Class: Residential
- Style: Ranch
- Year Built: 1955
- Parking Spots: 4
- Property Type: Single Family Residence
- Total Rooms: 5
- Status: Closed
-
Additional Details
- Appliances: Range, Dishwasher
- Exterior Features: Patio, Fenced Yard
- Foundation: Concrete Perimeter
- Road Frontage Type: Public
- Year Built Details: Actual
- Zoning: R15
- Basement: Full, Partially Finished
- Fireplaces: 1
- Lot Features: Corner Lot
- Roof: Shingle
- Year Built Source: Public Records
-
Amenities
- Covered Parking Spaces: 1
- Parking Features: Attached, Off Street
-
Utilities
- Sewer: Public Sewer
- Water Source: Public
-
Fees / Taxes
- Assessed Value: $400,400
- Compensation Based On: Net Sale Price
- Tax Year: 2024
- Buyer Agent Compensation: 2.0%
- Facilitator Compensation: 1.0%
- Taxes: $4,621
Similar Listings
Sold
36 Photos
Sold
1 Photo
Sold
14 Photos
Sold
29 Photos
Content © 2026 MLS Property Information Network, Inc. The information in this listing was gathered from third party resources including the seller and public records.
Listing information provided courtesy of RE/MAX Executive Realty.
MLS Property Information Network, Inc. and its subscribers disclaim any and all representations or warranties as to the accuracy of this information.
