
Sold!
$719,000
2
Beds
2
Baths
1,155
Living Area
-
Property Description
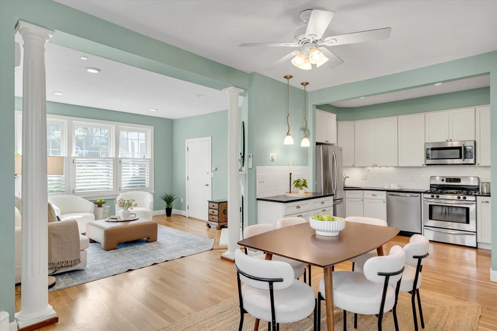
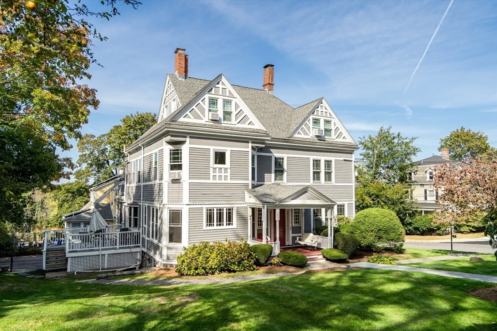
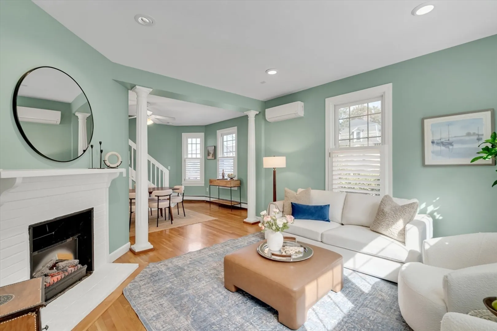
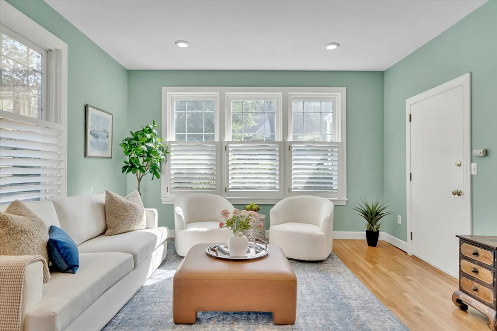
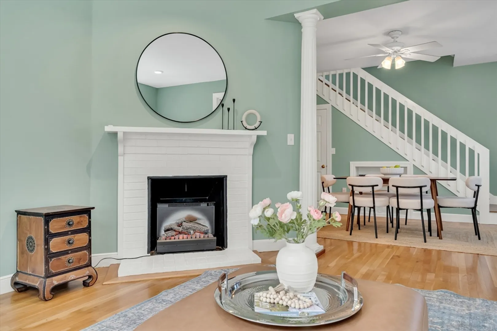
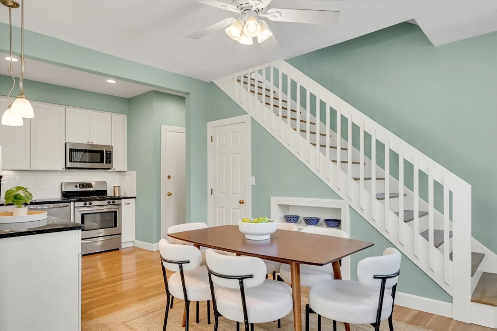
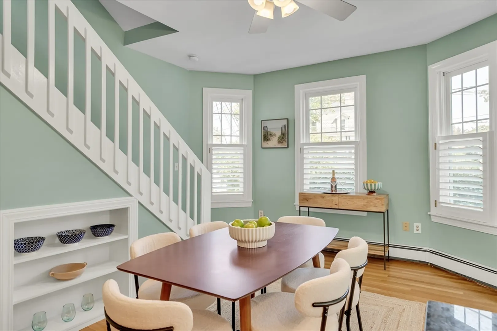
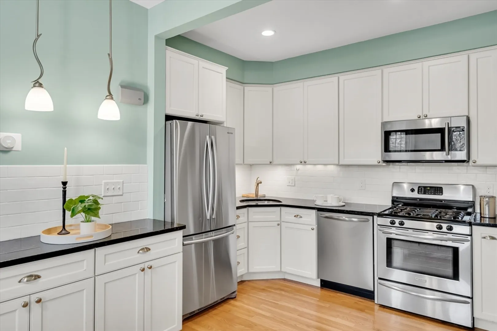
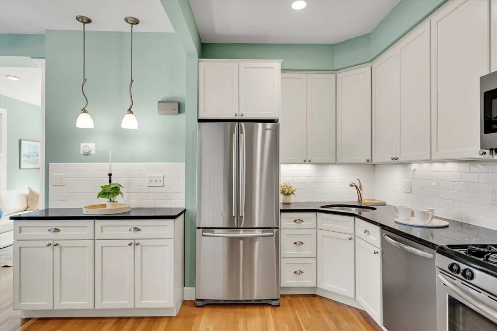
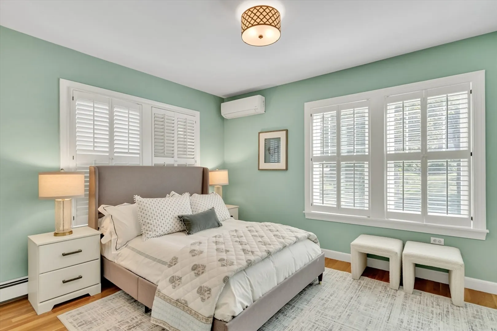
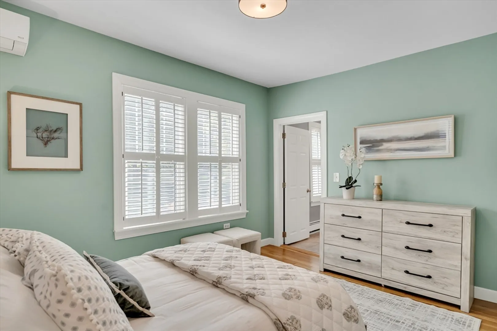
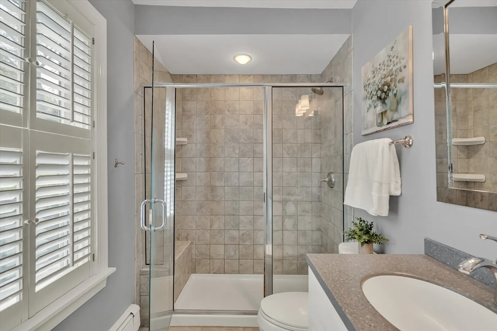
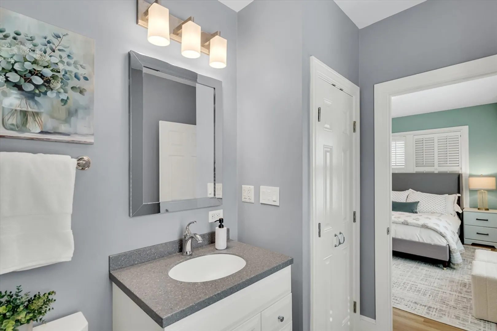
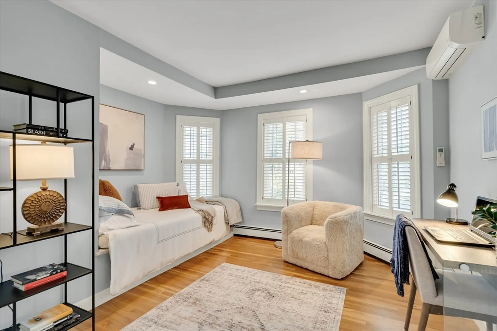
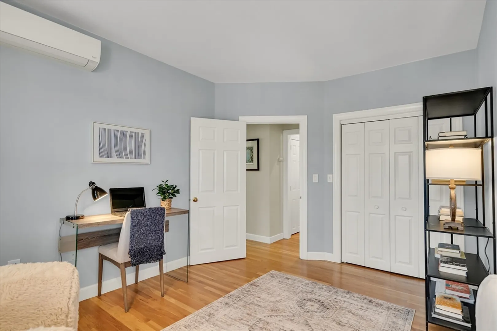
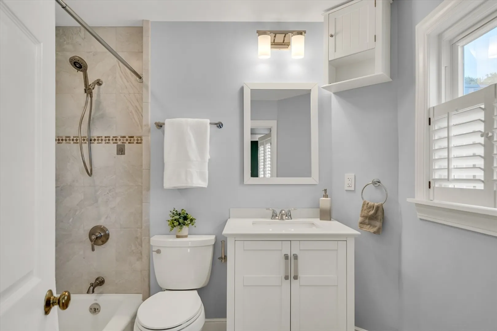
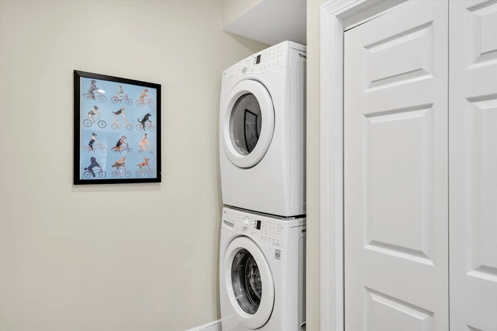
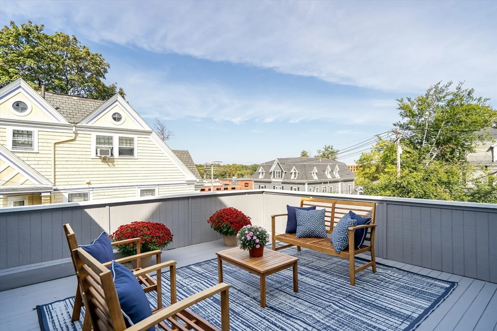
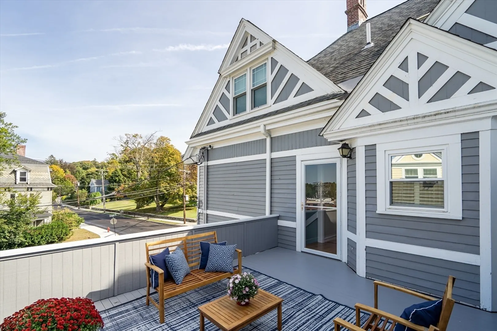
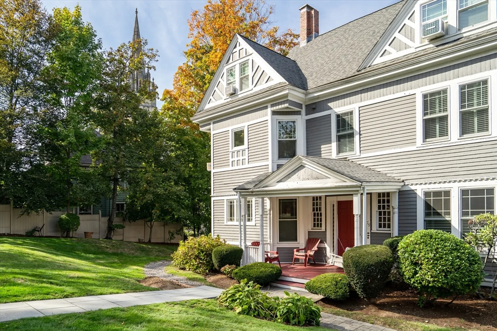
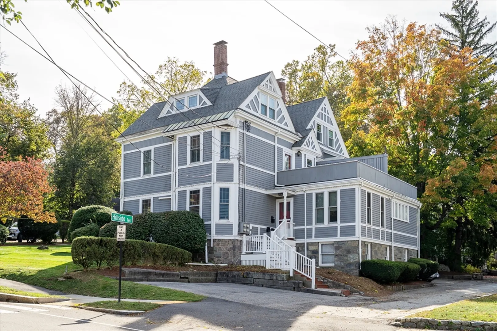
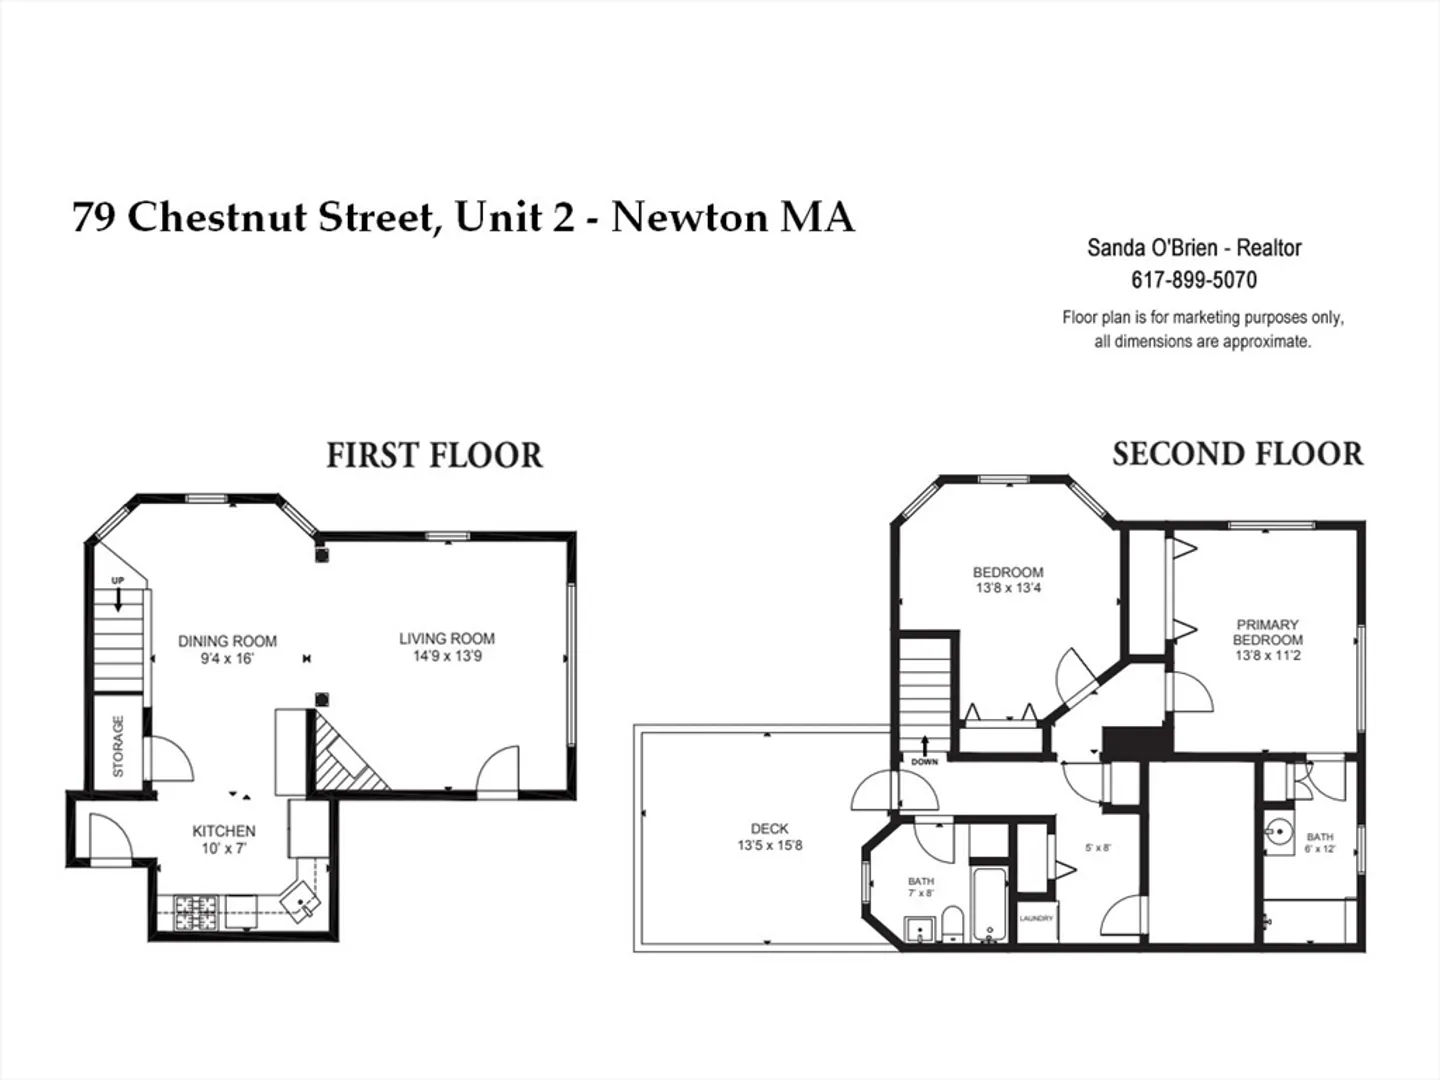
Elegant Victorian townhouse-style condo in desirable West Newton Hill. This sun-filled 2 bedroom, 2 bath home blends period charm with modern updates. There are high ceilings, gleaming hardwood floors, decorative working fireplace, and a modern granite/stainless kitchen with adjoining dining area. On the second floor there is a spacious primary suite with a modern full bath and ample closets, the second bedroom, the seconf full bath, and the laundry room. Highlights include a large private deck with expansive views, updated A/C system, new windows, and two parking spaces. Enjoy a large common yard and basement storage. Ideally located near Peirce School and close to West Newton Square shops, restaurants, and cinema, with easy access to Mass Pike and close to Commuter Rail stop. Do not miss! OH Sat-Sun, 10/11&12, 12-1:30.
-
Highlights
- Area: West Newton
- Heating: Central, Baseboard, Oil
- Parking Spots: 2
- Property Type: Condominium
- Total Rooms: 4
- Year Built: 1890
- Cooling: Ductless
- HOA Fee: $475
- Property Class: Residential
- Stories: 2
- Unit Number: 2
- Status: Closed
-
Additional Details
- Appliances: Range, Dishwasher, Disposal, Microwave, Refrigerator, Washer, Dryer
- Exterior Features: Deck, Garden
- Flooring: Wood
- Roof: Shingle
- Total Number of Units: 3
- Year Built Source: Public Records
- Basement: Y
- Fireplaces: 1
- Pets Allowed: Yes w/ Restrictions
- SqFt Source: Field Card
- Year Built Details: Approximate
- Zoning: rez.
-
Amenities
- Community Features: Public Transportation, Shopping, Highway Access, T-Station
- Parking Features: Assigned
-
Utilities
- Sewer: Public Sewer
- Water Source: Public
-
Fees / Taxes
- Assessed Value: $635,600
- HOA Fee Includes: Water, Sewer, Insurance, Maintenance Grounds, Snow Removal
- Taxes: $6,229
- HOA Fee Frequency: Monthly
- Tax Year: 2025
Similar Listings
Sold

10 Photos
Sold

6 Photos
Sold

6 Photos
Sold
42 Photos
Content © 2026 MLS Property Information Network, Inc. The information in this listing was gathered from third party resources including the seller and public records.
Listing information provided courtesy of Blue Ocean Realty, LLC.
MLS Property Information Network, Inc. and its subscribers disclaim any and all representations or warranties as to the accuracy of this information.
