
Sold!
$4,000,000
3
Beds
5/1
Baths
4,093
Living Area
-
Property Description
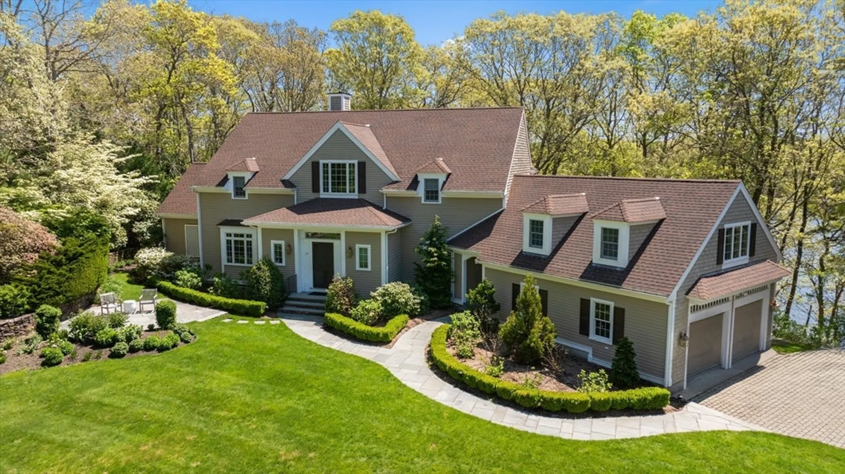
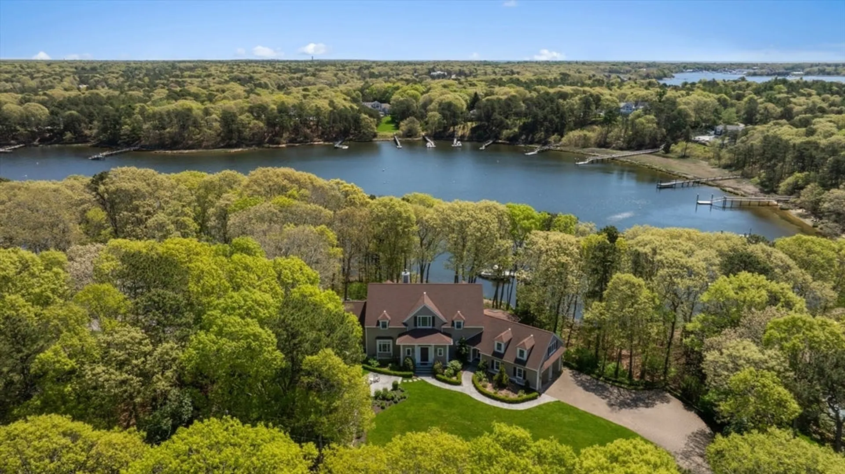
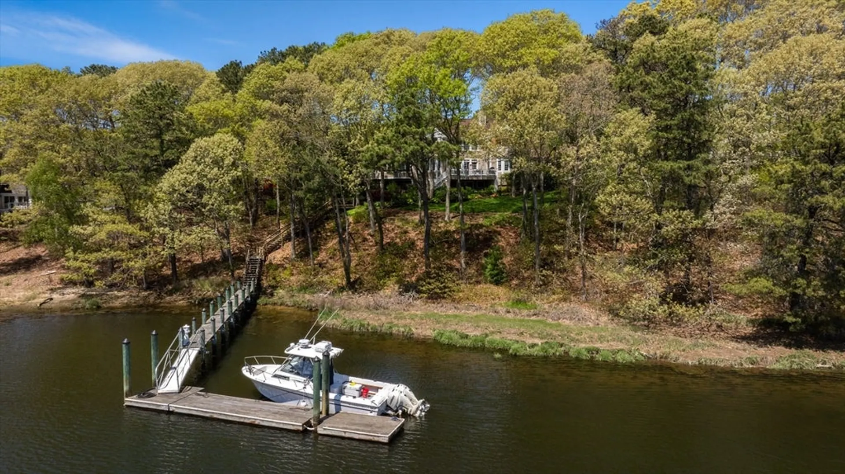
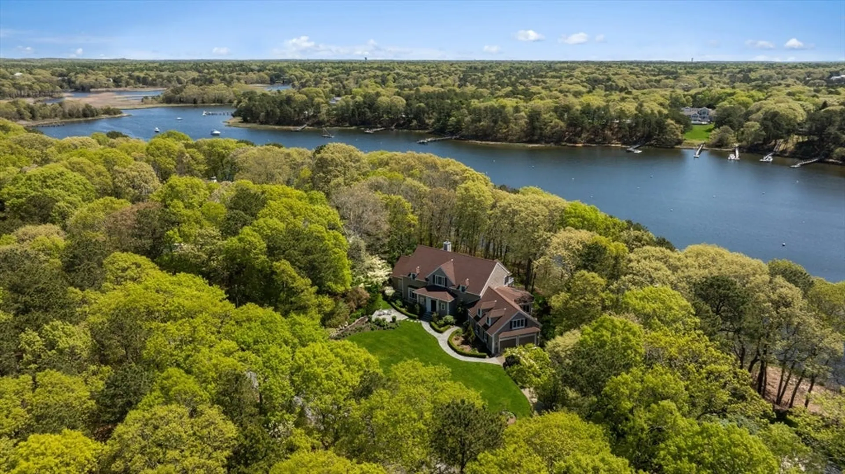
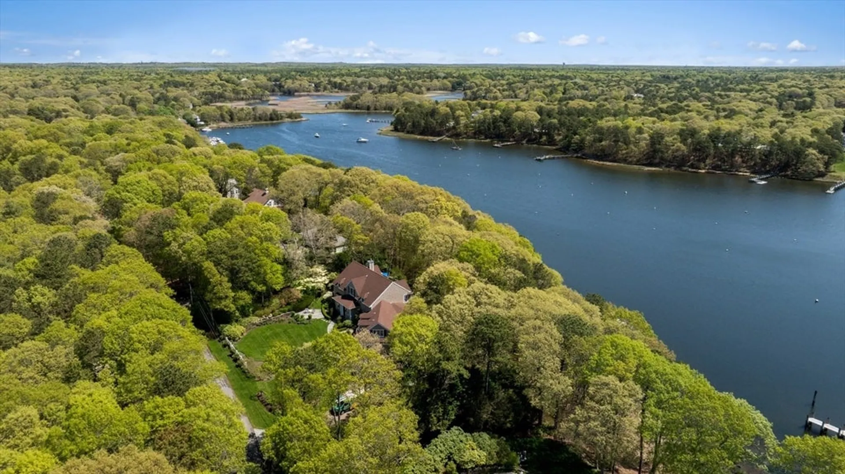
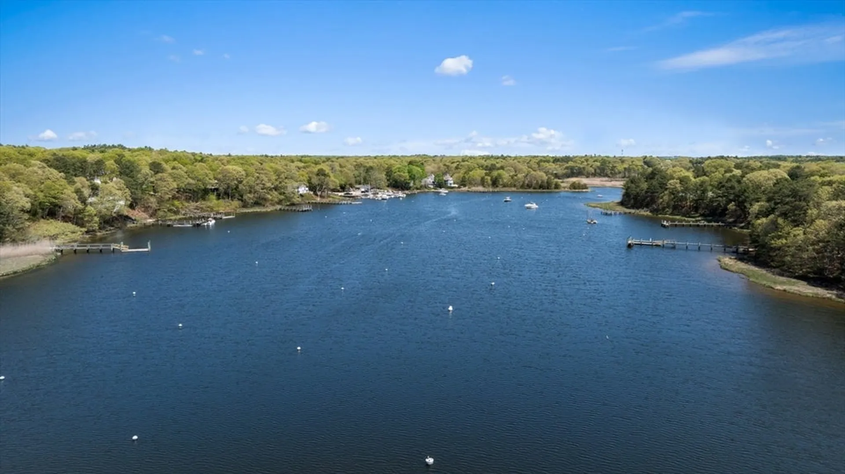
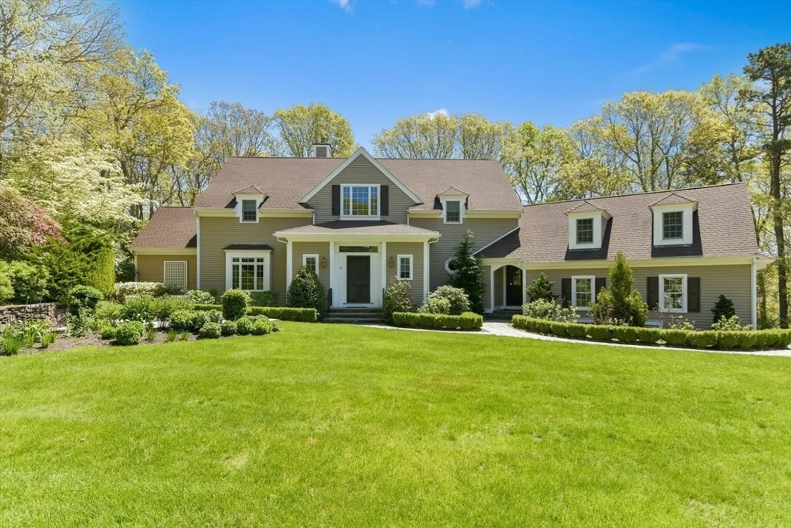
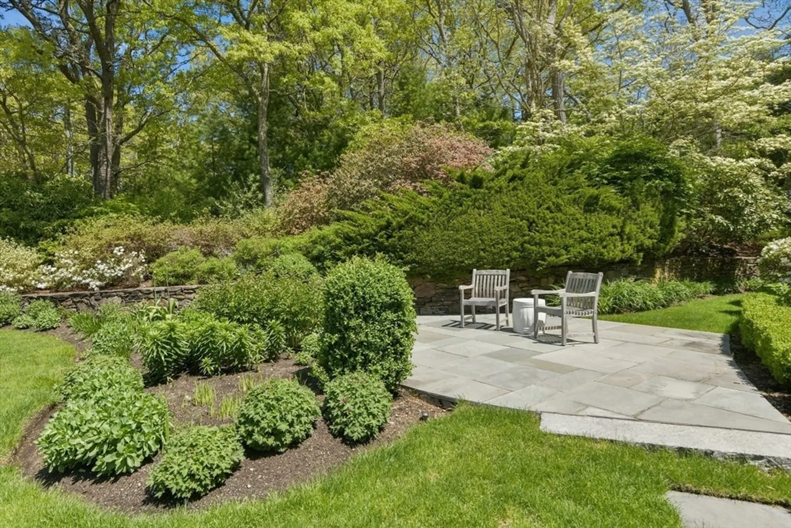
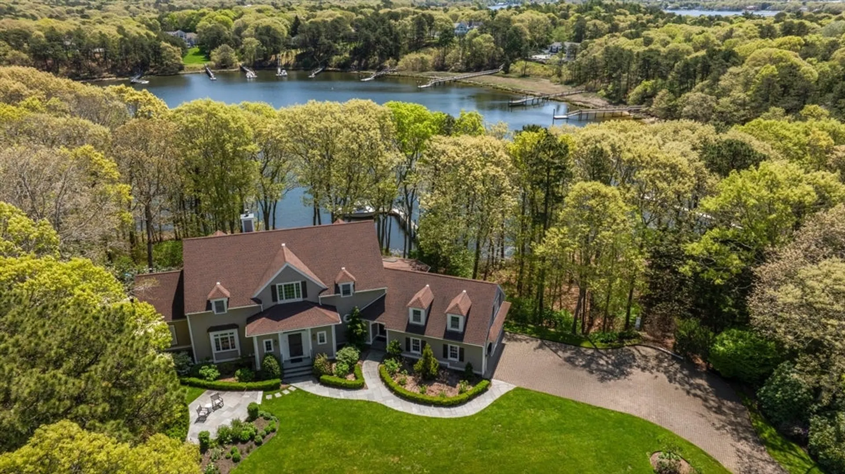
Set on coveted Prince Cove, this exceptional waterfront home features a private deep-water dock and spectacular views. Thoughtful upgrades abound throughout the residence, with unsurpassed attention to quality and detail. The open floor plan is flooded with natural light and ideal for entertaining with seamless access to outdoor living spaces. Three well-appointed bedrooms, including a luxurious primary suite, provide refined accommodations. Set on just over an acre and located in close proximity to everything the area has to offer, this magnificent waterfront home is ready to be enjoyed.
-
Highlights
- Acres: 1
- Cooling: Central Air
- Heating: Forced Air
- Property Class: Residential
- Style: Cape
- Year Built: 1999
- Area: Marstons Mills
- Has View: Yes
- Parking Spots: 6
- Property Type: Single Family Residence
- Total Rooms: 8
- Status: Closed
-
Additional Details
- Appliances: Gas Water Heater
- Exterior Features: Porch - Enclosed, Deck, Other
- Flooring: Tile, Hardwood
- Road Frontage Type: Public
- SqFt Source: Public Record
- Year Built Details: Actual
- Zoning: R
- Basement: Partially Finished, Interior Entry
- Fireplaces: 1
- Foundation: Concrete Perimeter
- Roof: Shingle
- View: Scenic View(s)
- Year Built Source: Public Records
-
Amenities
- Community Features: Golf, Conservation Area, Highway Access, Marina
- Parking Features: Attached, Garage Door Opener
- Waterfront Features: Waterfront, Bay, Dock/Mooring, Direct Access
- Covered Parking Spaces: 2
- Waerfront: Yes
-
Utilities
- Sewer: Private Sewer
- Water Source: Public
-
Fees / Taxes
- Assessed Value: $4,028,900
- Taxes: $32,594
- Tax Year: 2025
Similar Listings
Sold
33 Photos
Sold
21 Photos
Sold
42 Photos
Sold
42 Photos
Content © 2026 MLS Property Information Network, Inc. The information in this listing was gathered from third party resources including the seller and public records.
Listing information provided courtesy of Berkshire Hathaway HomeServices Robert Paul Properties.
MLS Property Information Network, Inc. and its subscribers disclaim any and all representations or warranties as to the accuracy of this information.
