
Sold!
$800,000
3
Beds
3
Baths
3,072
Living Area
-
Property Description
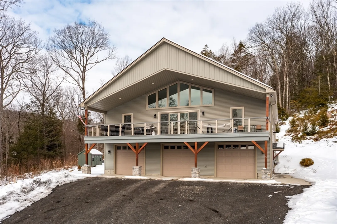
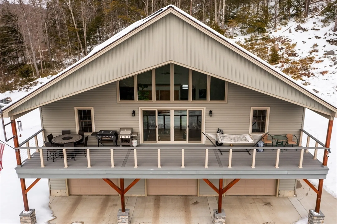
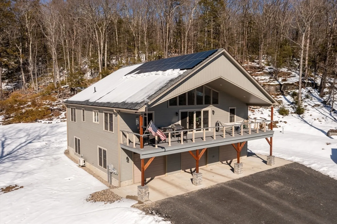
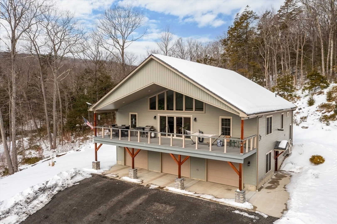
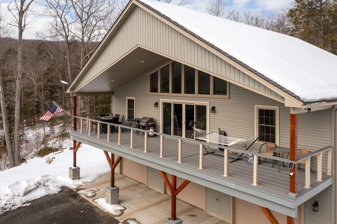
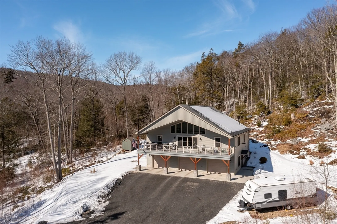
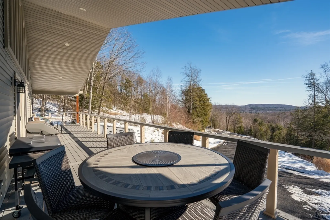
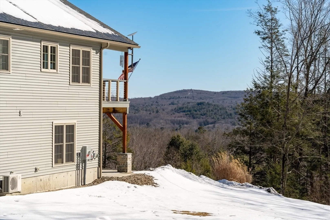
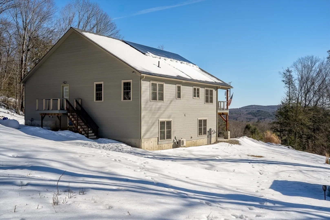
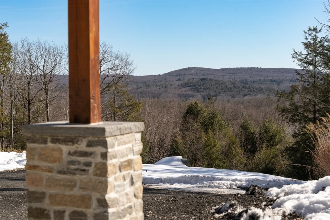
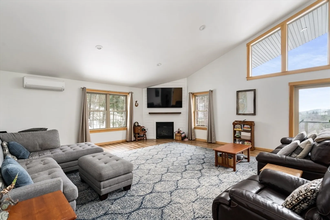
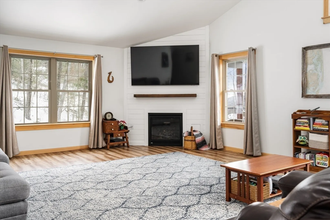
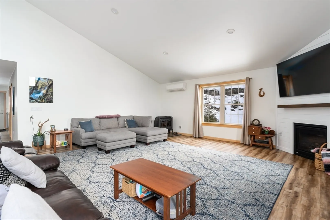
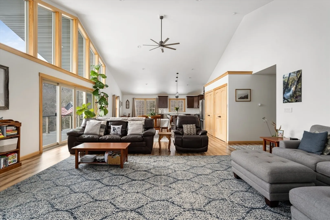
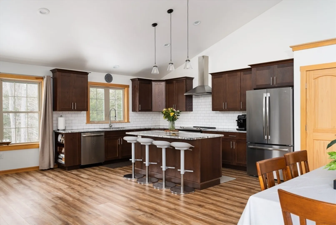
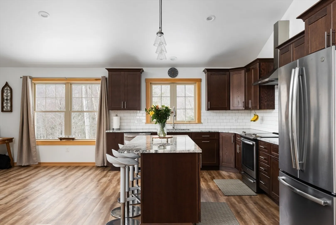
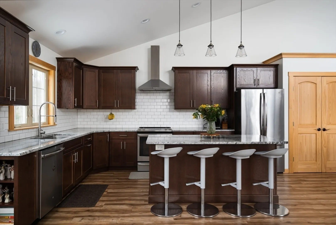
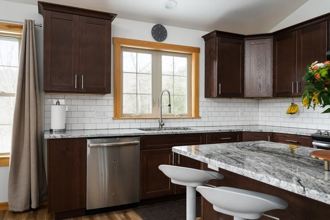
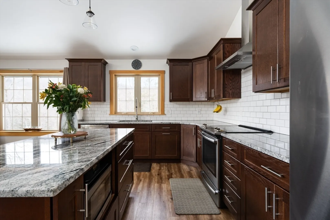
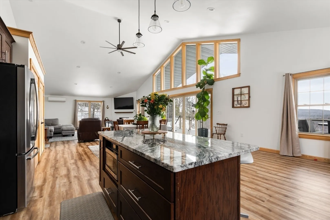
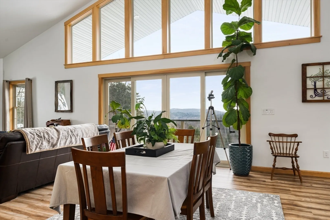
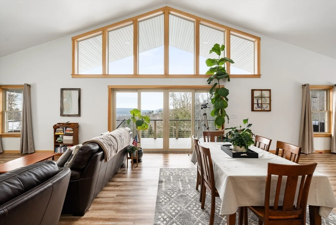
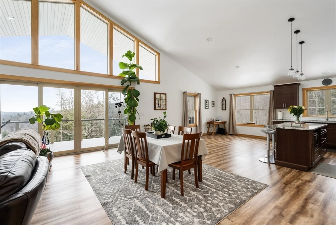
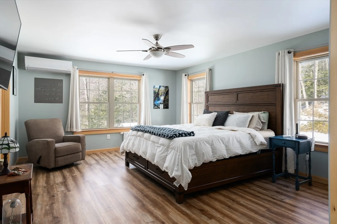
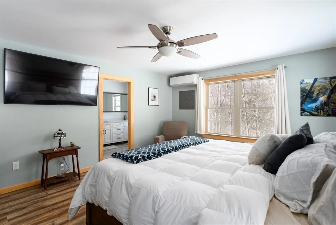
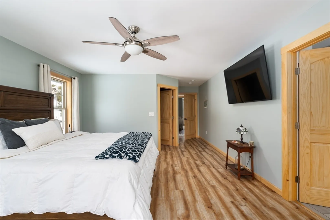
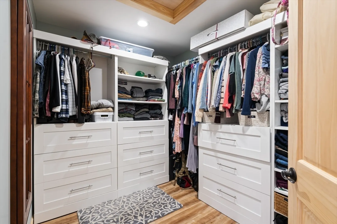
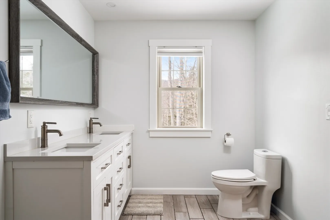
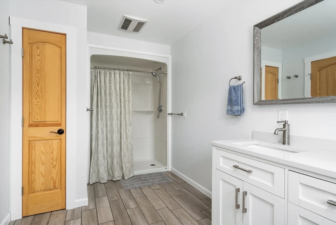
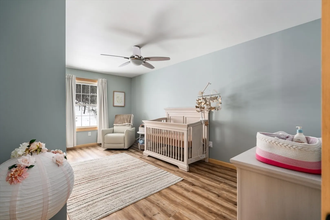
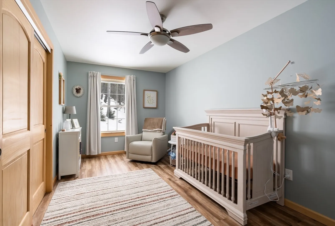
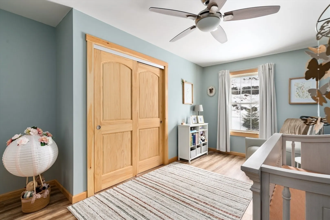
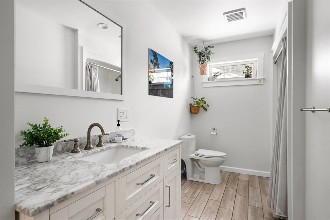
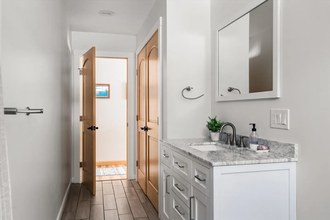
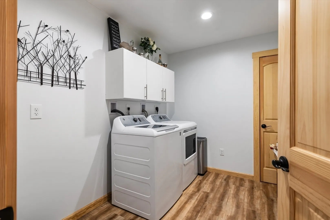
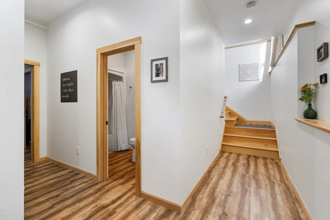
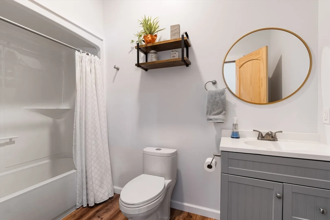
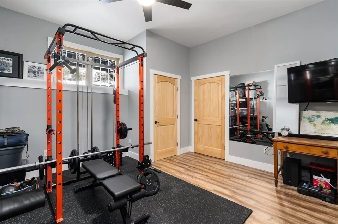
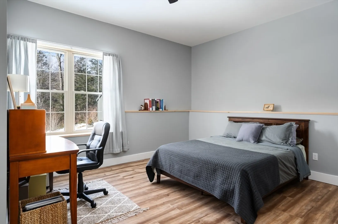
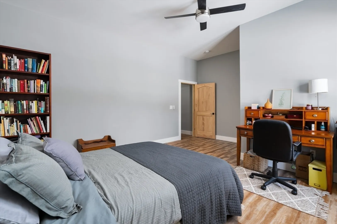
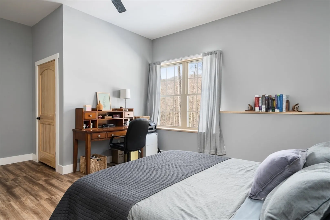
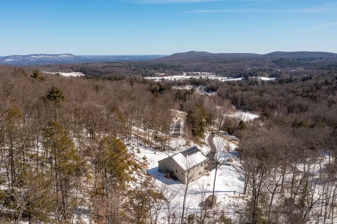
Modern A-frame with sweeping scenic views. This energy-efficient 3-bedroom home at the top of Burt Road is a light-lover's dream. Floor-to-ceiling windows overlooking the valley and an open floor plan. Main floor consists of living room with cathedral ceiling, fireplace and pellet stove, kitchen with stone countertops and open dining area, primary bedroom with en-suite and walk-in closet, laundry room and a second bedroom and full bathroom located off the hall. Lower level has an additional bedroom and full bathroom as well as a fourth room currently set-up as a gym. The 3-car garage includes an EV charger wired to each bay. Radiant heating (propane) and mini-splits for AC and supplemental heat. 8kw owned solar array. Starlight satellite for internet connection. 2x6 construction with R49 insulation. Abuts 100+ acres of land in Chapter 61A.
-
Highlights
- Acres: 1
- Has View: Yes
- Parking Spots: 5
- Property Type: Single Family Residence
- Total Rooms: 7
- Status: Closed
- Cooling: Heat Pump, Ductless
- Heating: Radiant, Propane, Pellet Stove, Ductless
- Property Class: Residential
- Style: Contemporary
- Year Built: 2019
-
Additional Details
- Appliances: Water Heater, Range, Dishwasher, Refrigerator, Washer, Dryer
- Construction: Frame
- Fireplaces: 1
- Foundation: Concrete Perimeter
- Interior Features: Closet
- Road Frontage Type: Public
- SqFt Source: Public Record
- Year Built Details: Actual
- Zoning: R1
- Basement: Full, Partially Finished, Walk-Out Access, Interior Entry
- Exterior Features: Deck - Composite
- Flooring: Laminate
- Foundation Area: 2068
- Lot Features: Wooded, Sloped
- Roof: Shingle
- View: Scenic View(s)
- Year Built Source: Public Records
-
Amenities
- Covered Parking Spaces: 3
- Parking Features: Attached, Under, Garage Door Opener, Off Street
-
Utilities
- Electric: Circuit Breakers
- Water Source: Private
- Sewer: Private Sewer
-
Fees / Taxes
- Assessed Value: $464,500
- Tax Year: 2025
- Compensation Based On: Net Sale Price
- Taxes: $9,657
Similar Listings
Sold
42 Photos
Sold
84 Photos
Sold
42 Photos
Content © 2026 MLS Property Information Network, Inc. The information in this listing was gathered from third party resources including the seller and public records.
Listing information provided courtesy of 5 College REALTORS® Northampton.
MLS Property Information Network, Inc. and its subscribers disclaim any and all representations or warranties as to the accuracy of this information.
