
Sold!
$404,000
3
Beds
2
Baths
1,780
Living Area
-
Property Description
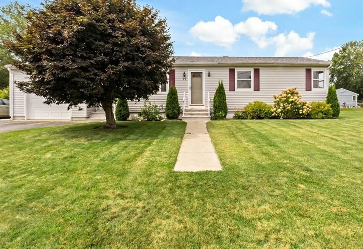
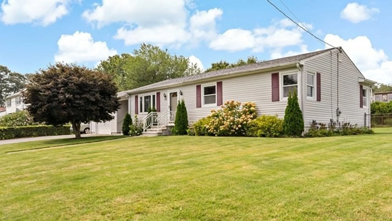
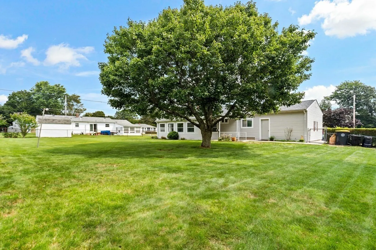
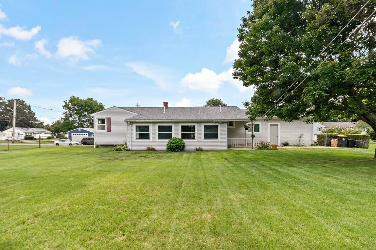
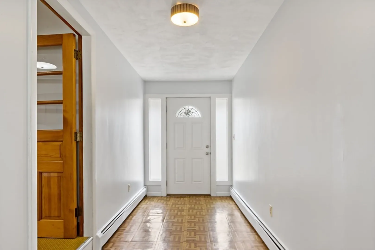
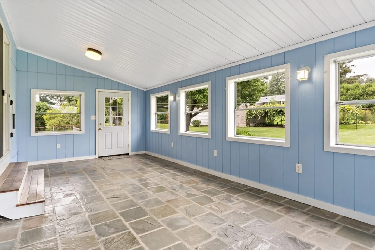
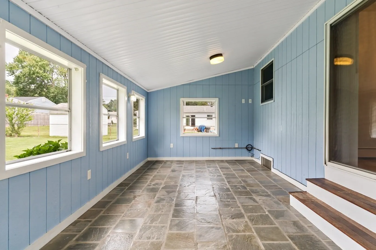
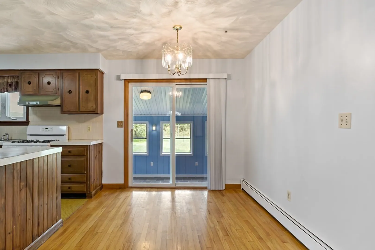
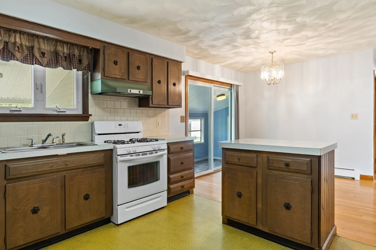
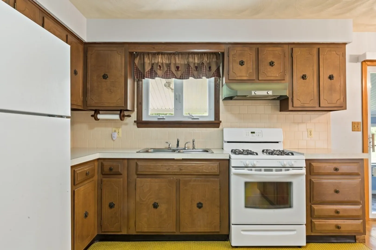
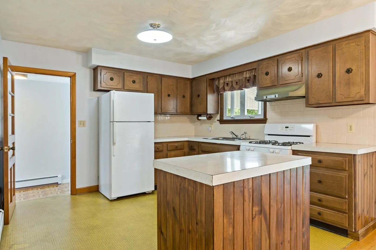
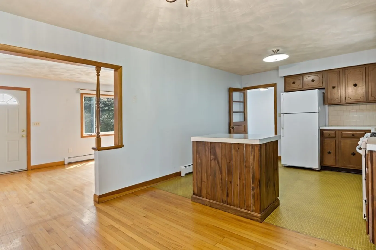
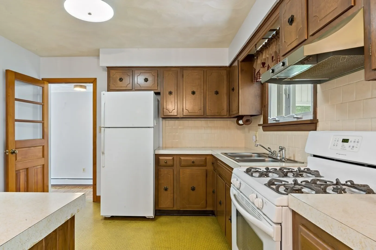
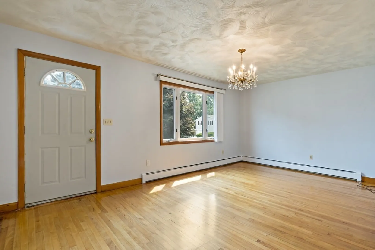
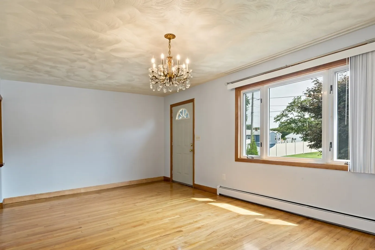
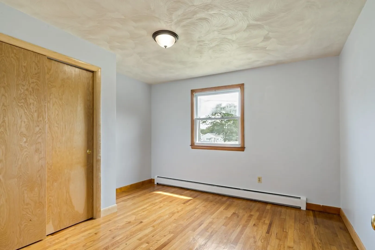
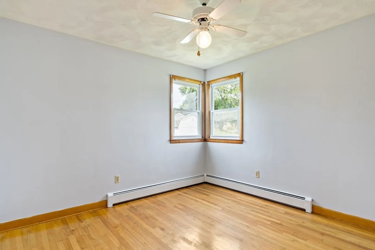
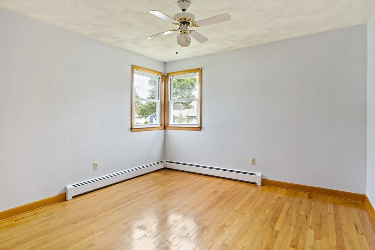
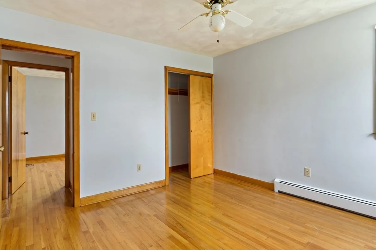
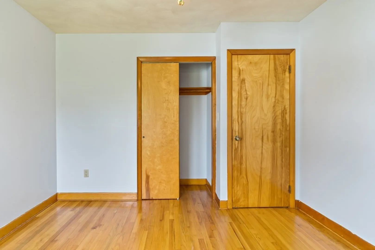
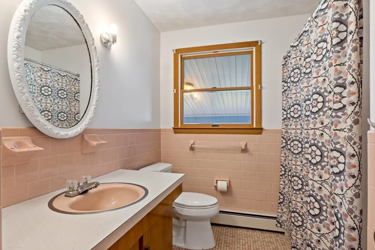
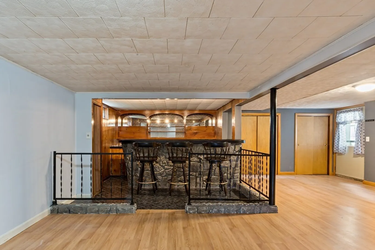
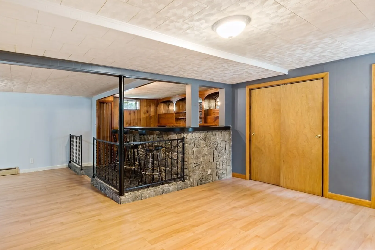
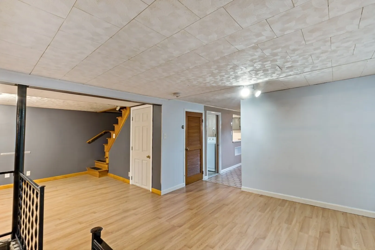
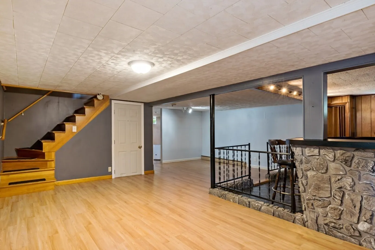
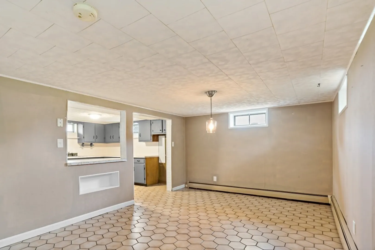
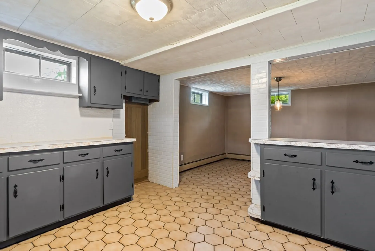
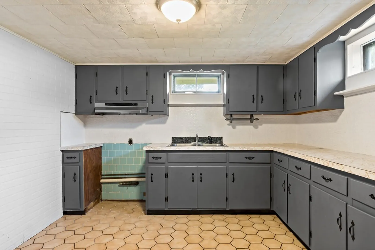
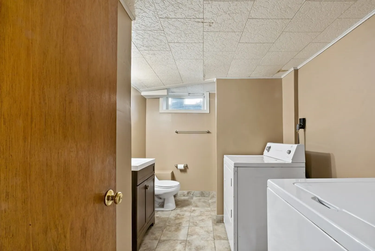
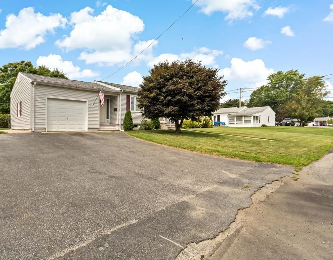
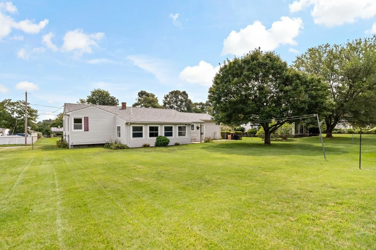
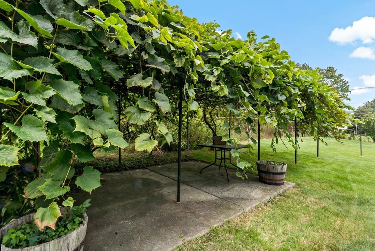
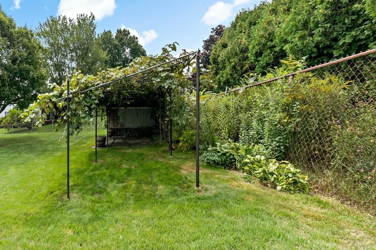
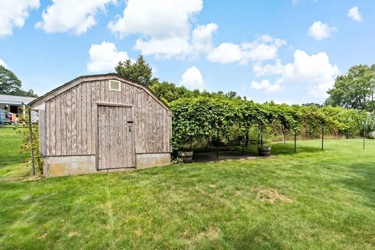
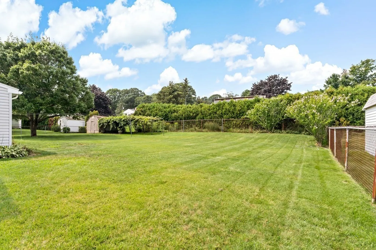
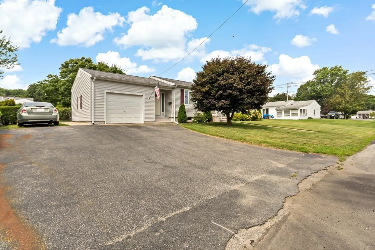
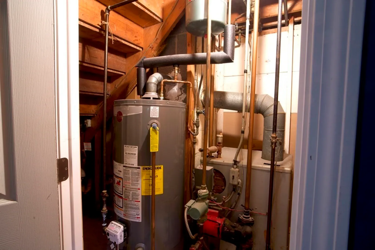
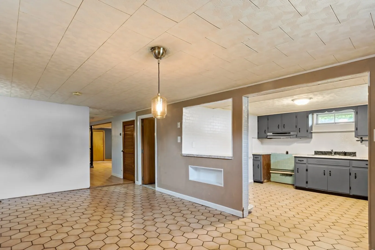
Offers due Monday 8/28 at 4 pm. Welcome to single-level living in this beautifully maintained ranch, located in a quaint neighborhood in the center of town. From the landscaping, to the gleaming hardwood floors and finished basement, pride in ownership is evident throughout. Inside, you are greeted by a welcoming entry-way, which leads you to a generously sized kitchen, dining & living room, and an expansive 3 season room overlooking your fenced in backyard. The main floor also features 3 bedrooms and 1 full bathroom. The lower level hosts additional square footage to suit any need, equipped with an impressive wet-bar, full bath & laundry room and an ideal in-law set up, with a walk out to the backyard. Outside, you will find gorgeous landscaping, grape vines & fruit garden, a shed and plenty of space for outdoor entertainment. Come see all of the opportunities this home has.
-
Highlights
- Cooling: Window Unit(s)
- Parking Spots: 6
- Property Type: Single Family Residence
- Total Rooms: 7
- Status: Closed
- Heating: Baseboard, Natural Gas
- Property Class: Residential
- Style: Ranch
- Year Built: 1972
-
Additional Details
- Appliances: Range, Refrigerator, Washer, Dryer, Utility Connections for Gas Range
- Exterior Features: Patio - Enclosed, Fenced Yard, Fruit Trees
- Foundation: Concrete Perimeter
- Road Frontage Type: Public
- Year Built Details: Actual
- Zoning: R1
- Basement: Full, Finished
- Flooring: Hardwood
- Lot Features: Level
- Roof: Shingle
- Year Built Source: Public Records
-
Amenities
- Covered Parking Spaces: 1
- Parking Features: Attached, Paved Drive, Off Street
-
Utilities
- Electric: 100 Amp Service
- Water Source: Public
- Sewer: Public Sewer
-
Fees / Taxes
- Assessed Value: $382,100
- Compensation Based On: Net Sale Price
- Taxes: $4,845
- Buyer Agent Compensation: 2%
- Tax Year: 2023
Similar Listings
Sold
35 Photos
Sold
24 Photos
Sold
26 Photos
Sold
38 Photos
Content © 2026 MLS Property Information Network, Inc. The information in this listing was gathered from third party resources including the seller and public records.
Listing information provided courtesy of Even Keel Realty, Inc..
MLS Property Information Network, Inc. and its subscribers disclaim any and all representations or warranties as to the accuracy of this information.
