
79 Bedford St #79
$920,000
5
Beds
2
Baths
2,450
Sqft
- Request Info
- Call
- Save
-
More
- Mortgage Calculator

Property Tools
$920,000
5
Beds
2
Baths
2,450
Living Area
-
Property Description
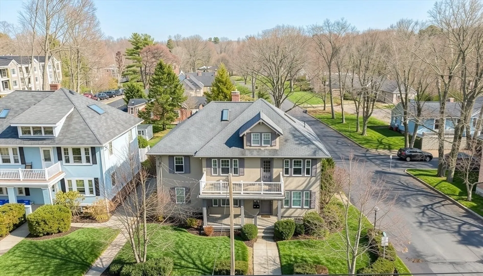
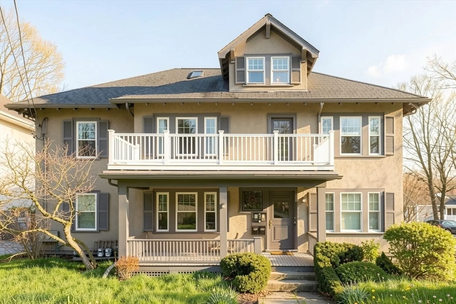
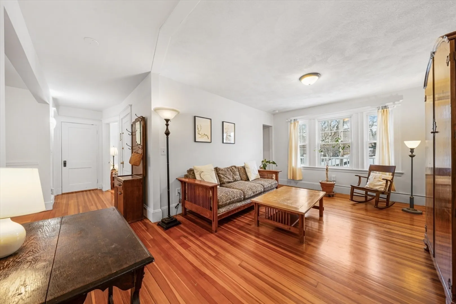
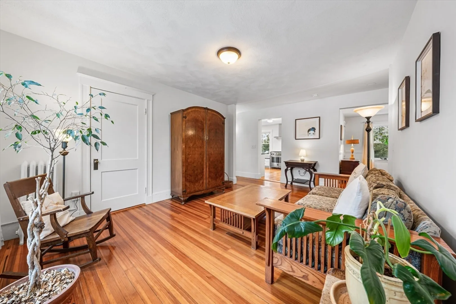
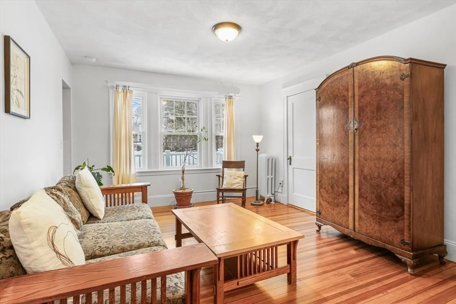
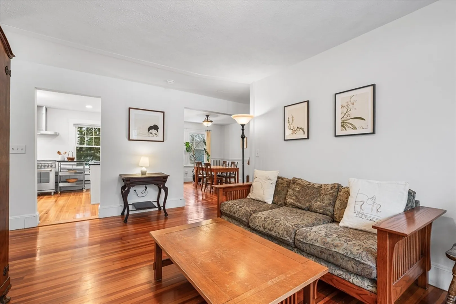
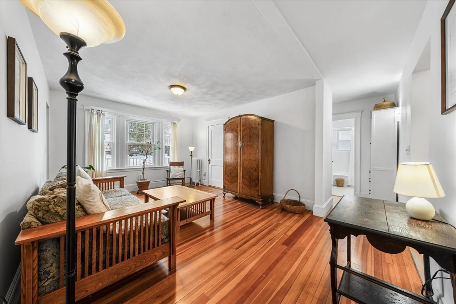
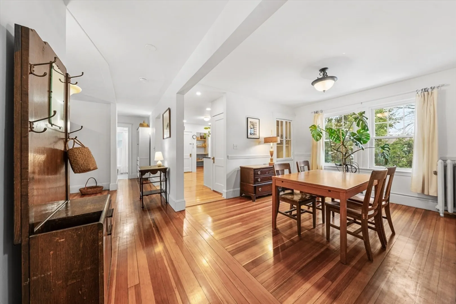
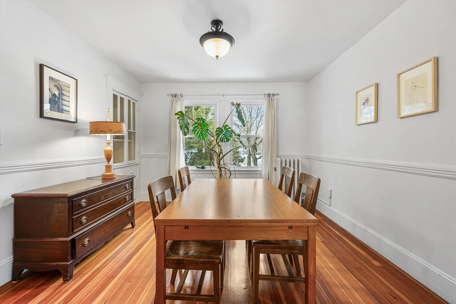
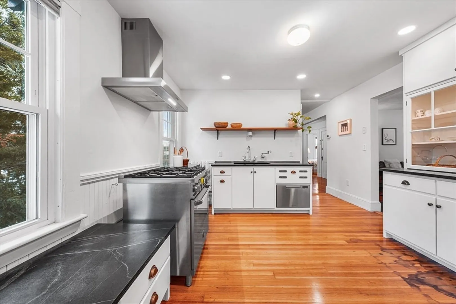
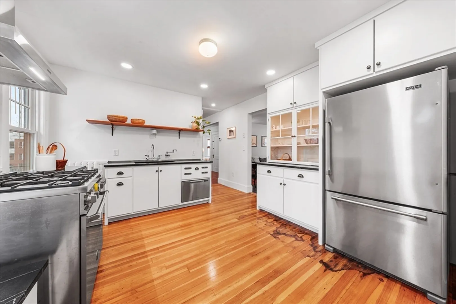
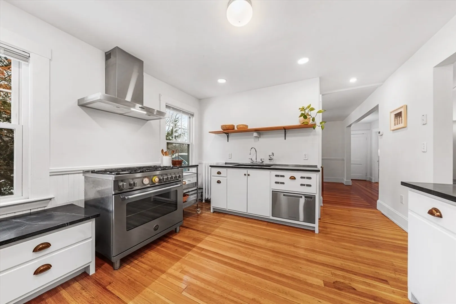
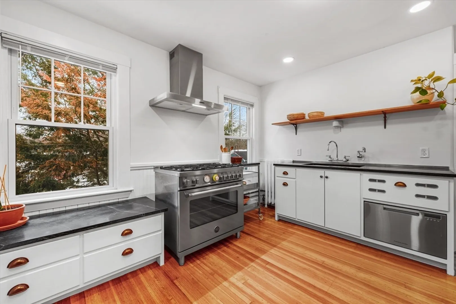
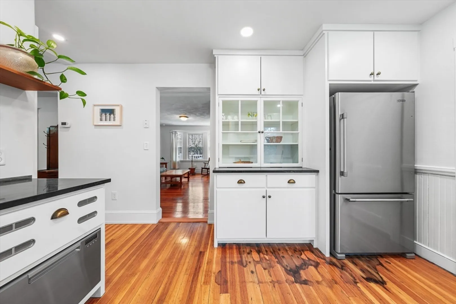
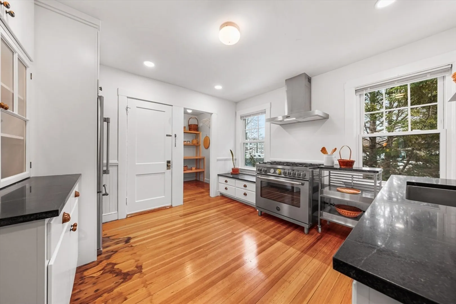
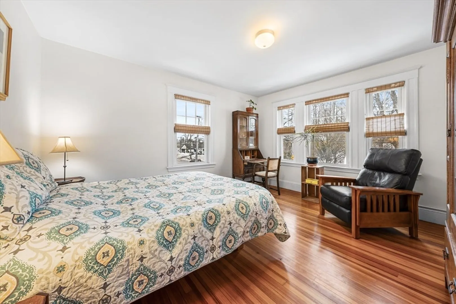
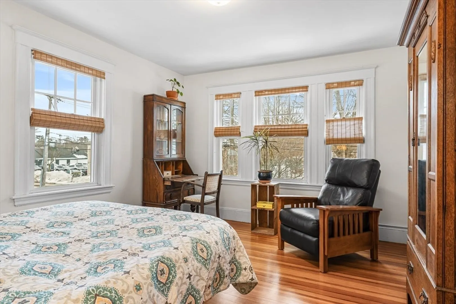
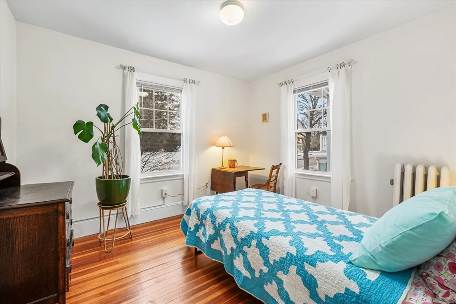
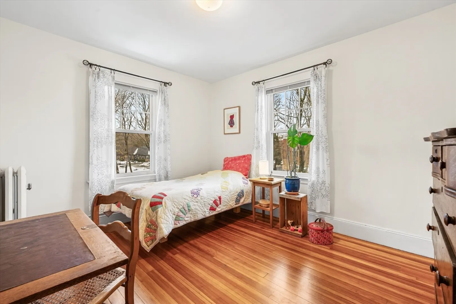
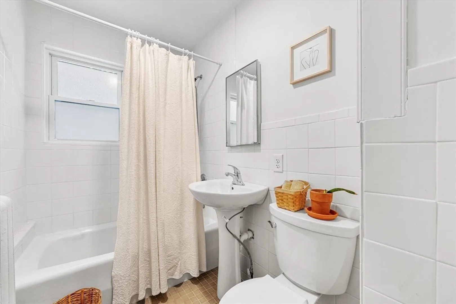
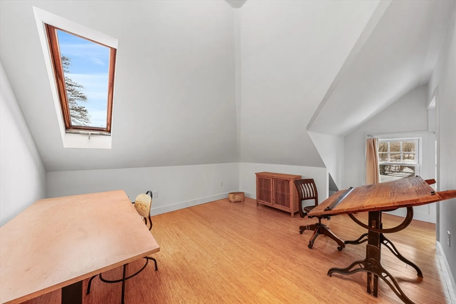
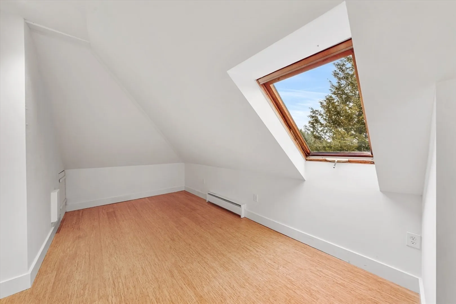
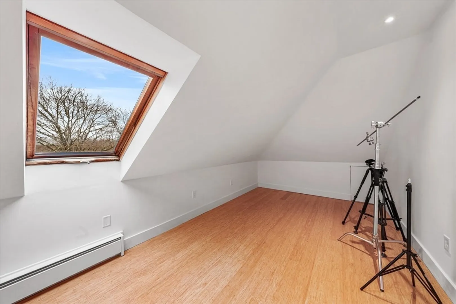
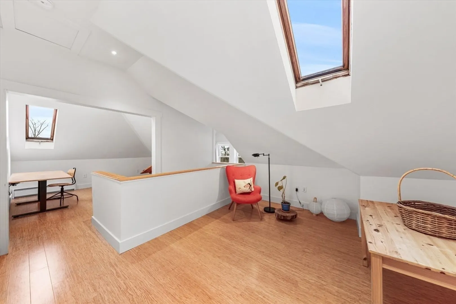
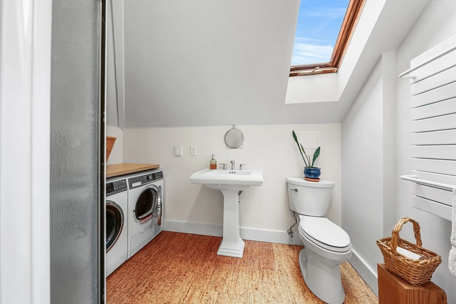
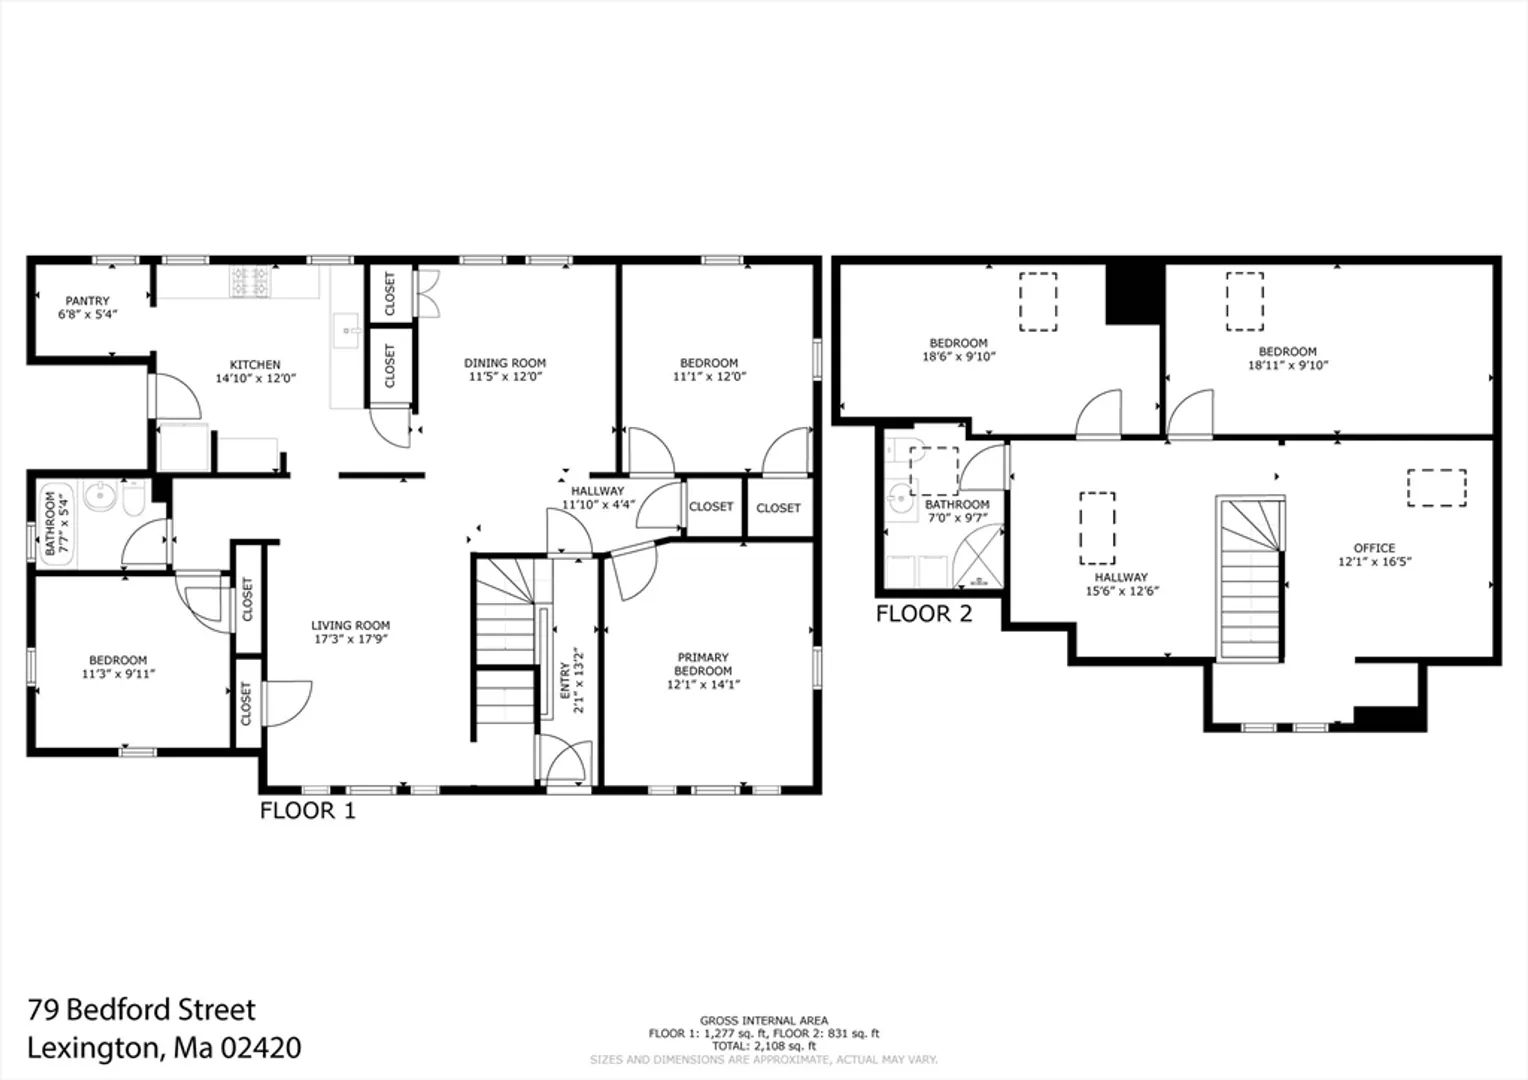
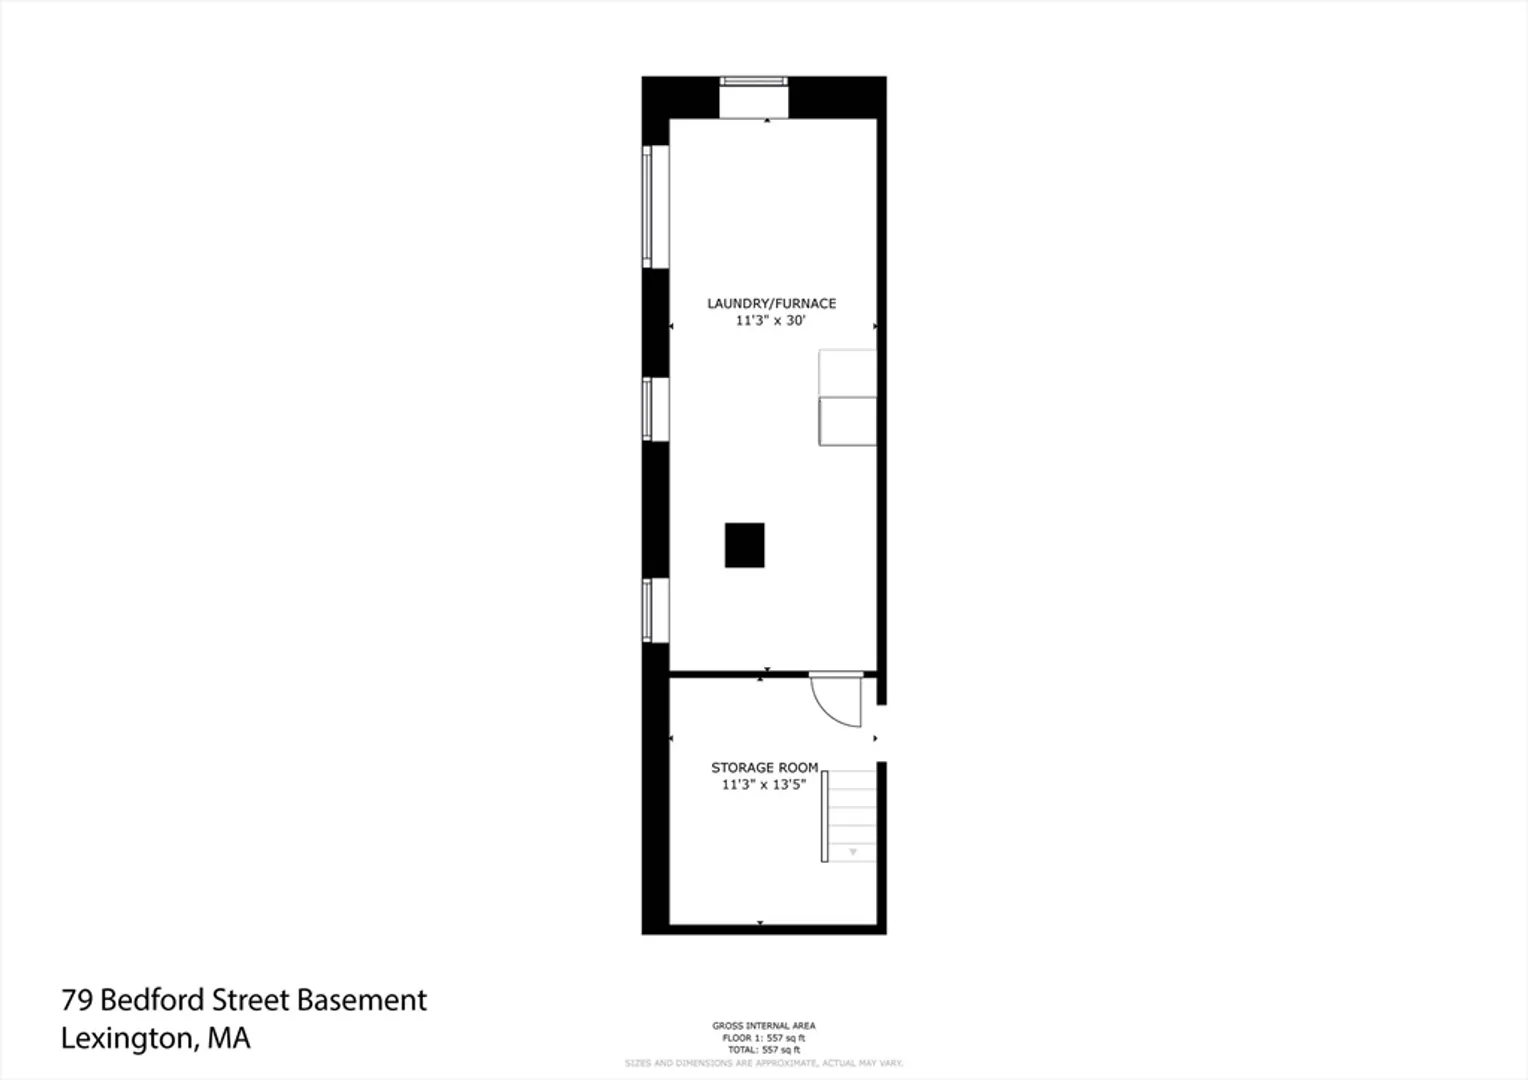
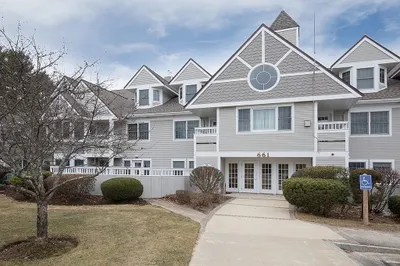
This sunny and charming 5-bedroom Colonial with views in all directions is located in Lexington’s Centre Village condo, a desirable neighborhood of homes within easy walking distance of vibrant restaurants, cafes, shopping, the Minuteman Bikeway, library, public transportation, schools and more. This spacious multi-level unit features hardwood floors throughout, and extensive built-in storage. The main level includes 3 bedrooms with ample dining, living, kitchen, and pantry with all new kitchen fixtures and appliances. The upstairs level can be accessed from inside or independently and features two more bedrooms, an open office or studio space, and another full bath that has its own laundry. The entire condo has been extensively updated with mostly new electrical and plumbing. The daylit basement contains much storage space, its own washer and dryer, internal stair access and direct exterior access. Move in Ready!
-
Highlights
- Building Name: Centre Village Condominium
- HOA Fee: $578
- Property Class: Residential
- Stories: 2
- Unit Number: 79
- Status: Active
- Heating: Hot Water
- Parking Spots: 2
- Property Type: Condominium
- Total Rooms: 9
- Year Built: 1915
-
Additional Details
- Basement: Y
- Roof: Shingle
- Total Number of Units: 26
- Year Built Source: Public Records
- Exterior Features: Deck
- SqFt Source: Field Card
- Year Built Details: Renovated Since
- Zoning: 1020
-
Amenities
- Community Features: Public Transportation, Shopping, Park, Walk/Jog Trails, Bike Path, Highway Access
- Parking Features: Off Street
-
Utilities
- Sewer: Public Sewer
- Water Source: Public
-
Fees / Taxes
- Assessed Value: $932,000
- HOA Fee Includes: Insurance, Maintenance Grounds, Snow Removal, Reserve Funds
- Taxes: $11,370
- HOA Fee Frequency: Monthly
- Tax Year: 2026
Similar Listings
Content © 2026 MLS Property Information Network, Inc. The information in this listing was gathered from third party resources including the seller and public records.
Listing information provided courtesy of Luxury Realty Partners.
MLS Property Information Network, Inc. and its subscribers disclaim any and all representations or warranties as to the accuracy of this information.