
Sold!
$775,000
1
Bed
1
Bath
870
Living Area
-
Property Description
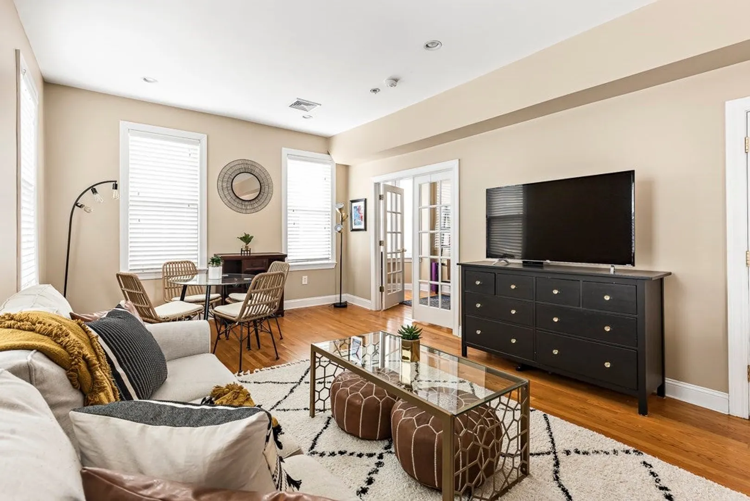
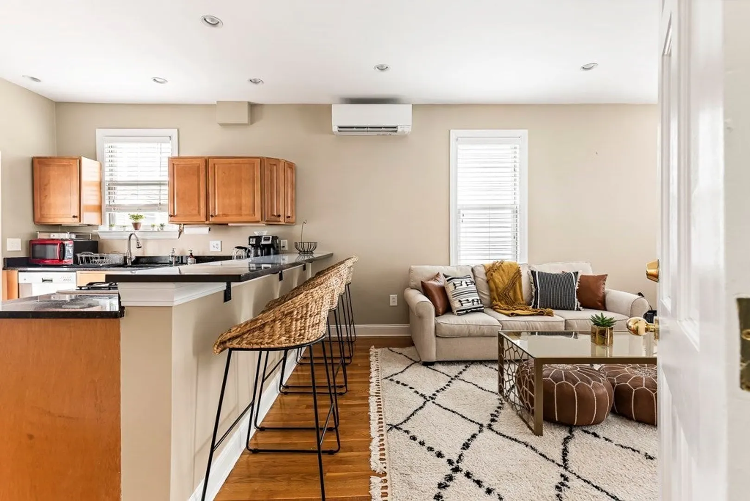
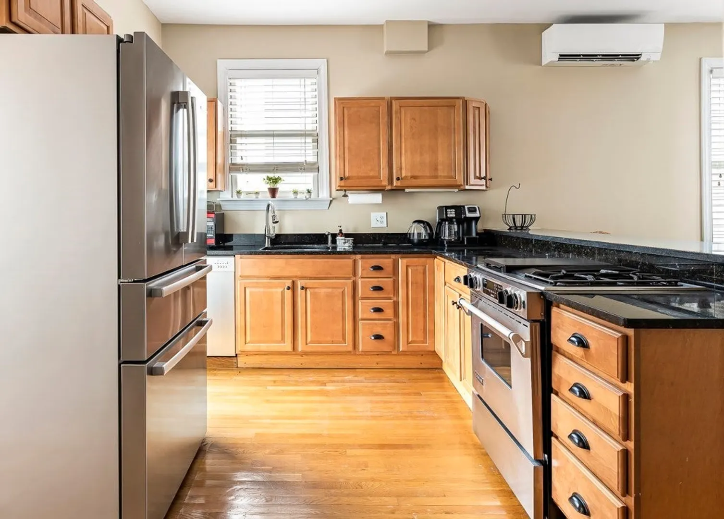
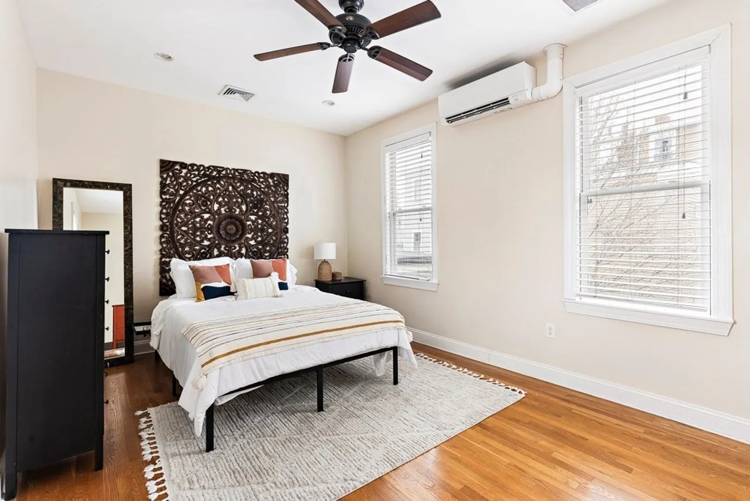
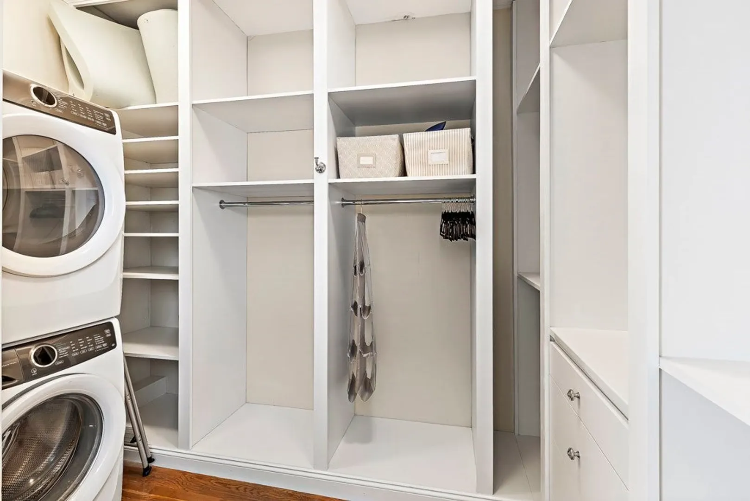
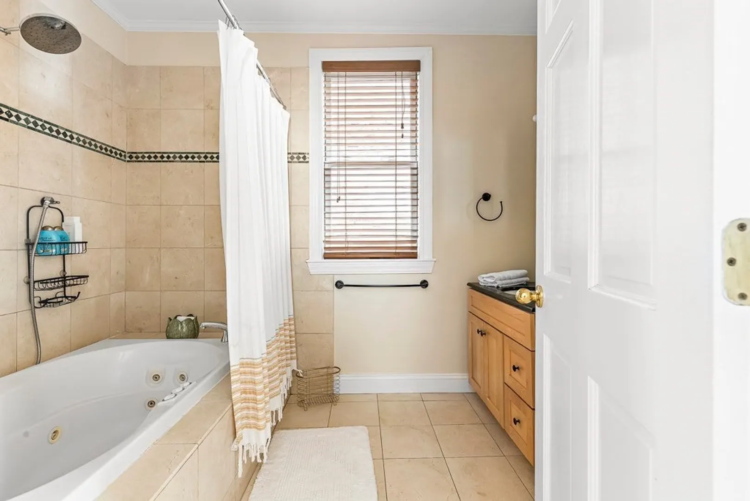
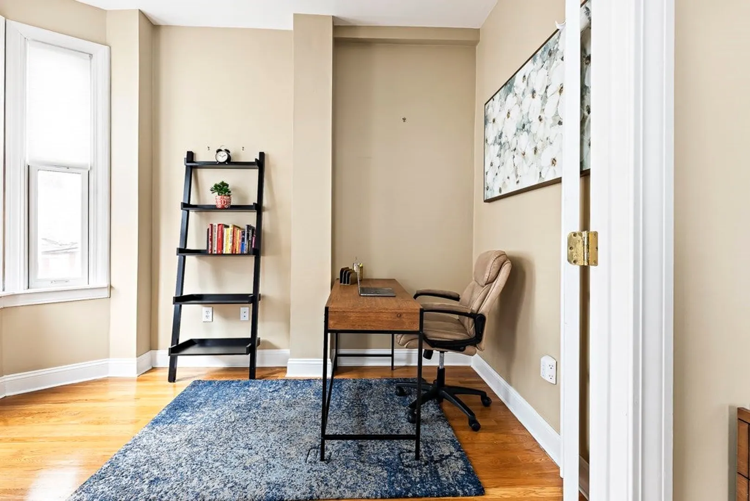
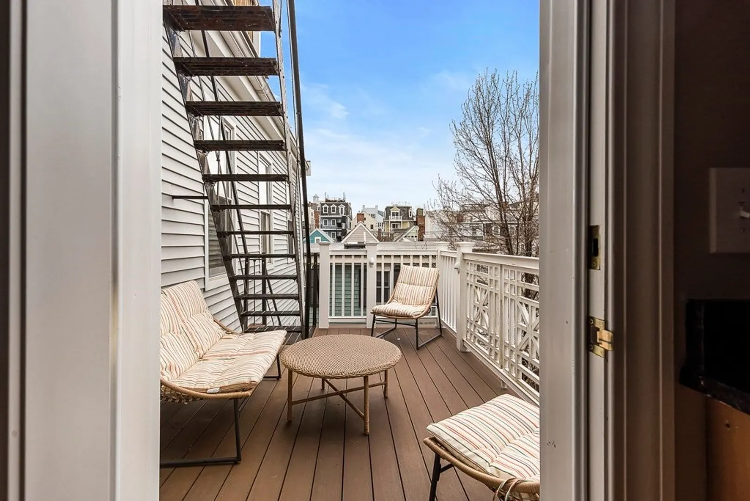
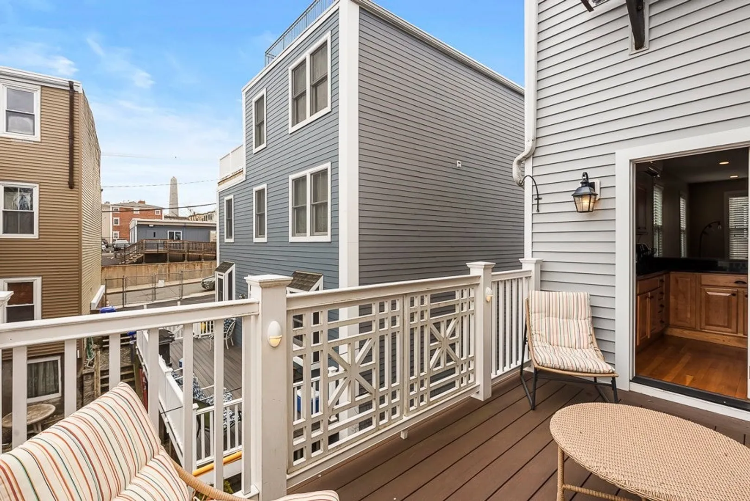
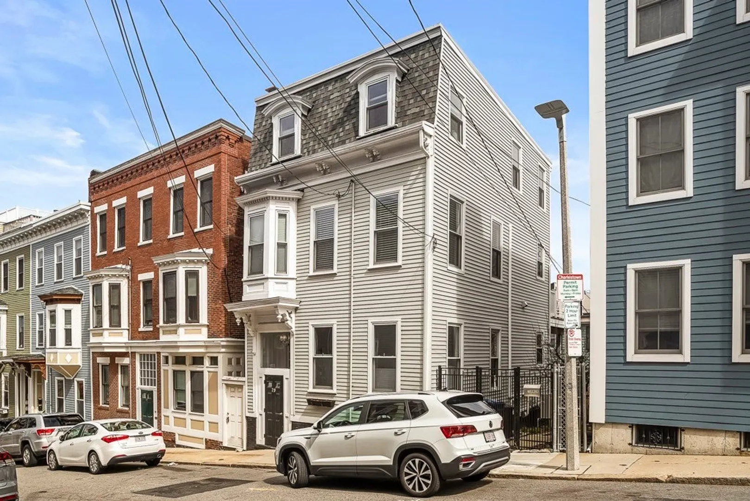
Oversized 1 bed + den, 1 bath condo spanning nearly 900 SF of thoughtfully designed living space, complete with a private deck and modern finishes. The open-concept kitchen and living area features stainless steel appliances, granite countertops, and a breakfast bar ideal for everyday living and entertaining. Just off the kitchen, a large glass door leads to a private deck with views of the Bunker Hill Monument. The spacious bedroom easily accommodates a king-sized bed and is complemented by a dream custom walk-in closet. A separate den provides the perfect dedicated home office, guest space, or nursery. Additional highlights include hardwood floors, A/C, in-unit washer and dryer, and soaring ceilings. Windows on three sides flood the home with natural light, creating a bright and inviting atmosphere. Ideally located between neighborhood favorites Monument and Waverly Kitchen, with easy access to all that Charlestown has to offer.
-
Highlights
- Area: Charlestown
- Heating: Heat Pump
- Property Class: Residential
- Stories: 1
- Unit Number: 2
- Status: Closed
- Cooling: Heat Pump
- HOA Fee: $185
- Property Type: Condominium
- Total Rooms: 4
- Year Built: 1910
-
Additional Details
- Appliances: Range, Dishwasher, Disposal, Refrigerator, Washer, Dryer
- Exterior Features: Deck
- Pets Allowed: Yes
- Total Number of Units: 3
- Year Built Source: Public Records
- Zoning: Cd
- Basement: Y
- Flooring: Tile, Hardwood
- SqFt Source: Master Deed
- Year Built Details: Approximate, Renovated Since
- Year Converted: 2005
-
Amenities
- Parking Features: On Street
-
Utilities
- Sewer: Public Sewer
- Water Source: Public
-
Fees / Taxes
- Assessed Value: $715,600
- HOA Fee Includes: Water, Sewer, Insurance, Maintenance Structure
- Taxes: $8,873
- HOA Fee Frequency: Monthly
- Tax Year: 2026
Similar Listings



Sold

46 Photos
Sold

30 Photos
Sold

34 Photos
Sold
18 Photos
Content © 2026 MLS Property Information Network, Inc. The information in this listing was gathered from third party resources including the seller and public records.
Listing information provided courtesy of Compass.
MLS Property Information Network, Inc. and its subscribers disclaim any and all representations or warranties as to the accuracy of this information.
