
Sold!
$600,000
4
Beds
1/1
Bath
1,568
Living Area
-
Property Description
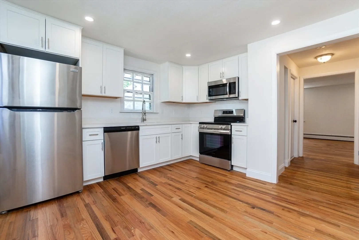
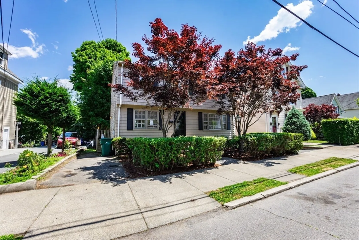
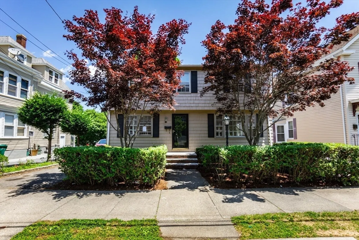
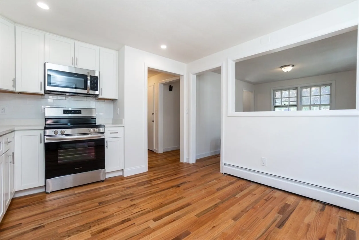
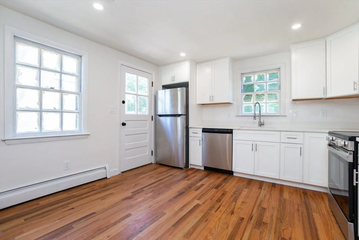
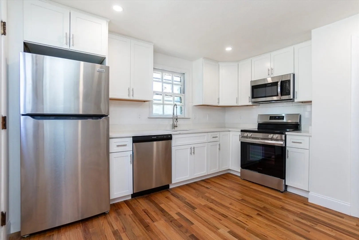
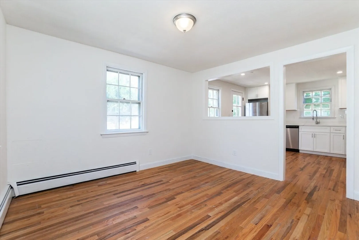
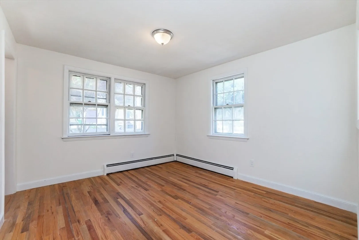
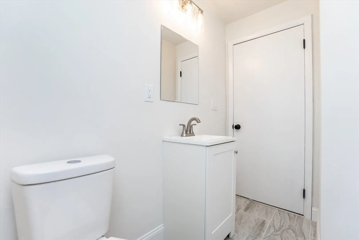
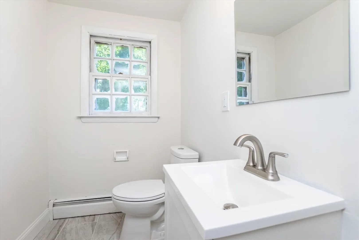
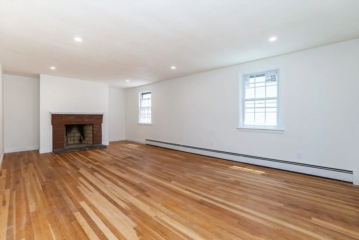
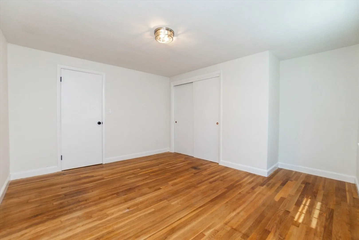
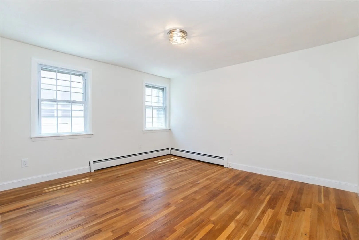
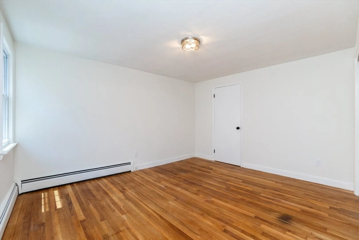
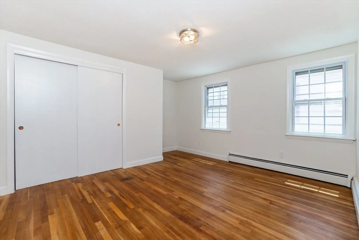
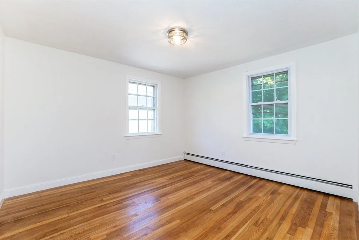
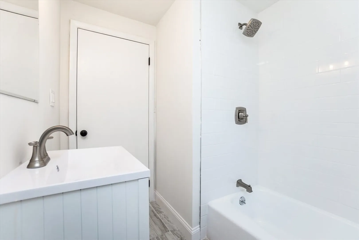
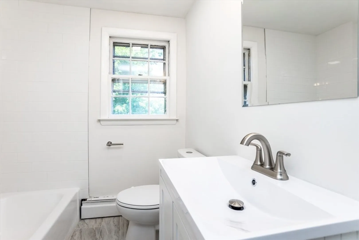
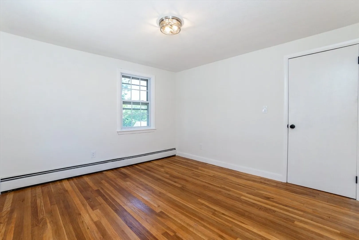
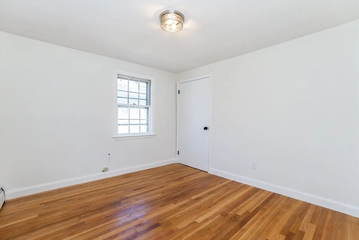
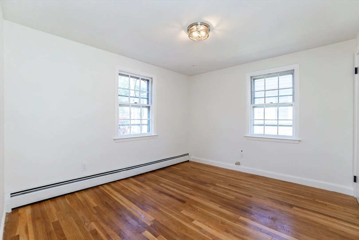
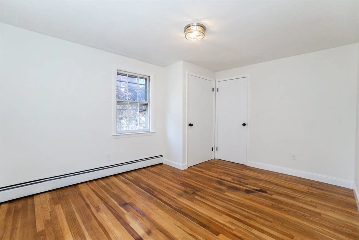
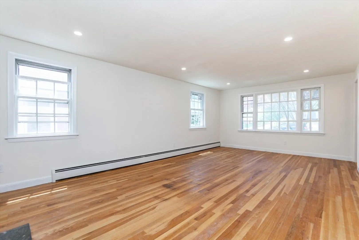
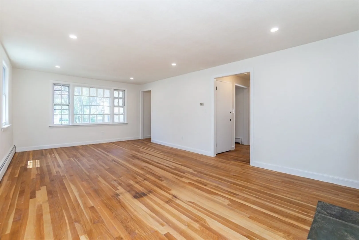
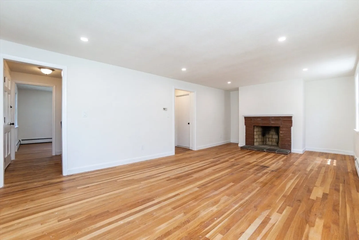
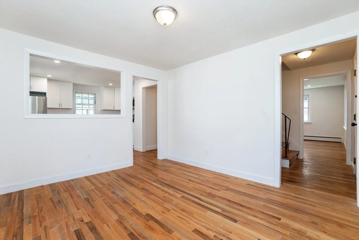
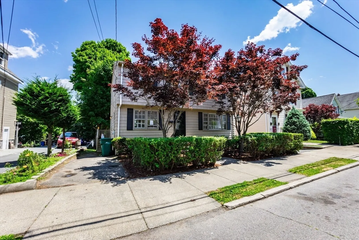
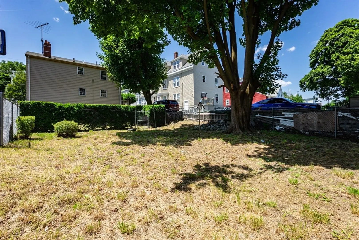
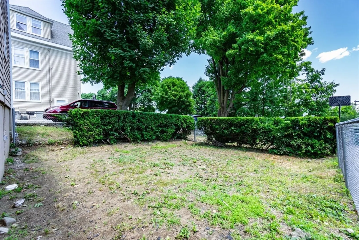
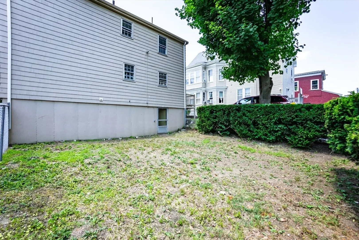
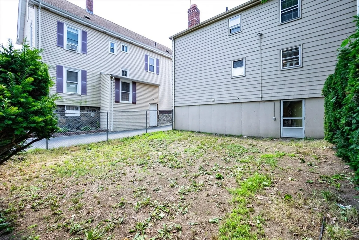
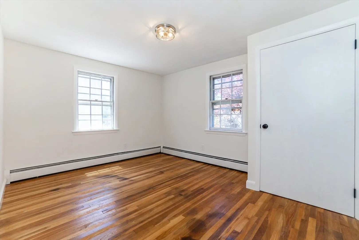
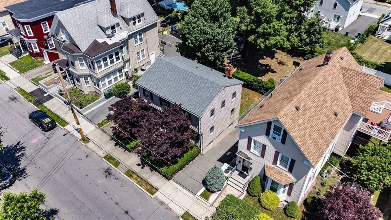
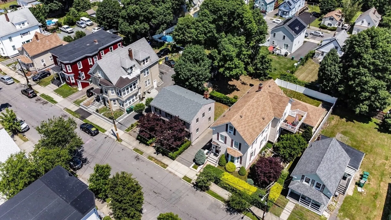
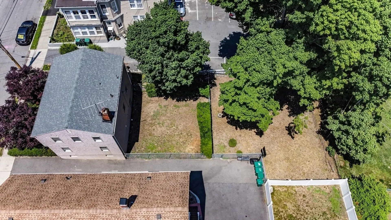
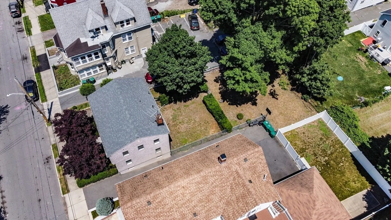
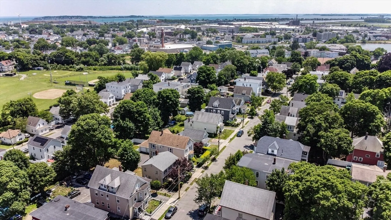
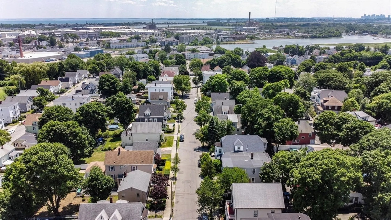
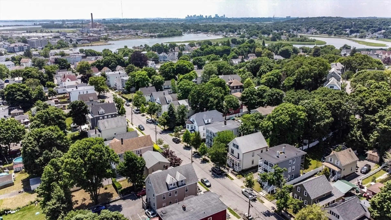
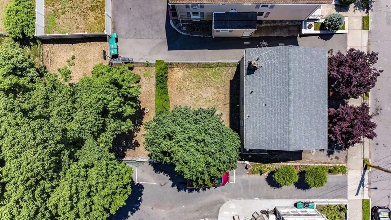
Fully Renovated 4 Bed 1.5 Bath Center Entrance Colonial in Red Hot West Lynn. Gleaming Hardwood Floors and Fresh paint flow throughout the entire home. First floor features a beautify remodeled kitchen with white shaker cabinets, quartz counters, tile backsplash and SS appliances, dining room, tiled bath and oversized Living room with brick fireplace. Walk up to the 2nd floor to find a gorgeous tiled full bath and 4 generous size bedrooms with ample closet space. New Roof, Electrical panel and all new overhead lighting round out the many updates. Full walk out unfinished basement with laundry and plenty of space to expand. Private off street driveway and fully fenced in backyard. Showings begin immediately!
-
Highlights
- Area: West Lynn
- Heating: Baseboard, Natural Gas
- Property Class: Residential
- Style: Colonial
- Year Built: 1964
- Cooling: Window Unit(s)
- Parking Spots: 1
- Property Type: Single Family Residence
- Total Rooms: 7
- Status: Closed
-
Additional Details
- Appliances: Electric Water Heater, ENERGY STAR Qualified Refrigerator, Range
- Construction: Frame
- Fireplaces: 1
- Foundation: Concrete Perimeter
- Road Frontage Type: Public
- Year Built Details: Actual
- Zoning: R4
- Basement: Walk-Out Access, Unfinished
- Exclusions: Washer And Dryer Included As Gifts
- Flooring: Hardwood
- Lot Features: Level
- Roof: Shingle
- Year Built Source: Public Records
-
Amenities
- Parking Features: Off Street
-
Utilities
- Sewer: Public Sewer
- Water Source: Public
-
Fees / Taxes
- Assessed Value: $459,200
- Compensation Based On: Net Sale Price
- Taxes: $4,835
- Buyer Agent Compensation: 2.0%
- Tax Year: 2024
Similar Listings
Sold
42 Photos
Sold
29 Photos
Sold
32 Photos
Sold
25 Photos
Content © 2026 MLS Property Information Network, Inc. The information in this listing was gathered from third party resources including the seller and public records.
Listing information provided courtesy of .
MLS Property Information Network, Inc. and its subscribers disclaim any and all representations or warranties as to the accuracy of this information.
