
Sold!
$255,000
2
Beds
1
Bath
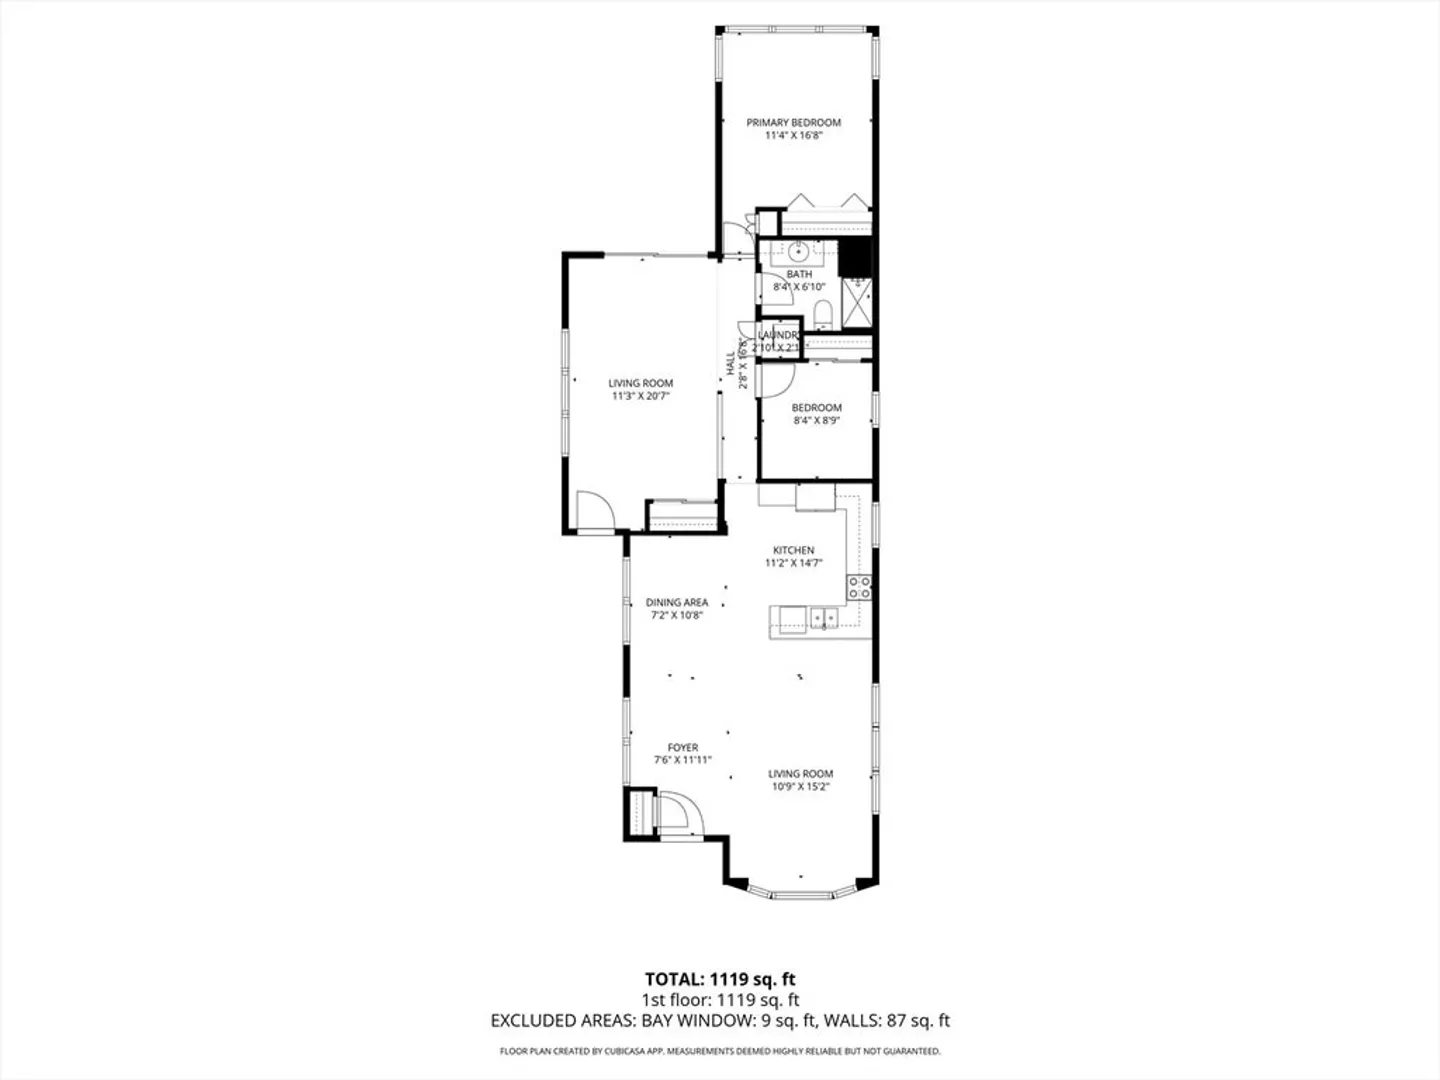
1,119
Living Area
-
Property Description
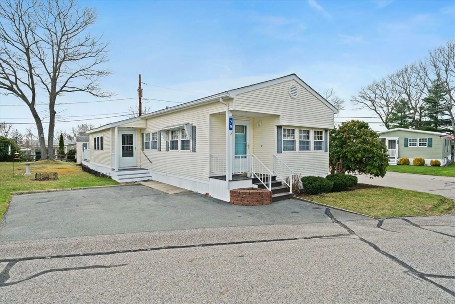
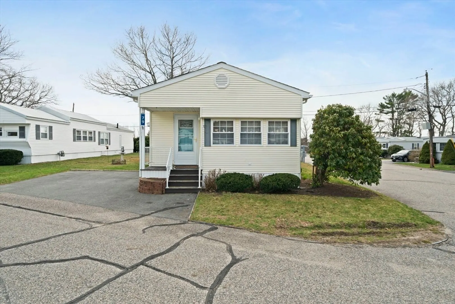
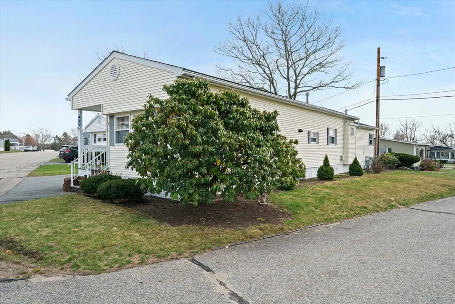
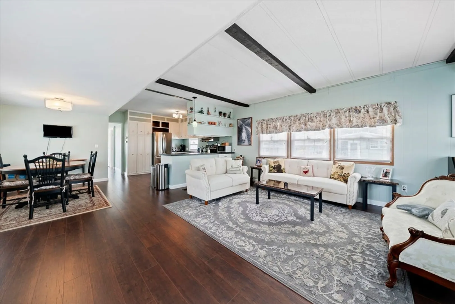
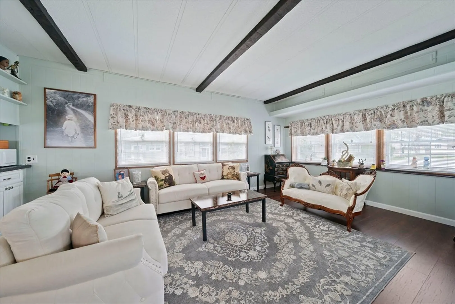
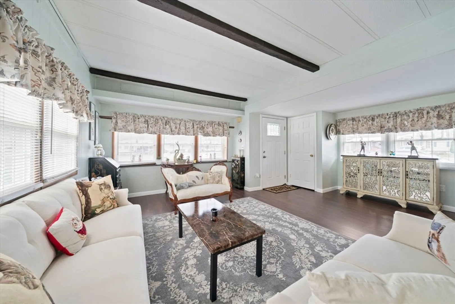
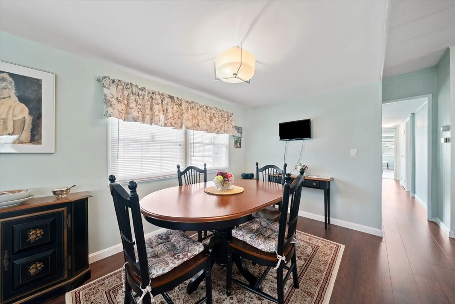
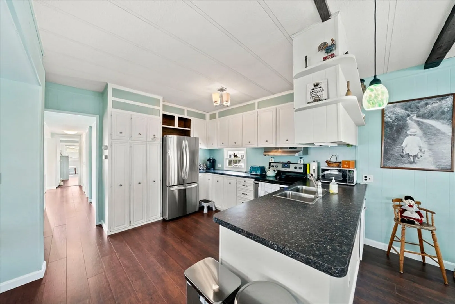
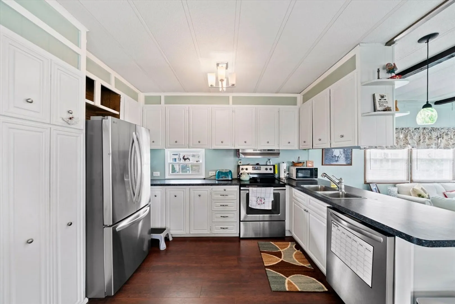
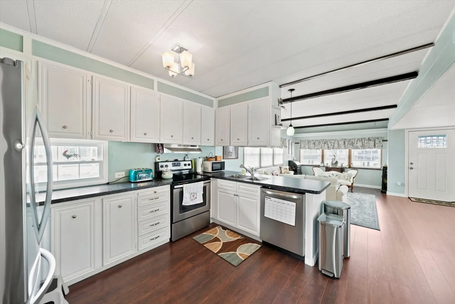
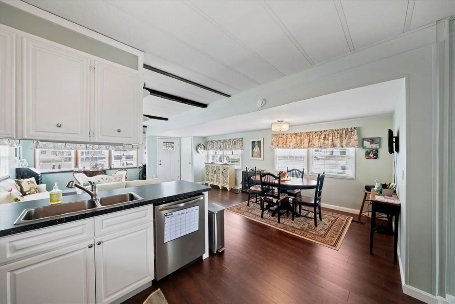
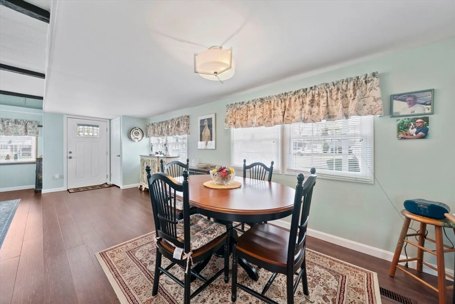
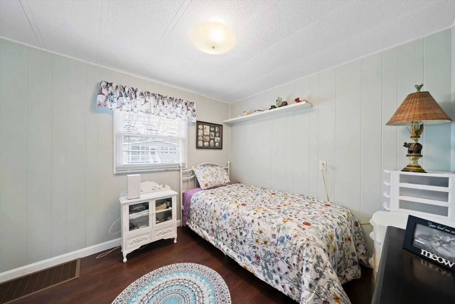
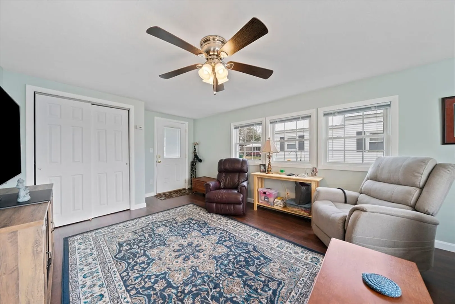
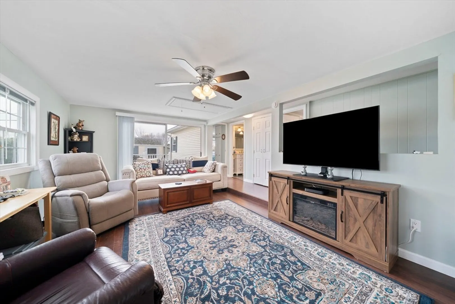
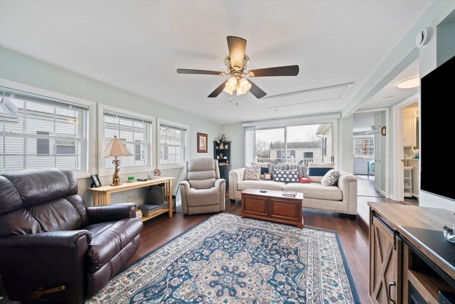
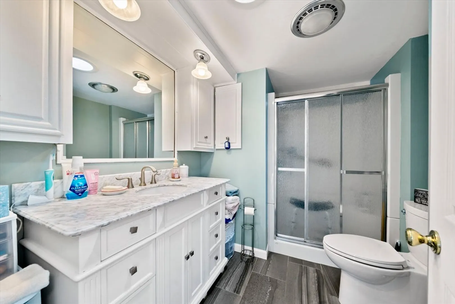
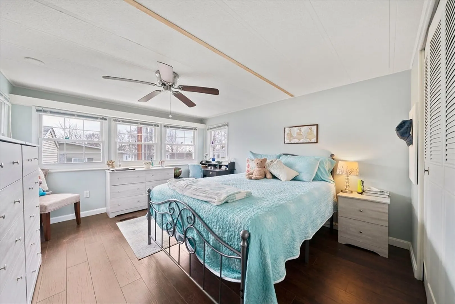
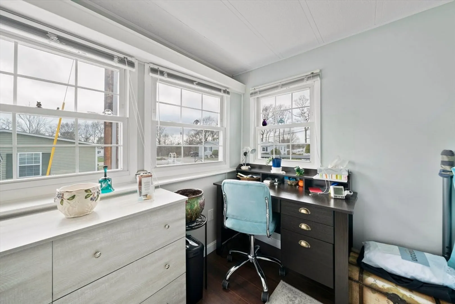
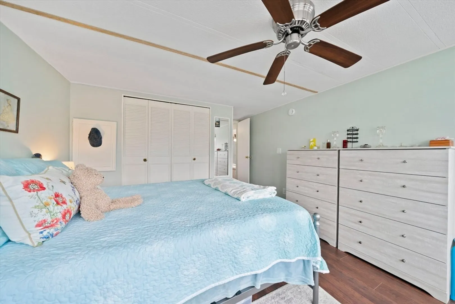
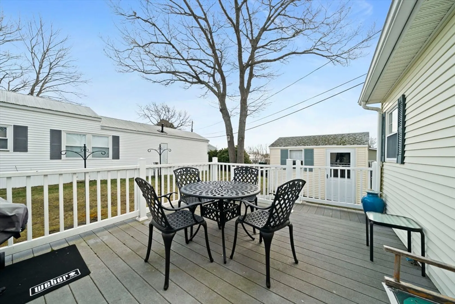
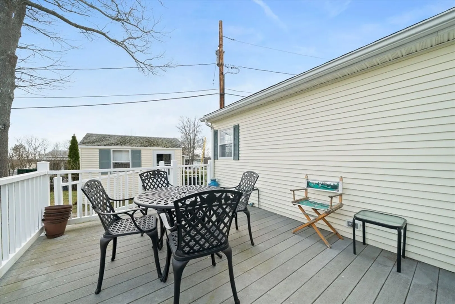
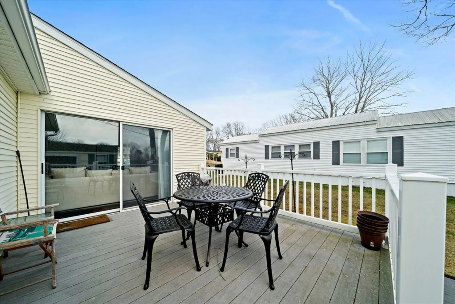
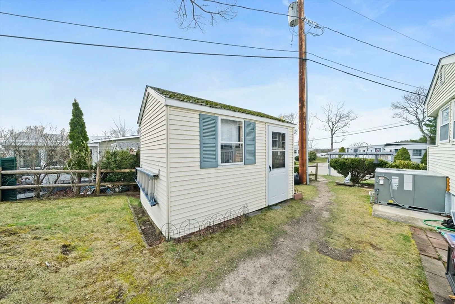
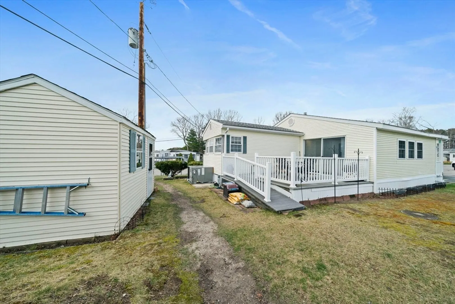
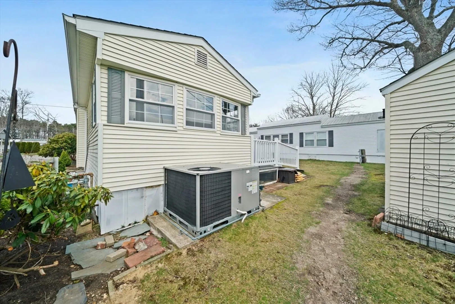
Make this Exceptional 2 Bed 1 Bath Your New Home! Turnkey! Located in the highly desirable 55+ Plymouth Mobile Estates. Open Concept floor plan with beautiful luxury vinyl plank floors throughout the entire home. The kitchen features Stainless Appliances, 2025 LG Fridge, Built-In Cabinetry & an L-shaped peninsula counter. Newer HVAC system in 2024. New gas hot water system in 2025. Light and bright family room with a slider to the spacious deck. Exterior includes a shed and parking for 2 cars. PMEC offers the following amenities: Community Center, community kitchen, recreation rooms, 2 swimming pools, library, pool table, shuffleboard, additional storage, exercise equipment, community garden, games & movies, horse shoes, scenic walking areas. located in a beautiful, rural setting, yet in close proximity to major highways, hospitals, shopping centers, restaurants and beaches. Everything you’re looking for in affordable and convenient living, you can find here at PMEC.
-
Highlights
- Cooling: Central Air
- HOA Fee: $500
- Property Class: Residential
- Style: Other (See Remarks)
- Year Built: 1974
- Heating: Central, Forced Air, Natural Gas
- Parking Spots: 2
- Property Type: Mobile Home
- Total Rooms: 6
- Status: Closed
-
Additional Details
- Appliances: Range, Dishwasher, Microwave, Refrigerator, Washer, Dryer
- Flooring: Wood Laminate, Flooring - Vinyl
- Interior Features: Open Floorplan, Entrance Foyer
- Road Frontage Type: Private Road
- SqFt Source: Measured
- Year Built Source: Owner
- Exterior Features: Deck, Storage
- Foundation: Other
- Lot Features: Corner Lot
- Roof: Shingle
- Year Built Details: Actual
-
Amenities
- Community Features: Public Transportation, Shopping, Pool, Walk/Jog Trails, Highway Access
- Parking Features: Off Street
-
Utilities
- Sewer: Private Sewer
- Water Source: Public
-
Fees / Taxes
- HOA: Yes
- Tax Year: 1974
Similar Listings
Sold
20 Photos
Sold
31 Photos
Sold
17 Photos
Sold
23 Photos
Content © 2026 MLS Property Information Network, Inc. The information in this listing was gathered from third party resources including the seller and public records.
Listing information provided courtesy of LAER Realty Partners/LAER LUX.
MLS Property Information Network, Inc. and its subscribers disclaim any and all representations or warranties as to the accuracy of this information.
