
79 Ann Lee Rd
$2,495,000
5
Beds
5/1
Baths
6,459
Sqft
- Request Info
- Call
- Save
-
More
- Mortgage Calculator

Property Tools
$2,495,000
5
Beds
5/1
Baths
6,459
Living Area
-
Property Description
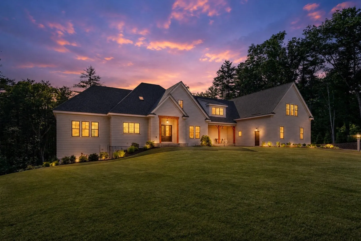
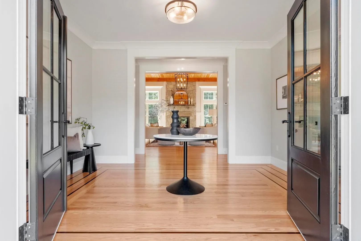
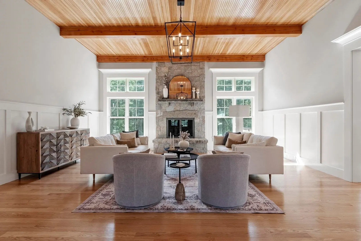
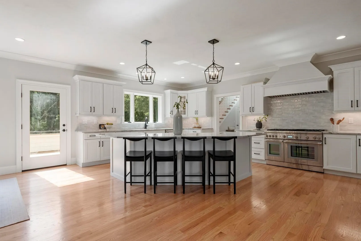
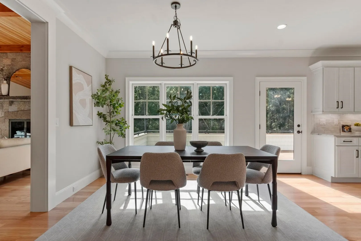
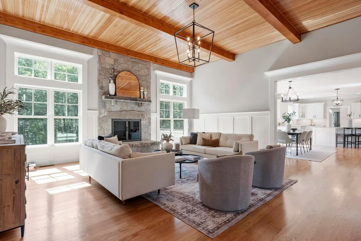
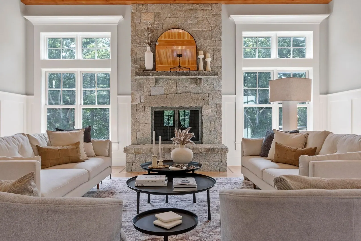
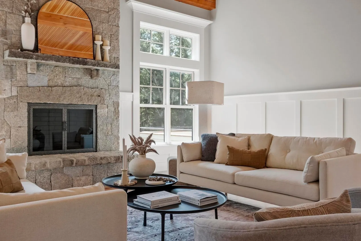
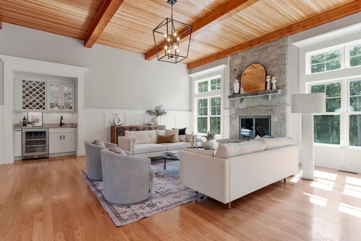
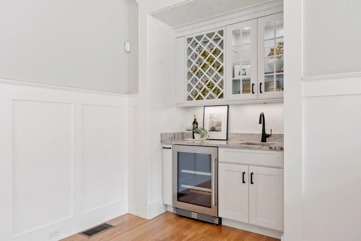
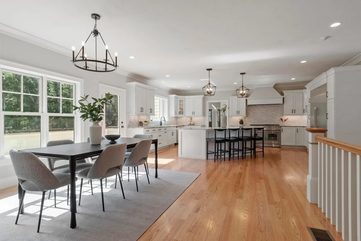
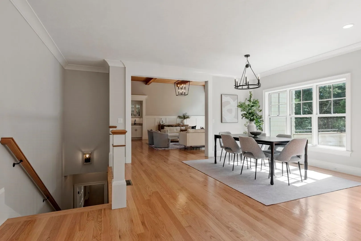
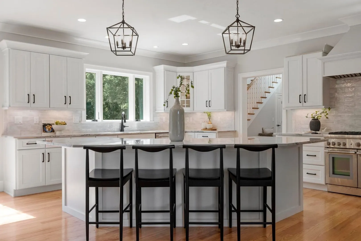
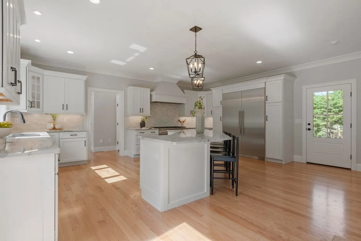
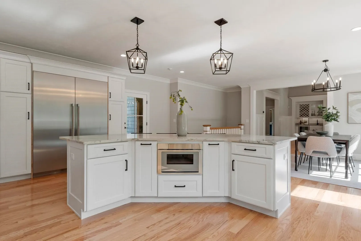
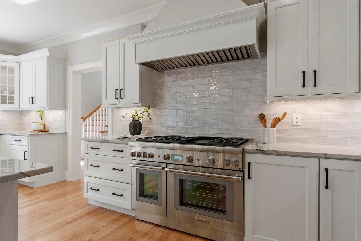
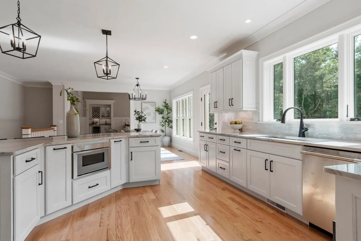
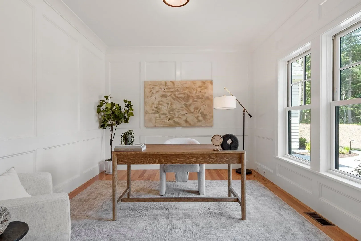
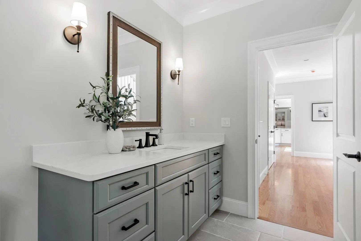
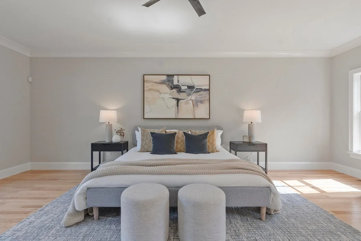
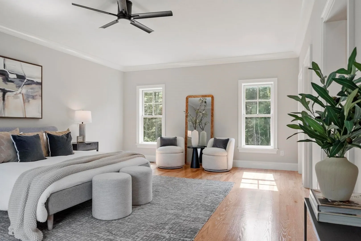
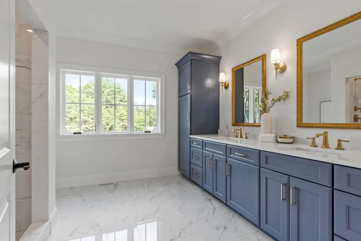
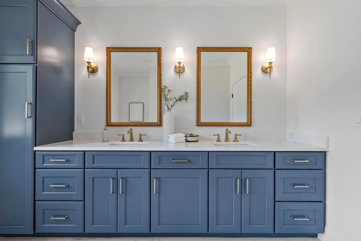
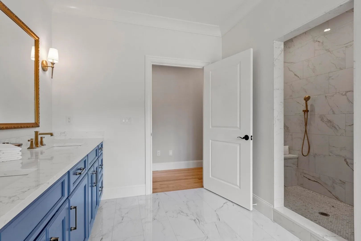
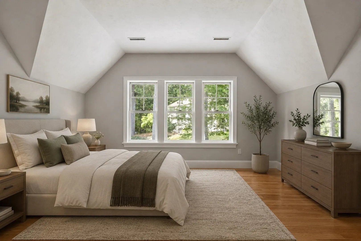
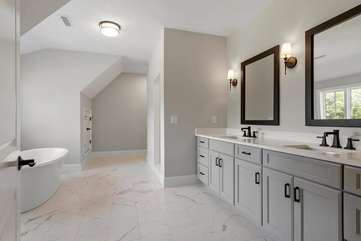
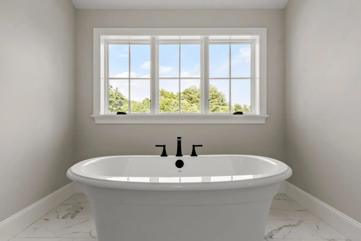
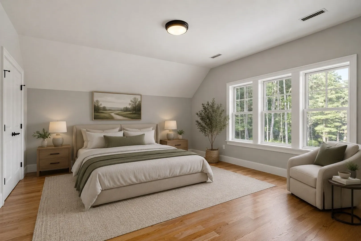
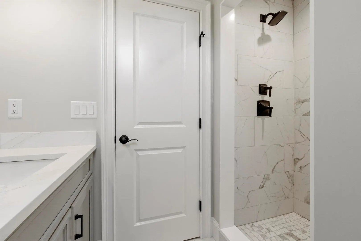
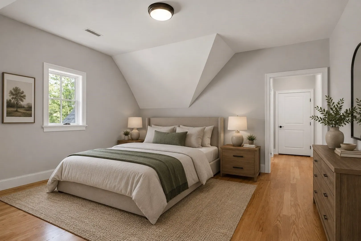
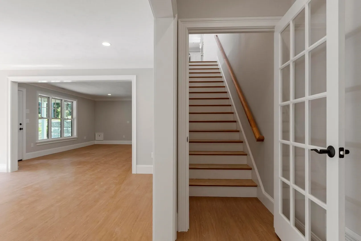
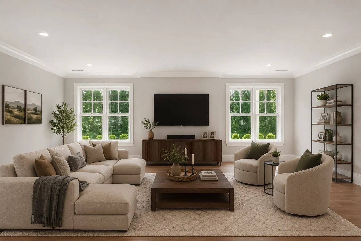
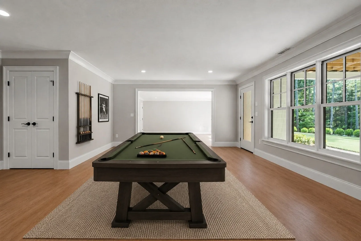
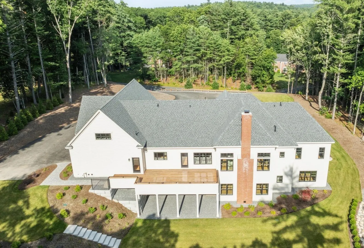
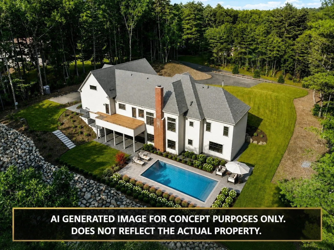
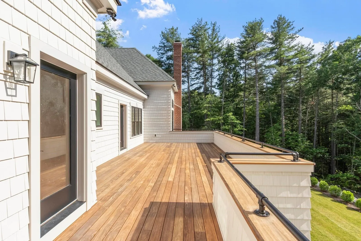
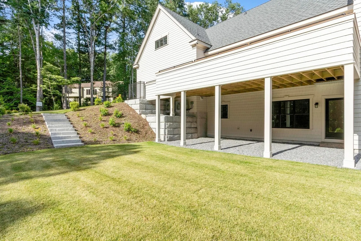
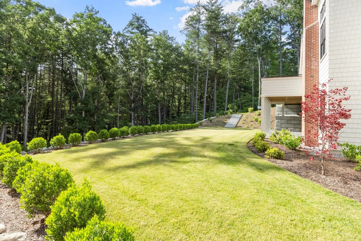
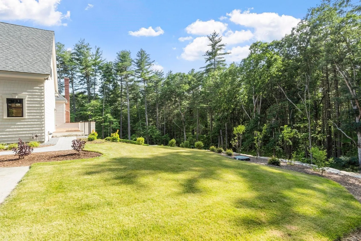
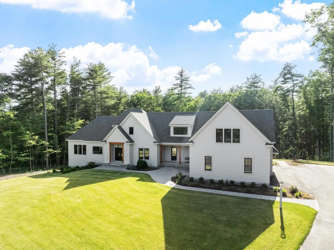
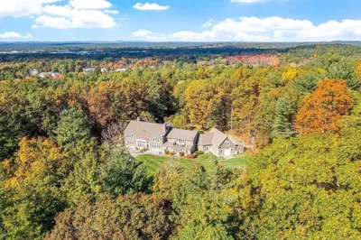
Luxury new construction featuring a stunning French Farmhouse design, situated in one of Harvard’s most sought-after neighborhoods. Set atop a picturesque knoll and abutting conservation land, this exceptional 6,459 sq. ft. home offers a beautiful sense of privacy and connection to nature. Outstanding craftsmanship, thoughtful design, and timeless architectural details are showcased throughout. The welcoming main level centers around a spectacular 12' vaulted family room with a dramatic floor-to-ceiling stone fireplace, tongue-and-groove wood ceiling, and exposed beams, flowing seamlessly into the chef’s kitchen with an expansive center island, quartzite countertops, 42-inch Thermador range with griddle, additional Thermador appliances, and access to the expansive IPE hardwood deck, perfect for entertaining and enjoying the private setting. The elegant living room features a wet bar, creating an inviting space for entertaining. A mahogany inlay in the foyer makes a beautiful first impression, while extensive custom finish carpentry, detailed moldings, millwork, and trim showcase the exceptional quality throughout. The thoughtfully designed floor plan offers a luxurious first-floor primary suite with a spa-inspired bath and generous walk-in closet, along with three additional bedrooms and two full baths on the second floor. The finished walkout lower level expands the living space with a comfortable family room, game room, wet bar, bedroom, and two full baths, with ample outdoor space off the walkout offering the potential for a future pool, subject to approvals. Additional highlights include a three-car garage, 400-amp electrical service, electric heat pumps with propane backup, security system, 10-zone irrigation, surround sound wiring, and beautifully appointed finishes throughout. Ideally positioned in a desirable Harvard setting, this remarkable home offers sophisticated design, modern amenities, generous living space, and the rare combination of privacy, conservation land, and exceptional outdoor living potential.
-
Highlights
- Acres: 1
- Heating: Forced Air, Heat Pump, Electric, Propane, Air Source Heat Pumps (ASHP)
- Property Class: Residential
- Style: Farmhouse
- Year Built: 2026
- Cooling: Central Air
- Parking Spots: 9
- Property Type: Single Family Residence
- Total Rooms: 10
- Status: Active
-
Additional Details
- Appliances: Electric Water Heater, Range, Dishwasher, Microwave, Refrigerator, Freezer, Water Treatment, Vacuum System
- Construction: Frame
- Fireplaces: 1
- Foundation: Concrete Perimeter
- Lot Features: Gentle Sloping
- Roof: Shingle
- Year Built Details: Actual
- Zoning: res
- Basement: Full, Partially Finished, Walk-Out Access, Interior Entry, Garage Access, Concrete
- Exterior Features: Deck, Deck - Wood, Sprinkler System
- Flooring: Wood, Tile, Hardwood, Flooring - Hardwood, Flooring - Stone/Ceramic Tile
- Interior Features: Bathroom - Full, Bathroom - Tiled With Shower Stall, Wet bar, Bathroom - Half, Home Office, Foyer, Bathroom, Game Room, Central Vacuum, Wet Bar, Finish - Earthen Plaster, Finish - Sheetrock, Wired for Sound
- Road Frontage Type: Public
- SqFt Source: Measured
- Year Built Source: Builder
-
Amenities
- Community Features: Public Transportation, Shopping, Tennis Court(s), Park, Walk/Jog Trails, Stable(s), Medical Facility, Laundromat, Conservation Area, Highway Access, House of Worship, Private School, Public School, T-Station, Other
- Parking Features: Attached, Garage Faces Side, Paved Drive, Off Street
- Waterfront Features: Lake/Pond, Beach Ownership(Public)
- Covered Parking Spaces: 3
- Security Features: Security System
-
Utilities
- Electric: Other (See Remarks)
- Water Source: Private
- Sewer: Private Sewer
-
Fees / Taxes
- Tax Year: 2026
Similar Listings
Content © 2026 MLS Property Information Network, Inc. The information in this listing was gathered from third party resources including the seller and public records.
Listing information provided courtesy of Hazel & Company.
MLS Property Information Network, Inc. and its subscribers disclaim any and all representations or warranties as to the accuracy of this information.