
79-a Woodmere
$1,650,000
4
Beds
3/1
Baths
3,545
Sqft
- Request Info
- Call
- Save
-
More
- Mortgage Calculator

Property Tools
NEW CONSTRUCTION
$1,650,000
4
Beds
3/1
Baths
3,545
Living Area
-
Property Description
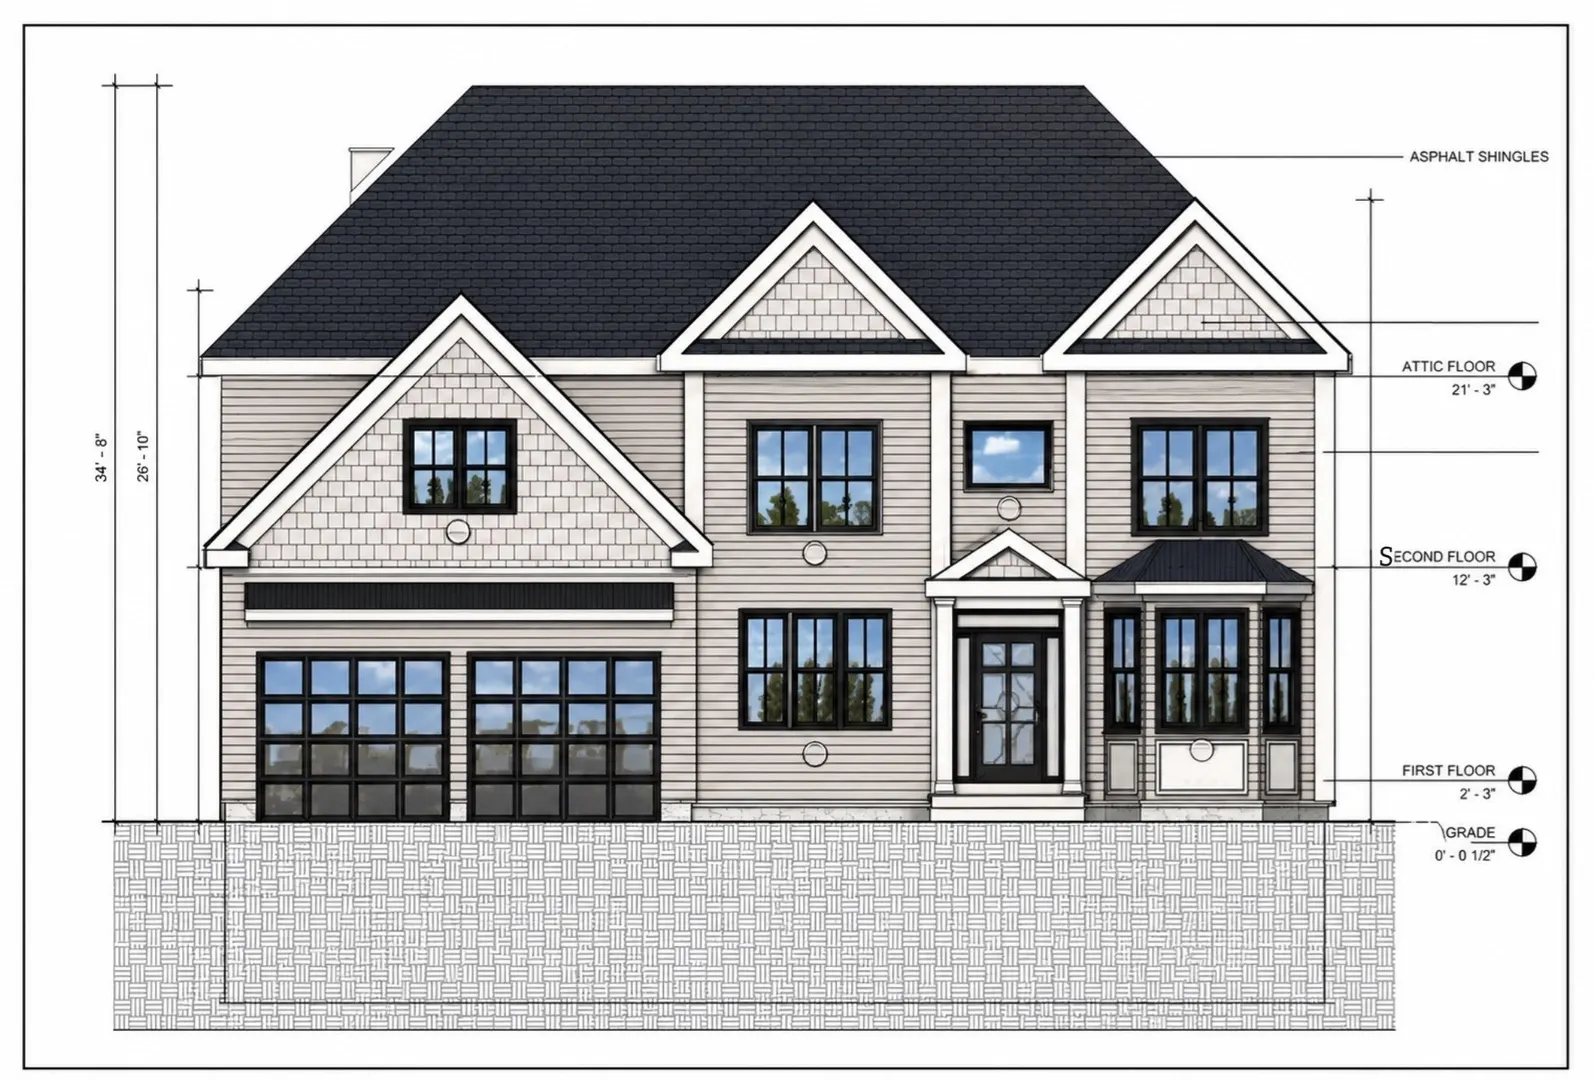
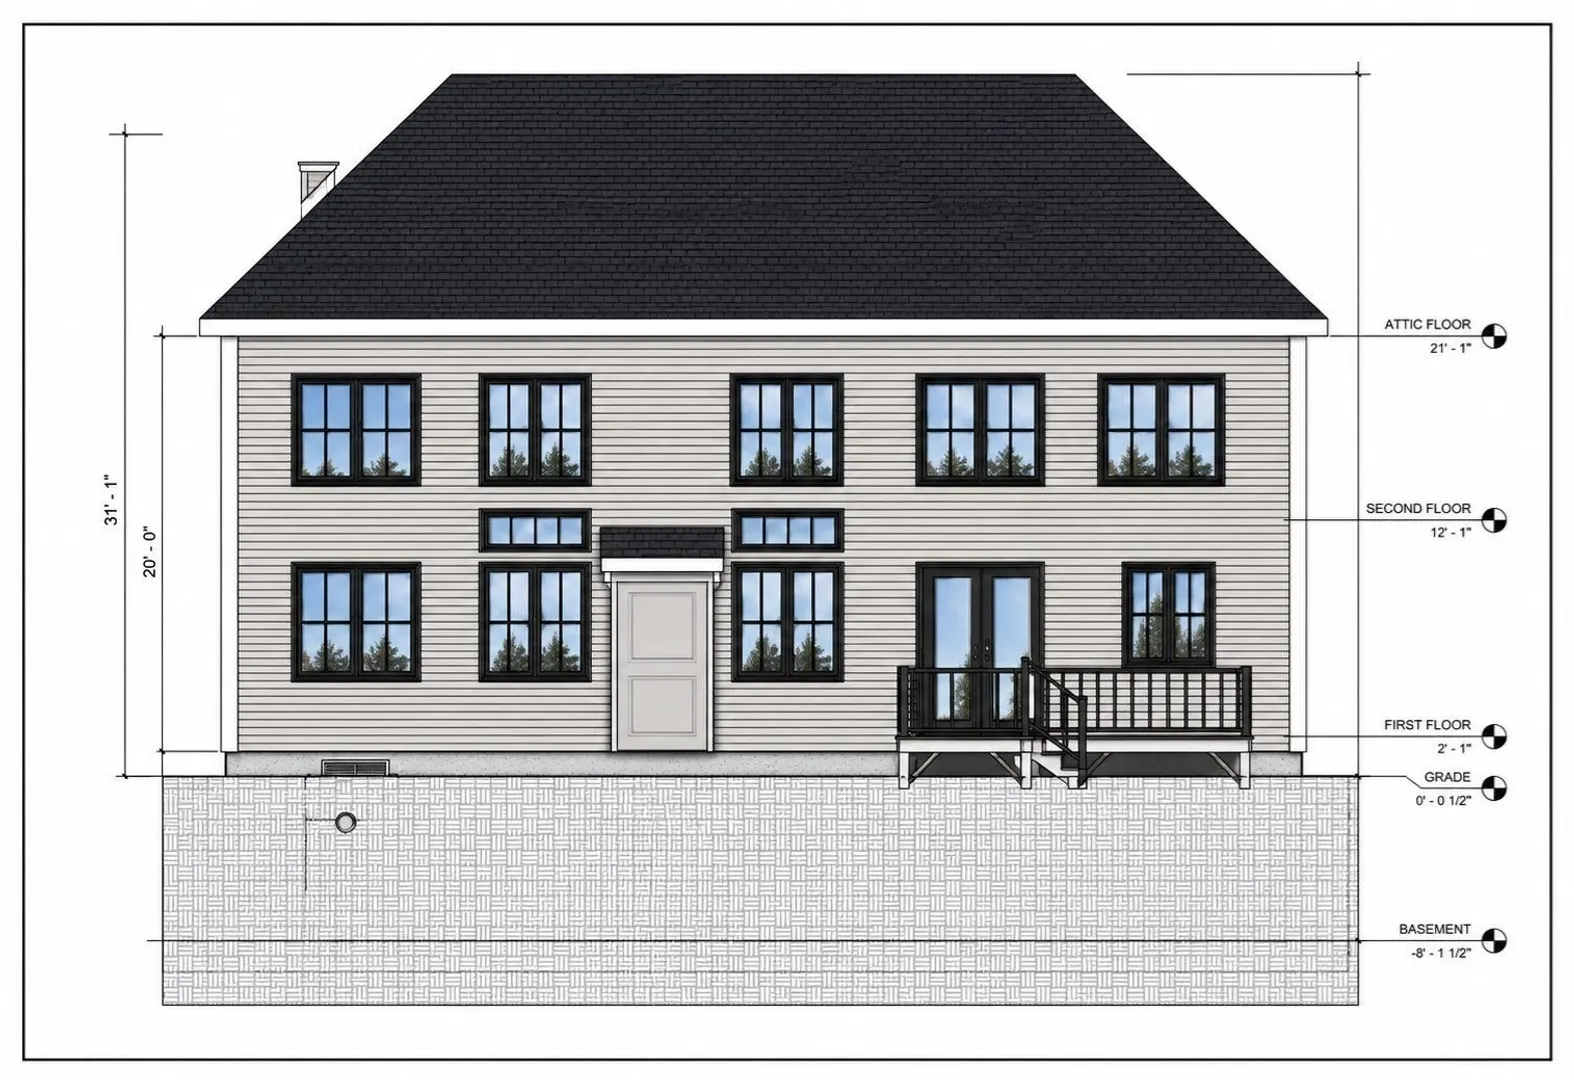
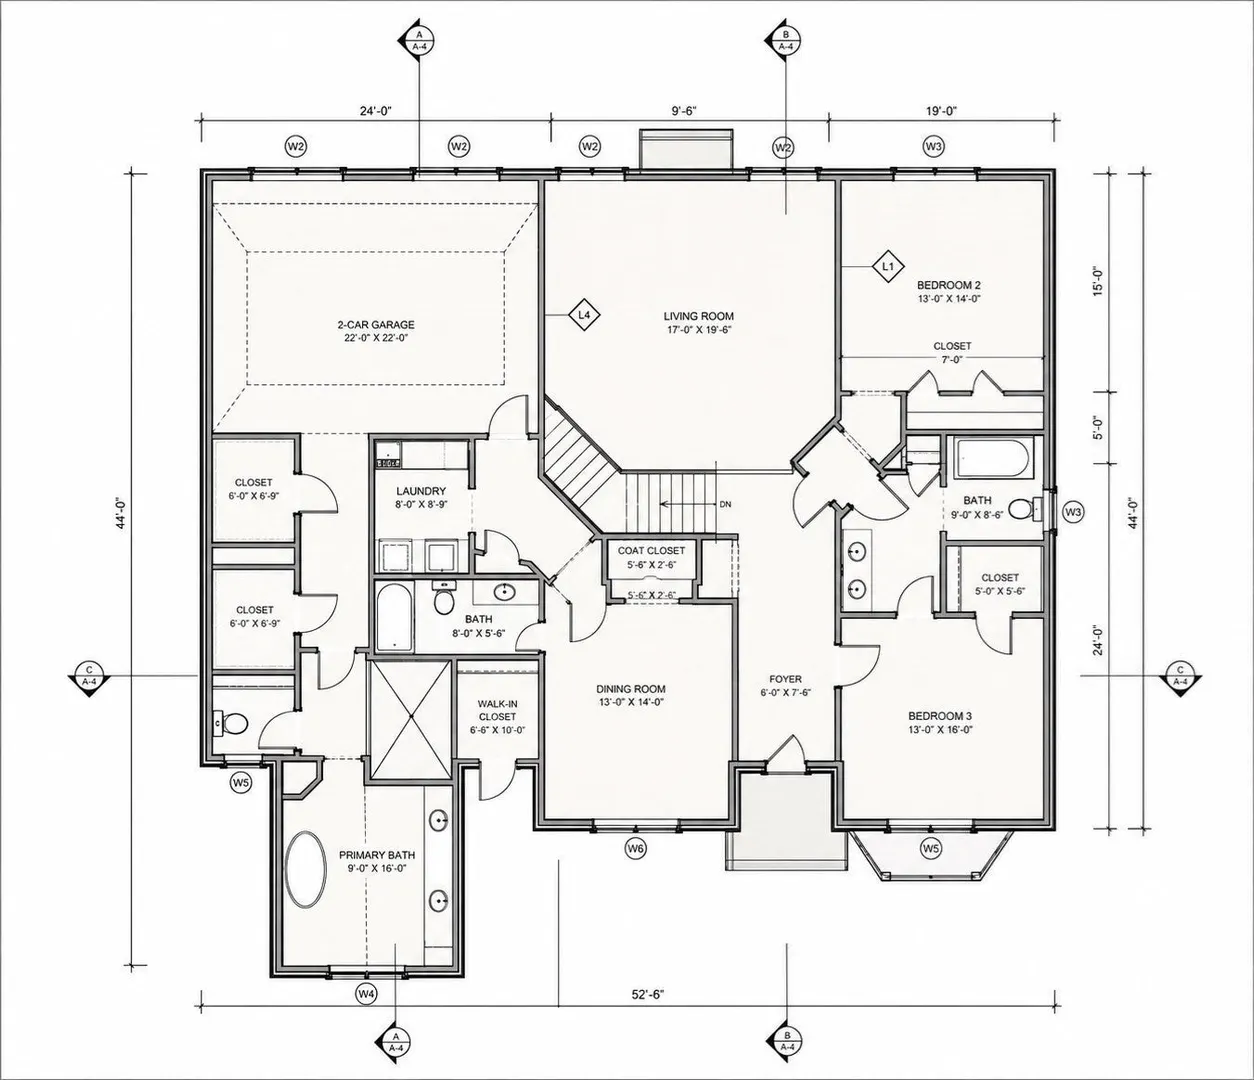
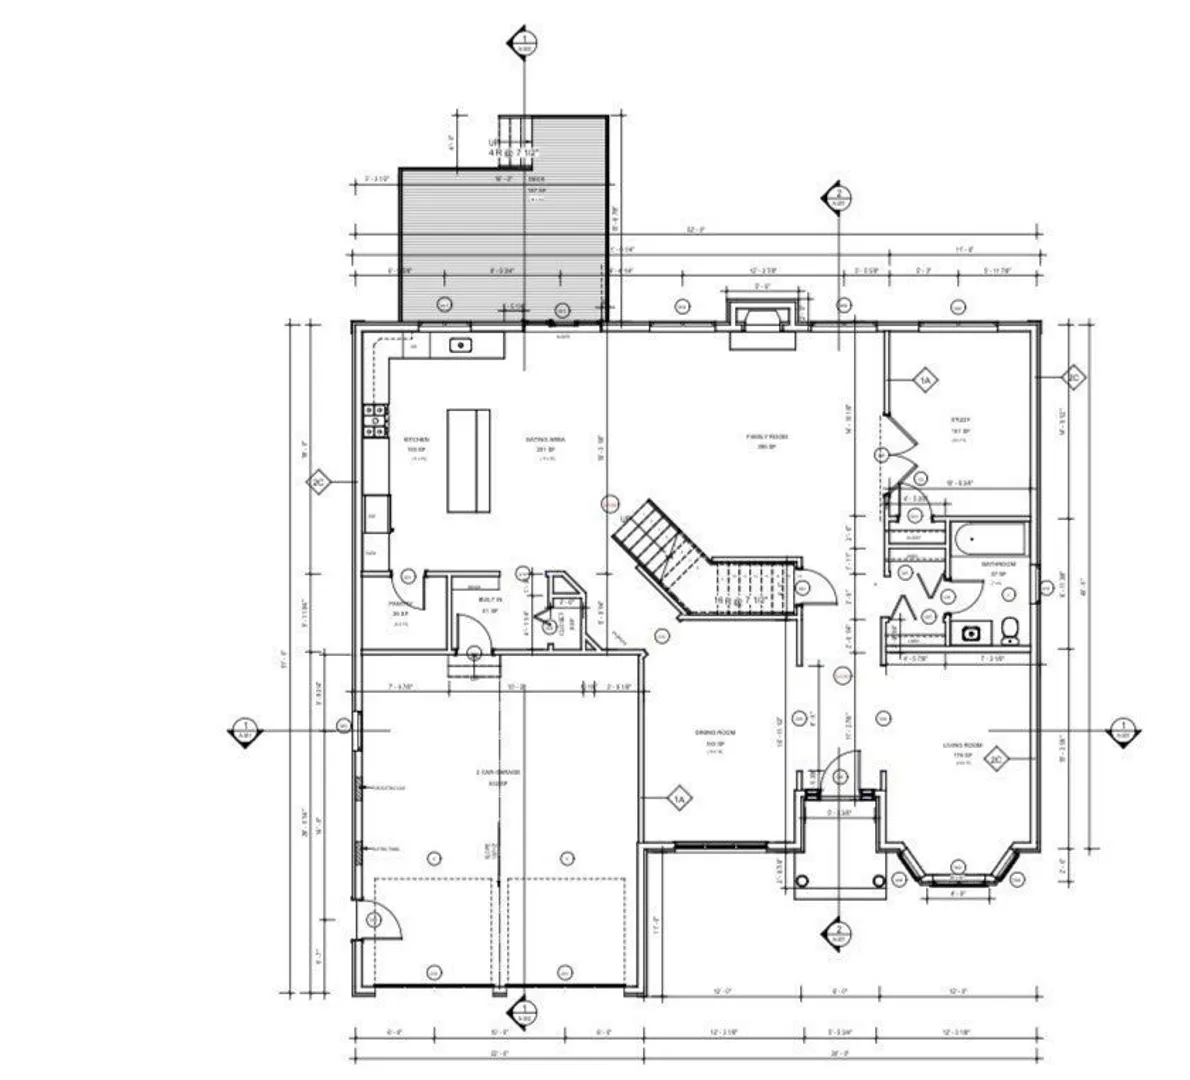
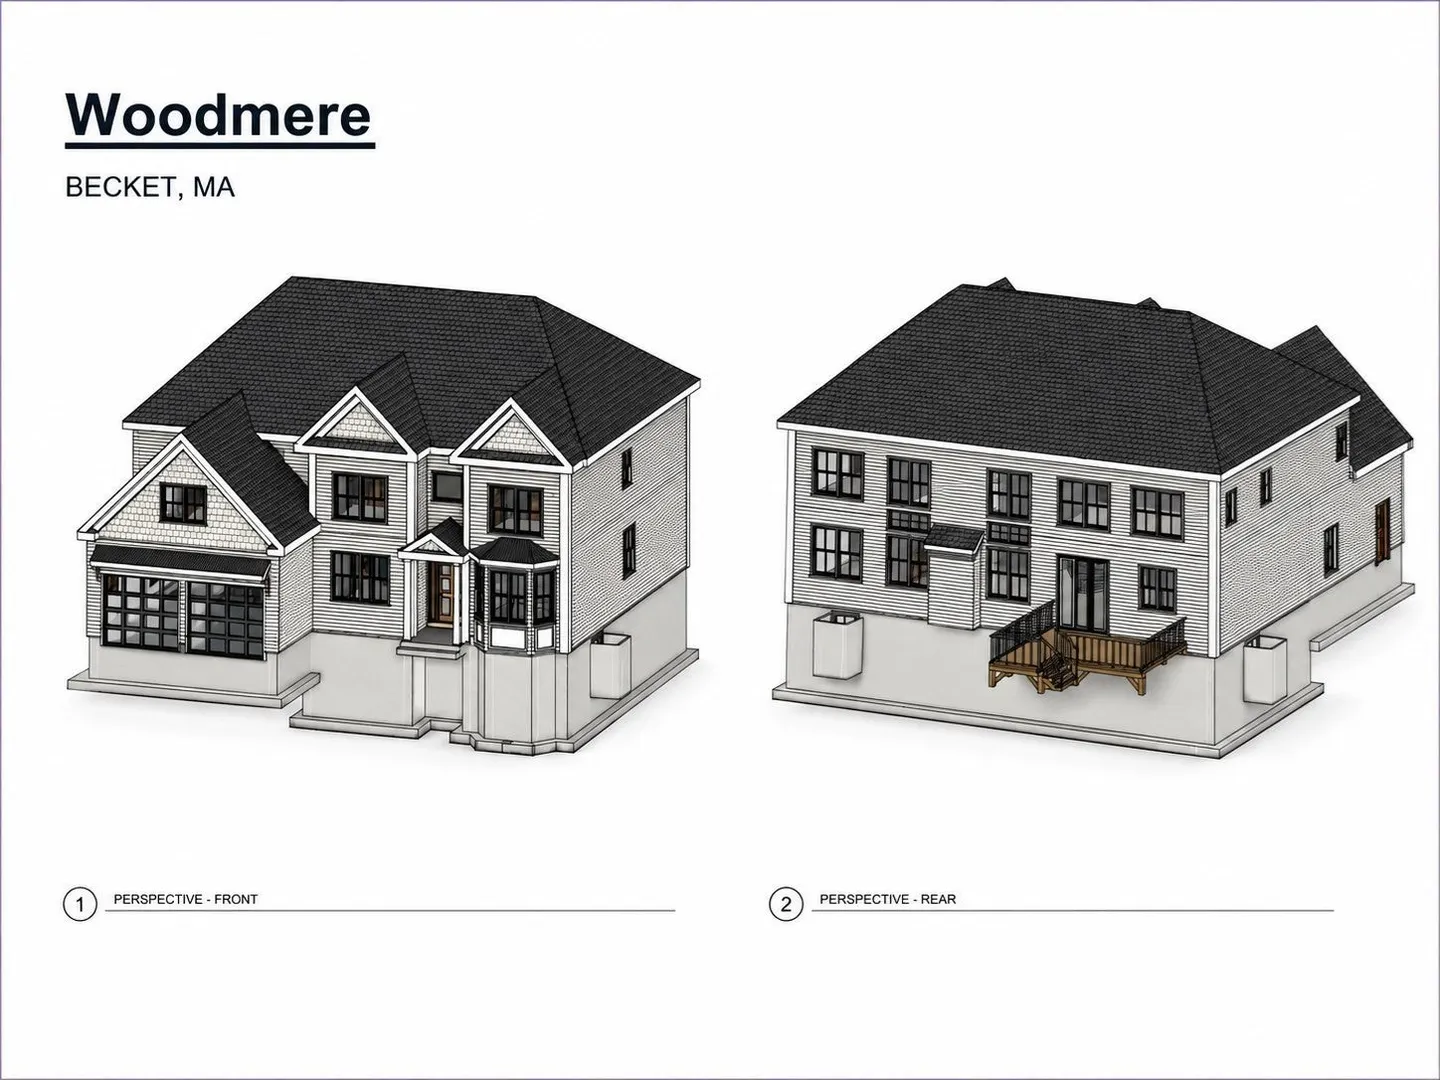
Pre-Construction: Step into a brand-new construction home designed to bring together modern comfort, generous space, and the natural beauty of the Berkshires. The heart of the home is an expansive open kitchen, dining, and family room area made for entertaining, slow mornings, and everyday living, complete with a walk-in pantry and seamless access to the rear deck. A separate study and additional living room offer flexibility for working from home, guests, or quiet retreat space. Upstairs, the vaulted primary suite features oversized walk-in closets and a spacious bath, joined by 3 additional bedrooms, multiple full baths, and second-floor laundry. A full unfinished basement offers future expansion potential, solar-ready design, and an attached 2-car garage add modern convenience. Ideally situated in Becket, moments from hiking, lakes, skiing, local trails, and the renowned Jacob’s Pillow arts destination, with year-round access to everything the Berkshires is known for.
-
Highlights
- Acres: 2
- Cooling: Central Air
- Parking Spots: 4
- Property Type: Single Family Residence
- Total Rooms: 10
- Status: Active
- Area: West Becket
- Heating: Central, Heat Pump
- Property Class: Residential
- Style: Contemporary
- Year Built: 2027
-
Additional Details
- Appliances: Range, Dishwasher, Refrigerator, Washer, Dryer, Range Hood
- Construction: Frame, Conventional (2x4-2x6)
- Fireplaces: 2
- Foundation: Concrete Perimeter
- Lot Features: Wooded, Additional Land Avail., Level
- SqFt Source: Owner
- Year Built Source: Builder
- Basement: Full, Interior Entry, Slab, Unfinished
- Exterior Features: Deck, Patio
- Flooring: Wood, Tile, Carpet, Flooring - Wood, Flooring - Stone/Ceramic Tile
- Interior Features: Bathroom - Full, Study, Bathroom
- Roof: Shingle, Metal
- Year Built Details: To Be Built
- Zoning: R1
-
Amenities
- Community Features: Public Transportation, Shopping, Pool, Park, Walk/Jog Trails, Stable(s), Golf, Medical Facility, Laundromat, Bike Path, Conservation Area, Highway Access, House of Worship, Public School
- Parking Features: Attached, Storage, Driveway
- Covered Parking Spaces: 2
-
Utilities
- Electric: Circuit Breakers, 200+ Amp Service
- Water Source: Public
- Sewer: Private Sewer
-
Fees / Taxes
- Tax Year: 2026
Similar Listings
Sold
42 Photos
Content © 2026 MLS Property Information Network, Inc. The information in this listing was gathered from third party resources including the seller and public records.
Listing information provided courtesy of Keller Williams Realty Evolution.
MLS Property Information Network, Inc. and its subscribers disclaim any and all representations or warranties as to the accuracy of this information.