
Sold!
$555,000
4
Beds
2
Baths
1,950
Living Area
-
Property Description
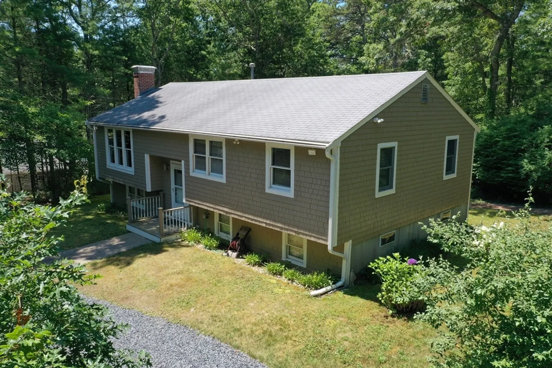
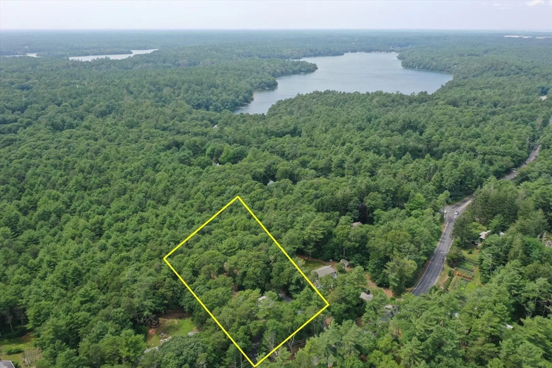
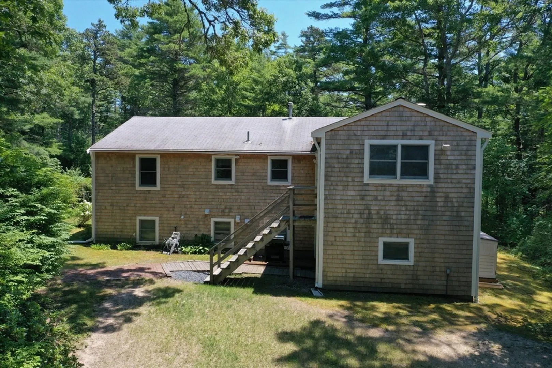
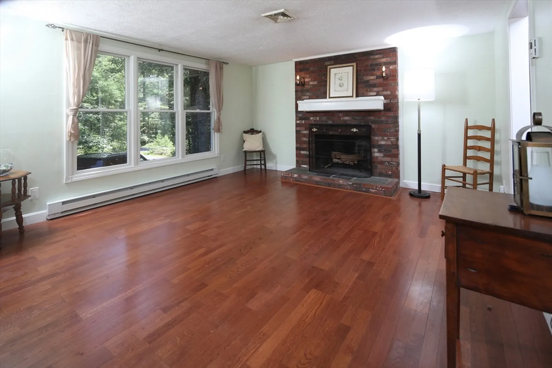
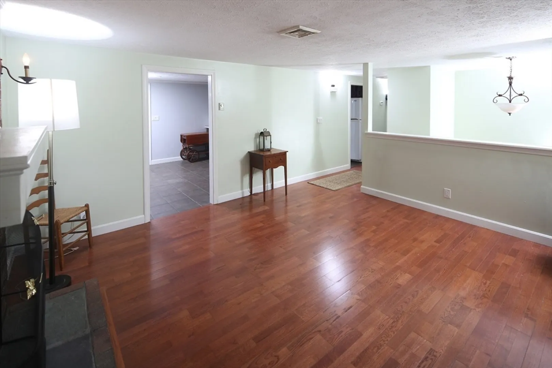
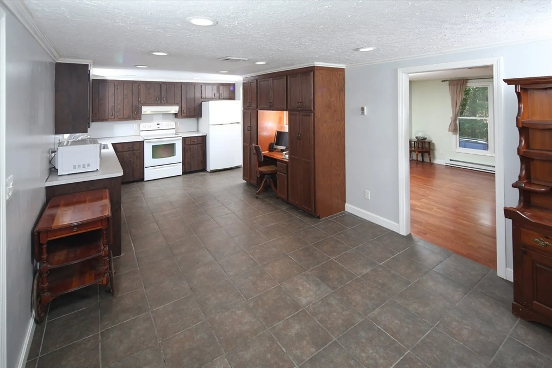
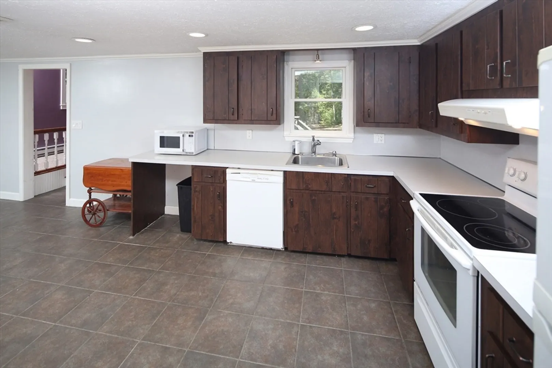
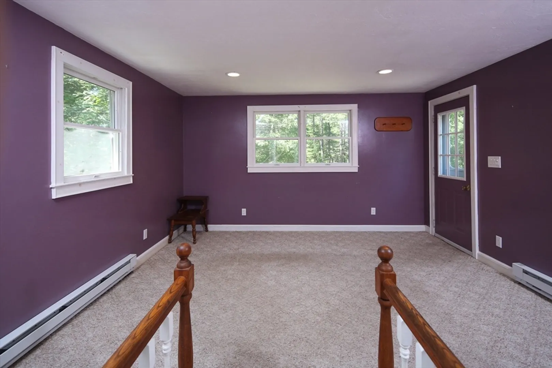
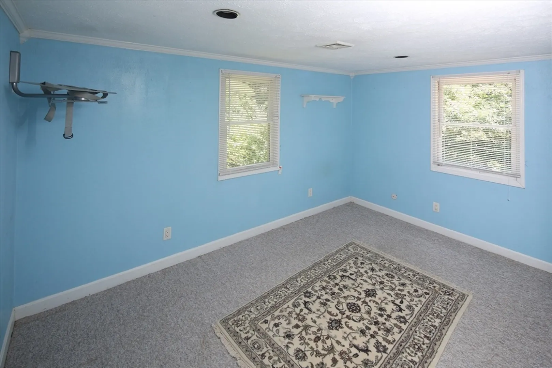
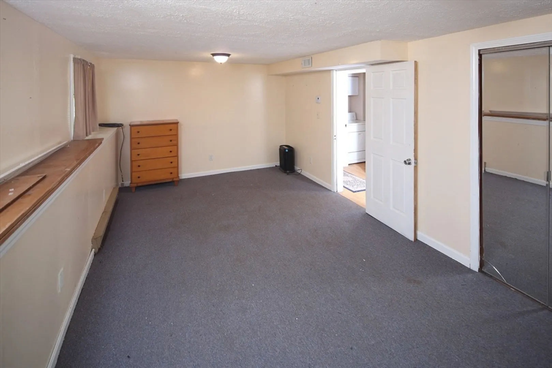
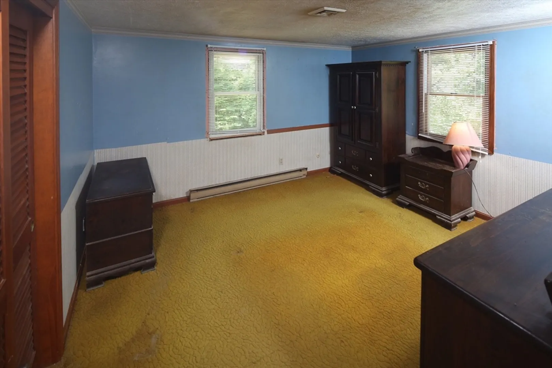
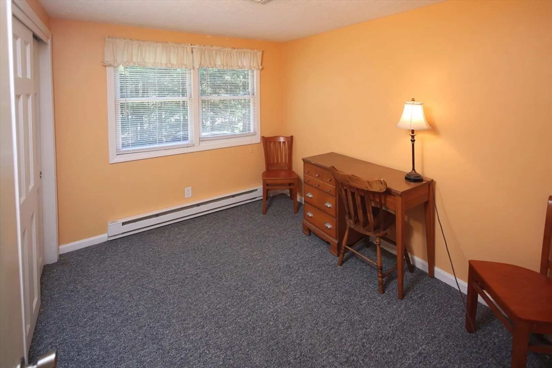
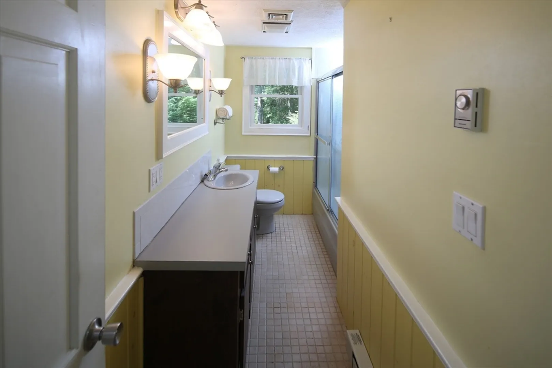
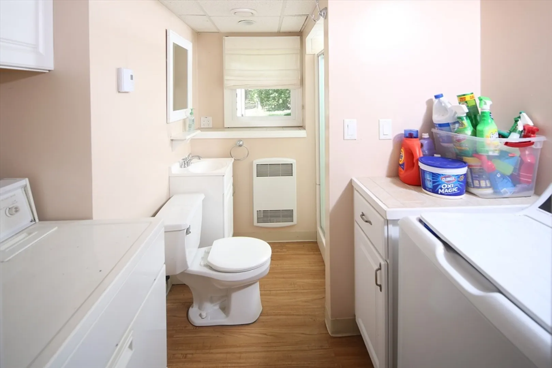
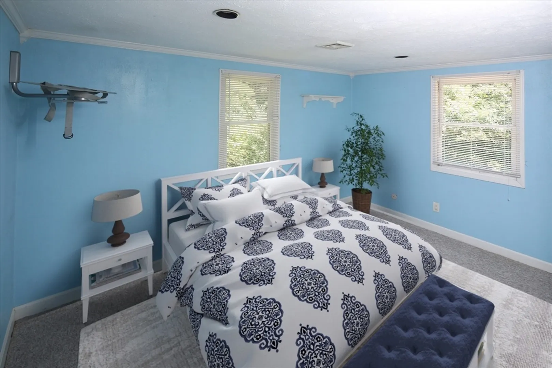
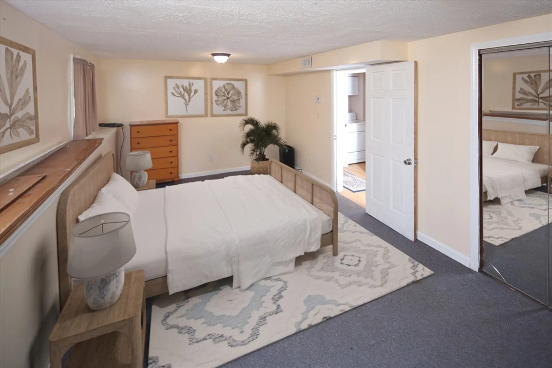
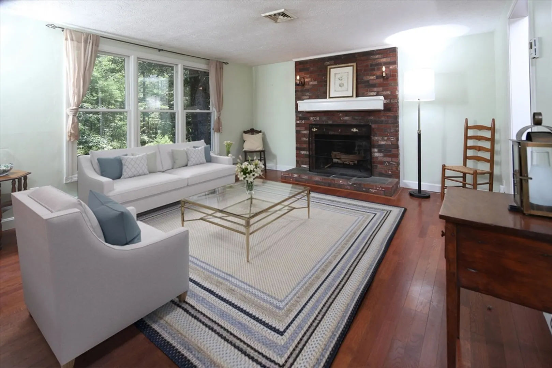
OPEN HOUSE SUN 7/14@10-12. Highest and best offers due by MONDAY@12noon. Plenty of space for everyone in this 4 bed 2 bath home nestled on a "New Hampshire Like" parcel just shy of 2 acres. The main floor boasts a large eat in kitchen w/dining area, generous living room w/fireplace, hardwoods, 3 bedrooms upstairs, 1 full bath and a den/office. The lower level features a 4th bedroom, full bath, laundry, storage room, workshop and huge partially finished great room w/kitchenette. Perfect for large gatherings, entertaining, teen suite or potential in-law apartment. Outside you will find a level lot, storage shed and brand new 5 bedroom septic. Bring your kayak, public boat launch down the street. Showings begin at open house on Sat at 10a.
-
Highlights
- Acres: 1
- Parking Spots: 8
- Property Type: Single Family Residence
- Total Rooms: 9
- Status: Closed
- Heating: Forced Air, Propane, Fireplace
- Property Class: Residential
- Style: Raised Ranch
- Year Built: 1973
-
Additional Details
- Appliances: Water Heater, Range, Dishwasher, Refrigerator
- Construction: Frame
- Fireplaces: 2
- Foundation: Concrete Perimeter
- Lot Features: Wooded
- Roof: Shingle
- Year Built Source: Public Records
- Basement: Full, Partially Finished
- Exterior Features: Storage
- Flooring: Carpet, Hardwood
- Interior Features: Wet bar, Den, Great Room
- Road Frontage Type: Public
- Year Built Details: Approximate
- Zoning: Rr
-
Amenities
- Community Features: Public Transportation, Shopping, Conservation Area, Highway Access
- Waterfront Features: Beach Front, Lake/Pond, Beach Ownership(Public)
- Parking Features: Off Street
-
Utilities
- Sewer: Private Sewer
- Water Source: Private
-
Fees / Taxes
- Assessed Value: $437,300
- Compensation Based On: Net Sale Price
- Tax Year: 2024
- Buyer Agent Compensation: 2.0%
- Facilitator Compensation: 2.0%
- Taxes: $5,628
Similar Listings
Sold
34 Photos
Sold
25 Photos
Sold
42 Photos
Sold
42 Photos
Content © 2026 MLS Property Information Network, Inc. The information in this listing was gathered from third party resources including the seller and public records.
Listing information provided courtesy of William Raveis R.E. & Home Services.
MLS Property Information Network, Inc. and its subscribers disclaim any and all representations or warranties as to the accuracy of this information.
