
788 Church St
$439,000
3
Beds
1/1
Bath
1,056
Sqft
- Request Info
- Call
- Save
-
More
- Mortgage Calculator

Property Tools
$439,000
3
Beds
1/1
Bath
1,056
Living Area
-
Property Description
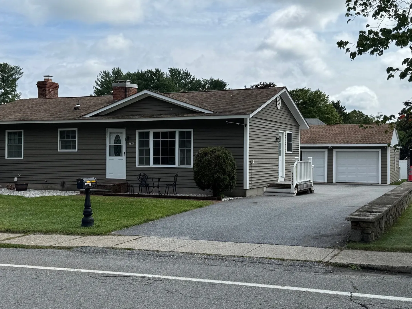
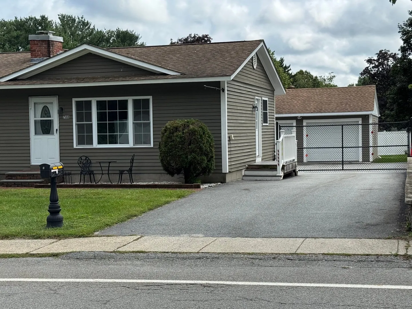
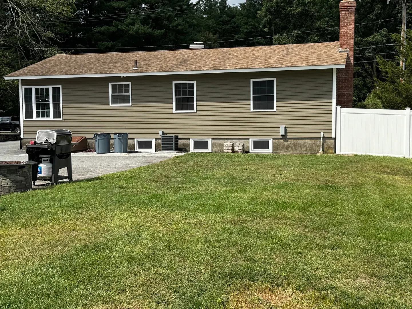
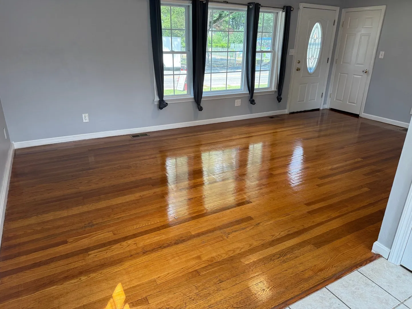
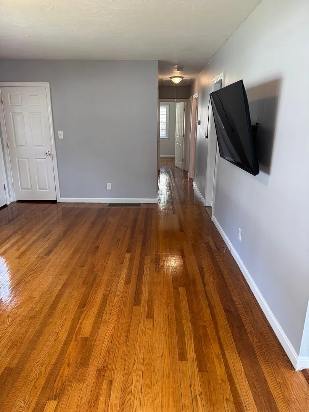
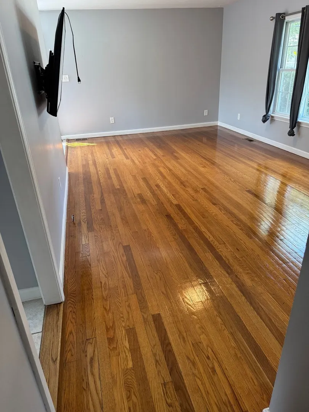
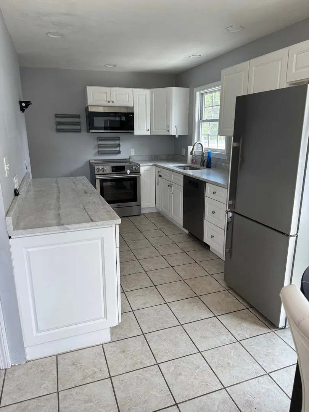
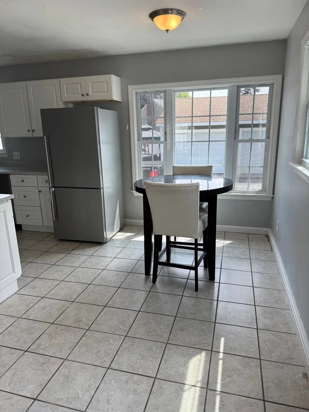
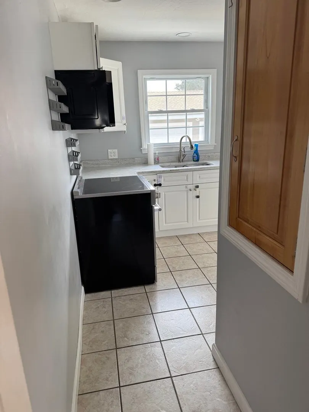
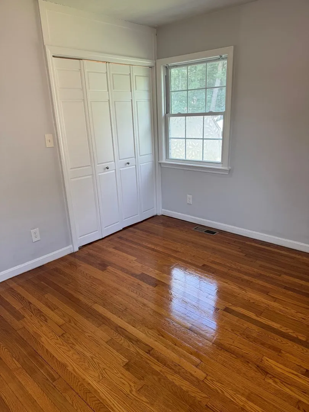
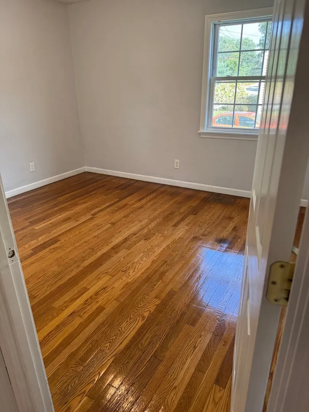
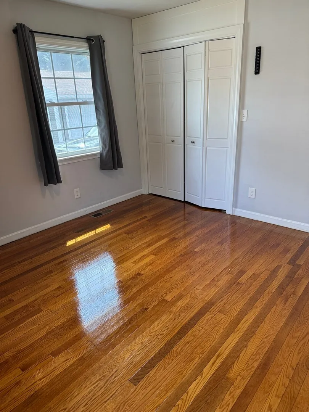
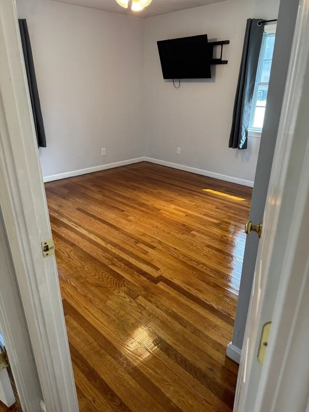
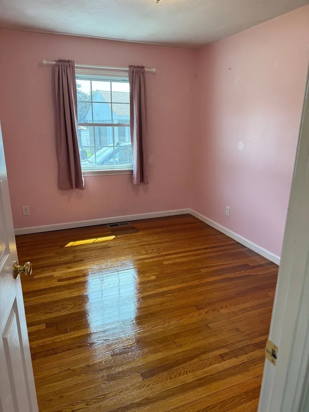
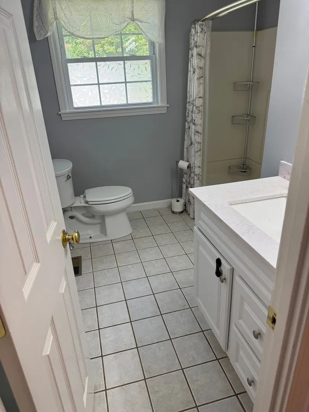
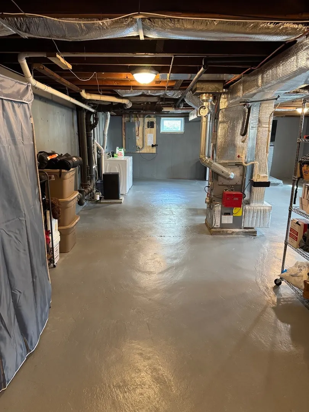
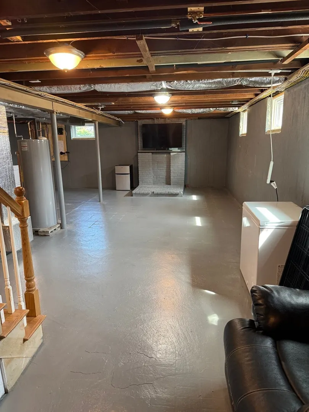
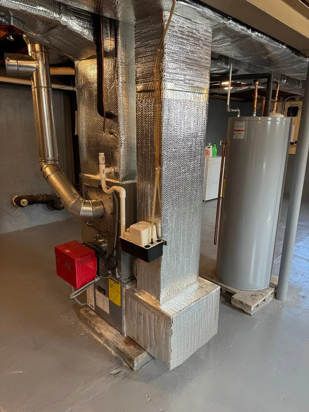
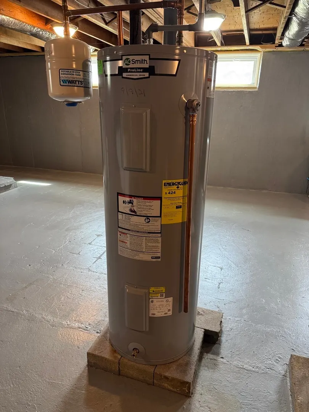
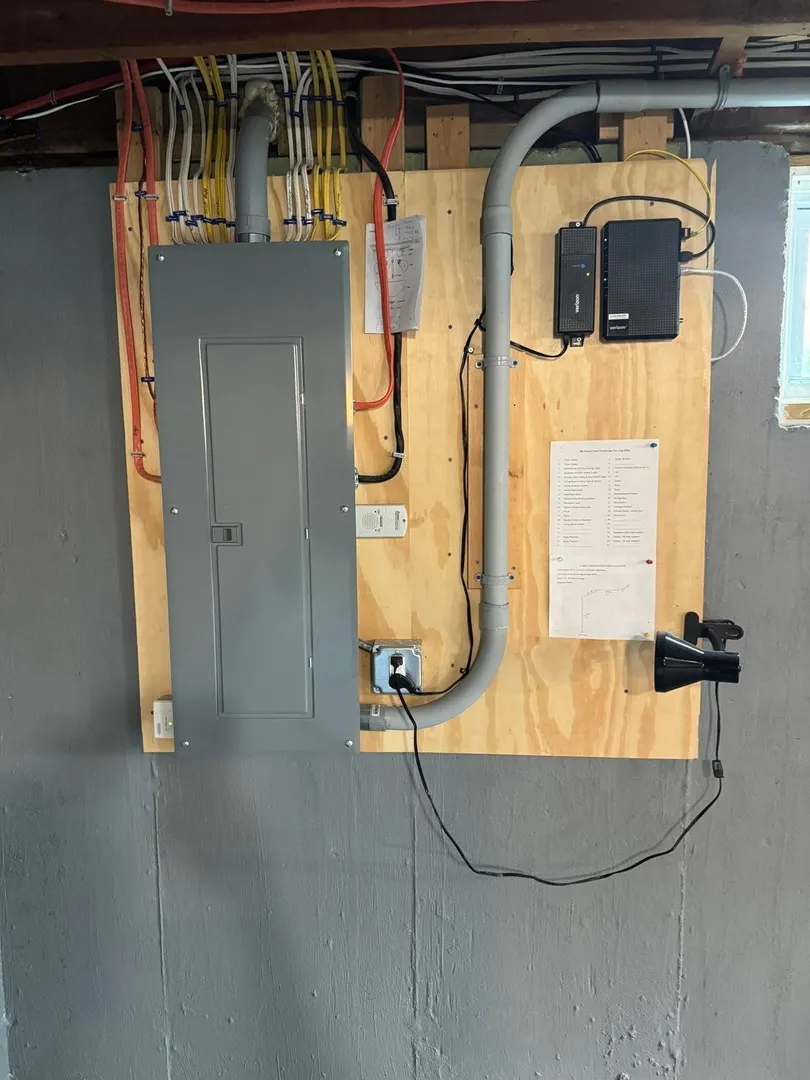
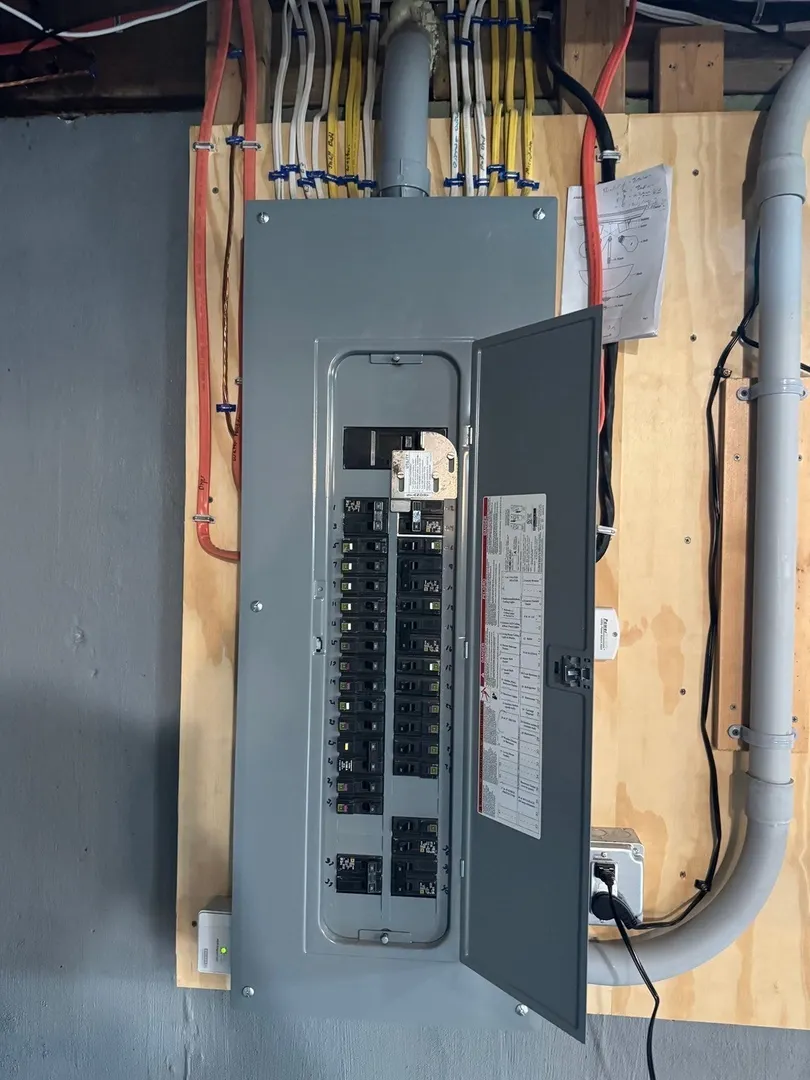
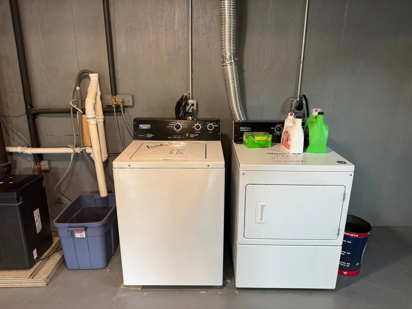
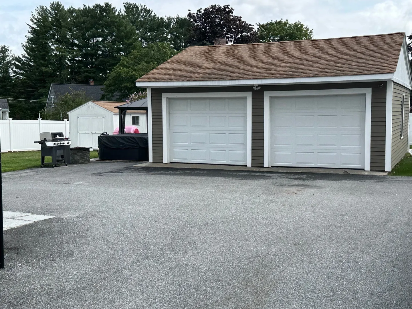
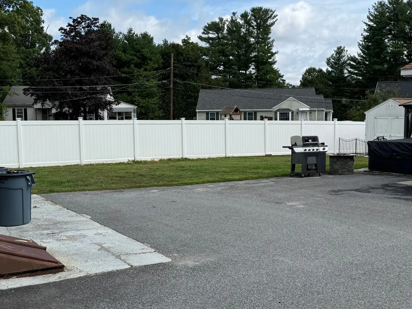
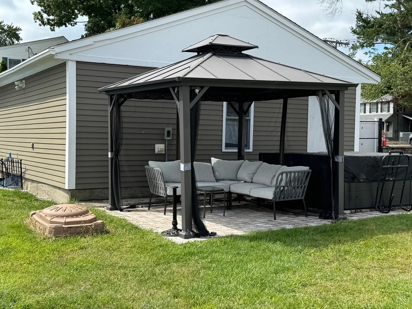
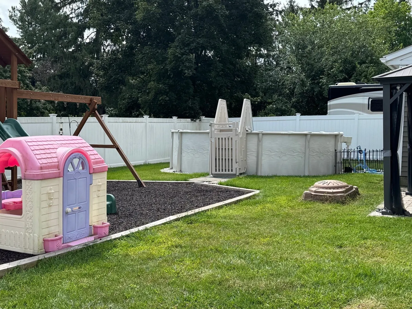
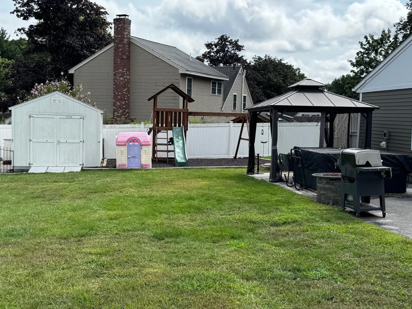
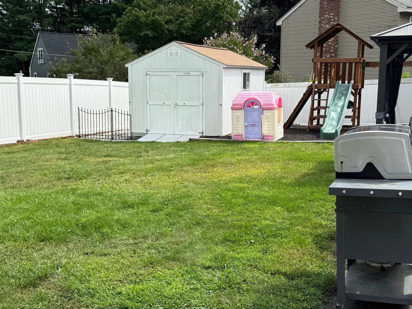
Move in Ready home has many new updates since 2021!! Complete entire new house wiring in 2021 with a 200 amp panel and a 60 amp subpanel to the garage. New Kitchen Cabinets, countertop and an updated bathroom (2021). New Furnace (forced hot air heat and central A/C) (2021). New Water Heater (2021). Hardwood flooring recently redone by Mr Sandless (2026). Large, detached garage will fit two half ton pickup trucks. Paved driveway with swinging gate (2021). Fenced in yard has an above ground pool behind the Garage (2022). New shed (2023). Play area with a Creative Playthings Swing set (2023). Gazebo (2024). Hot Tub electrical hook up (2024). Generator Hookup on rear of the house. Refrigerator, Stove, Microwave, and Washer/Dryer included. Ready for immediate occupancy - Make this your new home!
-
Highlights
- Area: Whitinsville
- Heating: Central, Forced Air, Oil
- Property Class: Residential
- Style: Ranch
- Year Built: 1957
- Cooling: Central Air
- Parking Spots: 4
- Property Type: Single Family Residence
- Total Rooms: 5
- Status: Active
-
Additional Details
- Appliances: Electric Water Heater, Range, Dishwasher, Microwave, Refrigerator, Washer, Dryer
- Construction: Modular
- Exterior Features: Pool - Above Ground, Storage, Fenced Yard, Gazebo
- Flooring: Wood, Tile
- Lot Features: Level
- SqFt Source: Public Record
- Year Built Source: Public Records
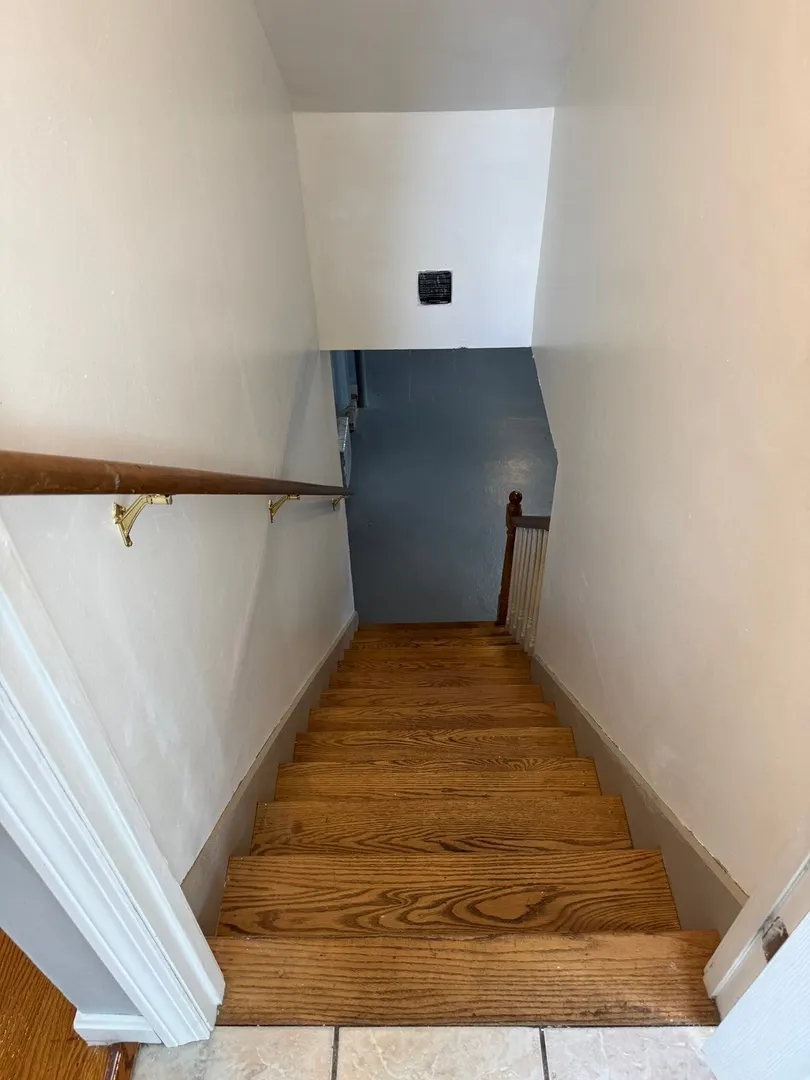
- Basement: Full
- Exclusions: Hot Tub, T/Vs, Lawnmowers, Grill, Firepit, Child Playhouse, And All Personal Items And Tools.
- Fireplaces: 1
- Foundation: Concrete Perimeter
- Road Frontage Type: Public
- Year Built Details: Approximate
- Zoning: R3
-
Amenities
- Community Features: Shopping
- Parking Features: Detached, Garage Door Opener, Off Street, Paved
- Covered Parking Spaces: 2
- Pool Features: Above Ground
-
Utilities
- Electric: 200+ Amp Service
- Water Source: Public
- Sewer: Public Sewer
-
Fees / Taxes
- Assessed Value: $324,800
- Taxes: $3,777
- Tax Year: 2026
Similar Listings
Content © 2026 MLS Property Information Network, Inc. The information in this listing was gathered from third party resources including the seller and public records.
Listing information provided courtesy of David George Harrison.
MLS Property Information Network, Inc. and its subscribers disclaim any and all representations or warranties as to the accuracy of this information.