
Sold!

$271,500
1
Bed
1
Bath
516
Living Area
-
Property Description
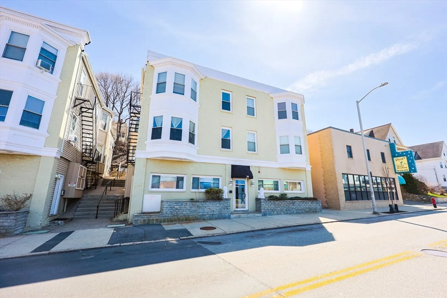
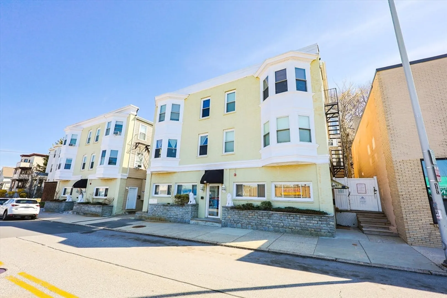
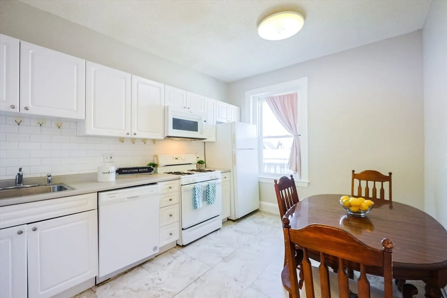
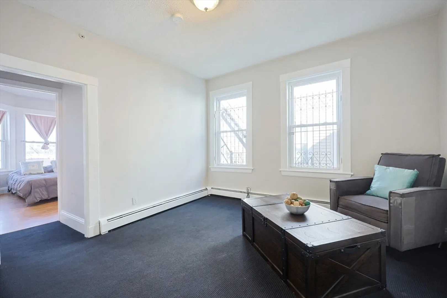
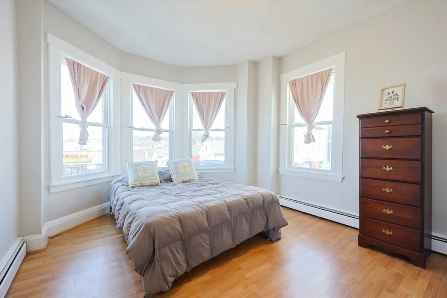
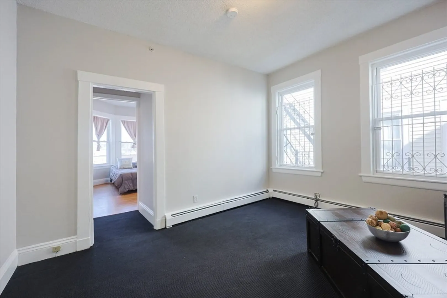
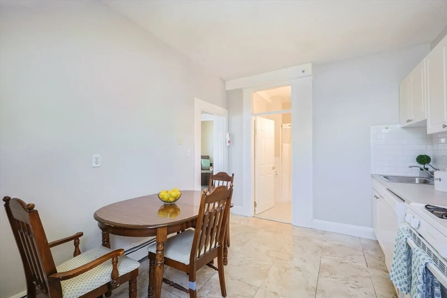
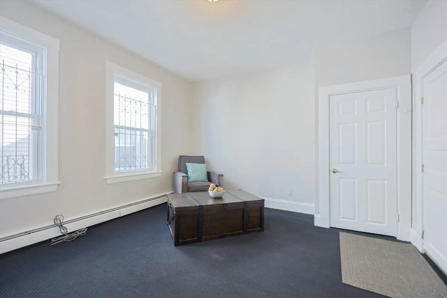
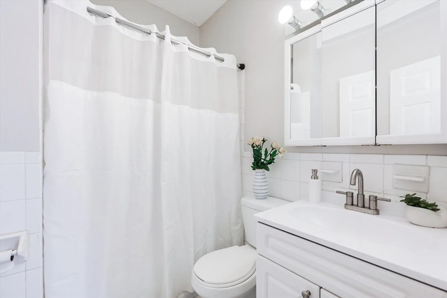
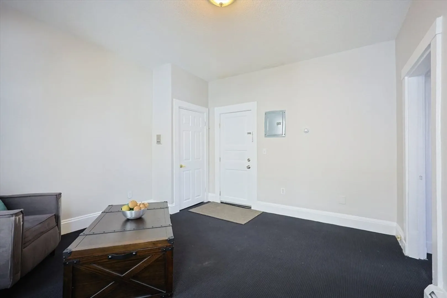
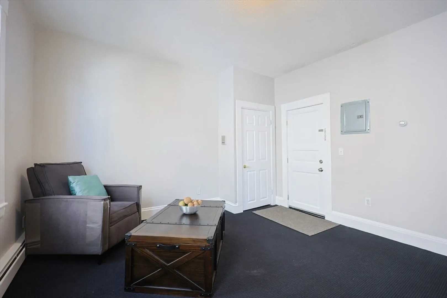
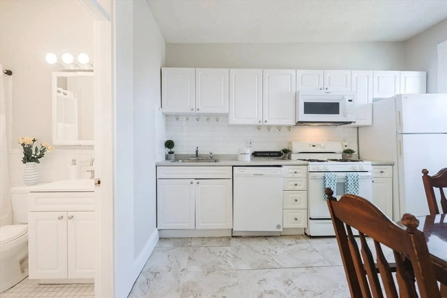
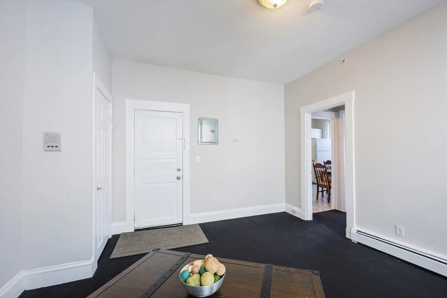
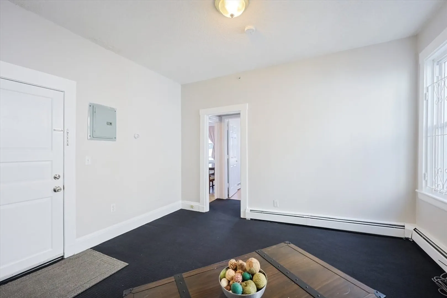
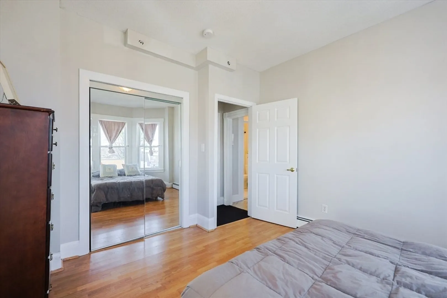
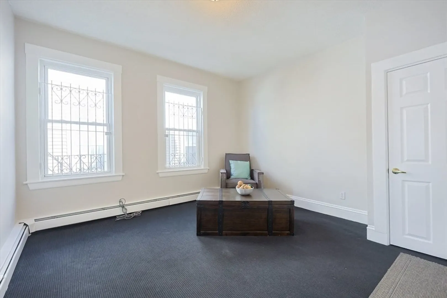
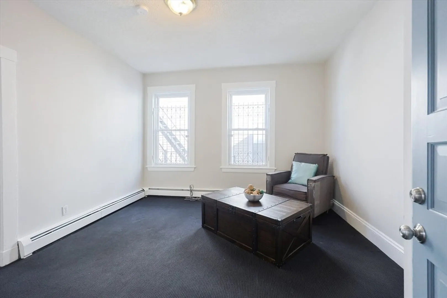
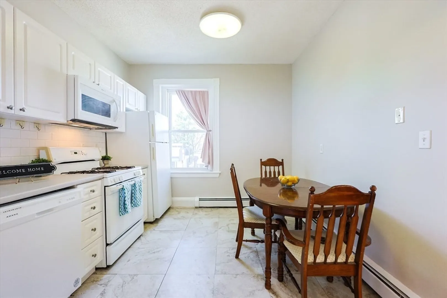
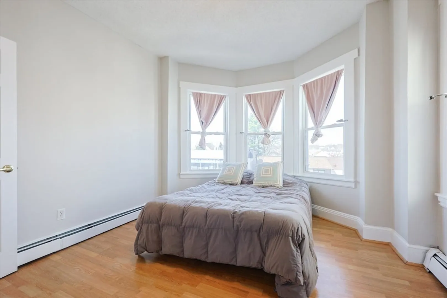
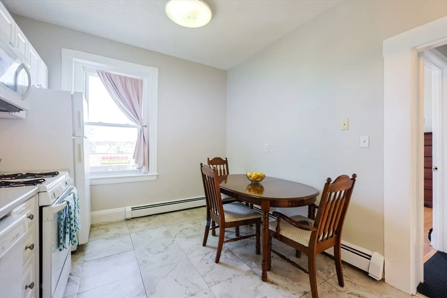
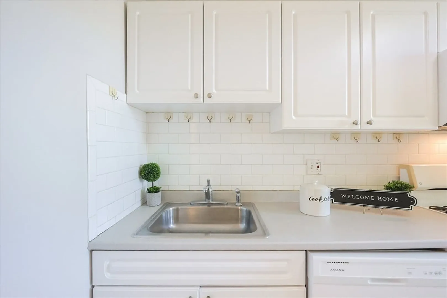
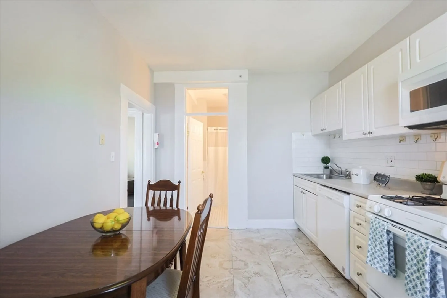
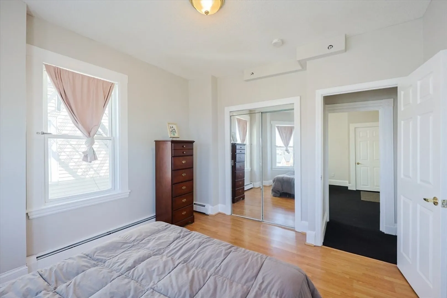
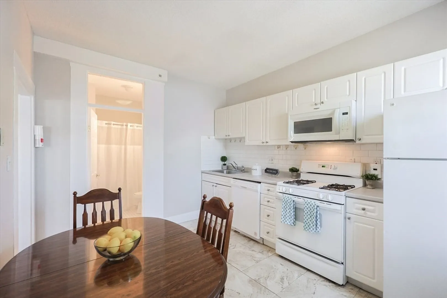
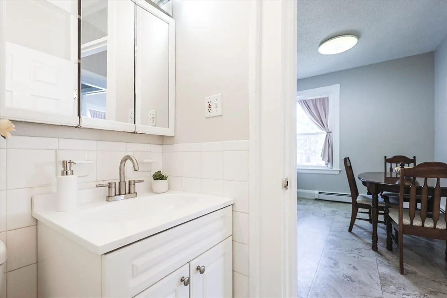
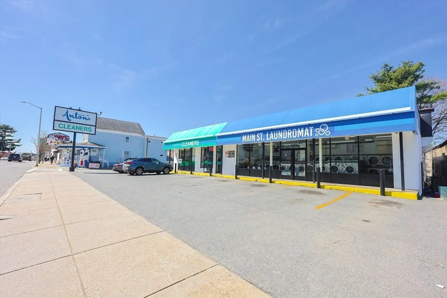
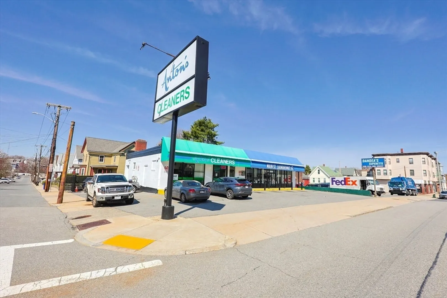
Great for the first time home buyer or savvy investor! Walk to Oak Grove orange line train station within minutes from this adorable and affordable second floor corner unit featuring a large living room, full bath w/new vanity, spacious bedroom w/front facing windows offering lots of sunshine to come through and double closet and large eat-in kitchen w/gas stove, refrigerator, dishwasher and microwave hood. Dry cleaner, laundromat, convenience store and banking are all within steps away. Experience all Malden has to offer from the fun outdoors with nearby walking/jogging trails at the Fells Reservation, Northern Strand bike path and Pine Banks Park. For indoor activities visit downtown Malden with 5 star restaurants, gaming district, rock climbing and vintage stores. Great commuter location with nearby buses, orange line train station and access to all major routes within minutes! Can't beat this location!
-
Highlights
- Area: Oak Grove
- Heating: Baseboard, Natural Gas
- Property Class: Residential
- Stories: 1
- Unit Number: 3
- Status: Closed
- Building Name: Oaks Condominiums
- HOA Fee: $346
- Property Type: Condominium
- Total Rooms: 3
- Year Built: 1900
-
Additional Details
- Appliances: Range, Dishwasher, Microwave, Refrigerator
- Flooring: Vinyl, Carpet, Wood Laminate
- Roof: Rubber
- Total Number of Units: 20
- Year Built Source: Public Records
- Basement: Y
- Pets Allowed: Yes w/ Restrictions
- SqFt Source: Public Record
- Year Built Details: Approximate
- Zoning: ResA
-
Amenities
- Community Features: Public Transportation, Walk/Jog Trails, Laundromat, T-Station
- Security Features: Intercom
- Parking Features: On Street
-
Utilities
- Electric: Circuit Breakers
- Water Source: Public
- Sewer: Public Sewer
-
Fees / Taxes
- Assessed Value: $249,400
- Tax Year: 2025
- HOA Fee Includes: Heat, Water, Sewer, Insurance, Maintenance Structure, Maintenance Grounds, Snow Removal, Trash, Reserve Funds
- Taxes: $2,823
Similar Listings
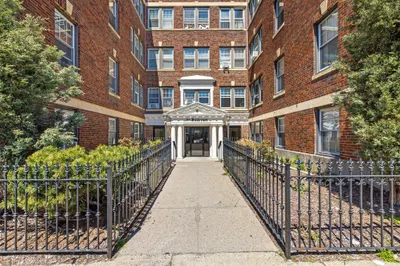
Sold
12 Photos
Sold
8 Photos
Sold
29 Photos
Sold
18 Photos
Content © 2026 MLS Property Information Network, Inc. The information in this listing was gathered from third party resources including the seller and public records.
Listing information provided courtesy of eXp Realty LLC - Corporate Office.
MLS Property Information Network, Inc. and its subscribers disclaim any and all representations or warranties as to the accuracy of this information.
