
Sold!
$1,579,000
4
Beds
4/1
Baths
3,448
Living Area
-
Property Description
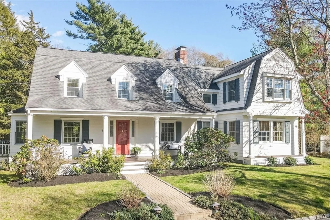
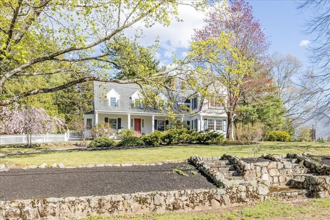
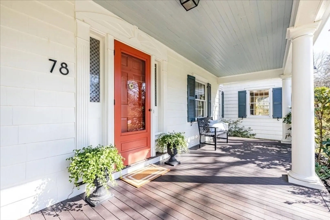
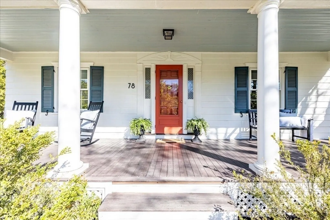
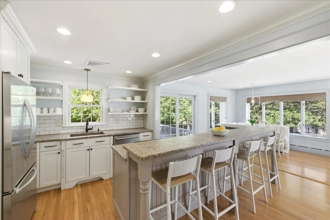
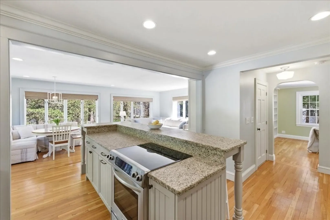
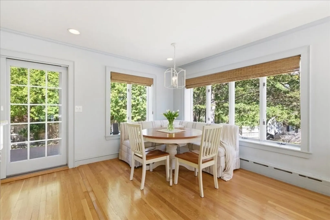
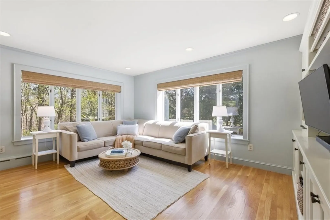
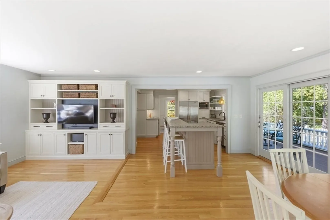
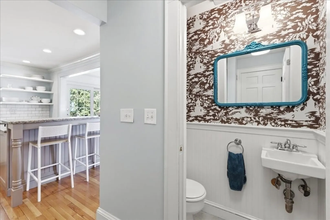
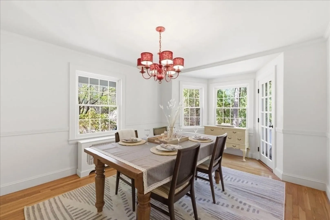
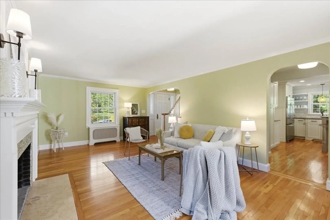
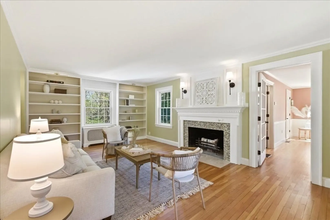
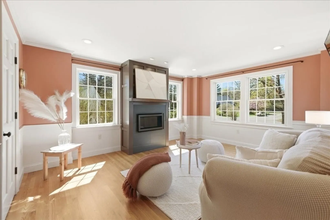
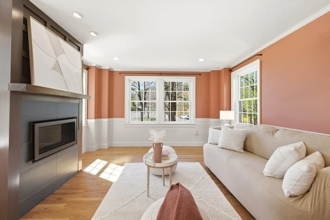
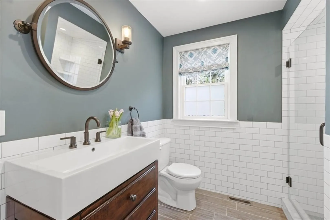
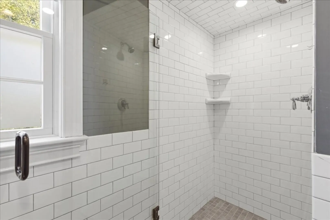
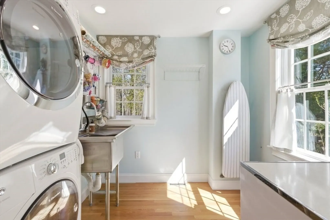
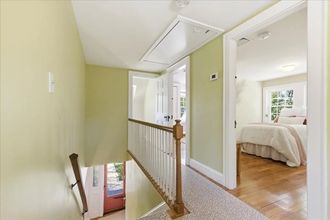
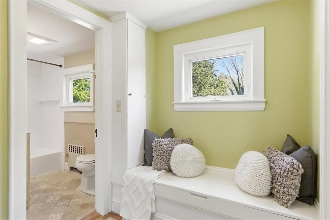
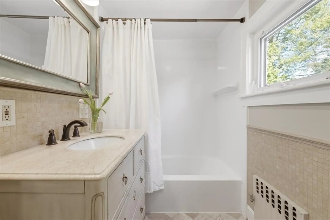
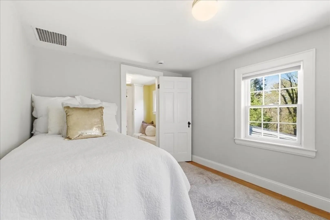
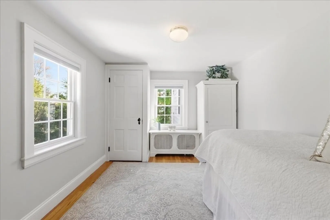
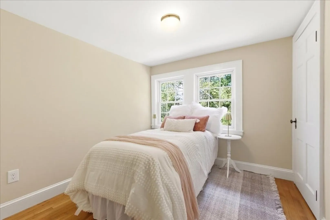
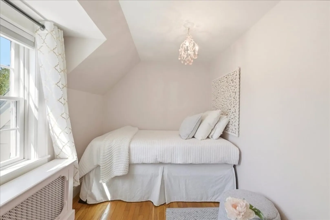
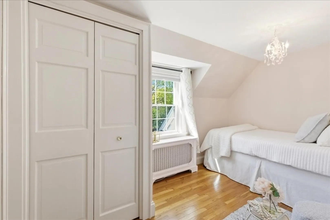
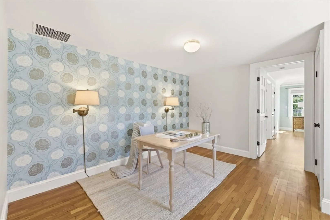
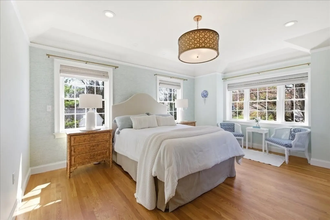
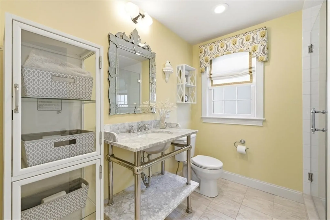
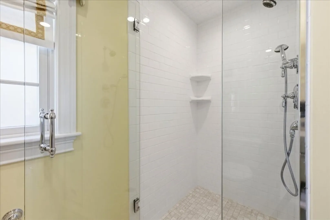
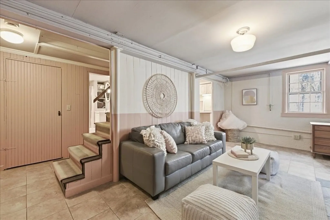
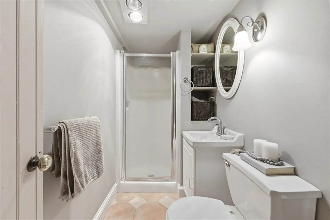
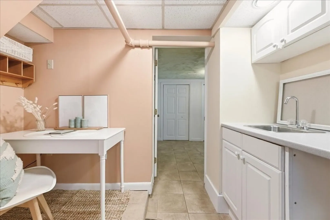
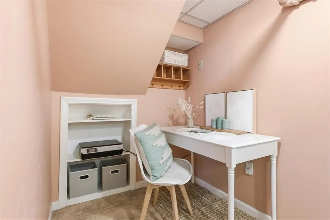
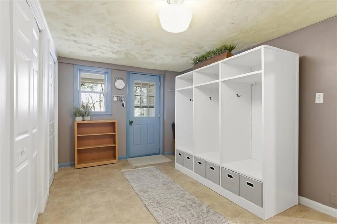
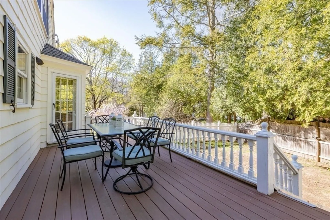
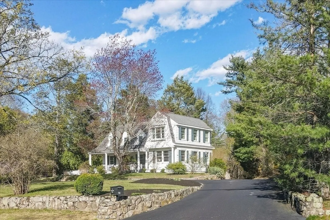
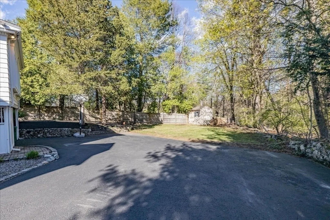
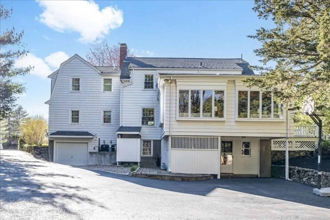
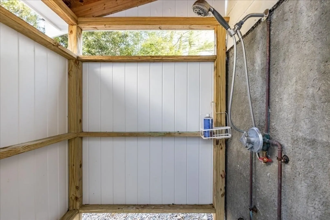
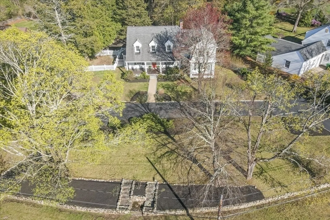
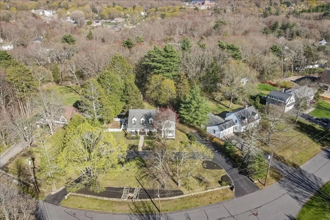
Welcome to 78 Westchester Drive! Set in an ultra desirable neighborhood, on a private .57-acre lot, this Cape-style home exudes timeless charm and gorgeous curb appeal. The inviting farmers porch sets the tone - perfect for morning coffee, evening relaxation, and friendly neighborhood moments. Enter inside and take in some of the home’s most endearing features including the arched doorways, beautiful built-ins, and an original powder room sink from 1938! With 4-5 bedrooms, 4.5 baths, a home office, finished basement, central AC, a 1-car garage and even an outdoor shower - there’s room for it all. The sun-filled open kitchen & family room offer a wall of windows, framing a peaceful, wooded backyard. A 2016 addition displays a cozy den, propane fireplace, full bath, & first-floor laundry - potential as in-law or au pair suite. A short jaunt to shops, top-rated schools and town center, this is a home where comfort and community come together. Come and make this your dream home!
-
Highlights
- Cooling: Central Air
- Parking Spots: 15
- Property Type: Single Family Residence
- Total Rooms: 19
- Status: Closed
- Heating: Forced Air, Steam, Oil, Propane
- Property Class: Residential
- Style: Cape
- Year Built: 1938
-
Additional Details
- Appliances: Water Heater, Range, Dishwasher, Disposal, Microwave, Refrigerator, Freezer, Washer, Dryer, Water Treatment, Plumbed For Ice Maker
- Construction: Frame
- Exterior Features: Porch, Deck - Composite, Rain Gutters, Storage, Sprinkler System, Screens, Fenced Yard, Outdoor Shower, Stone Wall
- Flooring: Wood, Tile, Hardwood, Flooring - Stone/Ceramic Tile, Flooring - Hardwood
- Interior Features: Bathroom - 3/4, Bathroom - Tiled With Shower Stall, Enclosed Shower - Fiberglass, Recessed Lighting, Lighting - Sconce, Closet, Lighting - Overhead, Decorative Molding, Bathroom, Home Office, Den, Mud Room, Bonus Room, Walk-up Attic, Internet Available - Unknown
- Road Frontage Type: Public
- SqFt Source: Measured
- Year Built Source: Public Records
- Basement: Full, Partially Finished, Walk-Out Access, Interior Entry
- Exclusions: None.
- Fireplaces: 3
- Foundation: Concrete Perimeter, Stone
- Lot Features: Wooded, Cleared, Gentle Sloping
- Roof: Shingle
- Year Built Details: Approximate, Renovated Since
- Zoning: C
-
Amenities
- Community Features: Shopping, Park, Walk/Jog Trails, Conservation Area, Highway Access, House of Worship, Public School, Sidewalks
- Parking Features: Attached, Under, Paved Drive, Off Street, Paved
- Covered Parking Spaces: 1
-
Utilities
- Electric: Circuit Breakers, 200+ Amp Service
- Water Source: Public
- Sewer: Public Sewer
-
Fees / Taxes
- Assessed Value: $1,083,900
- Taxes: $13,874
- Tax Year: 2025
Similar Listings
Sold
38 Photos
Sold
40 Photos
Sold
41 Photos
Sold
41 Photos
Content © 2026 MLS Property Information Network, Inc. The information in this listing was gathered from third party resources including the seller and public records.
Listing information provided courtesy of Navigate Real Estate Corp..
MLS Property Information Network, Inc. and its subscribers disclaim any and all representations or warranties as to the accuracy of this information.
