
Sold!
$475,000
3
Beds
1/1
Bath
1,621
Living Area
-
Property Description
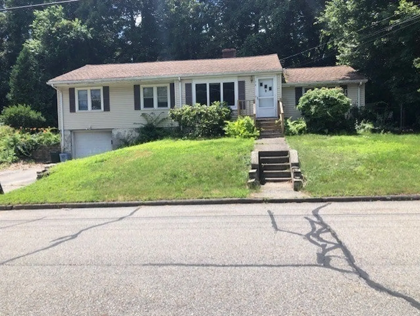
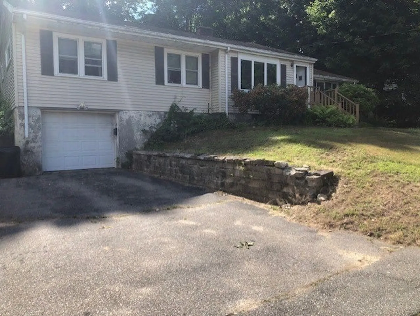
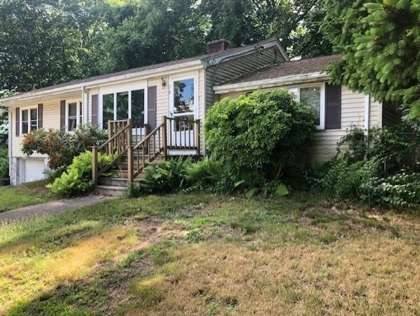
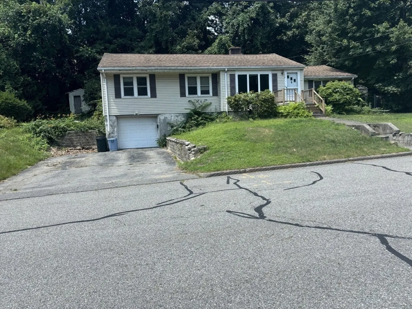
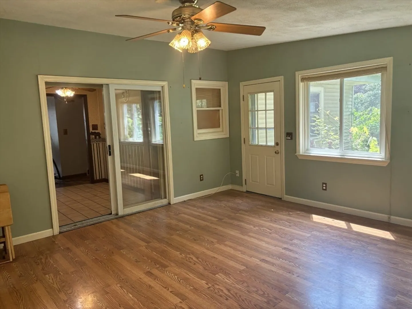
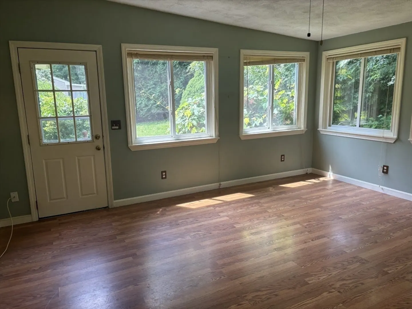
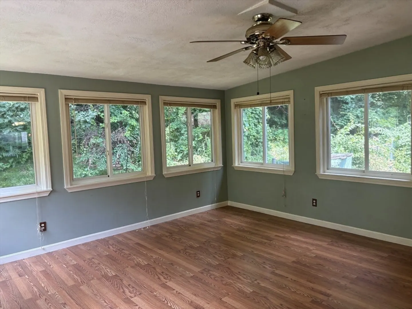
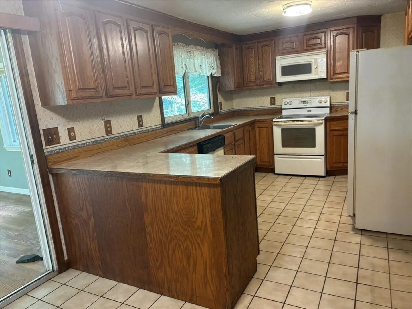
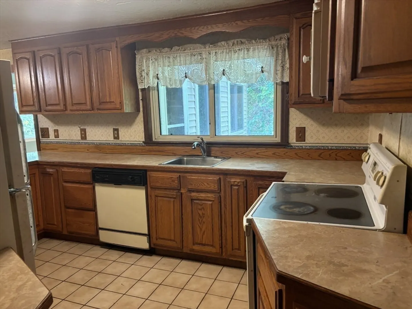
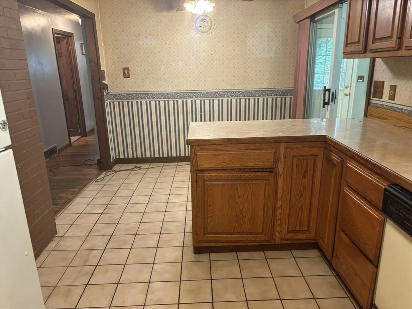
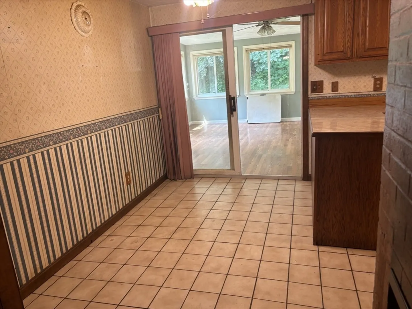
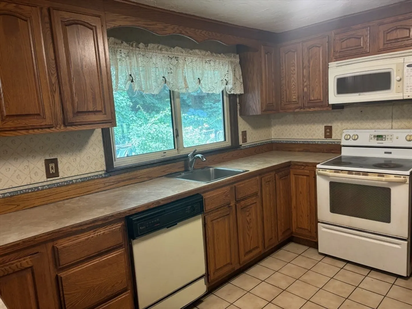
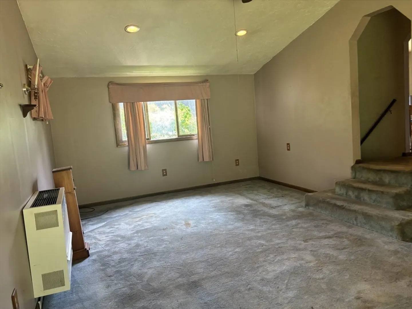
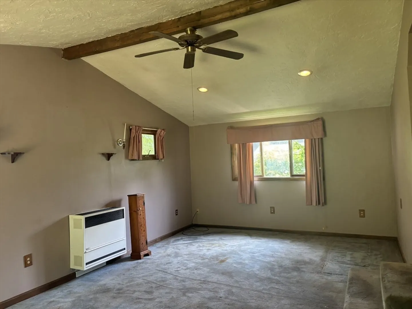
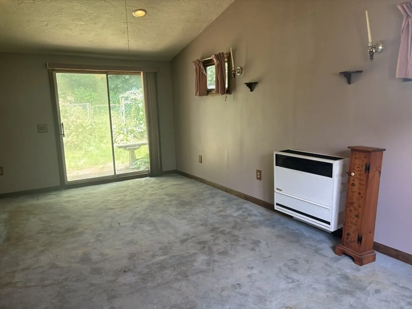
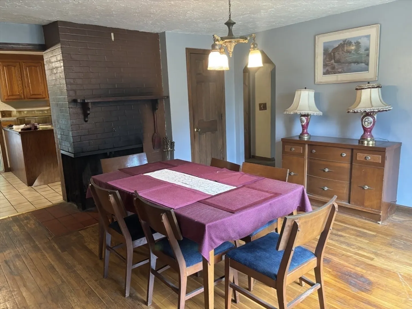
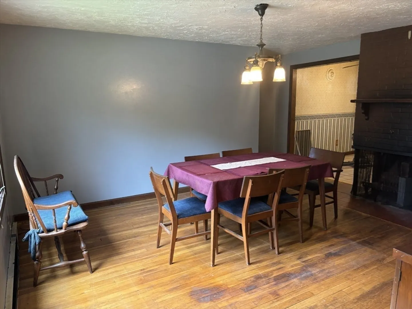
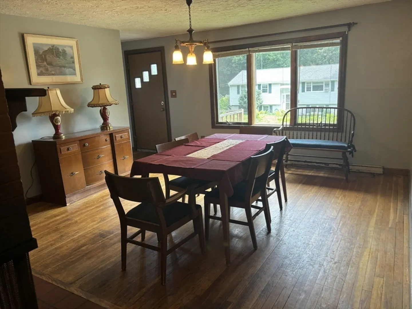
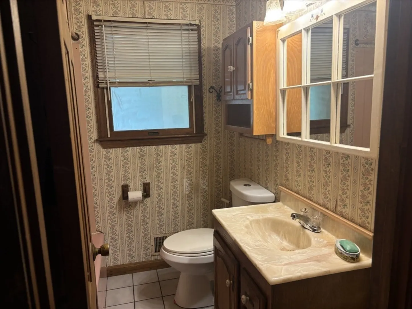
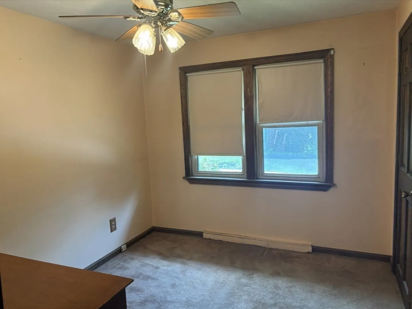
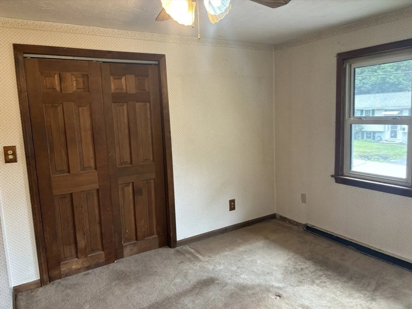
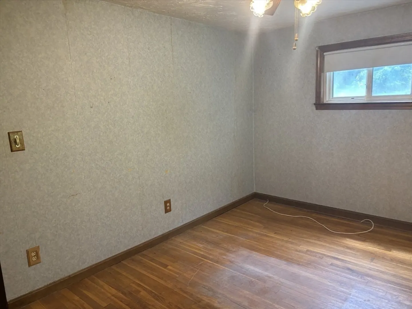
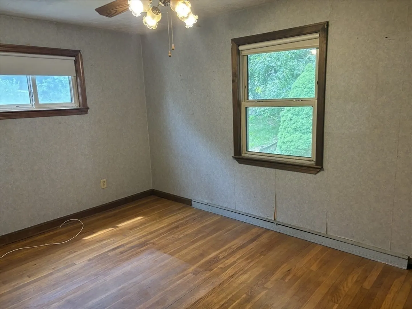
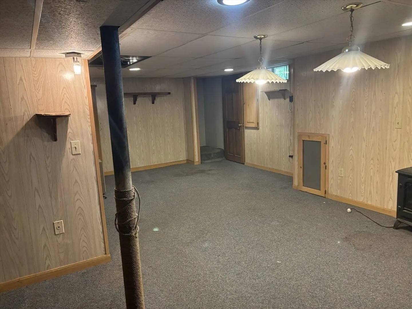
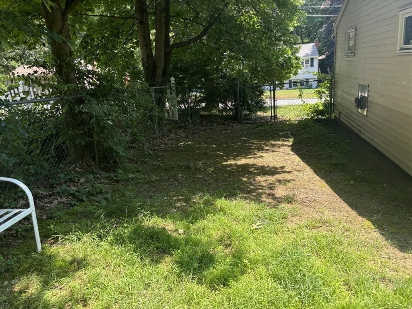
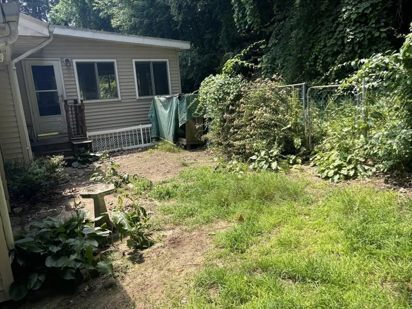
Welcome to this lovely ranch located in a very desirable and convenient neighborhood. This home has been in the same family for many years. The dining room with 2 sided fireplace and wood flooring greets you as you enter. The eat in kitchen opens to a wonderful enclosed sunroom! The spacious family room is perfect for family gatherings. Three bedrooms and a full bath complete the main floor. Have your next party in the bonus room in the basement - great for entertaining or a play area! This home needs updating but there is lots of potential with this property. Furnace rebuilt with new motor and control panel in 2023. Sunroom has 2010 rubber roof.
-
Highlights
- Heating: Natural Gas
- Property Class: Residential
- Style: Ranch
- Year Built: 1956
- Parking Spots: 2
- Property Type: Single Family Residence
- Total Rooms: 7
- Status: Closed
-
Additional Details
- Appliances: Gas Water Heater, Range, Dishwasher, Disposal, Microwave, Refrigerator, Freezer, Washer, Dryer
- Construction: Frame
- Fireplaces: 1
- Foundation: Concrete Perimeter
- Road Frontage Type: Public
- Year Built Details: Actual
- Zoning: Rb1
- Basement: Partially Finished, Interior Entry, Garage Access
- Exterior Features: Storage
- Flooring: Wood, Tile, Carpet, Laminate, Flooring - Wall to Wall Carpet
- Interior Features: Ceiling Fan(s), Bonus Room, Sun Room
- Roof: Shingle
- Year Built Source: Public Records
-
Amenities
- Community Features: Public Transportation, Shopping, Pool, Tennis Court(s), Park, Medical Facility, Laundromat, Conservation Area, Highway Access, House of Worship, Private School, Public School
- Parking Features: Under, Paved Drive, Off Street
- Covered Parking Spaces: 1
-
Utilities
- Sewer: Public Sewer
- Water Source: Public
-
Fees / Taxes
- Assessed Value: $421,700
- Compensation Based On: Net Sale Price
- Tax Year: 2024
- Buyer Agent Compensation: 2%
- Facilitator Compensation: 1%
- Taxes: $5,221
Similar Listings
Sold
33 Photos
Sold
32 Photos
Sold
36 Photos
Sold
39 Photos
Content © 2026 MLS Property Information Network, Inc. The information in this listing was gathered from third party resources including the seller and public records.
Listing information provided courtesy of Berkshire Hathaway HomeServices Realty Professionals.
MLS Property Information Network, Inc. and its subscribers disclaim any and all representations or warranties as to the accuracy of this information.
