
Sold!
$2,805,000
5
Beds
4/1
Baths
4,694
Living Area
-
Property Description
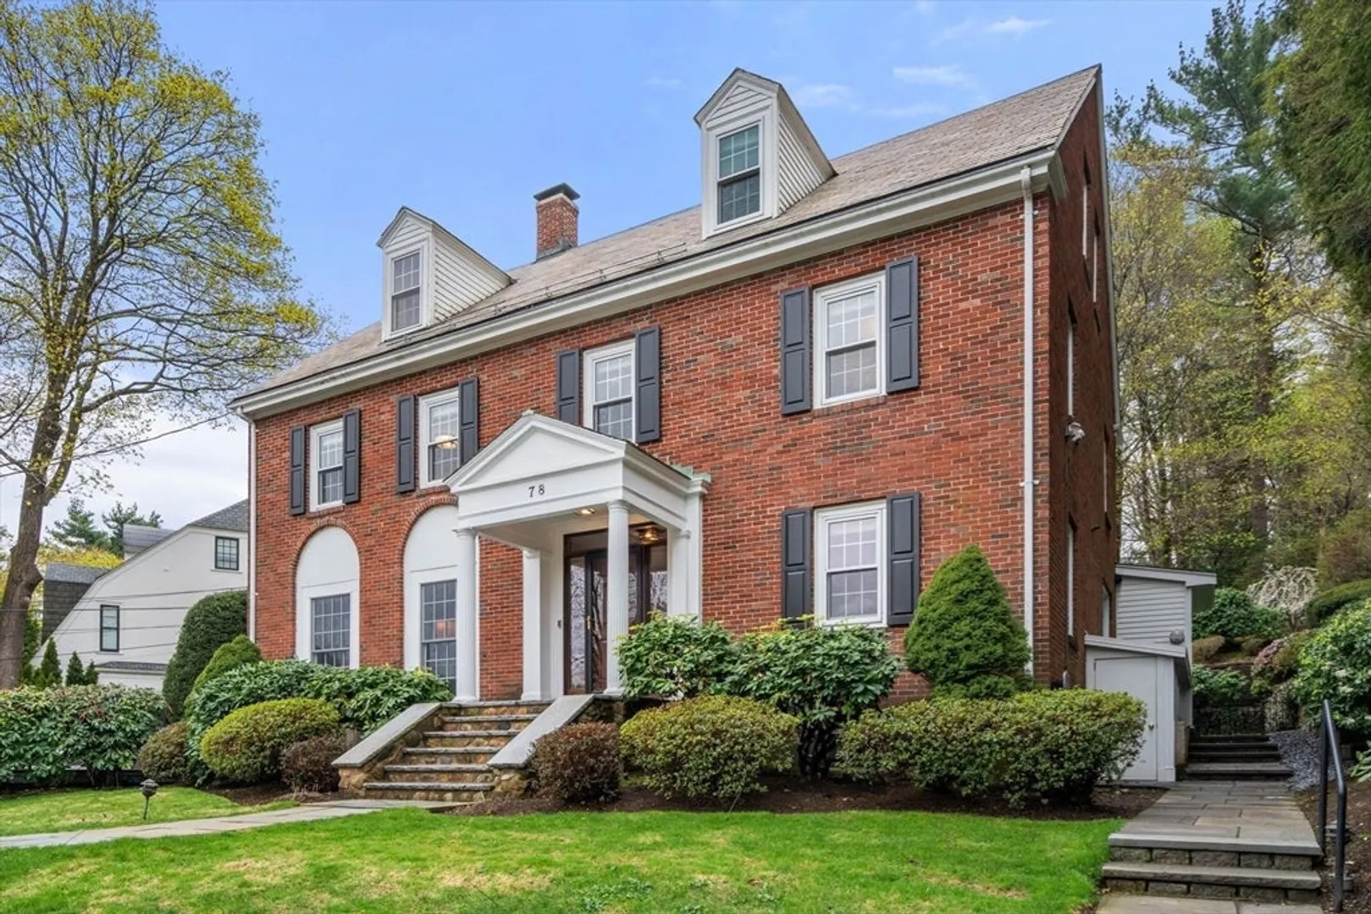
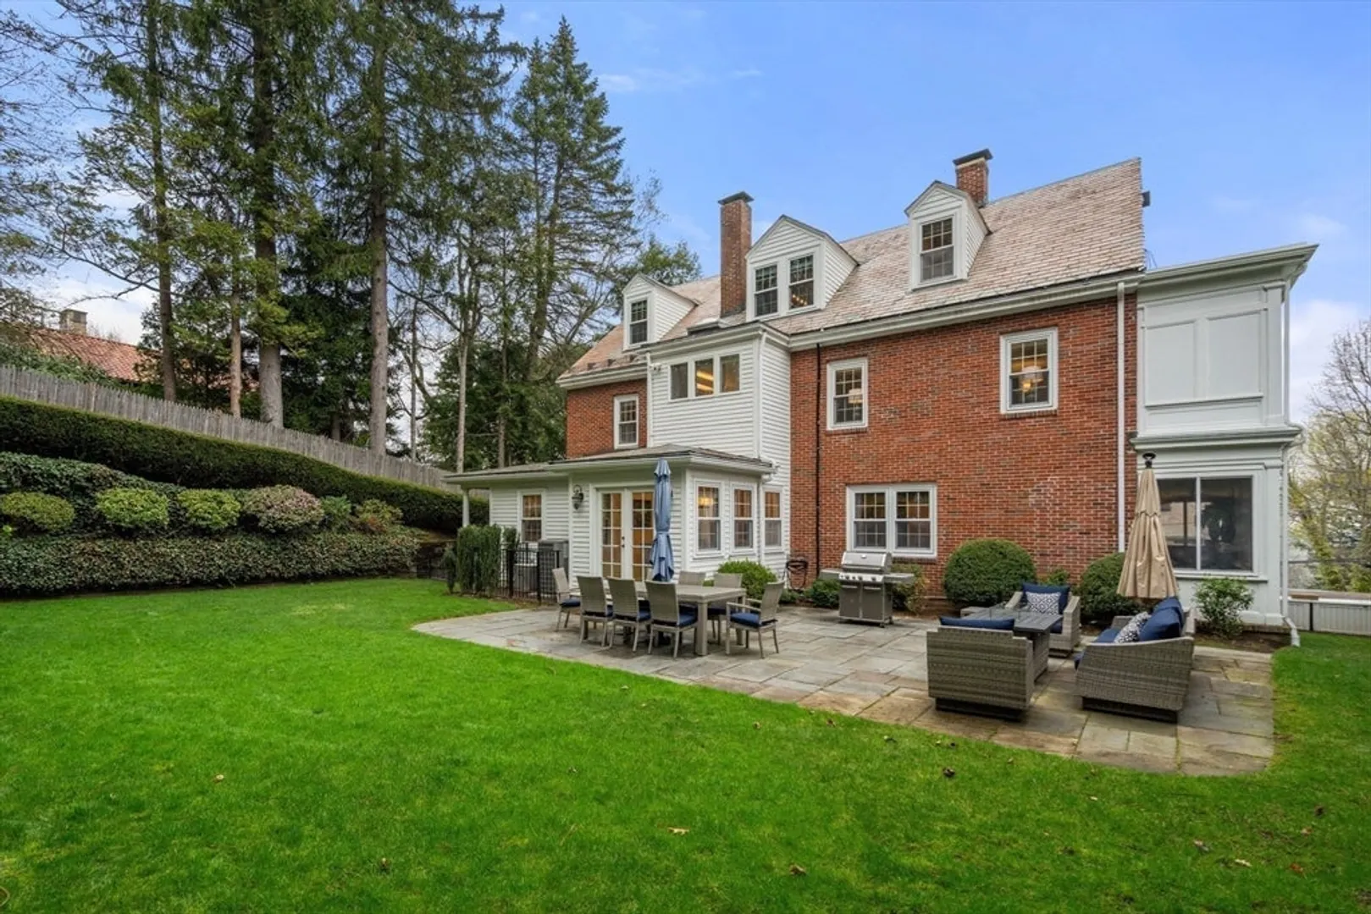
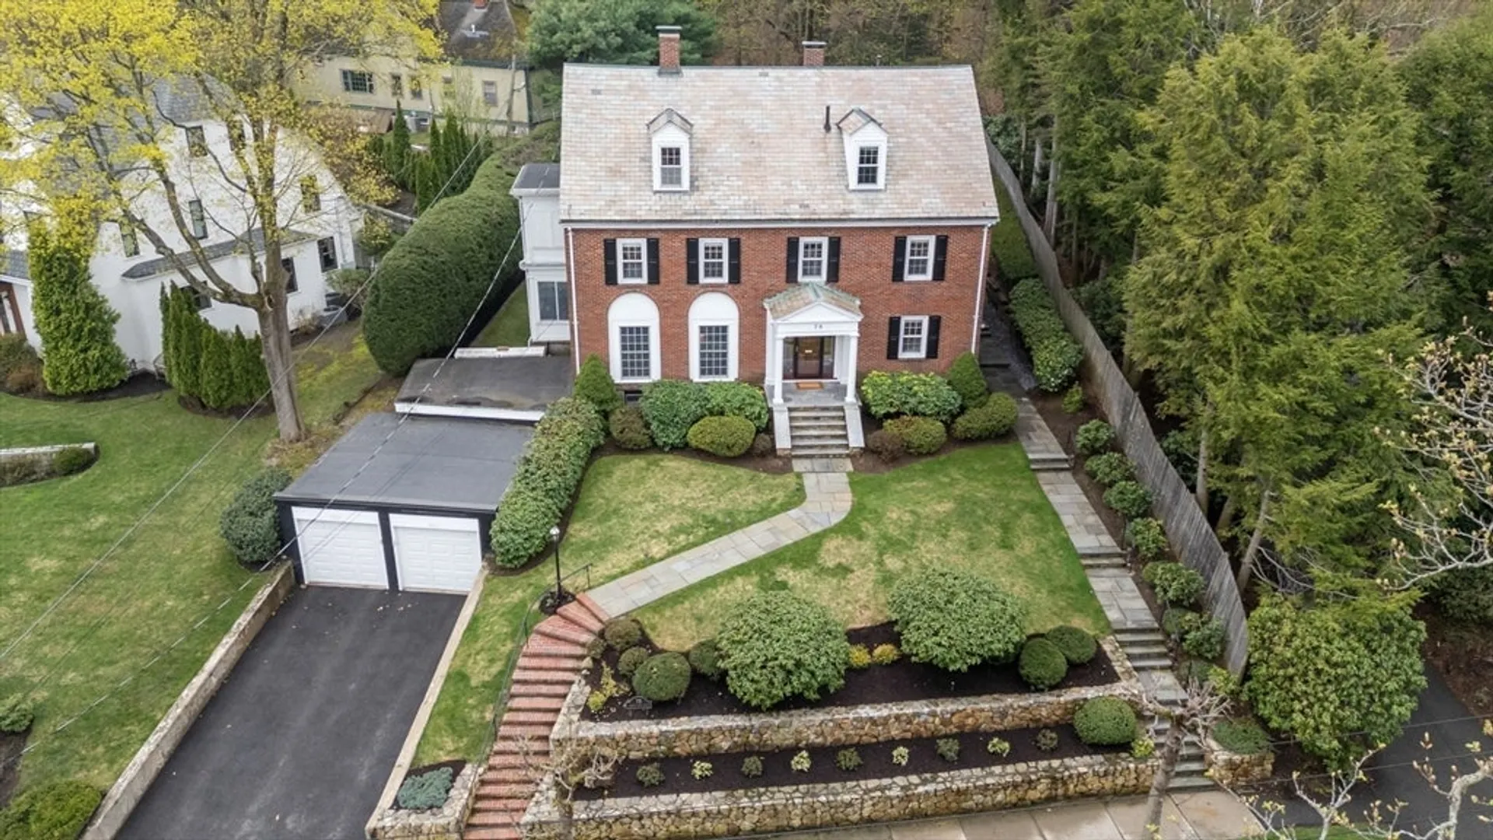
Stately brick Colonial set in desirable Chestnut Hill near Boston College, offering timeless curb appeal, beautifully landscaped grounds & commanding presence. A warm foyer with rich hardwood floors & elegant French doors opens to a sun-filled entry porch, setting the tone for a home that balances classic charm with everyday comfort. The living room, with striking floor-to-ceiling windows, flows seamlessly into a generous dining room, ideal for both relaxed living and entertaining. A well-appointed cook’s kitchen with a spacious eating area overlooks the private, level yard & hardscaped patio, a large mudroom, inviting family room & half bath complete the main level. Upstairs, the serene primary suite features an ensuite bath, with 3 additional bedrooms and a full bath. The third floor offers a den, a bedroom, and full bath, perfect for guests or work-from-home needs. The lower level includes a large playroom, office & 2-car garage completing this exceptional home. Close to T.
-
Highlights
- Area: Chestnut Hill
- Heating: Natural Gas
- Property Class: Residential
- Style: Colonial
- Year Built: 1927
- Cooling: Central Air
- Parking Spots: 4
- Property Type: Single Family Residence
- Total Rooms: 13
- Status: Closed
-
Additional Details
- Appliances: Gas Water Heater, Water Heater, Dishwasher, Disposal, Microwave, Range, Refrigerator, Washer, Dryer, Range Hood, Plumbed For Ice Maker
- Exclusions: Freezer In Basement, Washer/Dryer, Dining Room Fixture, 2 Safes, Racks In Basement.
- Fireplaces: 2
- Foundation: Concrete Perimeter
- Road Frontage Type: Public
- SqFt Source: Measured
- Year Built Source: Public Records
- Basement: Full, Finished, Interior Entry, Garage Access, Sump Pump
- Exterior Features: Patio, Rain Gutters, Professional Landscaping, Sprinkler System, Decorative Lighting, Garden, Stone Wall
- Flooring: Tile, Carpet, Hardwood, Flooring - Stone/Ceramic Tile, Flooring - Wall to Wall Carpet
- Interior Features: Bathroom - Full, Bathroom - Tiled With Shower Stall, Countertops - Stone/Granite/Solid, Recessed Lighting, Lighting - Sconce, Cedar Closet(s), Closet/Cabinets - Custom Built, Cable Hookup, Closet, Closet - Double, Bathroom, Home Office, Game Room, Mud Room, Wired for Sound
- Roof: Slate
- Year Built Details: Approximate, Renovated Since
- Zoning: Sr2
-
Amenities
- Community Features: Public Transportation, Shopping, Pool, Tennis Court(s), Park, Walk/Jog Trails, Golf, Medical Facility, Bike Path, Conservation Area, Highway Access, Private School, Public School, T-Station, University, Sidewalks
- Parking Features: Attached, Garage Door Opener, Paved Drive, Off Street, On Street, Paved
- Covered Parking Spaces: 2
-
Utilities
- Electric: Circuit Breakers, 200+ Amp Service
- Water Source: Public
- Sewer: Public Sewer
-
Fees / Taxes
- Assessed Value: $2,321,900
- Taxes: $22,500
- Tax Year: 2026
Similar Listings
Sold

35 Photos
Sold

35 Photos
Sold
40 Photos
Sold
29 Photos
Content © 2026 MLS Property Information Network, Inc. The information in this listing was gathered from third party resources including the seller and public records.
Listing information provided courtesy of Compass.
MLS Property Information Network, Inc. and its subscribers disclaim any and all representations or warranties as to the accuracy of this information.
