
Sold!
$600,000
2
Beds
2/1
Baths
1,355
Living Area
-
Property Description
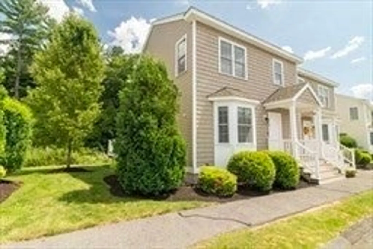
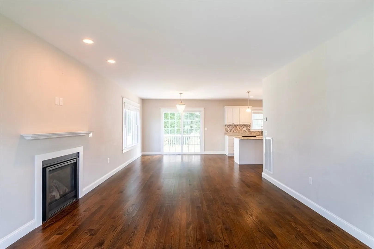
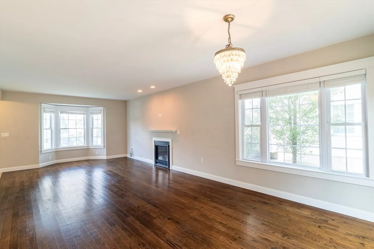
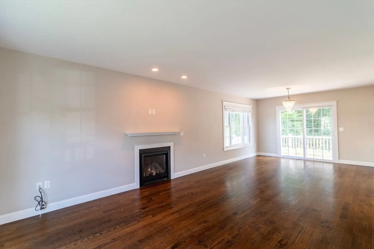
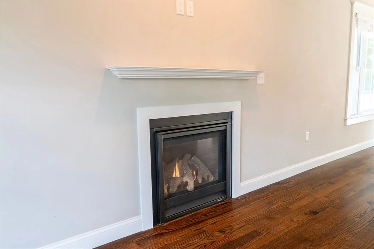
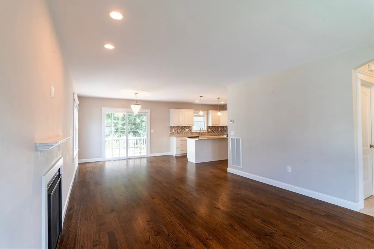
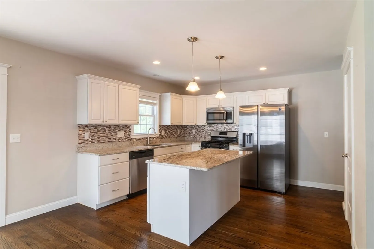
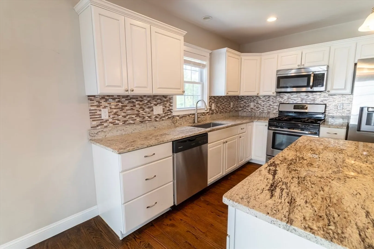
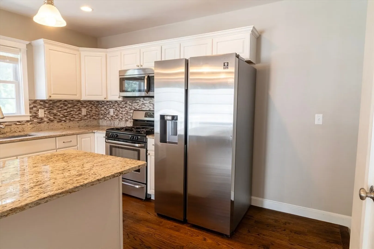
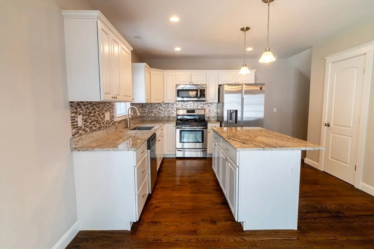
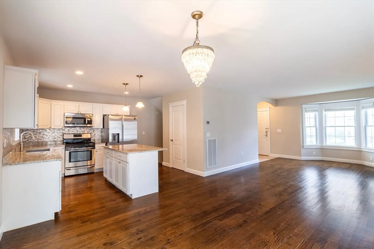
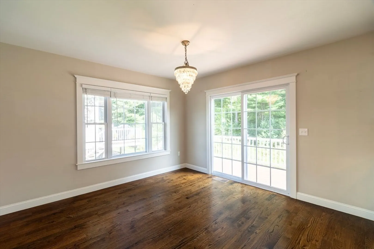
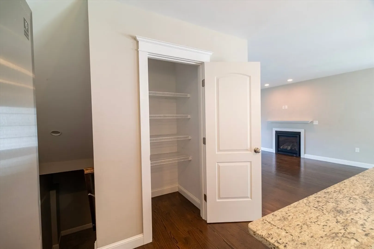
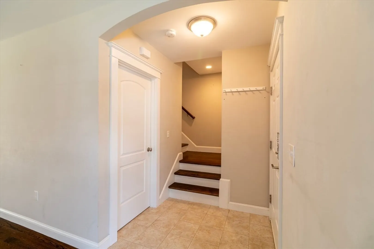
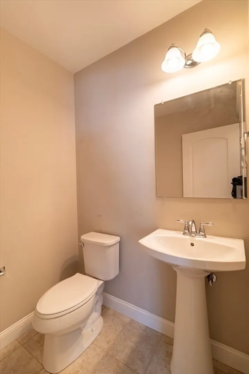
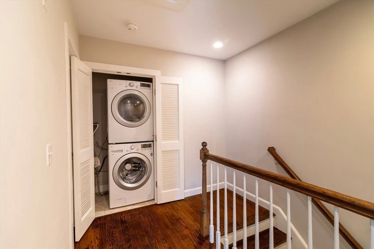
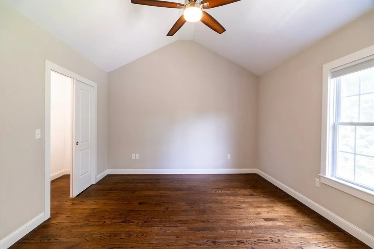
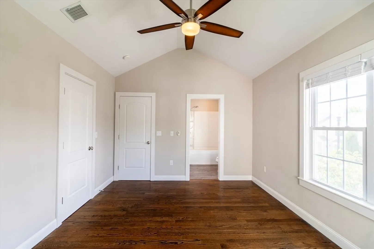
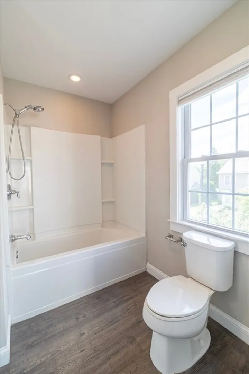
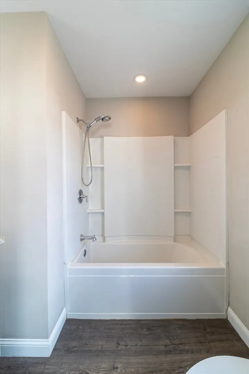
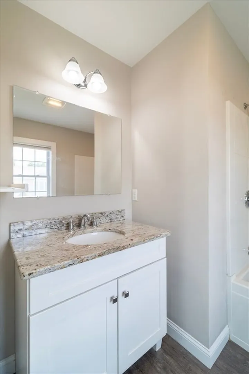
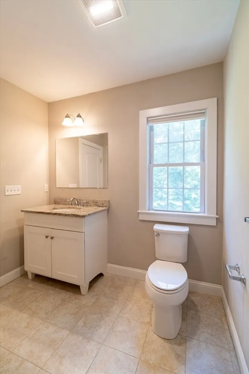
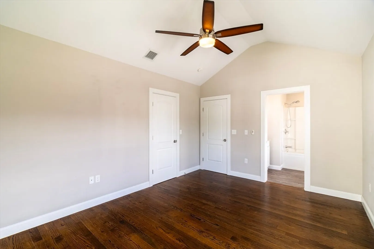
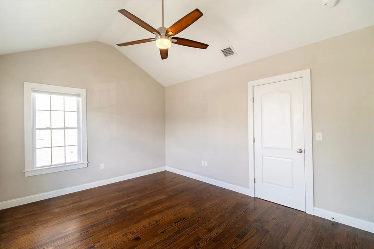
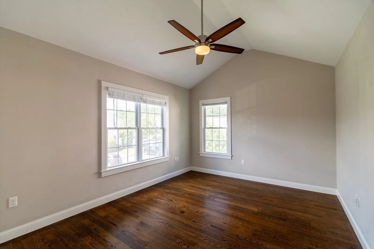
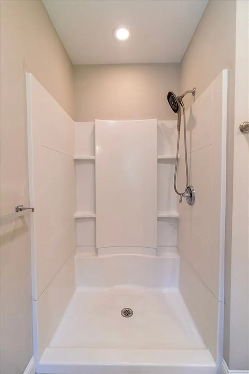
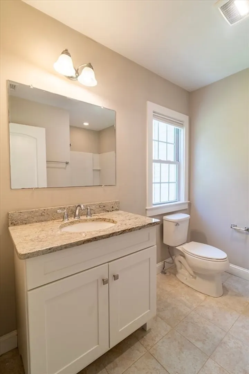
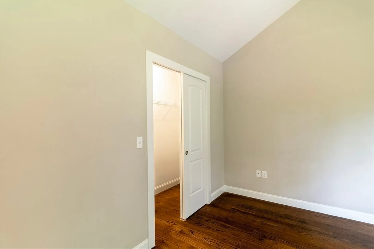
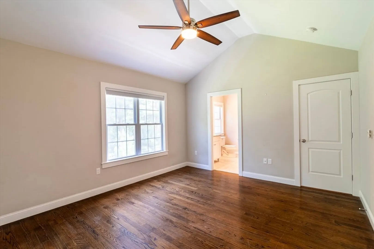
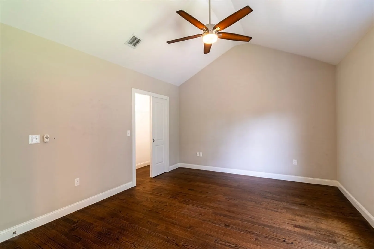
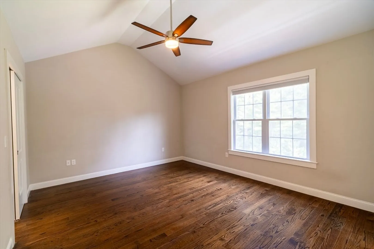
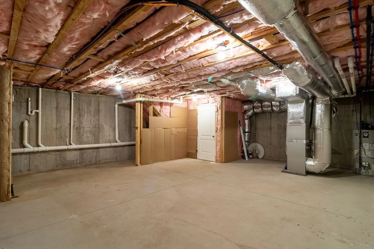
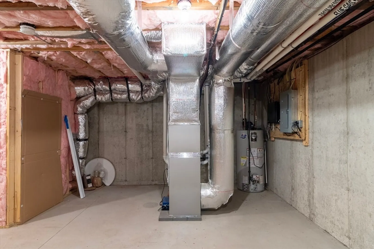
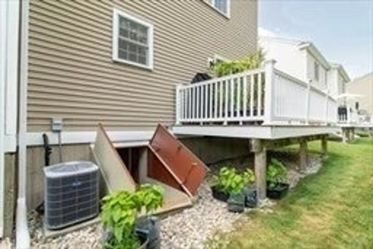
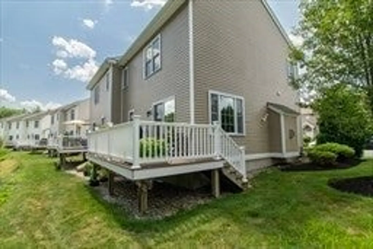
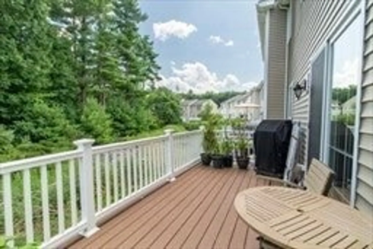
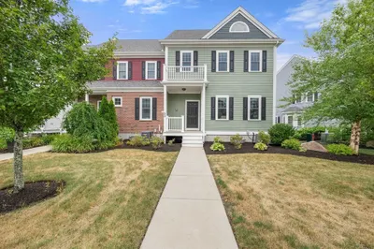
Welcome to this end unit, duplex-style townhouse, beautifully styled with dark oak hardwood floors and neutral walls throughout. Enjoy a spacious open-concept floor plan featuring a living room with a cozy gas fireplace and a bay window. The sunny kitchen boasts white cabinets, granite countertops, stainless steel appliances, an island with seating, and a dining area with sliding doors leading to the deck. This unit is in one of the best locations in the complex, offering a serene wooded view from the back deck. Additional features include this unit was built on 2016 with gas heat and central air. Upstairs, find two large bedrooms with cathedral ceilings and ensuite full bathrooms. This newer unit in the complex offers ample closet space and includes all appliances. There is also a full basement with high ceilings and lots of potential for your ideas and projects. This is a great commuter location! Join us for an open house on Sat 9/7 at 1-3PM and Sun 9/8 at 1-3PM.
-
Highlights
- Cooling: Central Air
- HOA Fee: $387
- Property Class: Residential
- Total Rooms: 5
- Year Built: 2016
- Heating: Central, Forced Air, Natural Gas
- Parking Spots: 2
- Property Type: Condominium
- Unit Number: 78
- Status: Closed
-
Additional Details
- Appliances: Range, Dishwasher, Disposal, Microwave, Refrigerator, Washer, Dryer
- Construction: Frame
- Fireplaces: 1
- Roof: Shingle
- Year Built Details: Actual
- Zoning: Sraa
- Basement: Y
- Exterior Features: Deck - Vinyl
- Flooring: Wood, Tile
- Total Number of Units: 80
- Year Built Source: Public Records
-
Amenities
- Parking Features: Deeded, Guest, Driveway
-
Utilities
- Sewer: Public Sewer
- Water Source: Public
-
Fees / Taxes
- Assessed Value: $522,400
- HOA Fee Includes: Insurance, Maintenance Structure, Road Maintenance, Maintenance Grounds, Snow Removal, Trash
- Taxes: $5,208
- HOA Fee Frequency: Monthly
- Tax Year: 2024
Similar Listings
Sold
25 Photos
Sold
28 Photos
Sold
35 Photos
Sold
42 Photos
Content © 2026 MLS Property Information Network, Inc. The information in this listing was gathered from third party resources including the seller and public records.
Listing information provided courtesy of eXp Realty.
MLS Property Information Network, Inc. and its subscribers disclaim any and all representations or warranties as to the accuracy of this information.
