
Sold!
$486,000
2
Beds
1
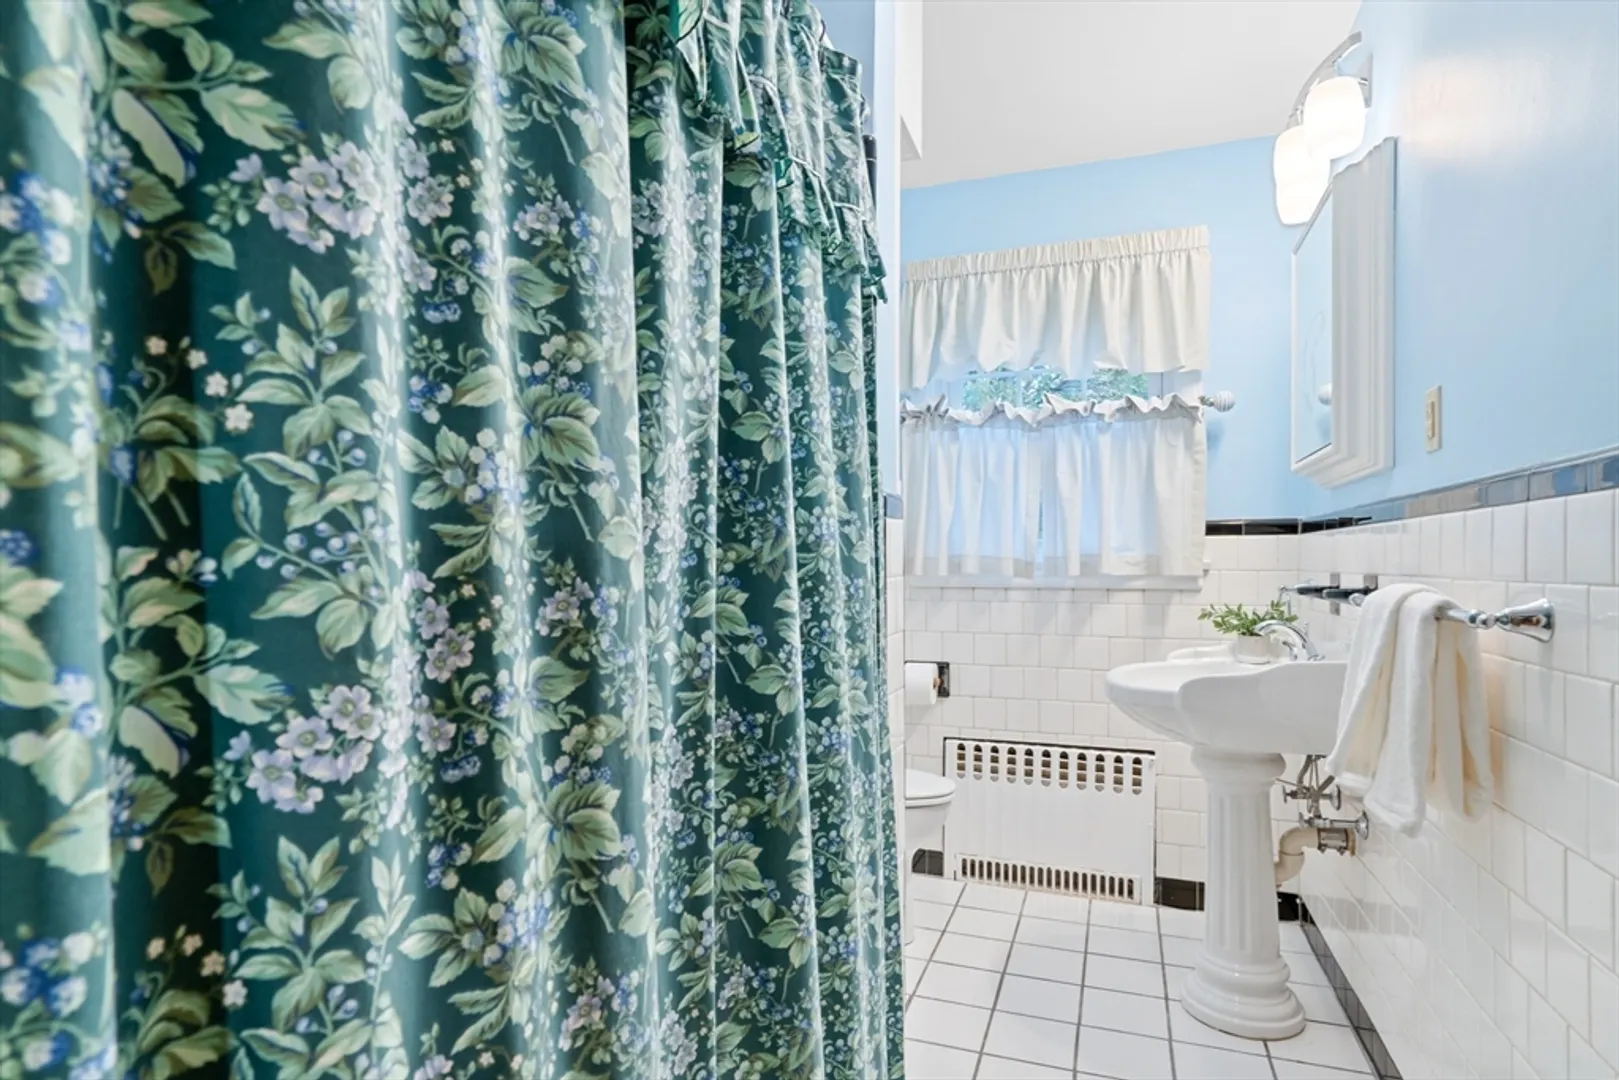
Bath
1,458
Living Area
-
Property Description
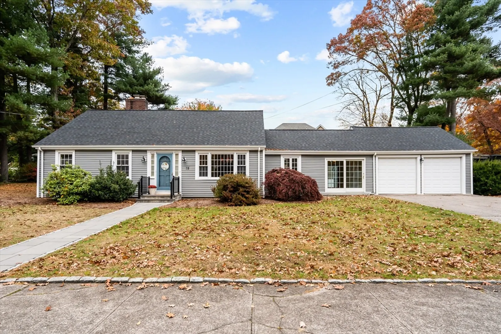
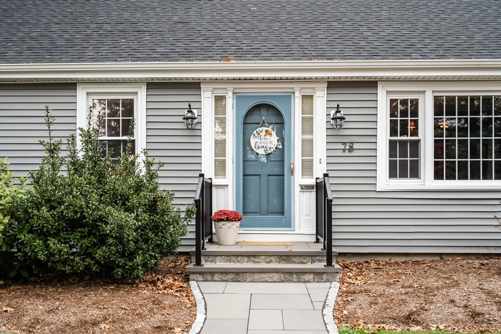
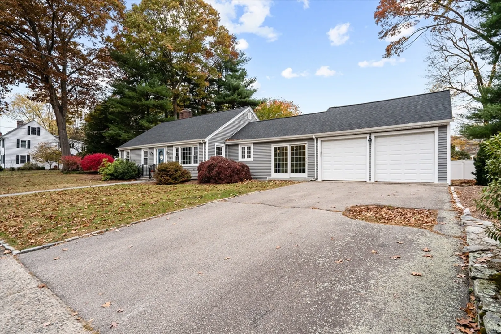
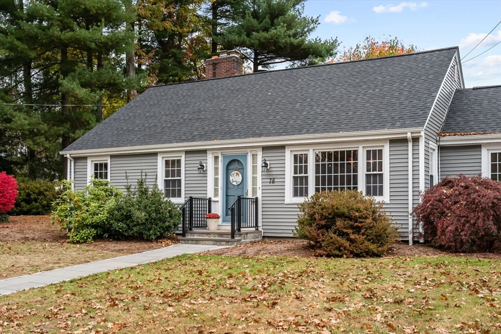
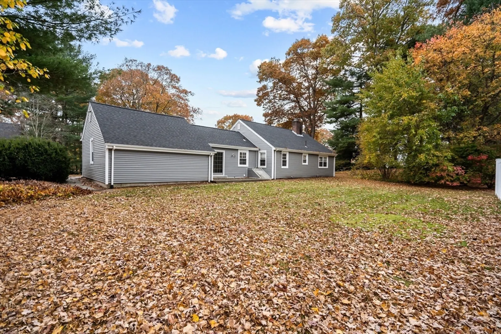
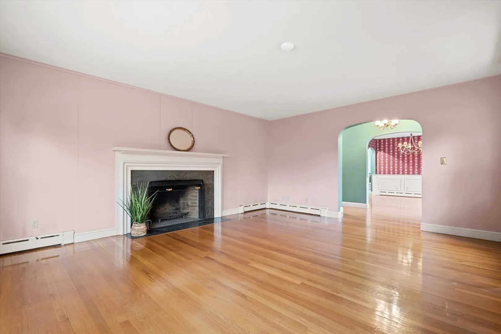
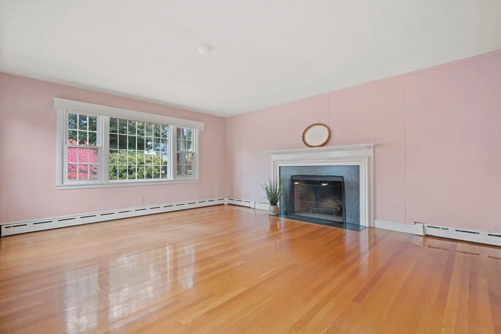
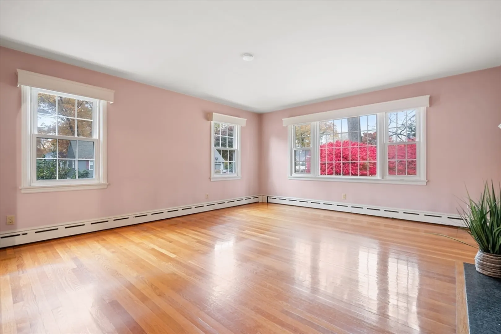
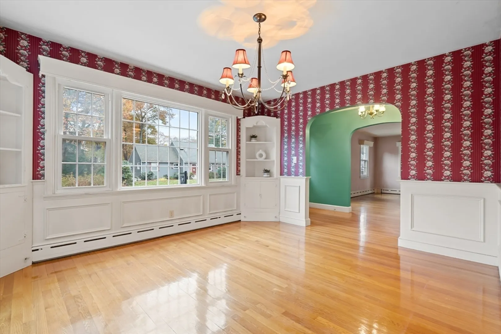
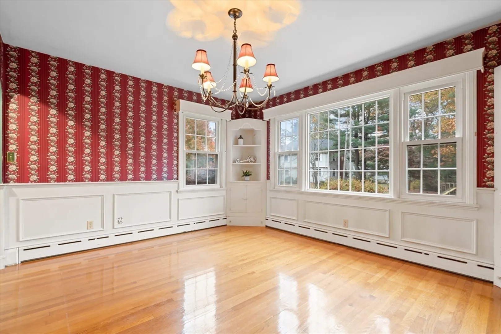
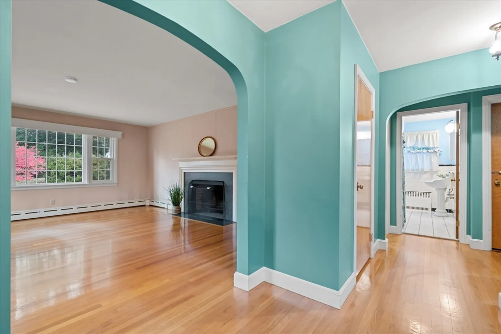
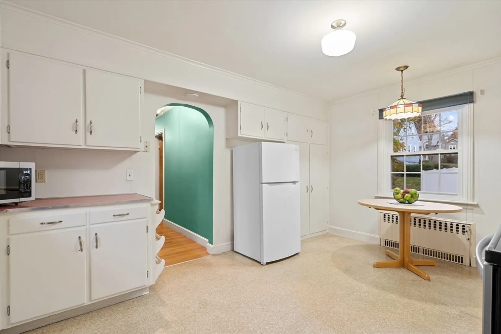
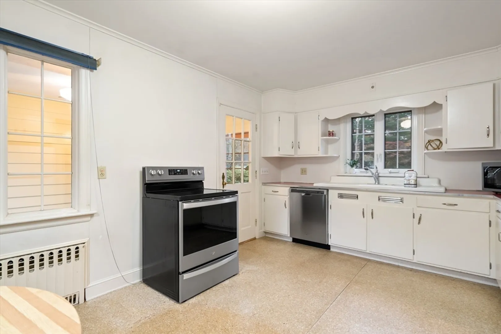
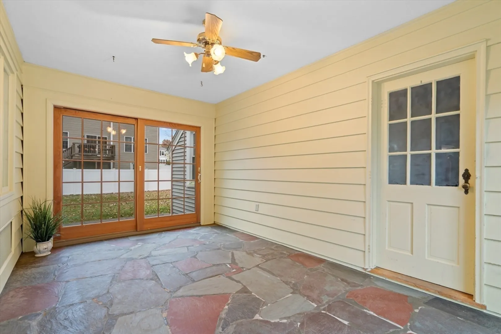
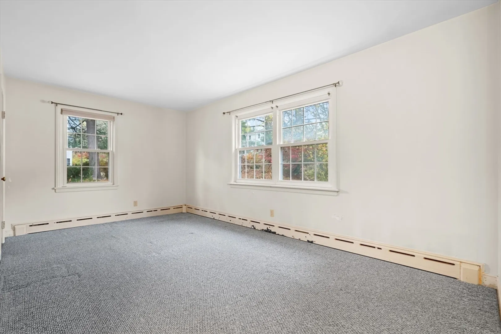
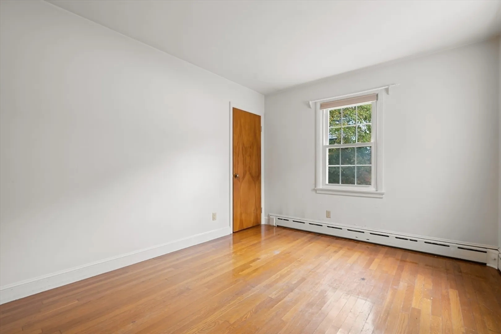
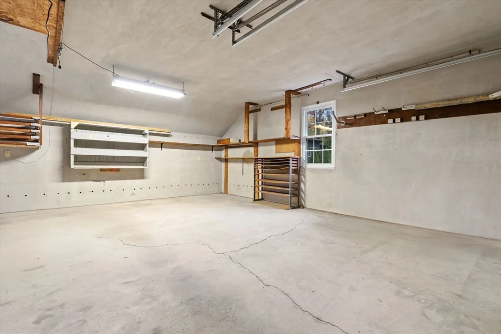
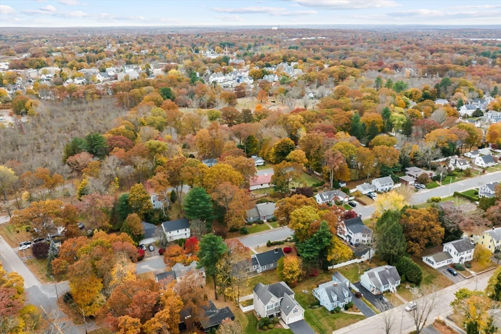
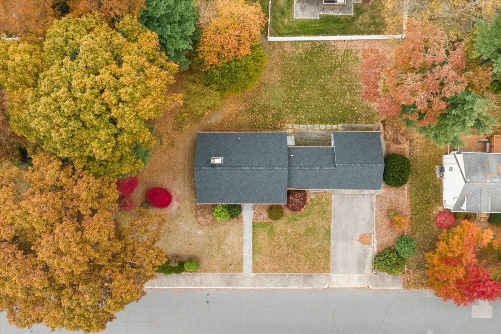
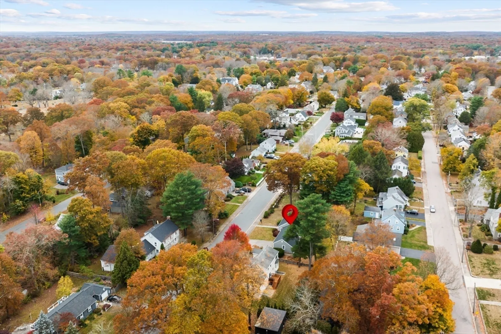
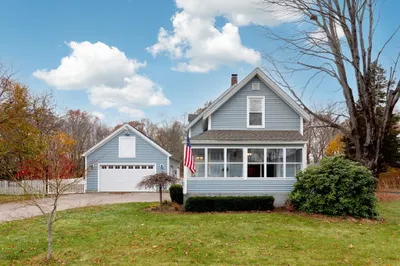
Rare opportunity to own in the well sought after Mortgage Hill neighborhood! This beautiful ranch with undeniable curb appeal welcomes you with a wonderful layout ready for the new lucky owners. Large living room with ample natural light, fireplace, beautiful hardwood floors, sunny breezeway, two car garage, custom molding and built-ins are just a few of the highlights that set this single level living home apart from the others. Large ticket item updates have been made in the last two years; including siding, roof, front walkway and front stairs. The basement is cleared with the possibility to finish to add additional living space and all appliances will stay. Close to major highways, shopping, golf courses, medical facilities and more. Do not miss your opportunity to own on this beautiful tree lined street ready for the next owners to make it their own!
-
Highlights
- Cooling: Window Unit(s)
- Parking Spots: 2
- Property Type: Single Family Residence
- Total Rooms: 5
- Status: Closed
- Heating: Baseboard, Natural Gas
- Property Class: Residential
- Style: Ranch
- Year Built: 1950
-
Additional Details
- Appliances: Gas Water Heater, Water Heater, Range, Dishwasher, Disposal, Refrigerator, Washer, Dryer
- Exterior Features: Deck
- Flooring: Wood, Carpet, Laminate, Hardwood
- Lot Features: Cleared
- Roof: Shingle
- Year Built Source: Public Records
- Basement: Interior Entry, Bulkhead, Concrete, Unfinished
- Fireplaces: 2
- Foundation: Concrete Perimeter
- Road Frontage Type: Public
- Year Built Details: Actual
- Zoning: R1
-
Amenities
- Community Features: Public Transportation, Shopping, Park, Walk/Jog Trails, Golf, Medical Facility
- Parking Features: Attached, Off Street
- Covered Parking Spaces: 2
-
Utilities
- Electric: 150 Amp Service
- Water Source: Public
- Sewer: Public Sewer
-
Fees / Taxes
- Assessed Value: $466,300
- Taxes: $5,936
- Tax Year: 2024
Similar Listings
Sold
35 Photos
Sold
41 Photos
Sold
40 Photos
Sold
34 Photos
Content © 2026 MLS Property Information Network, Inc. The information in this listing was gathered from third party resources including the seller and public records.
Listing information provided courtesy of RE/MAX Real Estate Center.
MLS Property Information Network, Inc. and its subscribers disclaim any and all representations or warranties as to the accuracy of this information.
