
Sold!
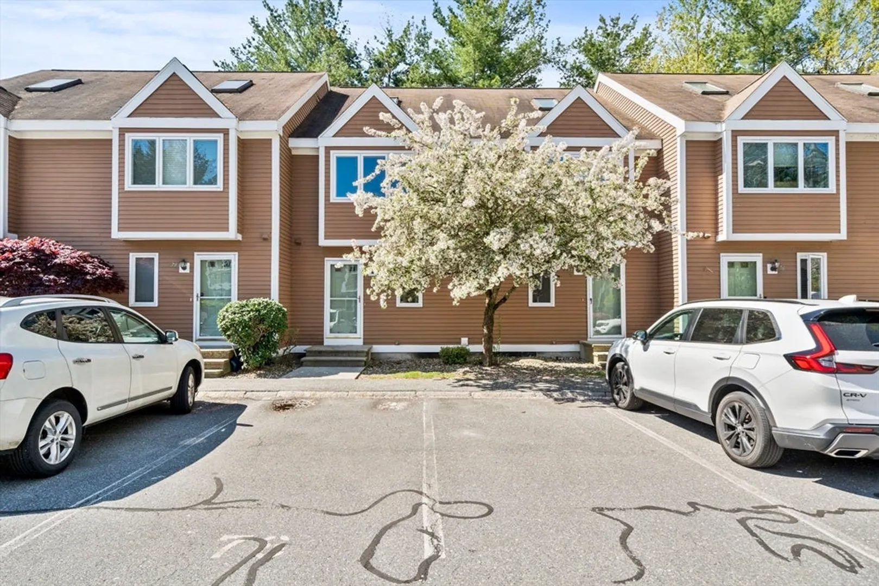
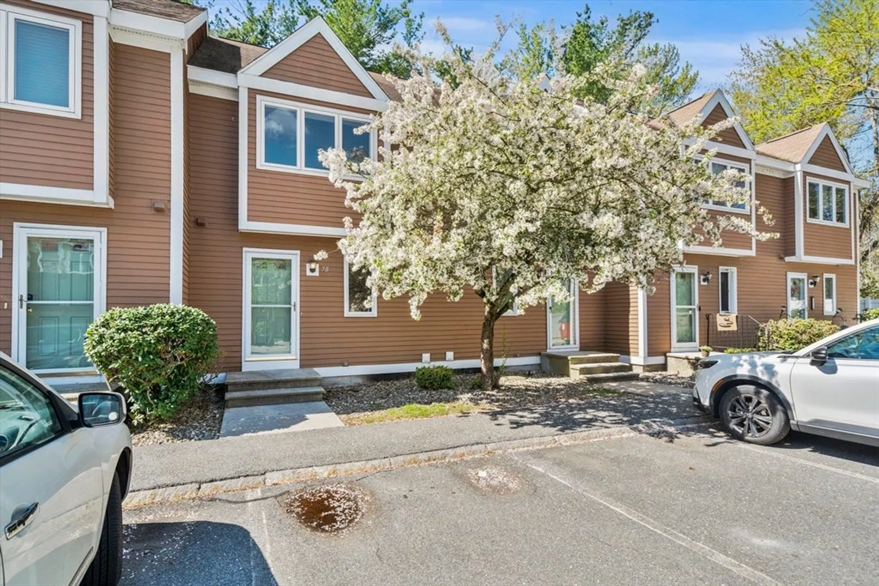
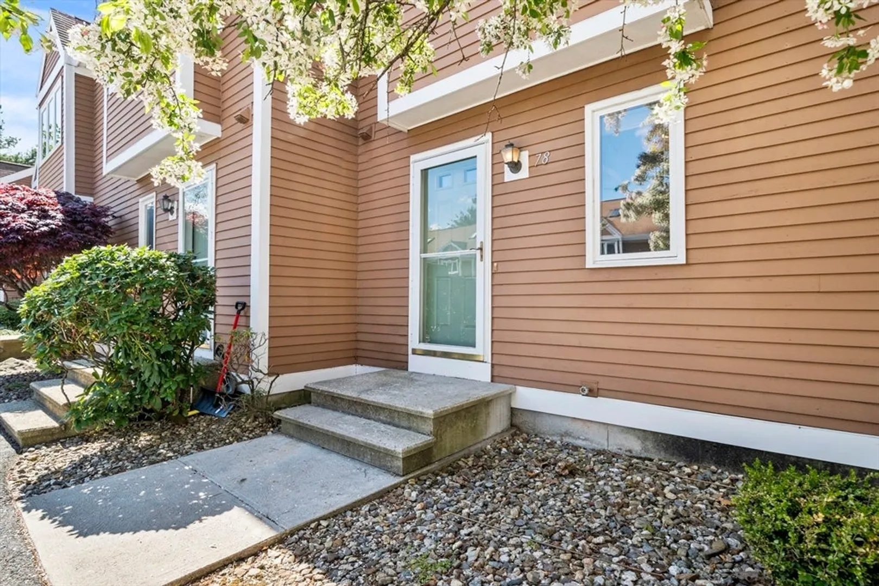
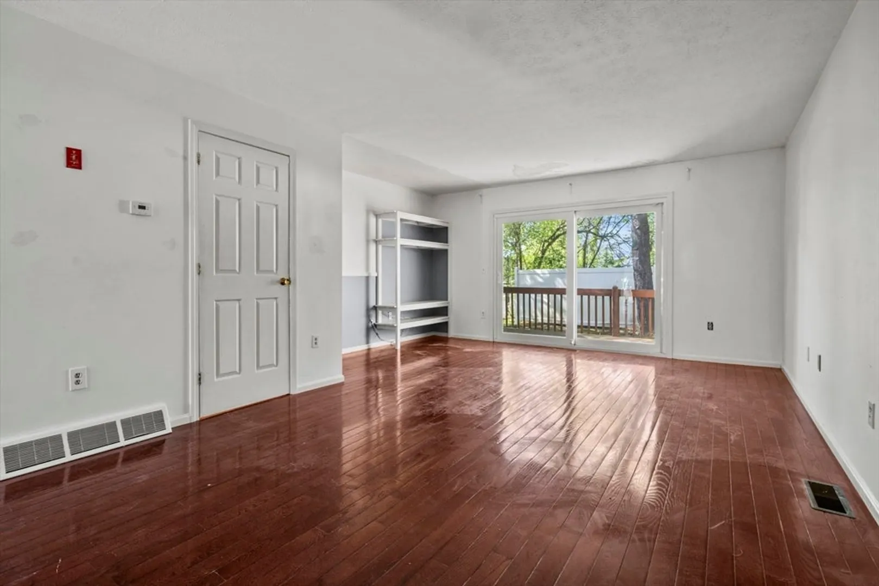
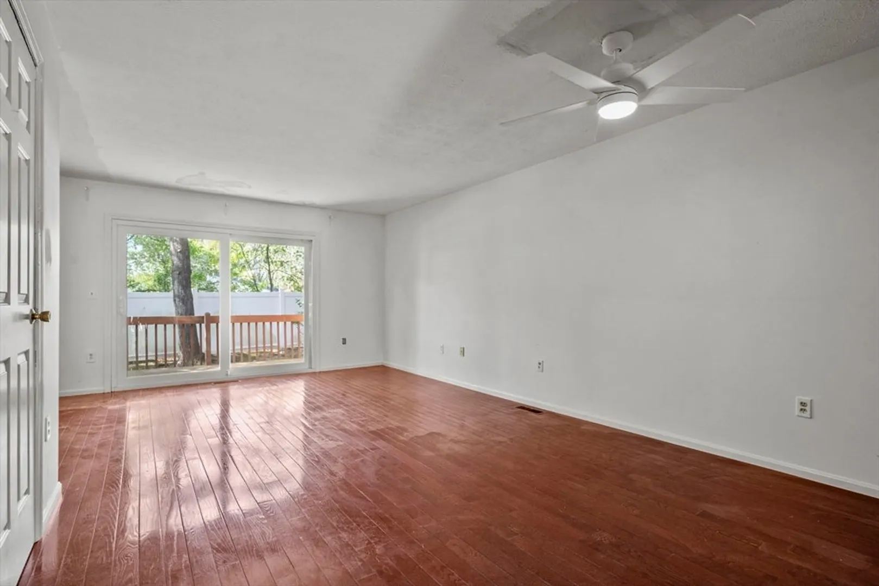
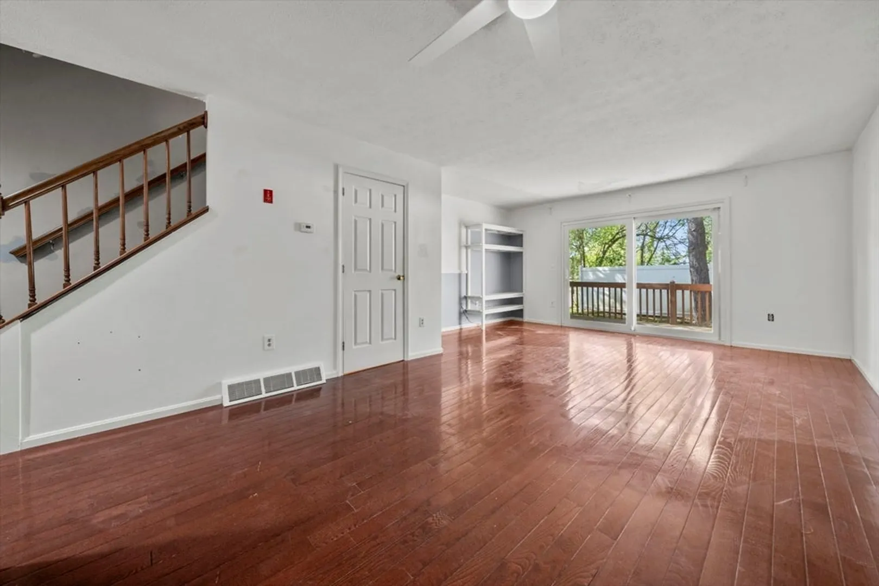
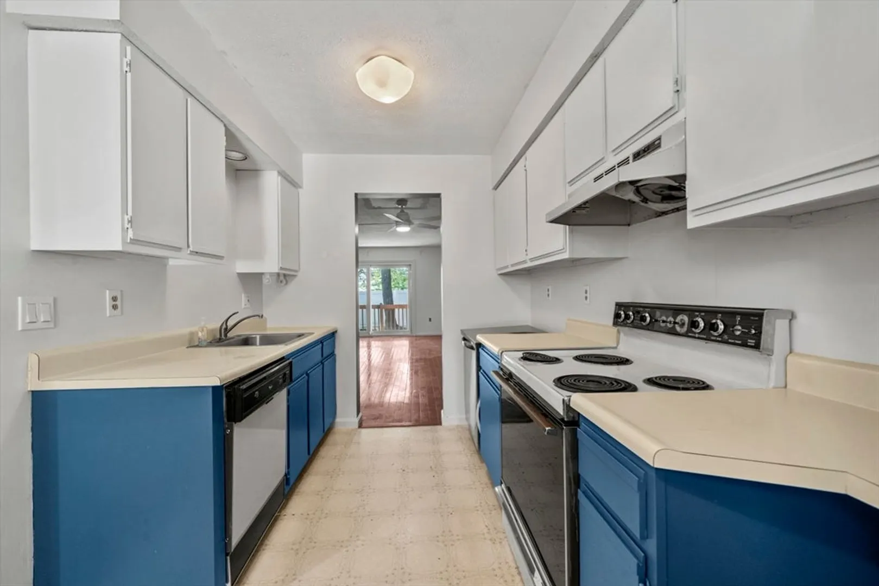
$320,000
2
Beds
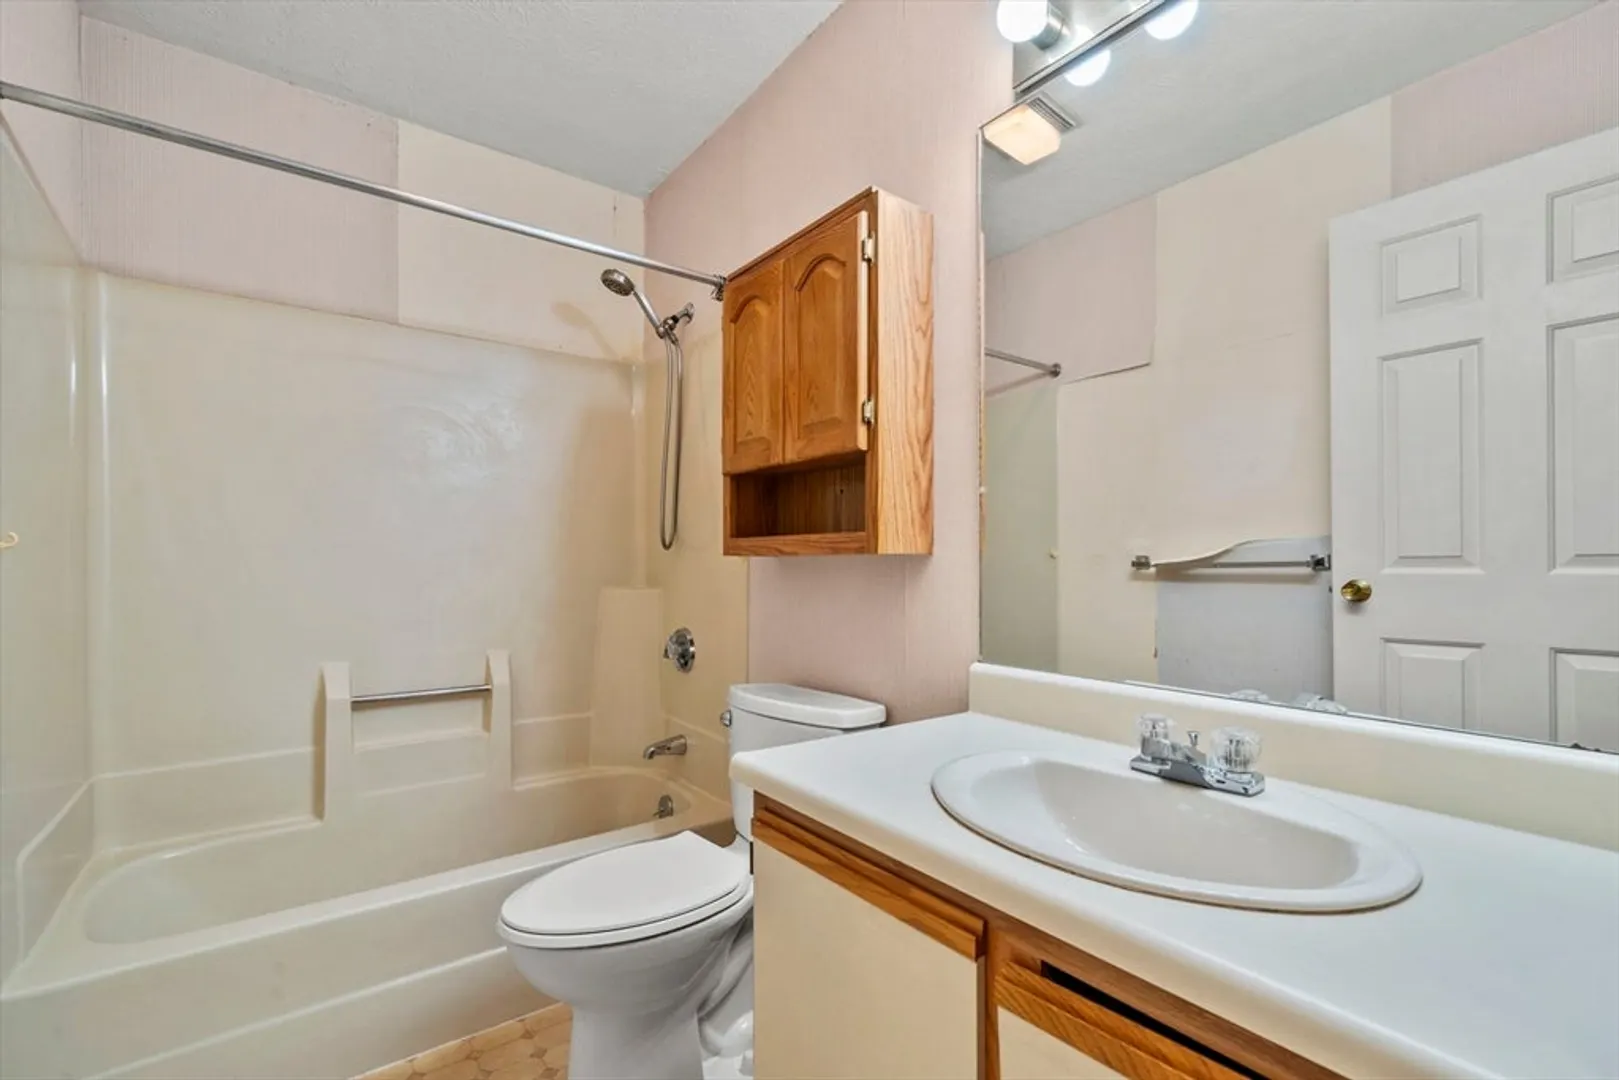
1/1
Bath
1,254
Living Area
-
Property Description
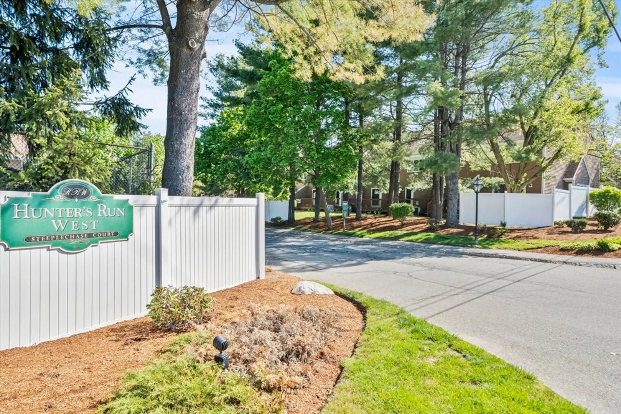
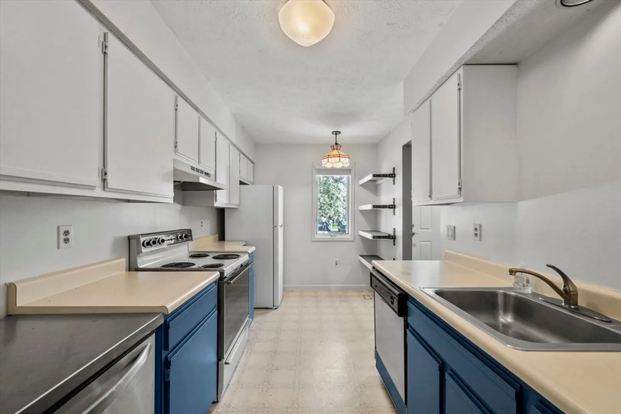
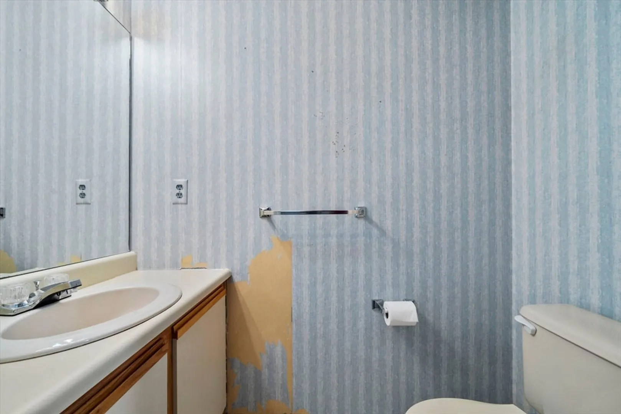
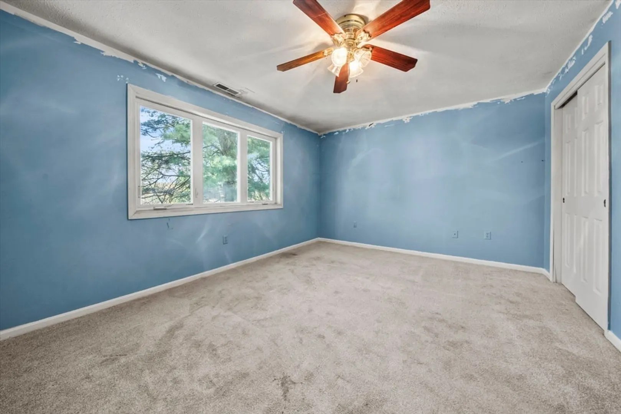
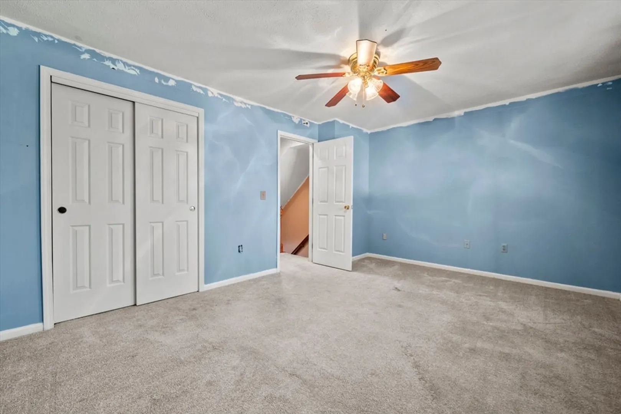
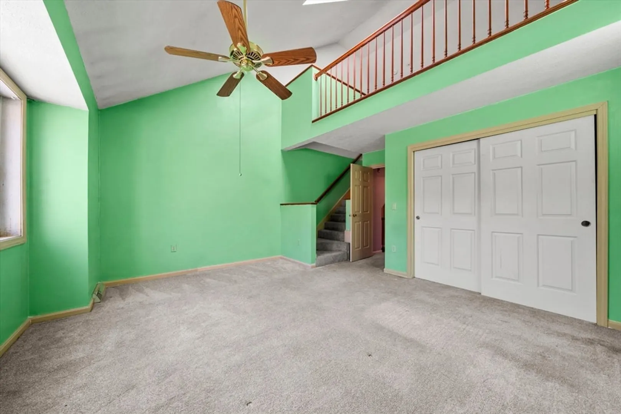
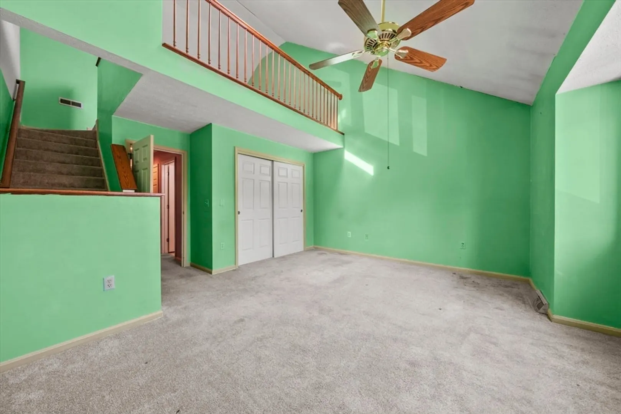
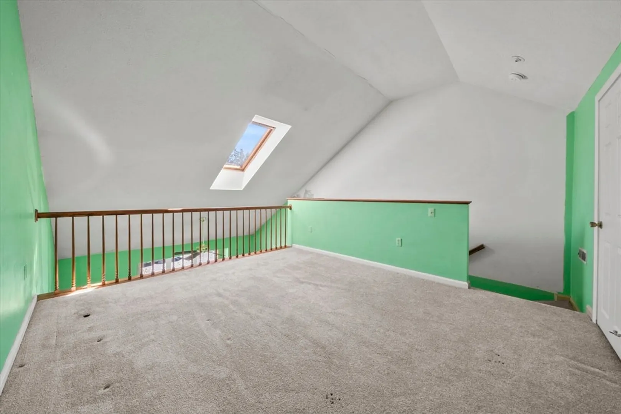
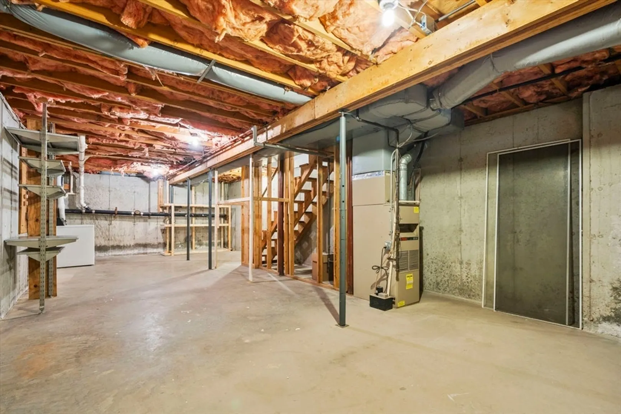
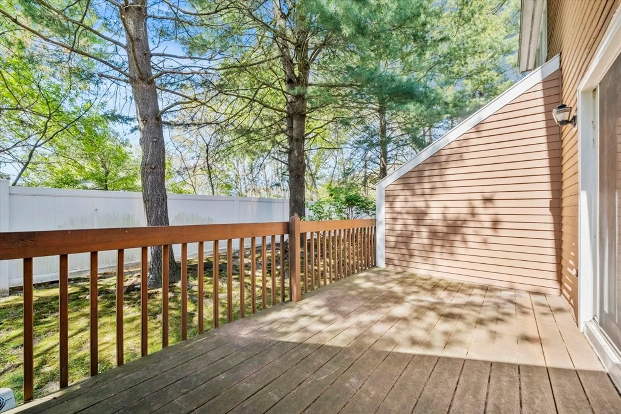
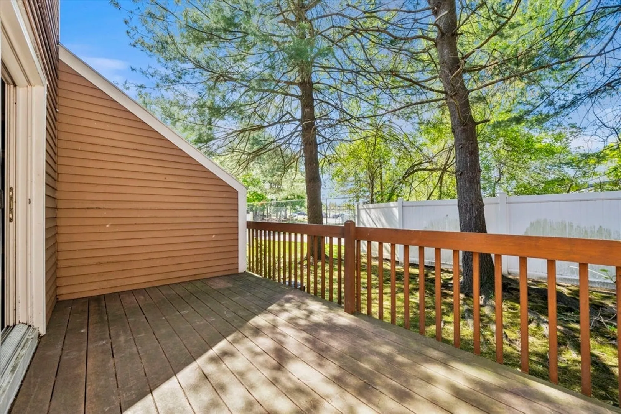
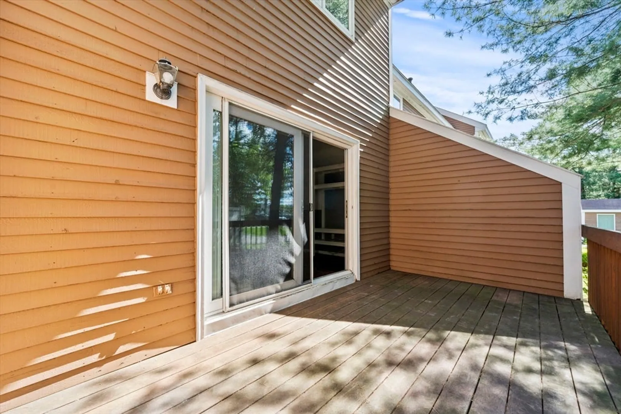
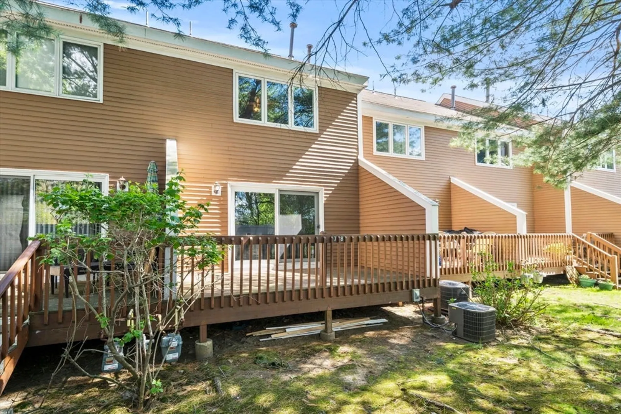
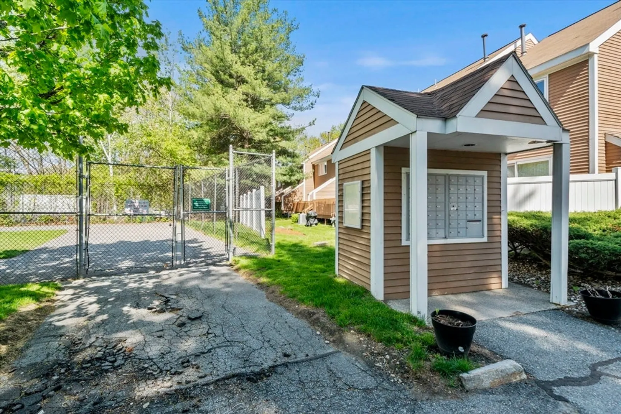
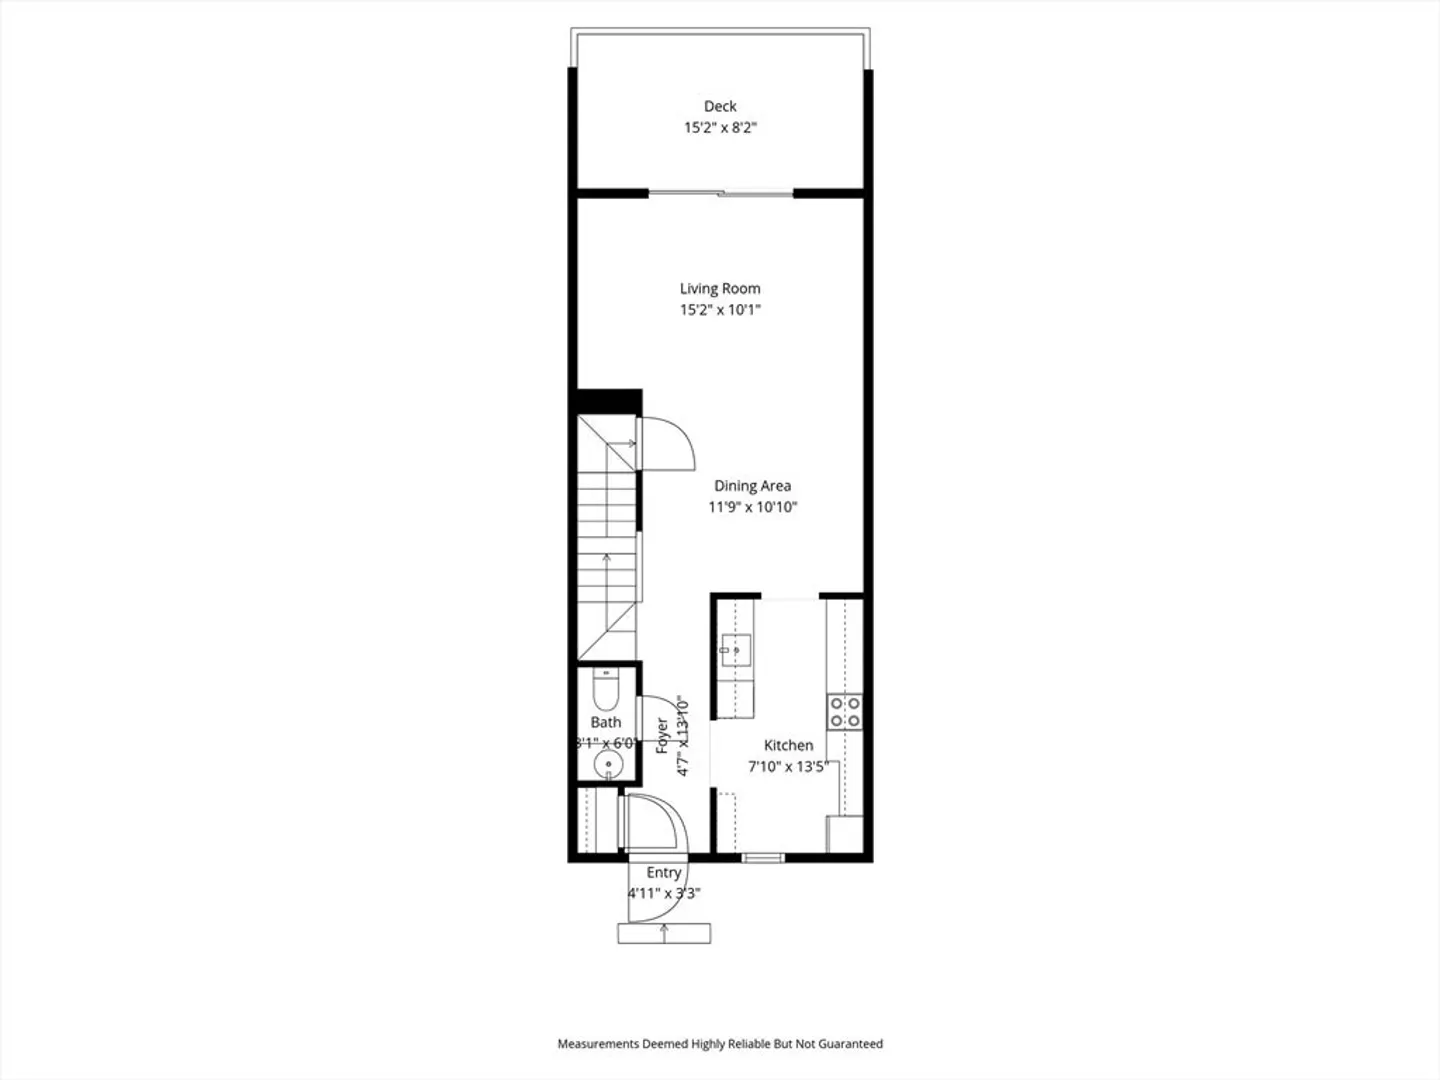
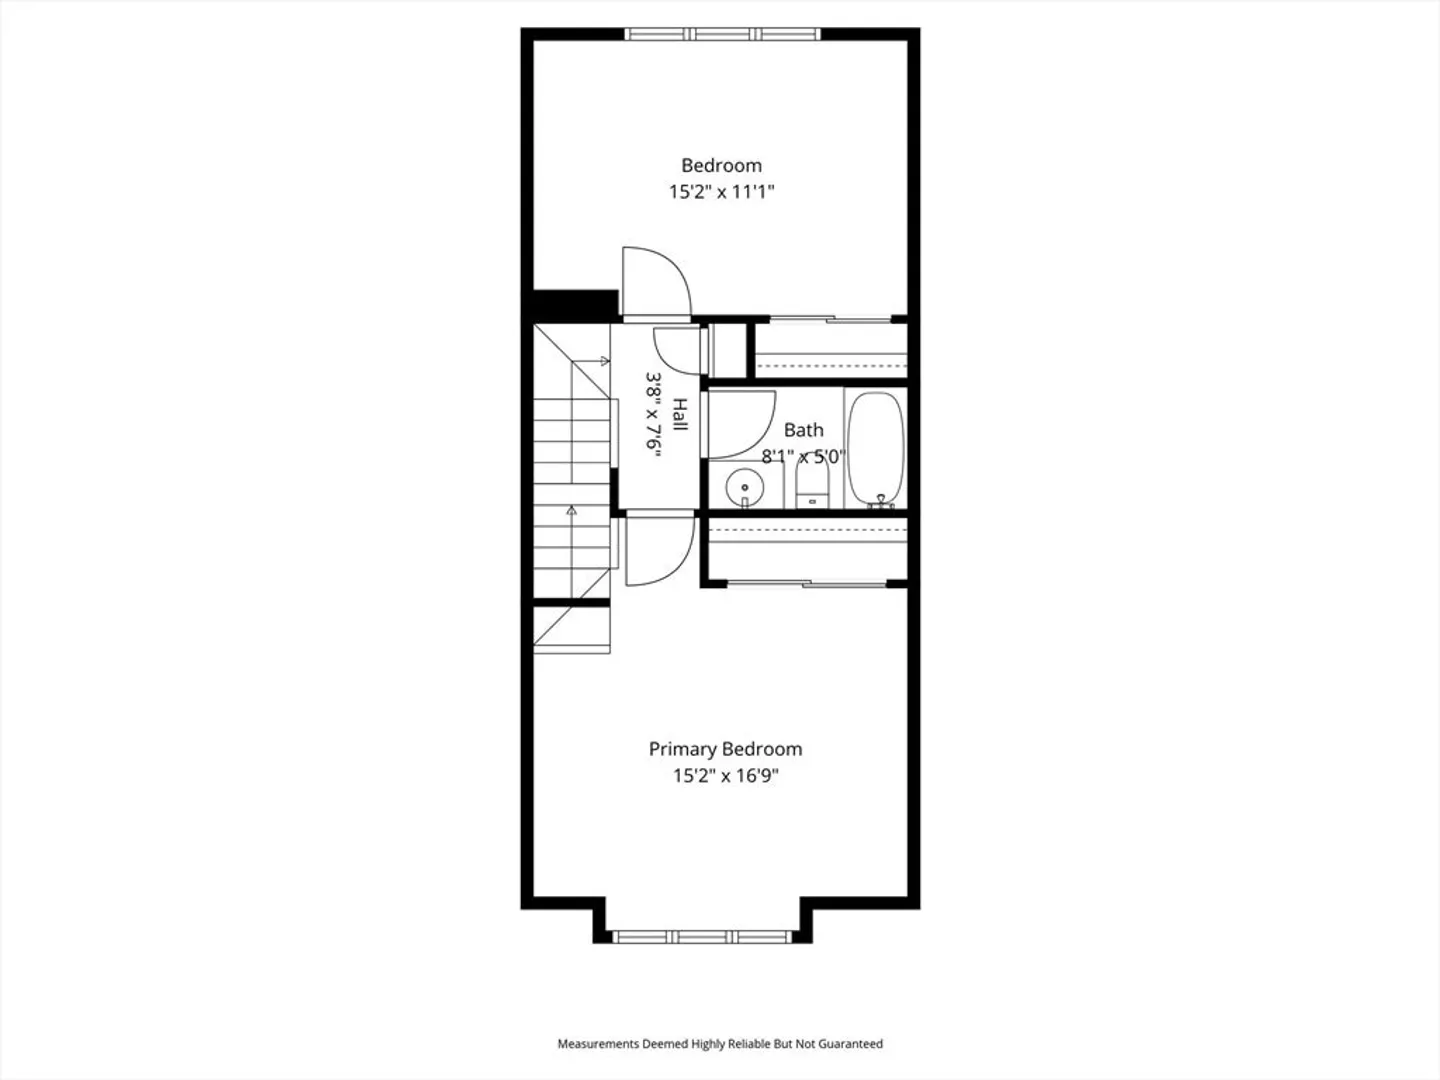
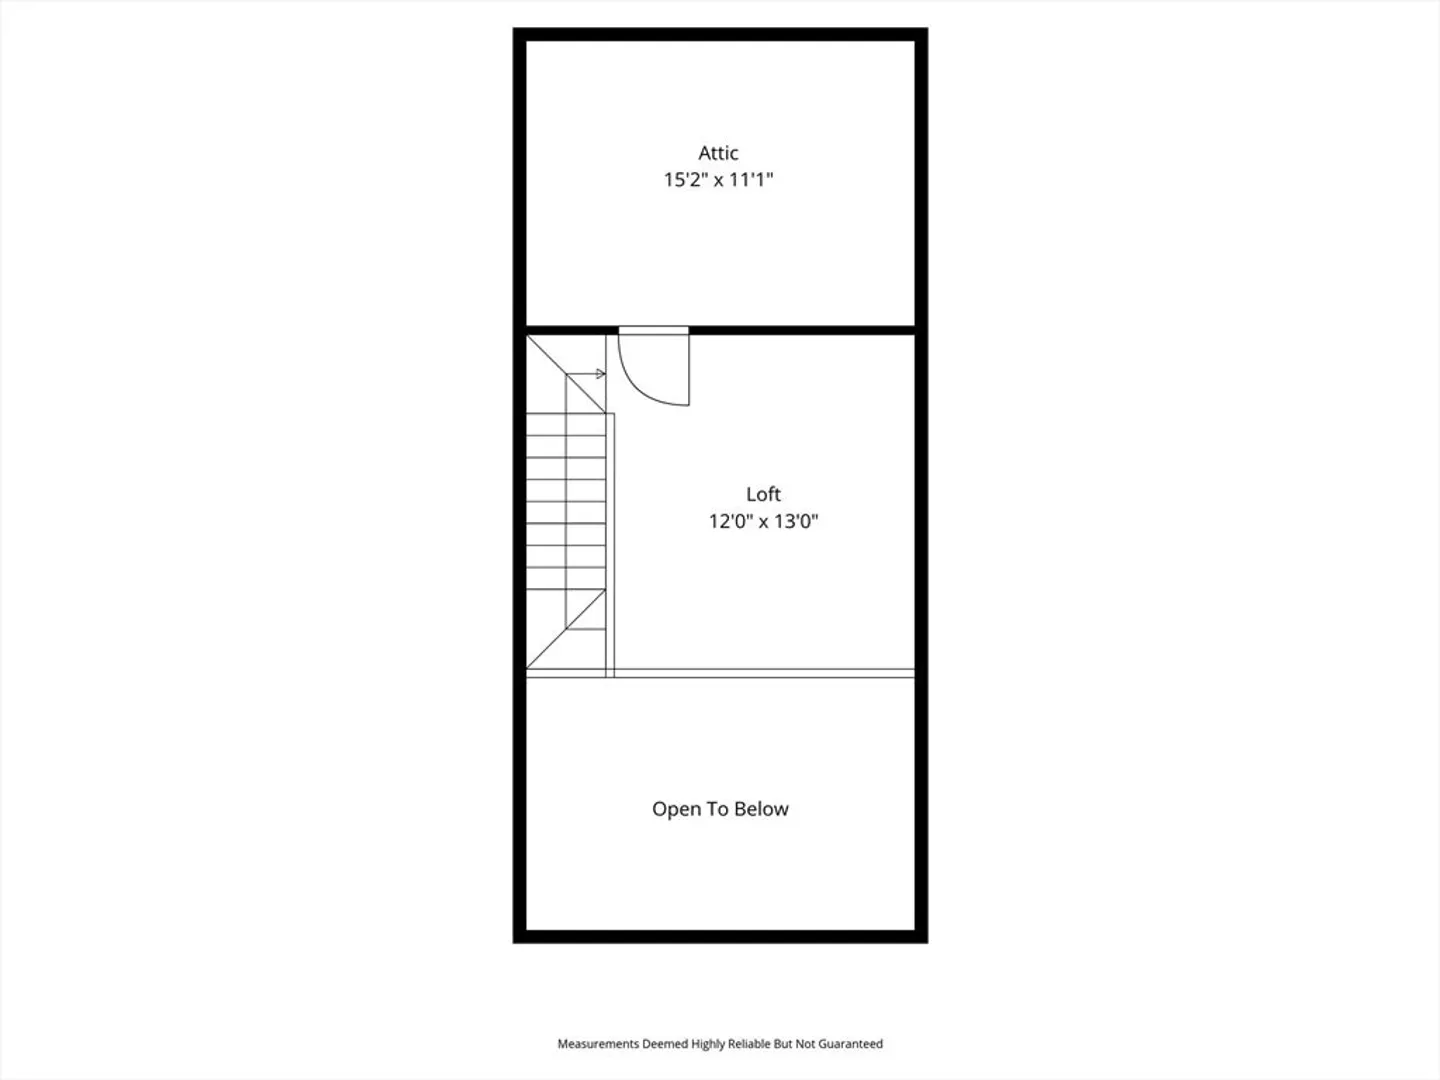
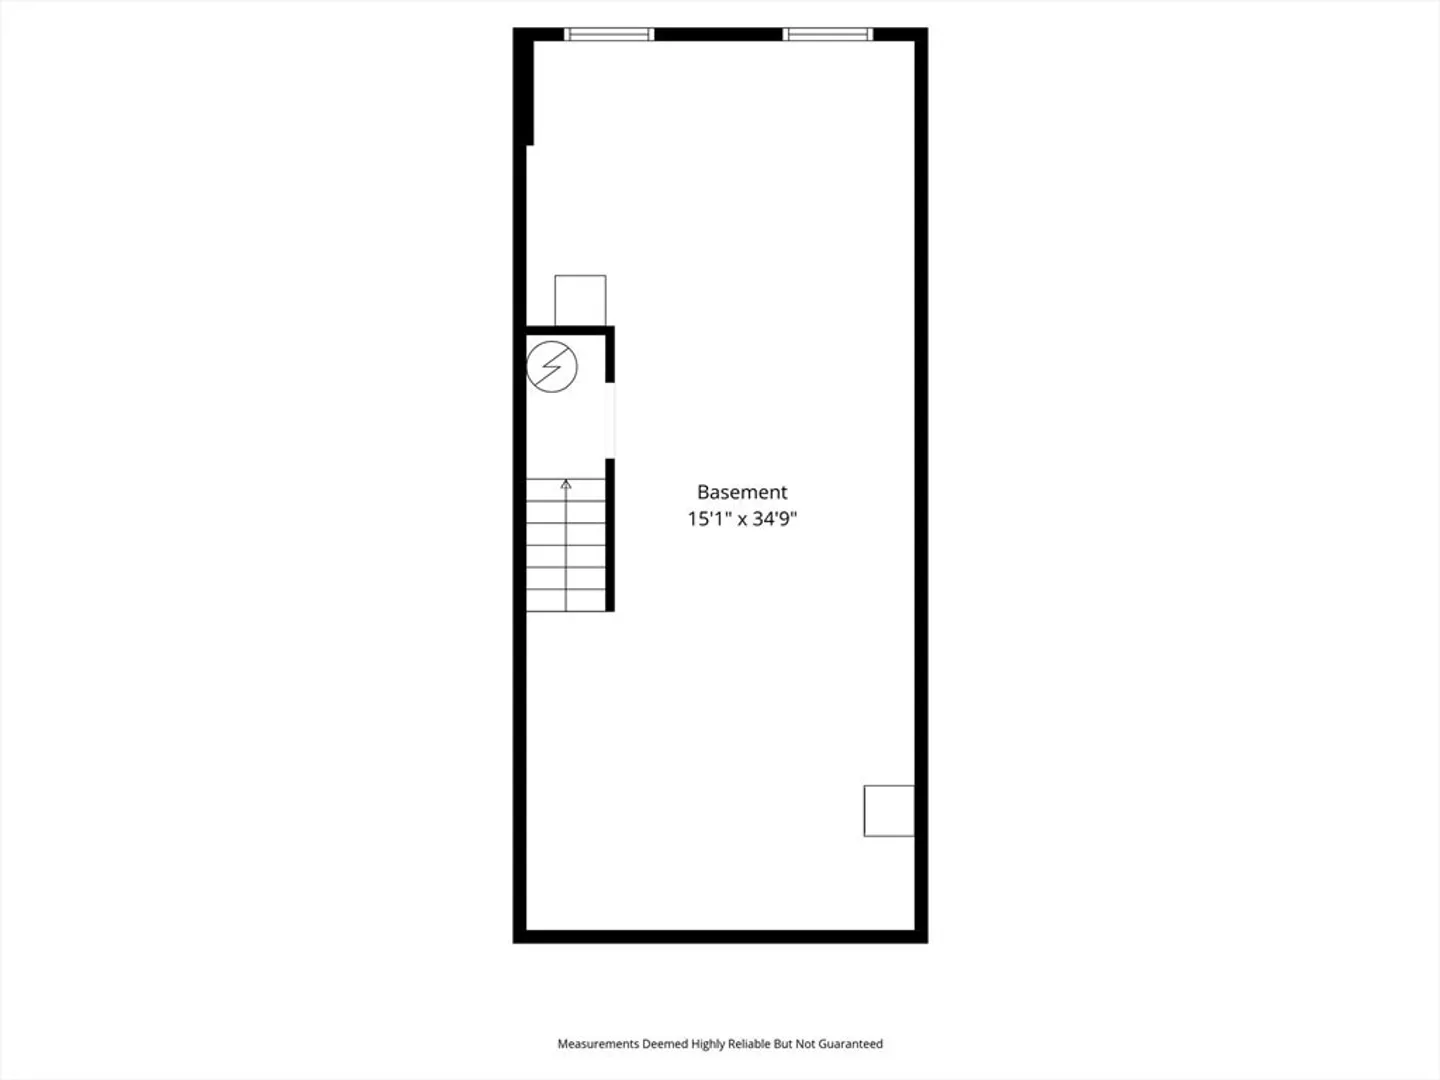
Welcome to Hunters Run West! Ideally situated near shopping, restaurants, major highways, and the downtown MBTA commuter rail station, this spacious townhouse combines convenience with opportunity. Inside, you’ll find a versatile layout ready for your personal touch. The second floor features two well-sized bedrooms plus a bonus loft area ideal for a home office, guest space, or flex room. The large unfinished basement offers endless possibilities — perfect for future finishing, an exercise room, playroom, or additional living space. Enjoy private outdoor space along with plenty of visitor parking for guests. Whether you’re a first-time buyer, downsizing, or looking for a commuter-friendly location, this Haverhill townhouse offers incredible potential.
-
Highlights
- Building Name: Hunter's Run West
- Heating: Forced Air, Natural Gas
- Parking Spots: 1
- Property Type: Condominium
- Total Rooms: 7
- Year Built: 1988
- Cooling: Central Air
- HOA Fee: $490
- Property Class: Residential
- Stories: 3
- Unit Number: 78
- Status: Closed
-
Additional Details
- Appliances: Range, Dishwasher, Disposal, Refrigerator, Washer
- Construction: Frame
- Flooring: Wood, Vinyl, Carpet, Flooring - Wall to Wall Carpet
- Pets Allowed: Yes w/ Restrictions
- SqFt Source: Public Record
- Year Built Details: Actual
- Zoning: res
- Basement: Y
- Exterior Features: Deck - Wood
- Interior Features: Loft
- Roof: Shingle
- Total Number of Units: 84
- Year Built Source: Public Records
-
Amenities
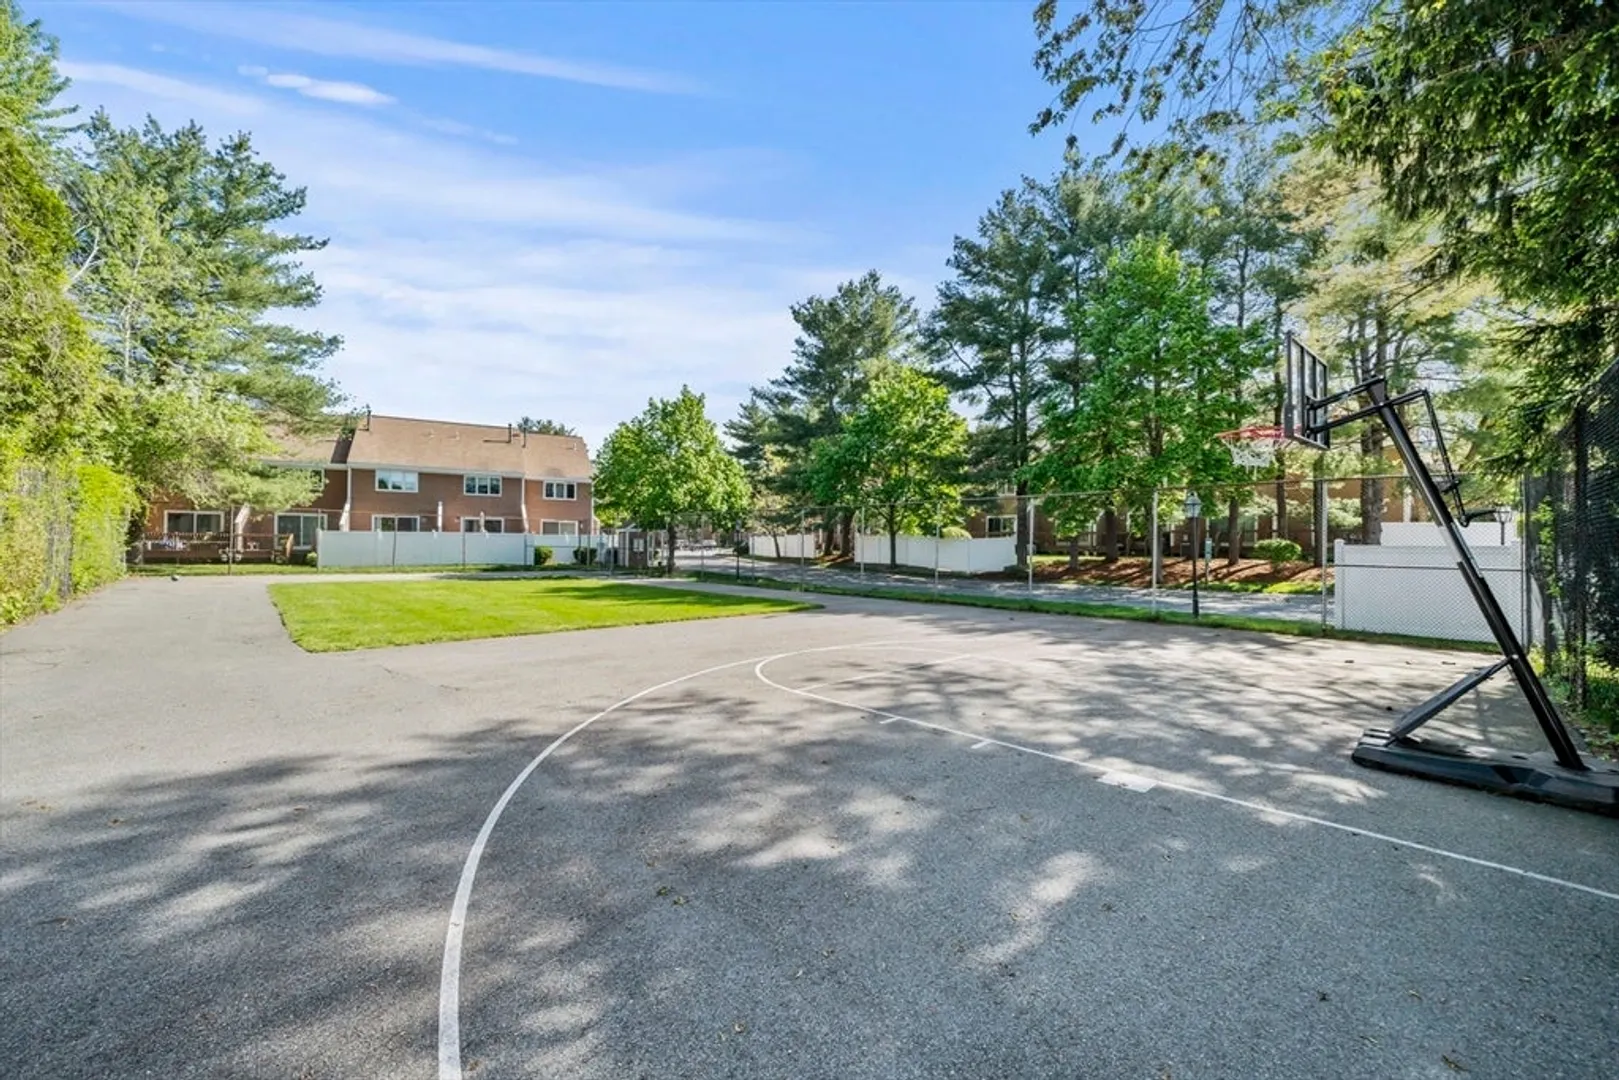
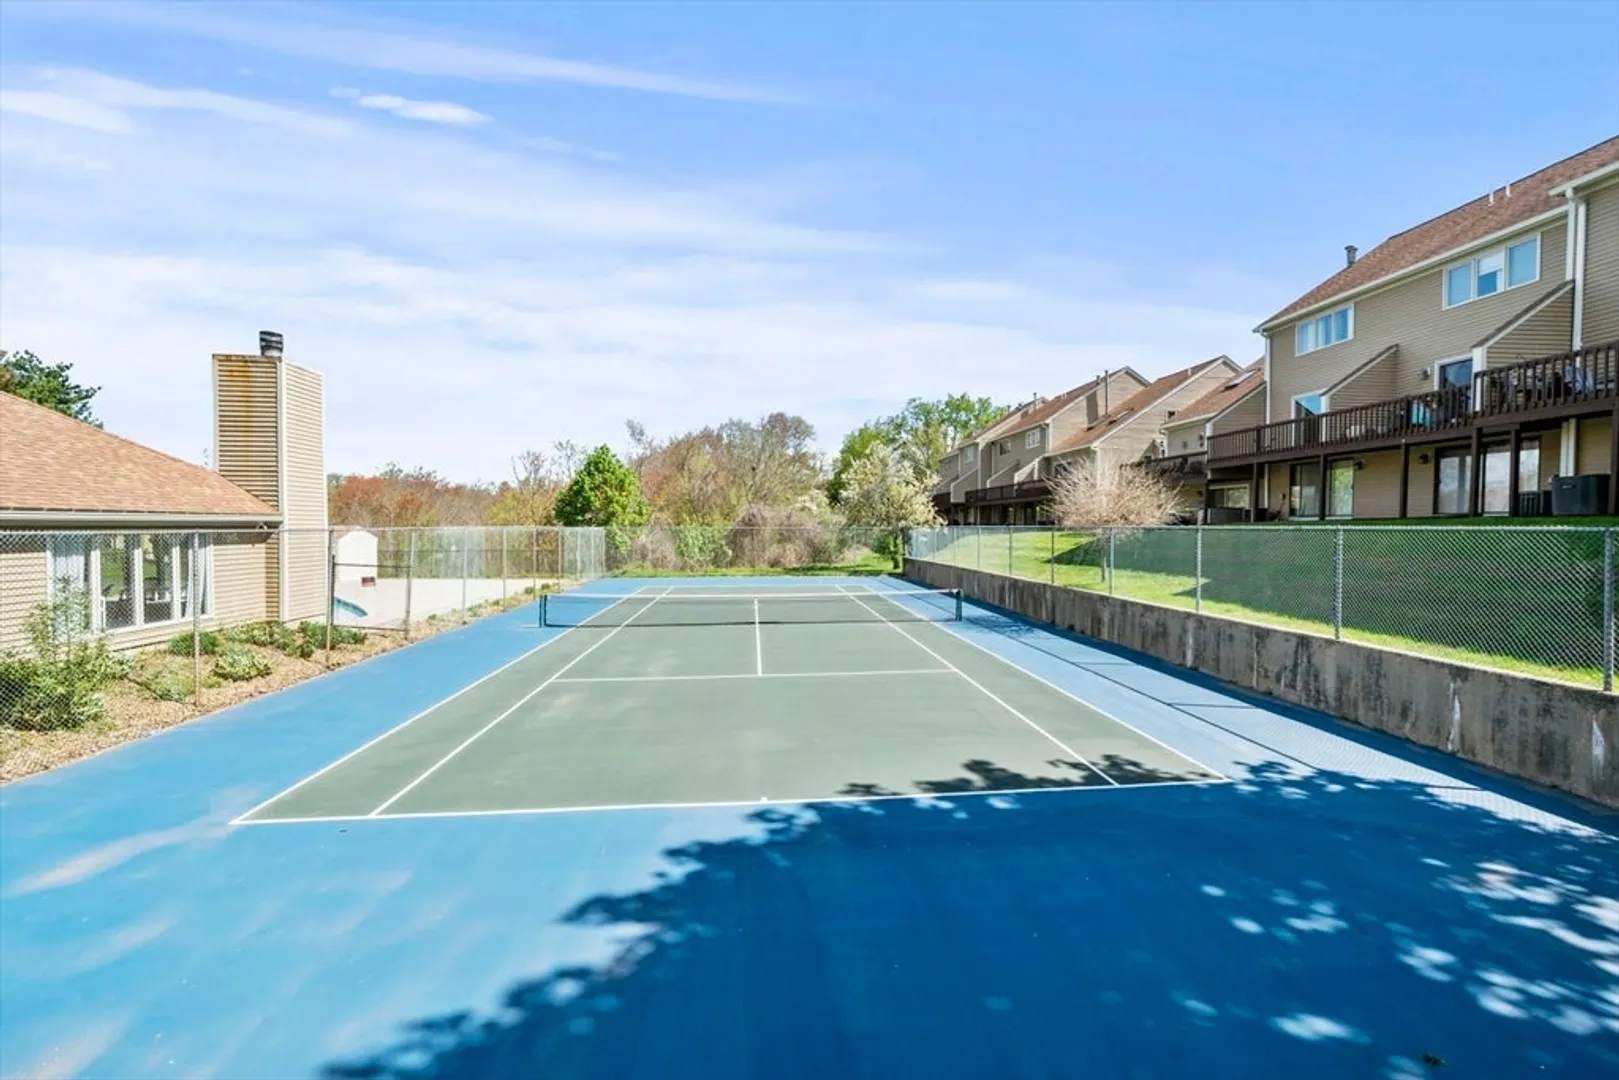
- Community Features: Public Transportation, Shopping, Tennis Court(s), Park, Highway Access
- Parking Features: Assigned
-
Utilities
- Electric: Circuit Breakers
- Water Source: Public
- Sewer: Public Sewer
-
Fees / Taxes
- Assessed Value: $355,000
- HOA Fee Includes: Insurance, Maintenance Structure, Maintenance Grounds, Snow Removal
- Taxes: $3,802
- HOA Fee Frequency: Monthly
- Tax Year: 2025
Similar Listings
Sold
40 Photos
Sold
42 Photos
Sold
31 Photos
Sold
35 Photos
Content © 2026 MLS Property Information Network, Inc. The information in this listing was gathered from third party resources including the seller and public records.
Listing information provided courtesy of Lamacchia Realty, Inc..
MLS Property Information Network, Inc. and its subscribers disclaim any and all representations or warranties as to the accuracy of this information.
