
78 Shaker Rd
$1,100,000
7
Beds
2/2
Baths
7,012
Sqft
- Request Info
- Call
- Save
-
More
- Mortgage Calculator

Property Tools

$1,100,000
7
Beds
2/2
Baths
7,012
Living Area
-
Property Description
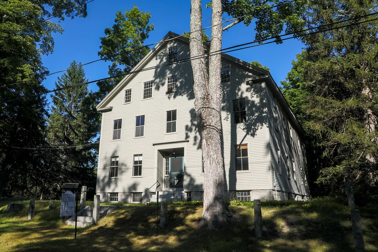
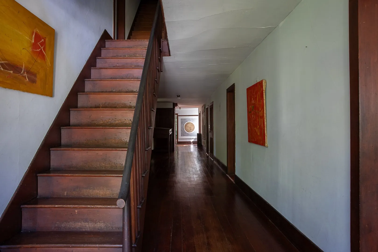
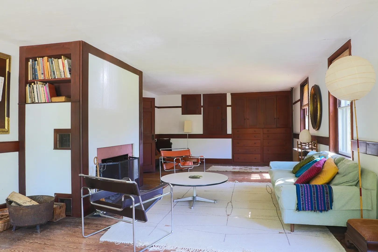
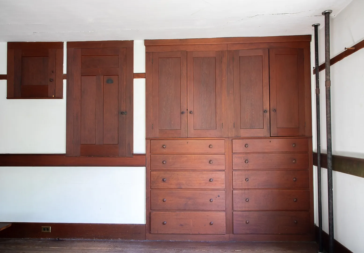
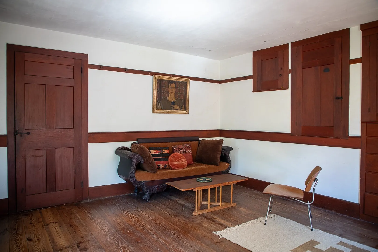
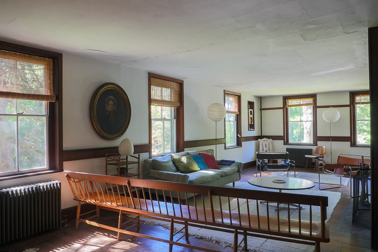
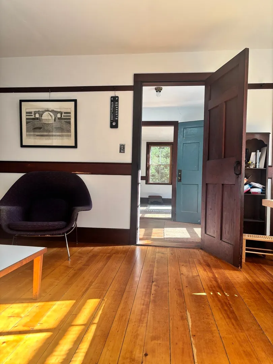
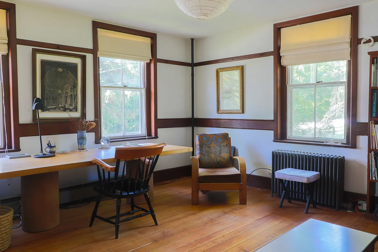
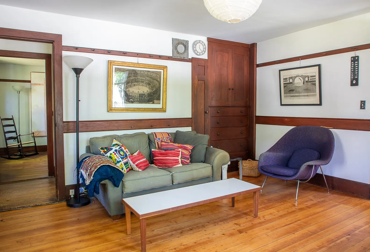
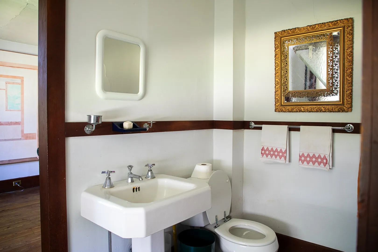
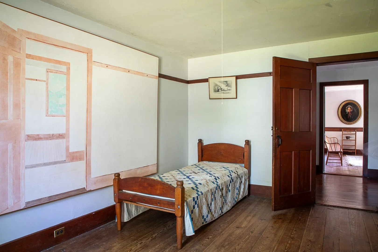
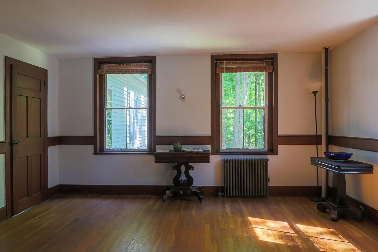
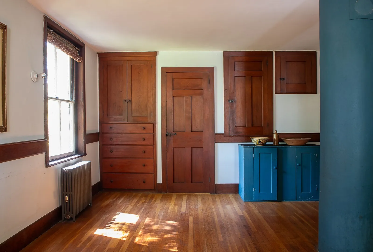
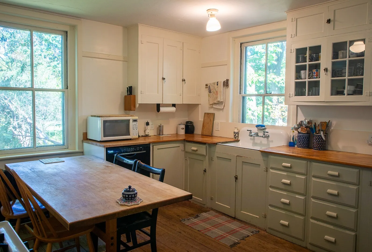
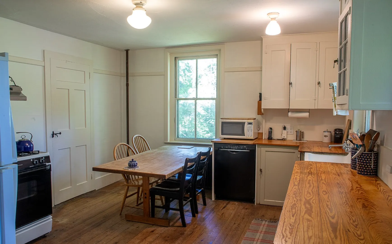
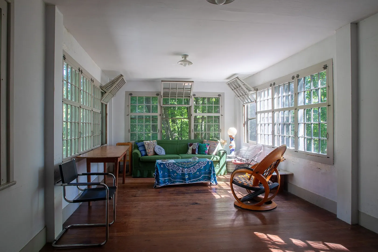
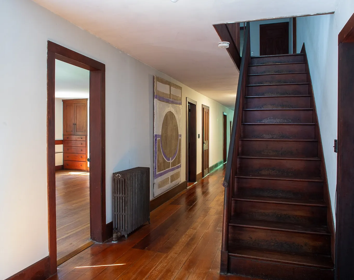
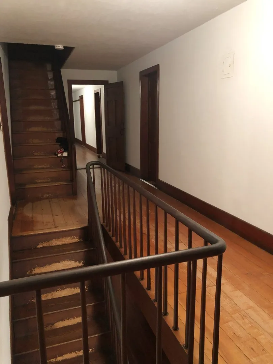
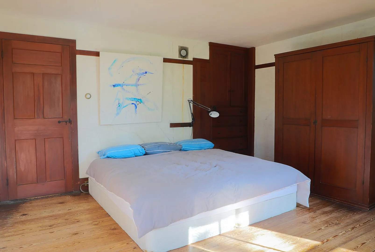
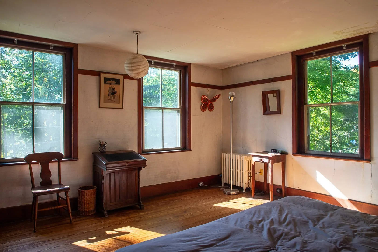
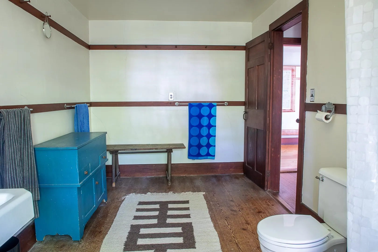
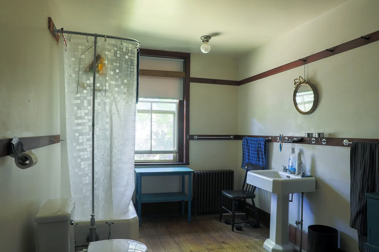
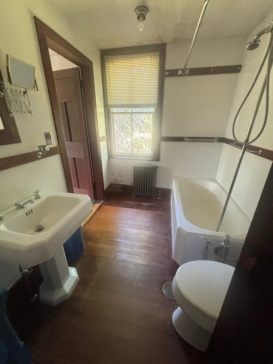
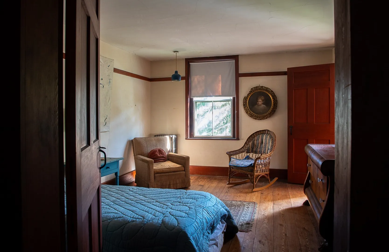
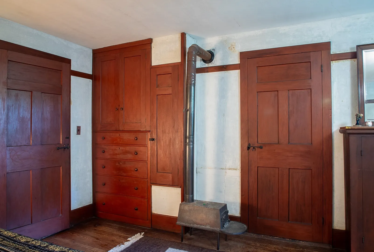
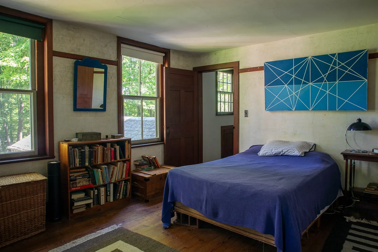
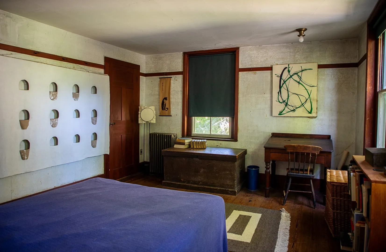
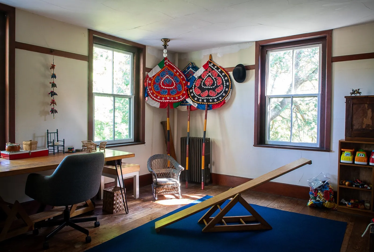
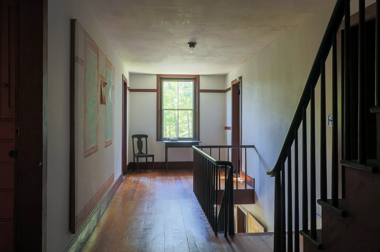
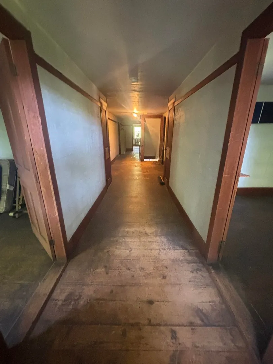
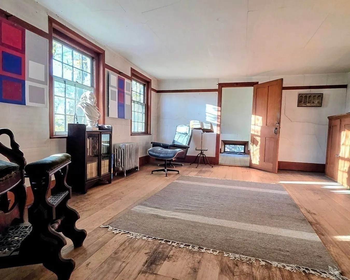
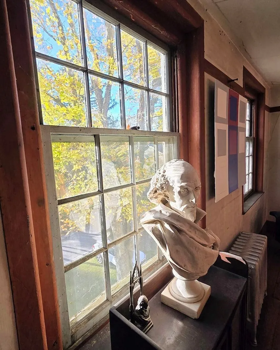
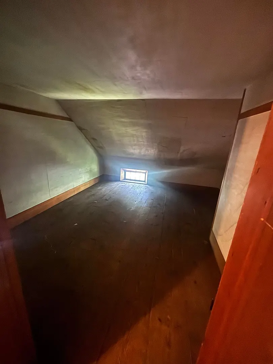
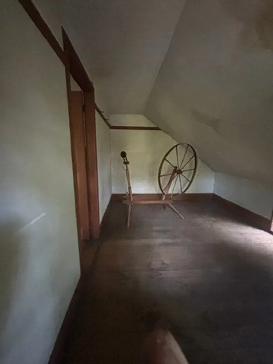
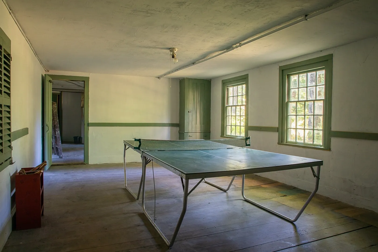
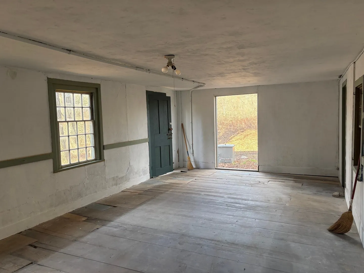
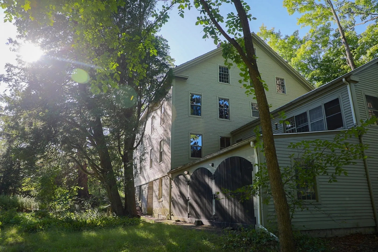
This gorgeous seven-bedroom Shaker house seeks a buyer in love with New England history and looking for extraordinary space—for living, working, making art, gathering, or pursuing projects. Spacious and bright, the house, built in 1840, is set on a large lot in a quiet neighborhood, with easily accessible hiking trails, in the highly sought-after school district of the Town of Harvard. Public transportation to Cambridge and Boston from nearby Ayer provides an easy commute into town. The building originally served as the “Office” for the communal religious group and was a multi-use building, as office, dormitory, guest quarters and a store where the Shakers sold their goods. The layout of the house still provides this kind of flexibility. There is also a gentle peacefulness to the house, a refuge from the world, a legacy of the Shakers’ devout simplicity.The house is large, but it never felt too large to those of us who grew up there, or to our mother, who lived there alone until she was 98. We mostly used the two central floors—the kitchen, living room, and other shared spaces on the first floor, and bedrooms on the second. On the floor above was our father’s study, where he worked undisturbed, while our mother had an art studio and ample storage space for her paintings. In our childhood, the basement became a theater and ping-pong room where neighborhood kids gathered. Outside, the house is surrounded by bountiful nature and a beautifully preserved Shaker Village. Do not be intimidated by its size. Focus on the simple beauty of the two central floors, with their impeccably preserved built-ins and pegboards from the height of Shaker design—and on the exciting possibilities of the additional spaces above and below.
-
Highlights
- Acres: 2
- Parking Spots: 5
- Property Type: Single Family Residence
- Total Rooms: 21
- Status: Active
- Heating: Steam, Oil
- Property Class: Residential
- Style: Antique
- Year Built: 1840
-
Additional Details
- Appliances: Electric Water Heater, Range, Dishwasher, Refrigerator
- Construction: Frame, Post & Beam
- Exterior Features: Porch - Enclosed, Garden
- Flooring: Wood, Pine, Flooring - Wood
- Interior Features: Closet, Closet/Cabinets - Custom Built, Entry Hall, Sun Room, Home Office, Study, Play Room, Bedroom, Walk-up Attic, Internet Available - Unknown
- Road Frontage Type: Public
- SqFt Source: Public Record
- Year Built Source: Public Records
- Basement: Full, Finished, Walk-Out Access, Sump Pump
- Exclusions: Personal Property
- Fireplaces: 1
- Foundation: Stone, Granite, Irregular
- Lot Features: Level
- Roof: Slate
- Year Built Details: Approximate, Certified Historic
- Zoning: Res
-
Amenities
- Community Features: Park, Walk/Jog Trails, Golf, Conservation Area, Highway Access, Public School
- Parking Features: Attached, Under, Off Street
- Covered Parking Spaces: 3
-
Utilities
- Electric: Generator, Circuit Breakers, 200+ Amp Service
- Water Source: Private
- Sewer: Private Sewer
-
Fees / Taxes
- Assessed Value: $1,525,600
- Taxes: $23,876
- Tax Year: 2025
Similar Listings
Sold
31 Photos
Sold
30 Photos
Sold
28 Photos
Sold
38 Photos
Content © 2026 MLS Property Information Network, Inc. The information in this listing was gathered from third party resources including the seller and public records.
Listing information provided courtesy of Petraglia Real Estate Services.
MLS Property Information Network, Inc. and its subscribers disclaim any and all representations or warranties as to the accuracy of this information.