
Sold!
$360,000
4
Beds
2
Baths
1,719
Living Area
-
Property Description
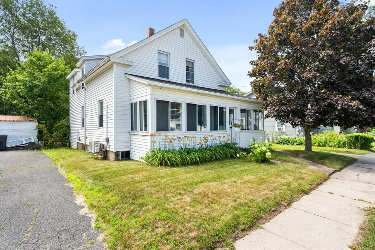
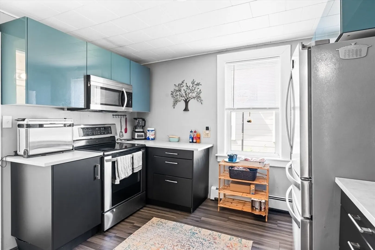
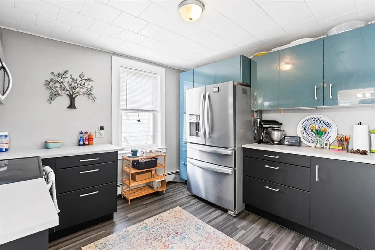
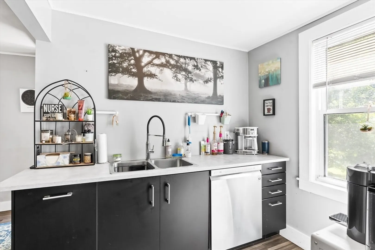
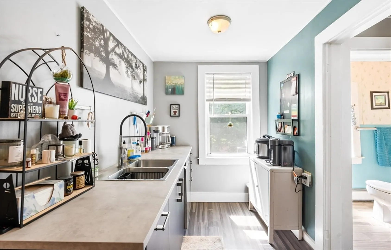
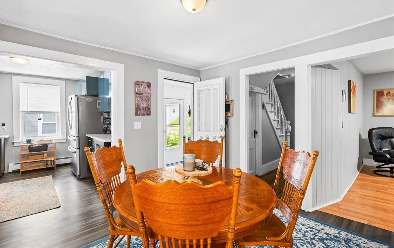
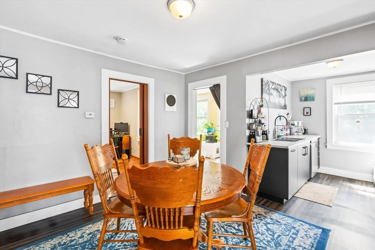
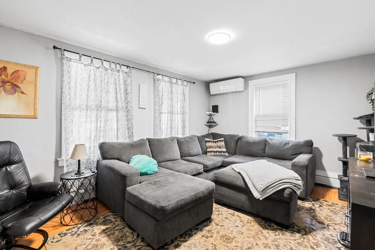
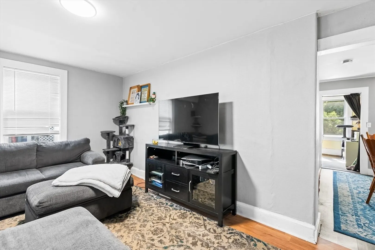
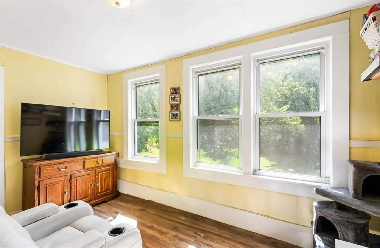
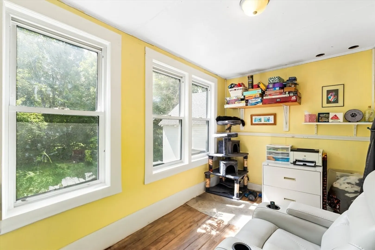
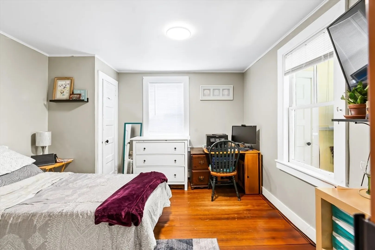
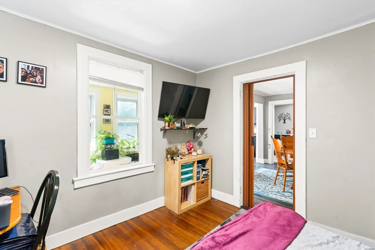
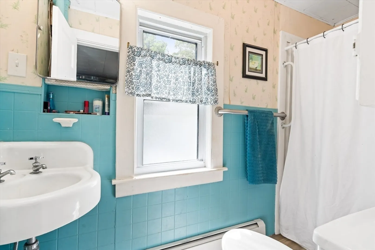
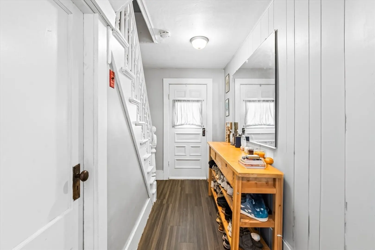
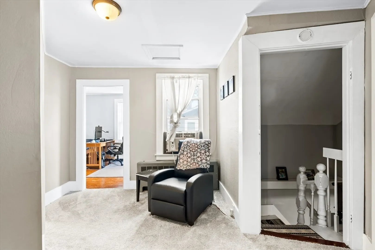
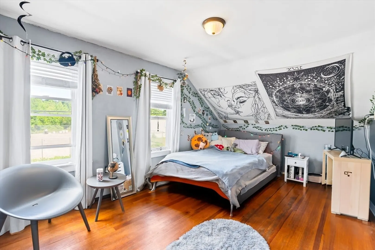
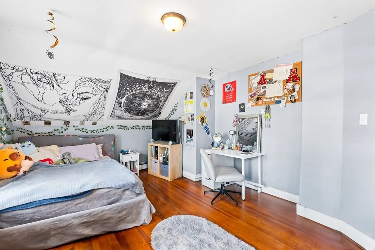
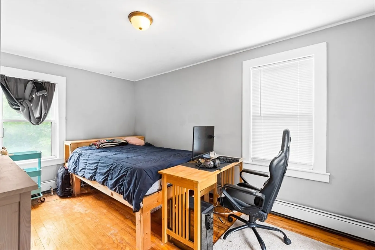
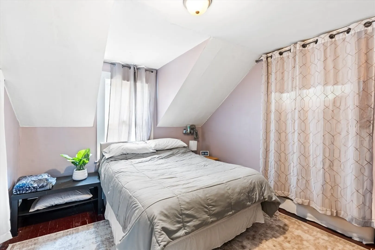
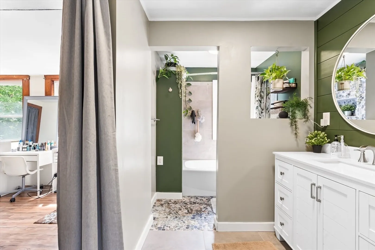
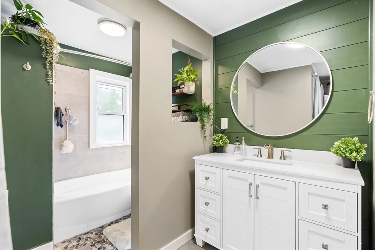
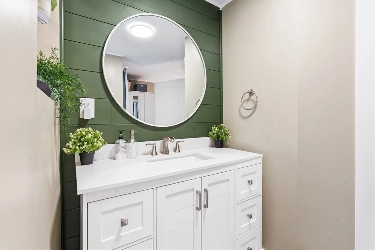
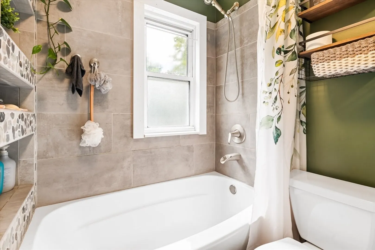
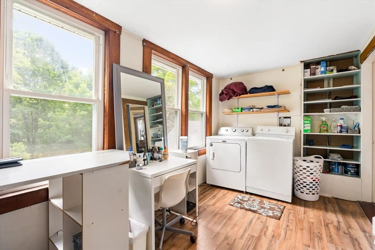
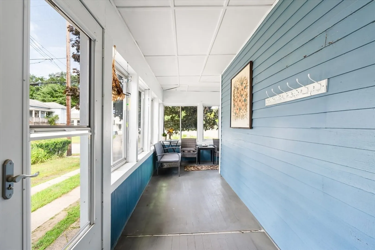
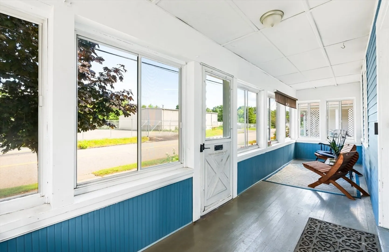
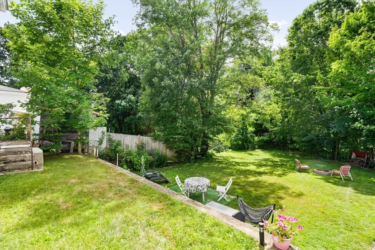
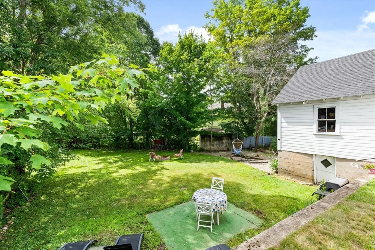
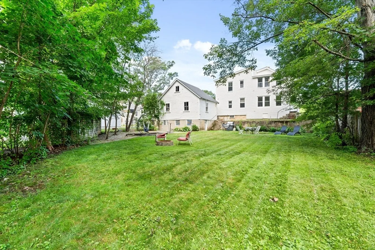
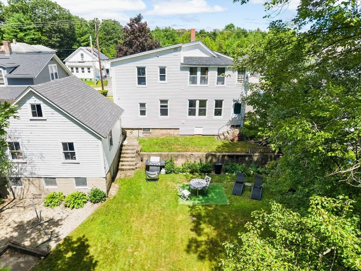
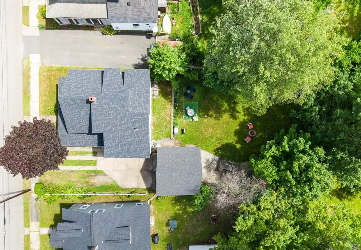
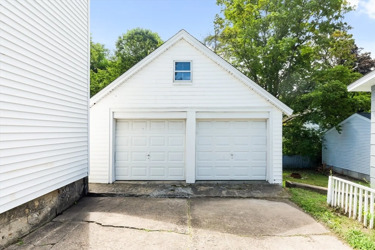
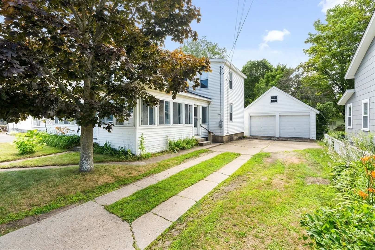
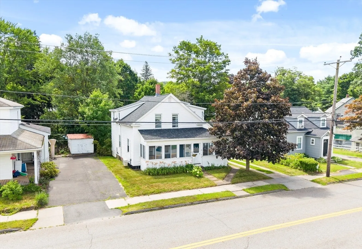
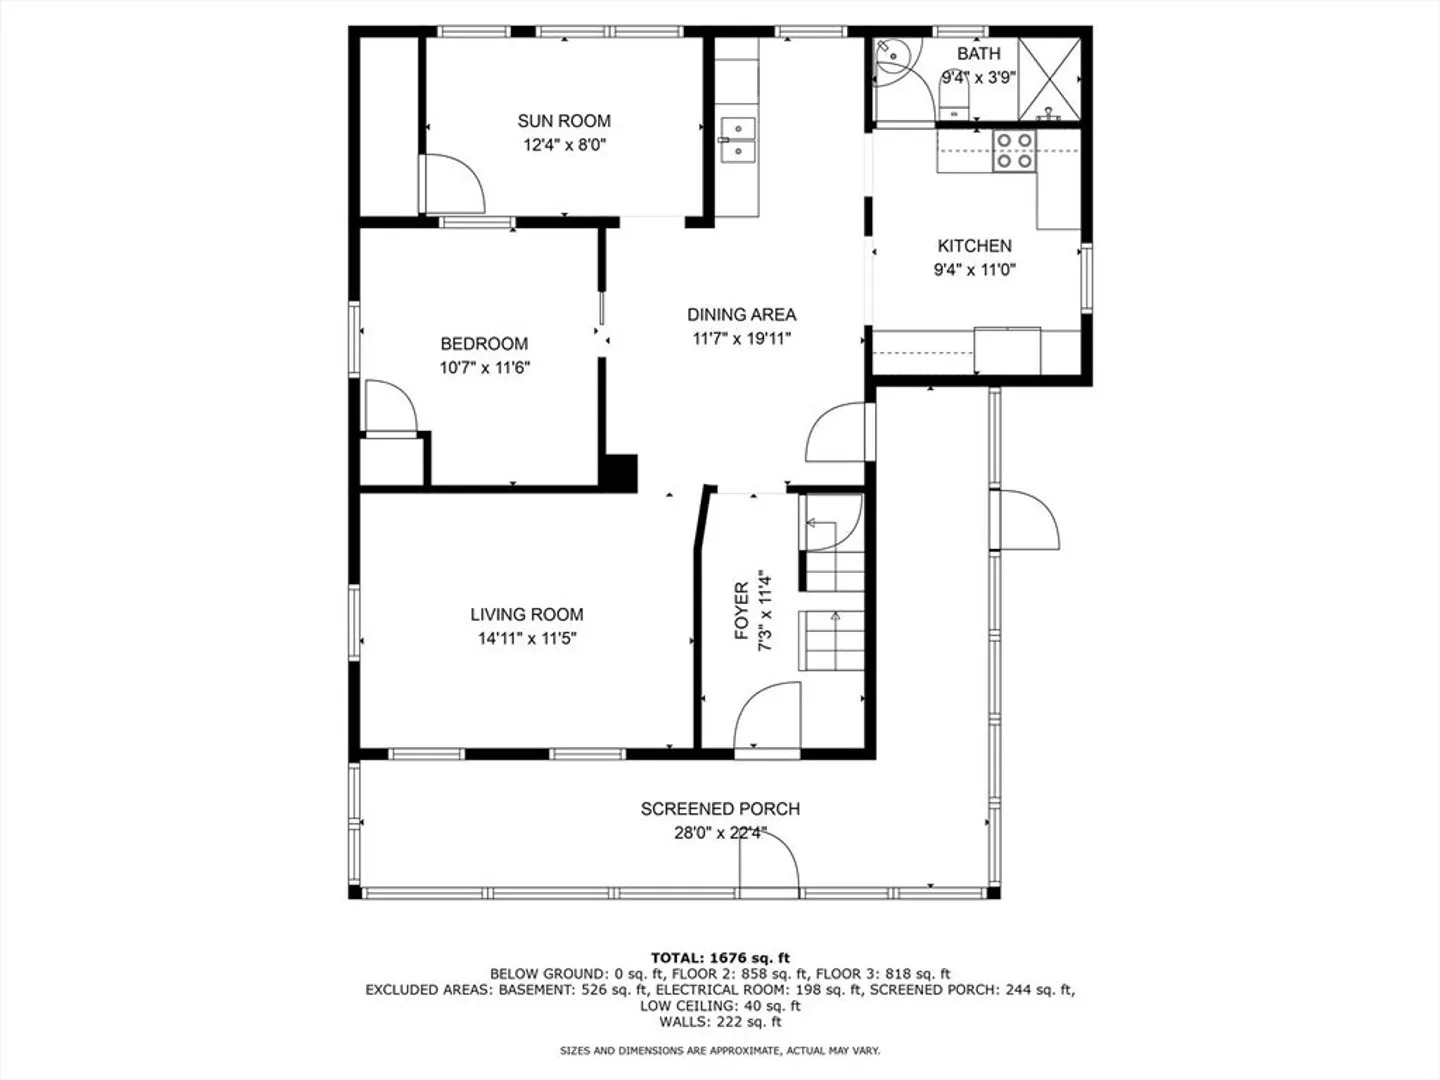
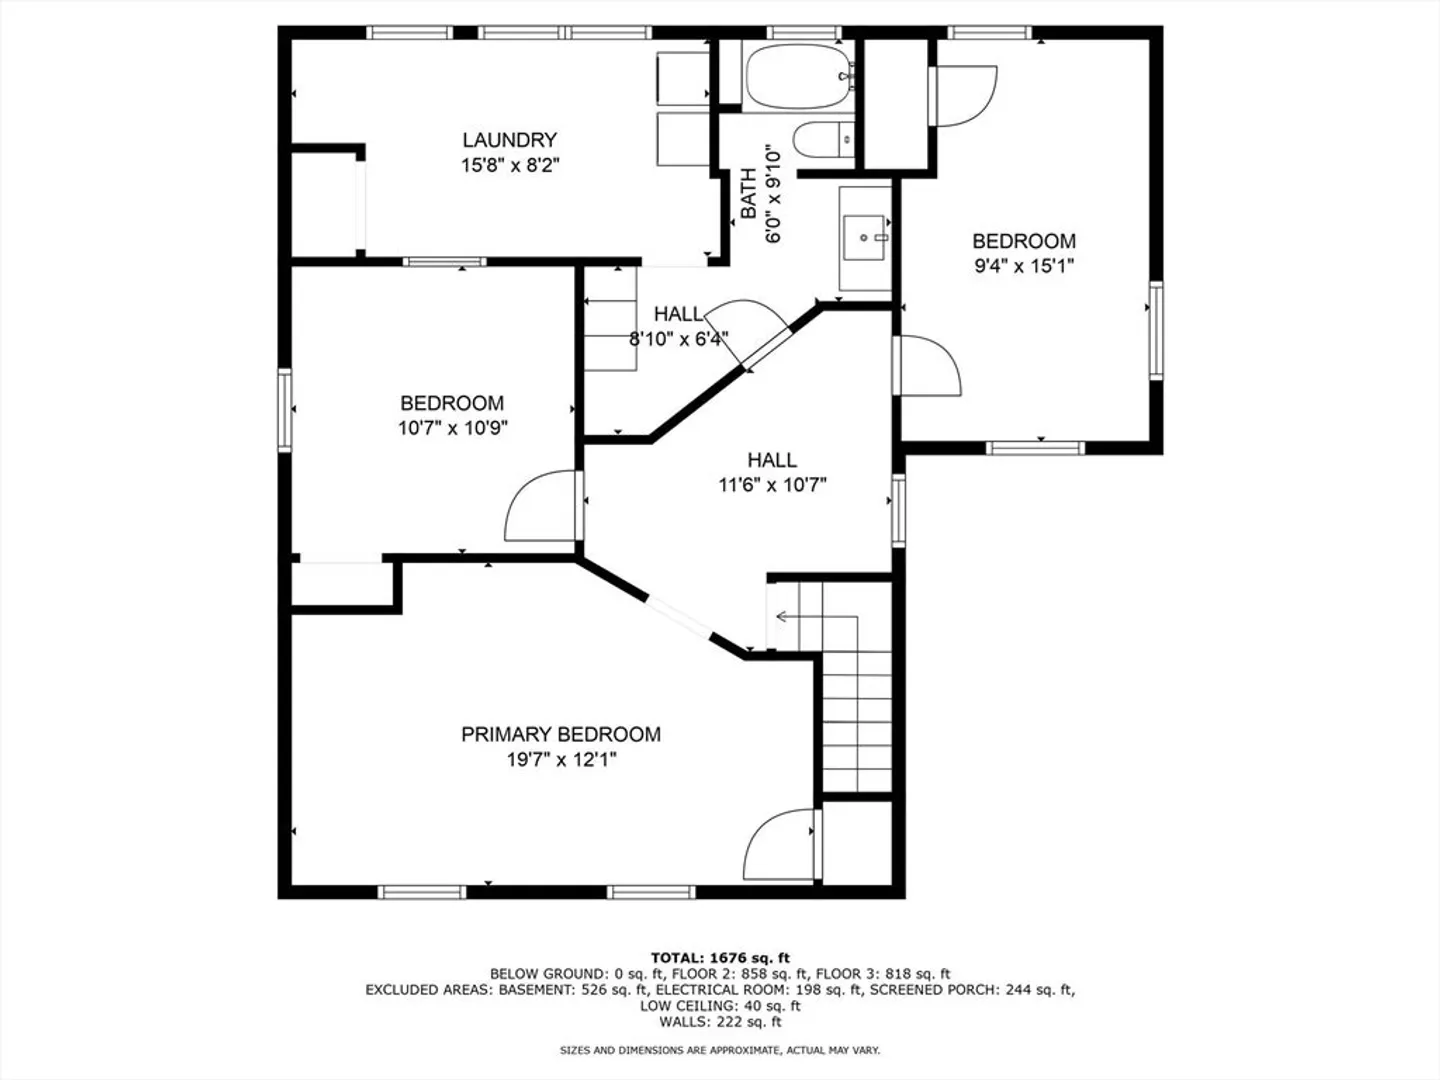
This beautifully maintained 4-bedroom, 2-bathroom home offers a spacious and functional layout. The 1st-floor features an open dining room, cozy sitting room, a generous living room and a large kitchen equipped with stainless steel appliances. A 1st-floor bedroom and full bathroom add convenience and flexibility. The mini-split offers both heat and air conditioning to keep you comfortable throughout the year. Upstairs, you'll find 3 additional bedrooms, a stylish full bathroom with custom tile shower and tile flooring and a dedicated laundry room. Enjoy outdoor living with a large, flat yard and an enclosed wraparound porch. The home also includes a 2-car garage, offering ample storage and parking. Come see this move-in ready home today!
-
Highlights
- Cooling: Ductless
- Parking Spots: 8
- Property Type: Single Family Residence
- Total Rooms: 10
- Status: Closed
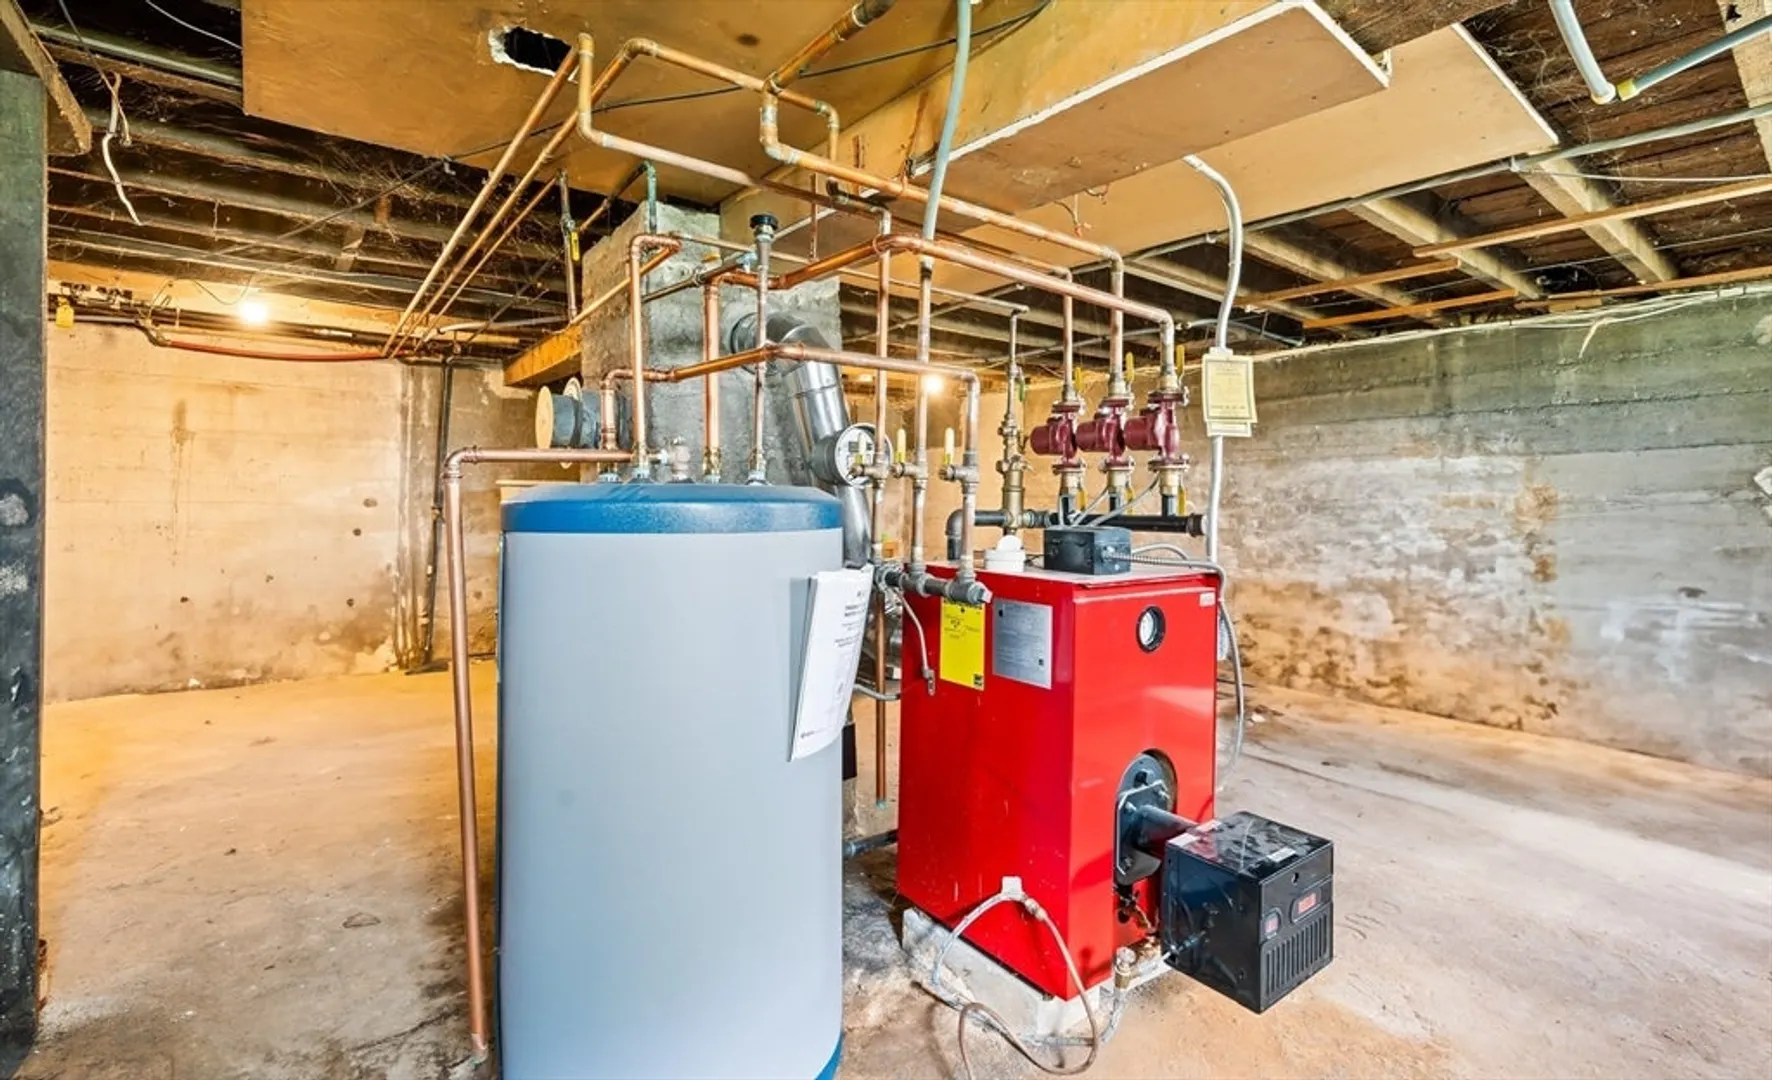
- Heating: Baseboard, Oil, Ductless
- Property Class: Residential
- Style: Colonial
- Year Built: 1915
-
Additional Details
- Appliances: Water Heater, Range, Dishwasher, Microwave
- Construction: Frame
- Flooring: Wood, Tile, Laminate
- Road Frontage Type: Public
- SqFt Source: Public Record
- Year Built Source: Public Records
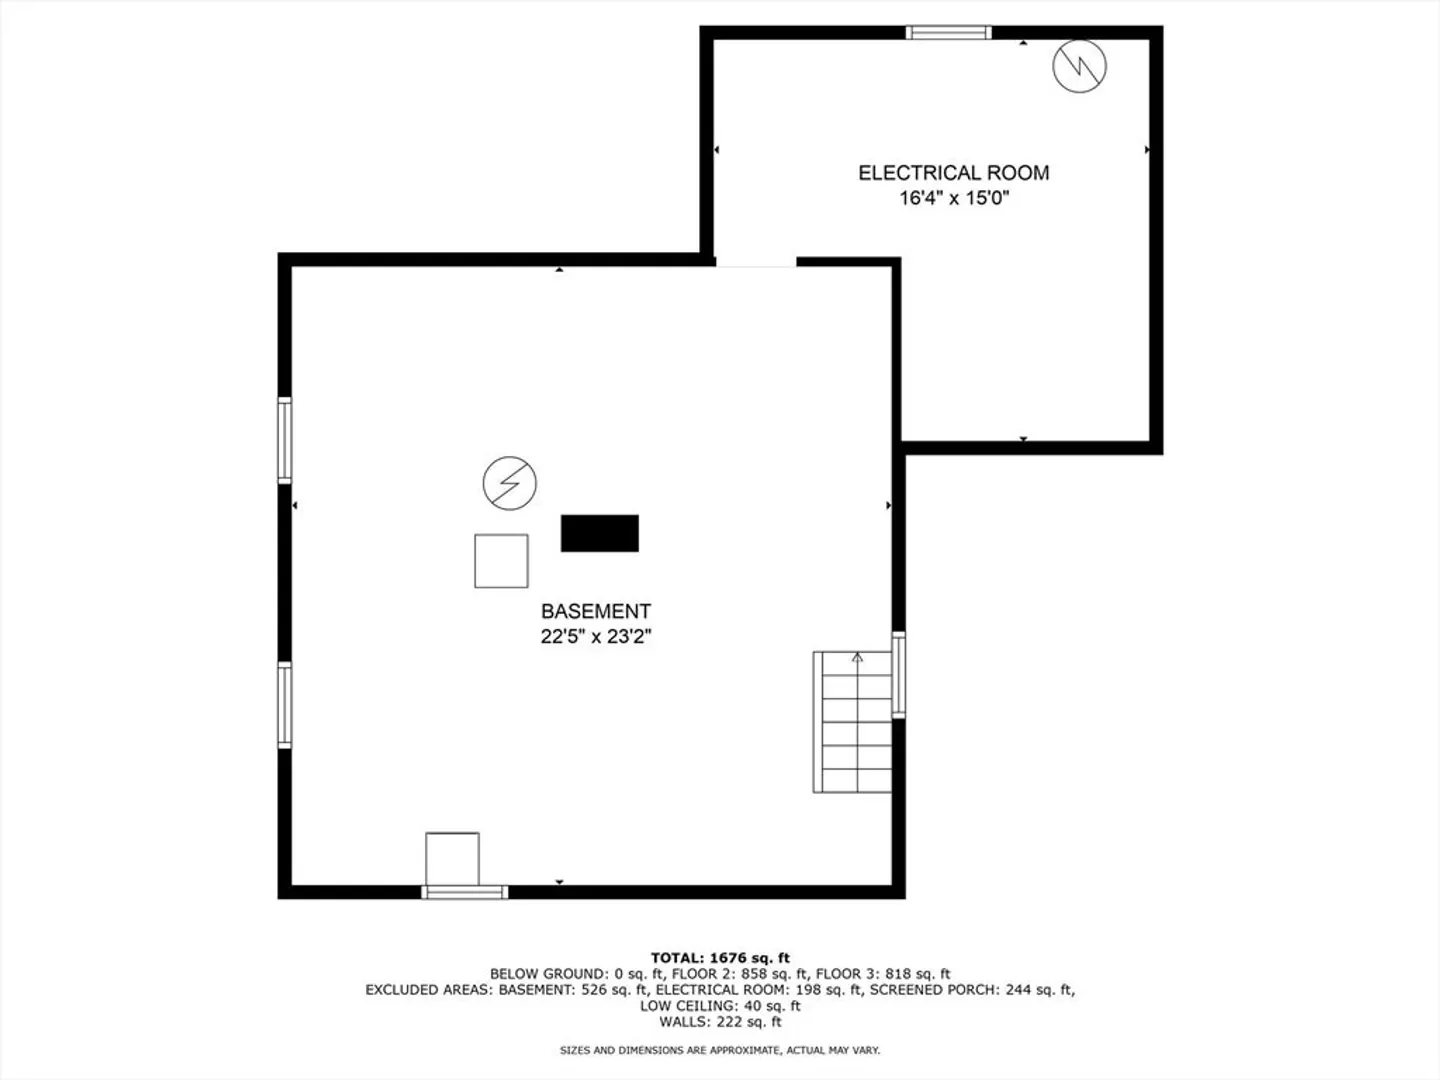
- Basement: Full
- Exterior Features: Porch - Enclosed
- Foundation: Stone
- Roof: Shingle
- Year Built Details: Approximate
- Zoning: R
-
Amenities
- Covered Parking Spaces: 2
- Parking Features: Detached, Paved Drive, Off Street
-
Utilities
- Electric: Circuit Breakers
- Water Source: Public
- Sewer: Public Sewer
-
Fees / Taxes
- Assessed Value: $228,000
- Taxes: $2,898
- Tax Year: 2025
Similar Listings
Sold
41 Photos
Sold

42 Photos
Sold
37 Photos
Sold
23 Photos
Content © 2026 MLS Property Information Network, Inc. The information in this listing was gathered from third party resources including the seller and public records.
Listing information provided courtesy of Lamacchia Realty, Inc..
MLS Property Information Network, Inc. and its subscribers disclaim any and all representations or warranties as to the accuracy of this information.
