
78 Rodney St
$950,000
8
Beds
4
Baths
4,186
Sqft
- Request Info
- Call
- Save
-
More
- Mortgage Calculator

Property Tools
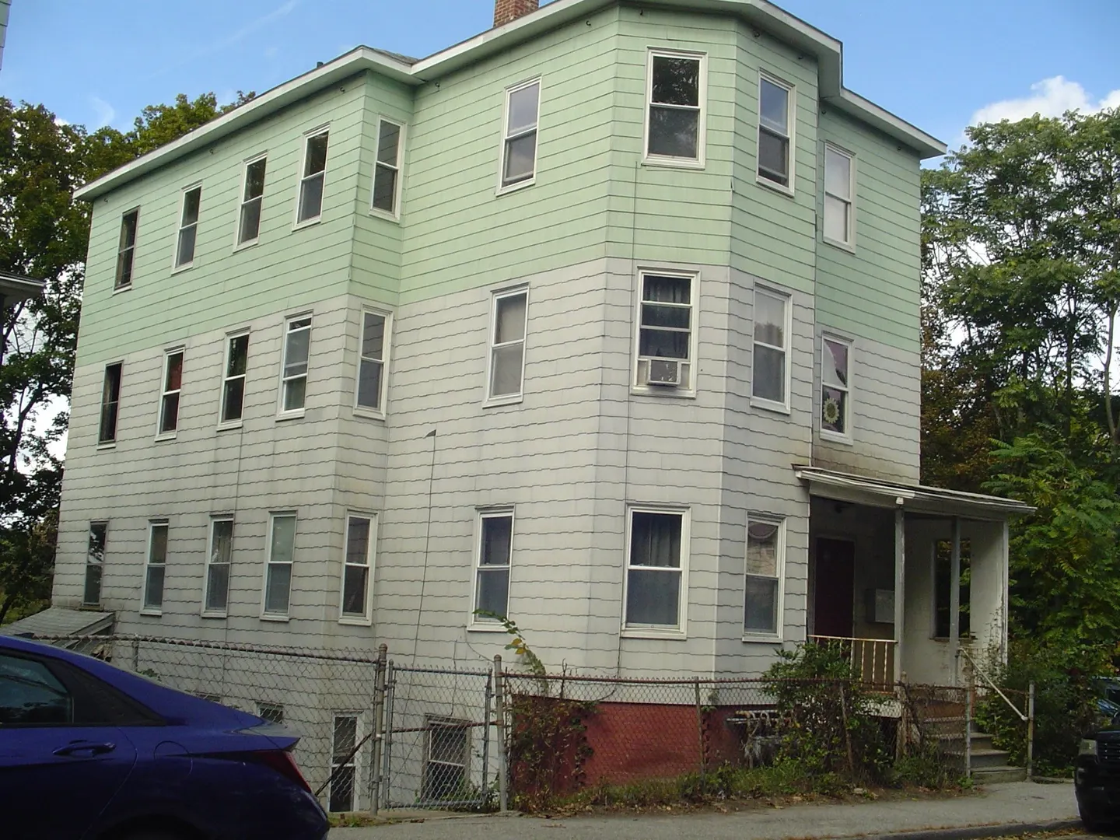
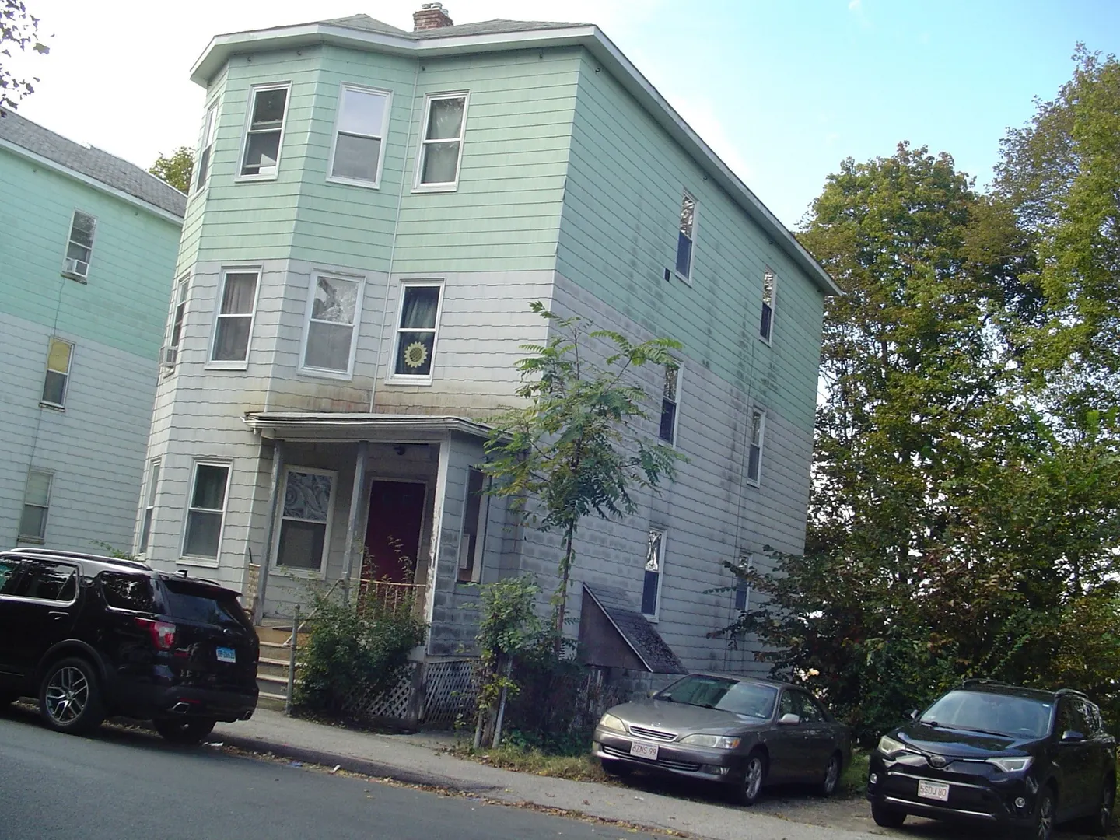
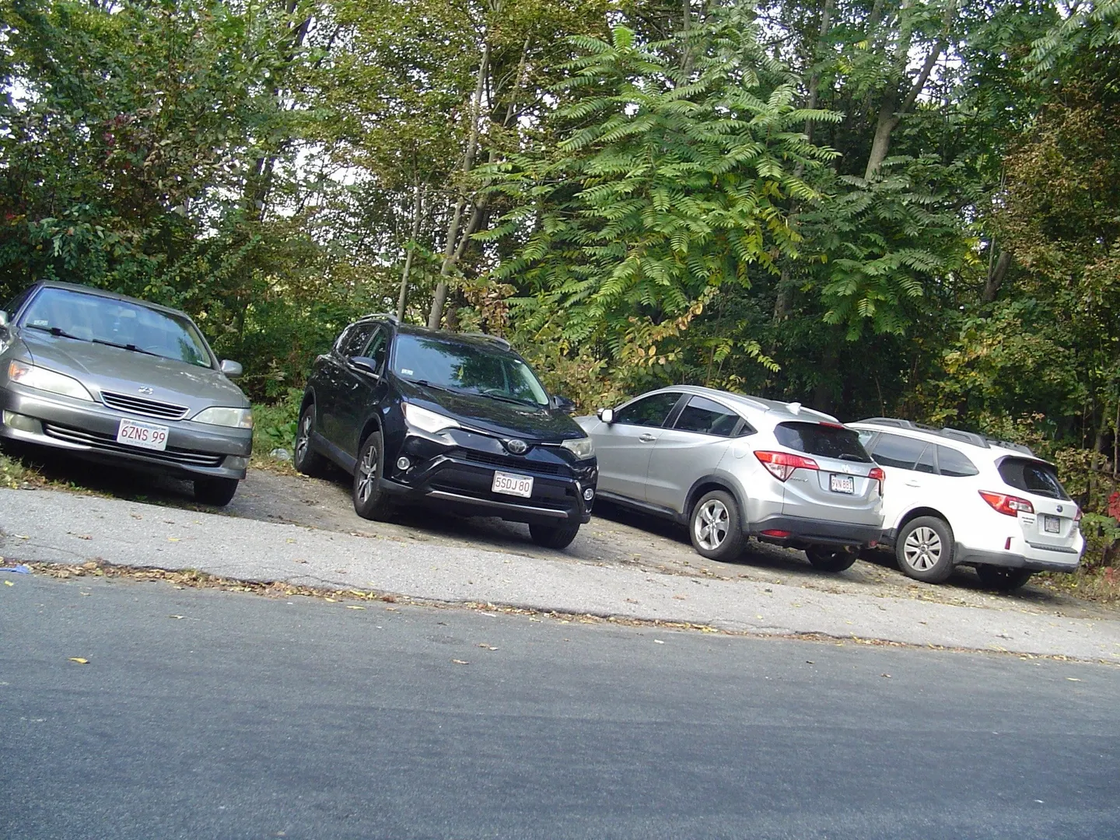
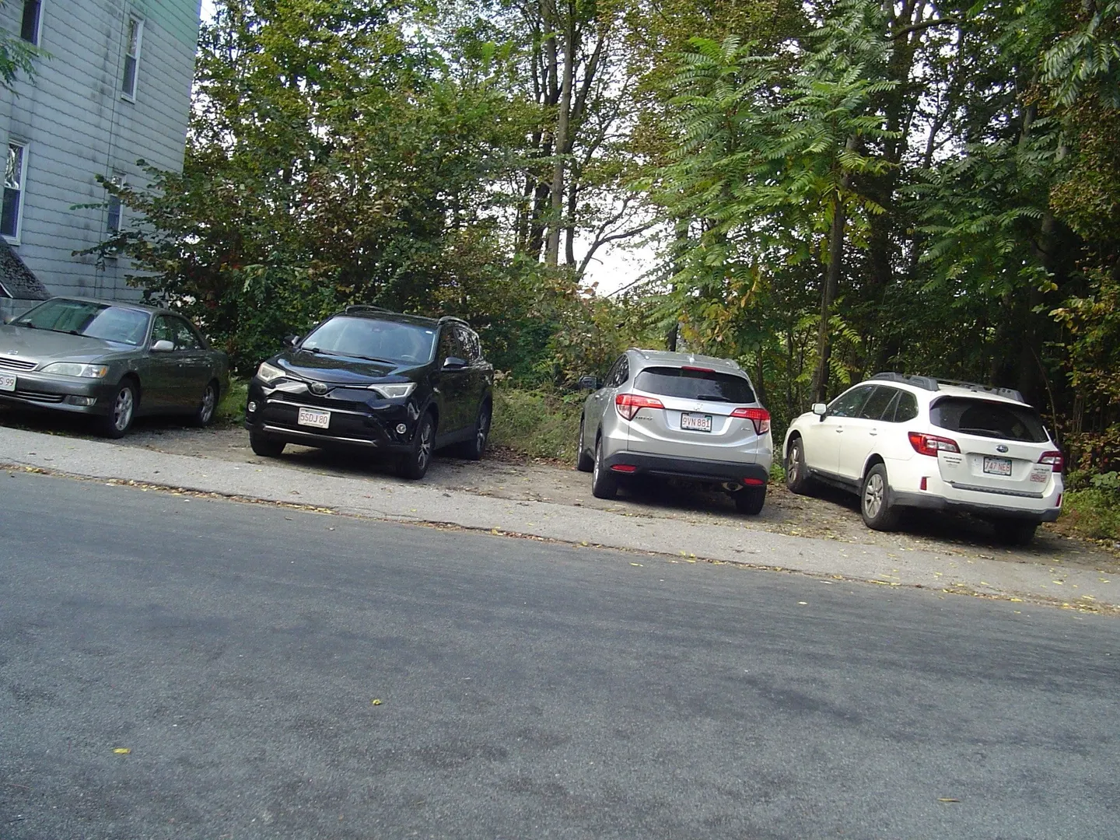
$950,000
8
Beds
4
Baths
4,186
Living Area
-
Property Description
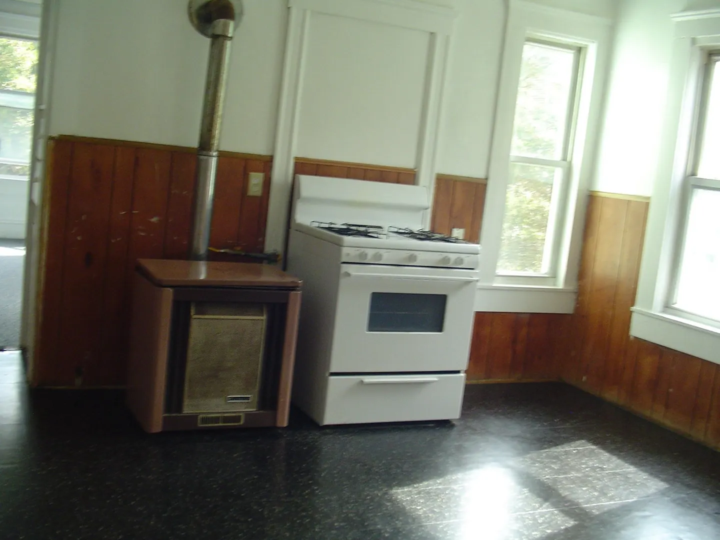
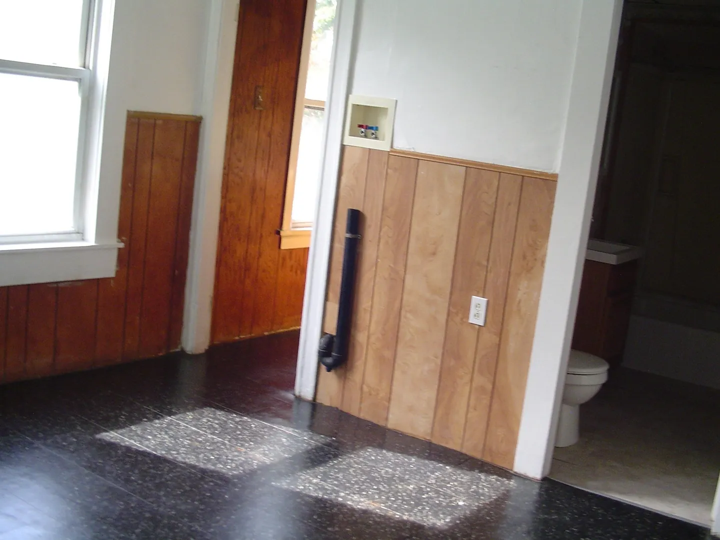
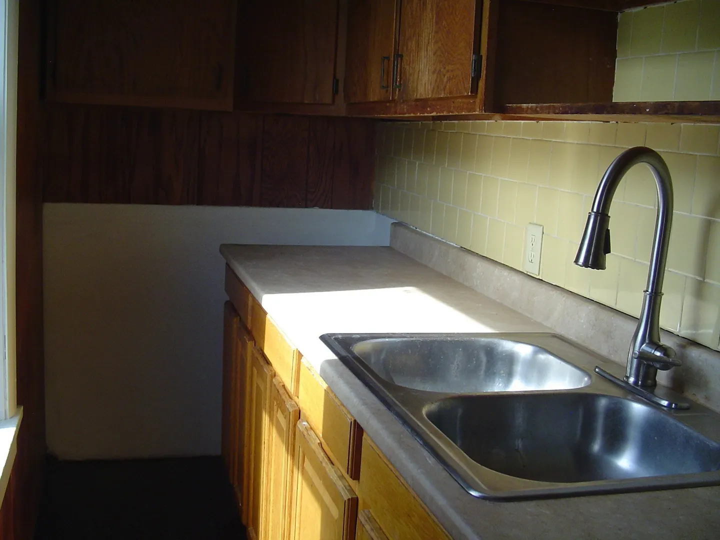
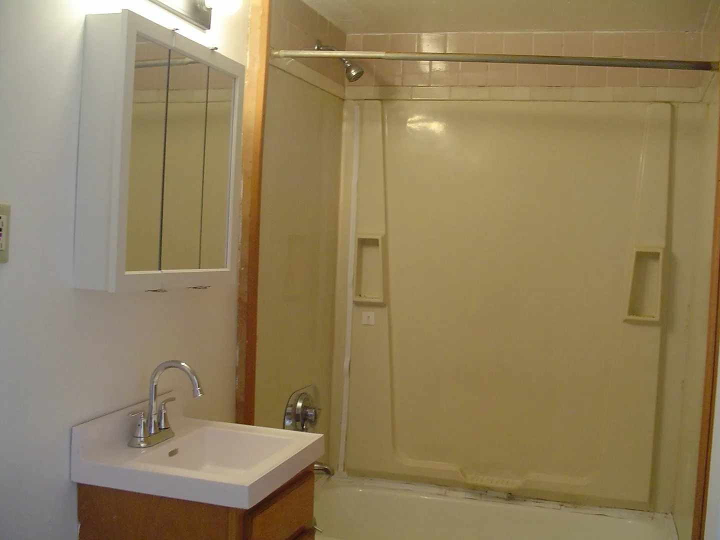
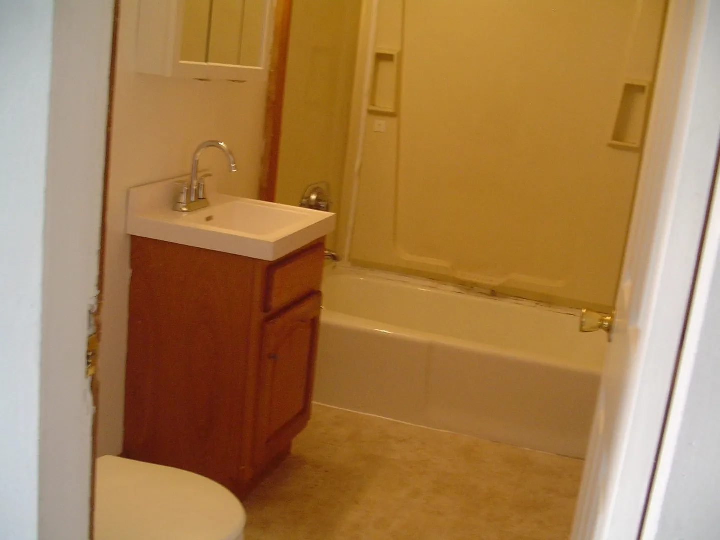
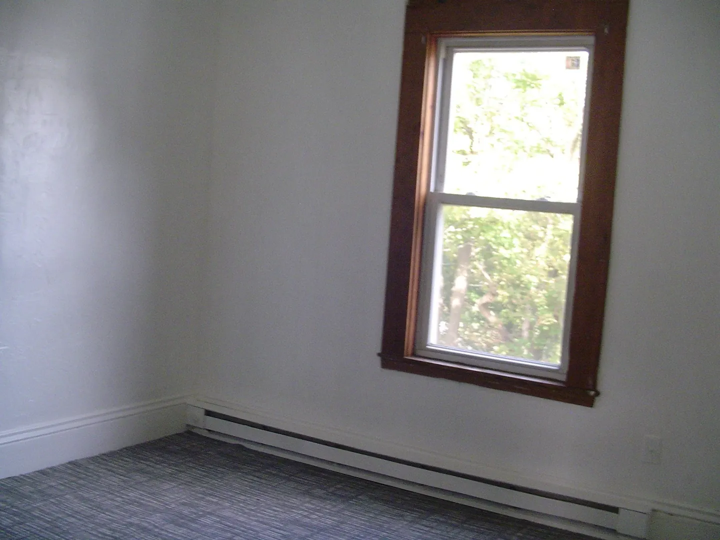
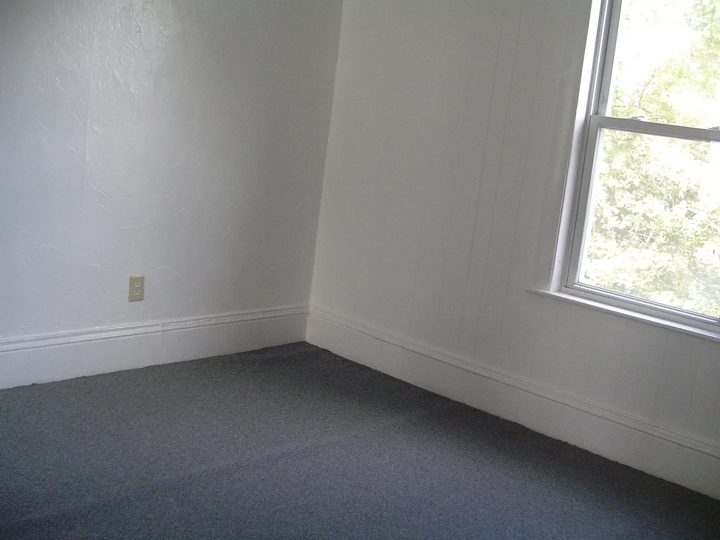
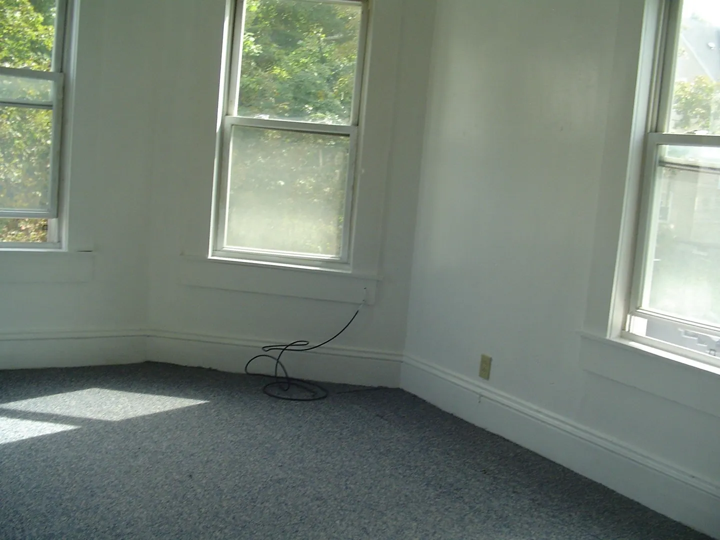
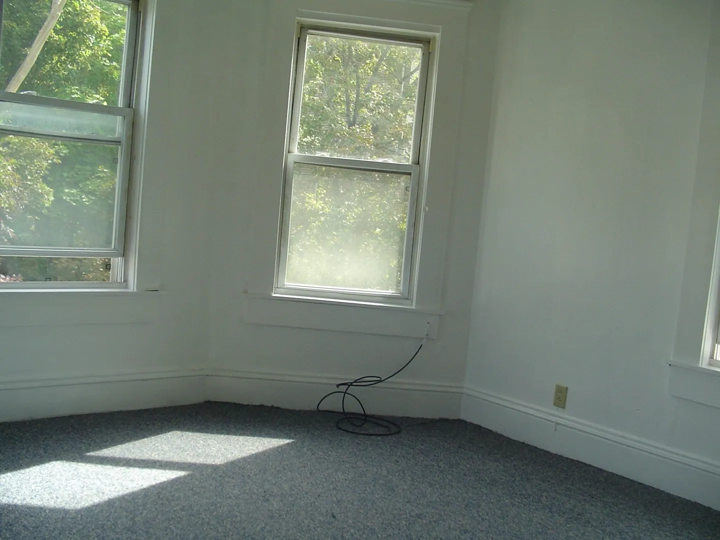
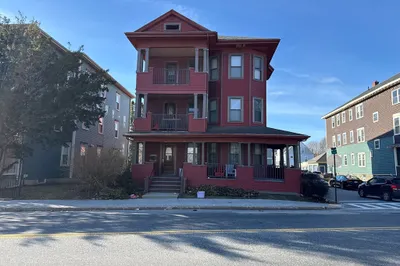
Two parcels being sold together! 4 Family with 2 bedroom units at 78 Rodney and 80 Rodney, which is a deeded , 5,080sf lot , presently used for parking 5 cars for 78 Rodney! . Buyer and Buyer's agent to do due diligence regarding obtaining permits,etc for buildability!.78 Rodney has all recent water heaters, updated separate electric with house mete!. Plumbing for incoming water updated with PEX!.. Lead Certificates for all floorsr!. All Separate Utilities! Some hardwood floors! Tilt in Windoiws! Washer/dryer hook ups! . The 3rd floor which will be viewed has fresh paint and new rug! Apartments are in good condition! Property is .In Belmont Hill area, close to Rt 9, 290 and U Mass Hospital!. Property being conveyed in AS IS condition! Home Iinspection is for buyer's information only! Serious Buyers only, Please!
-
Highlights
- Heating: Natural Gas, Space Heater, Electric, Central, Forced Air
- Parking Spots: 5
- Property Type: 4 Family - 4 Units Up/Down
- Total Rooms: 16
- Status: Active
- Levels: 4
- Property Class: Residential Income
- Stories: 4
- Year Built: 1920
-
Additional Details
- Appliances: Range, Refrigerator
- Flooring: Carpet, Varies, Hardwood
- Interior Features: Pantry, Living Room, Kitchen
- Road Frontage Type: Public
- SqFt Source: Public Record
- Year Built Details: Approximate
- Zoning: Rg5
- Basement: Full, Partially Finished
- Foundation: Stone
- Lot Features: Other
- Roof: Shingle
- Total Number of Units: 4
- Year Built Source: Public Records
-
Amenities
- Community Features: Public Transportation, Shopping, Medical Facility, Highway Access
- Parking Features: Off Street
-
Utilities
- Electric: Circuit Breakers, Common, Individually Metered
- Water Source: Public
- Sewer: Public Sewer
-
Fees / Taxes
- Assessed Value: $558,300
- Tax Year: 2025
- Total Rent: $3,650
- Rental Fee Includes: Unit 1(Water), Unit 2(Water), Unit 3(Water), Unit 4(Water)
- Taxes: $7,364
Similar Listings
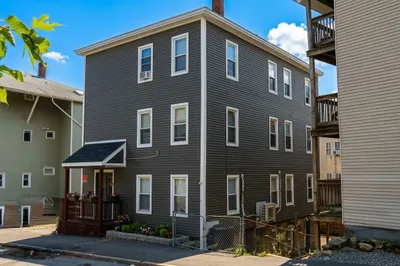
Sold
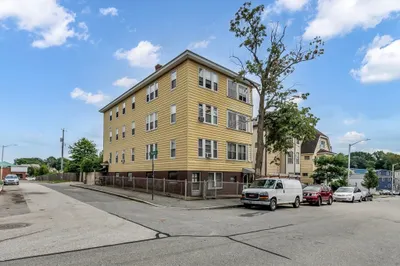
18 Photos
Sold
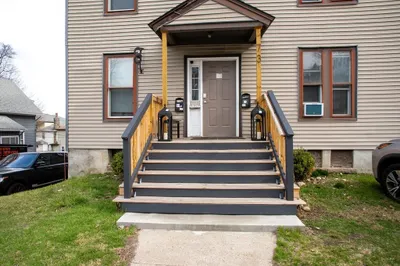
39 Photos
Sold
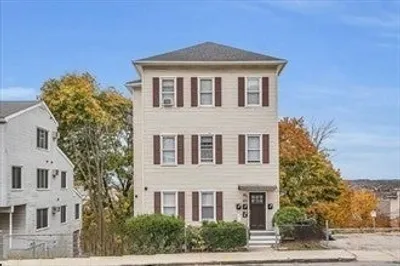
39 Photos
Sold
13 Photos
Content © 2026 MLS Property Information Network, Inc. The information in this listing was gathered from third party resources including the seller and public records.
Listing information provided courtesy of Dino's Realty Team.
MLS Property Information Network, Inc. and its subscribers disclaim any and all representations or warranties as to the accuracy of this information.