
Sold!
$365,000
2
Beds
1
Bath
698
Living Area
-
Property Description
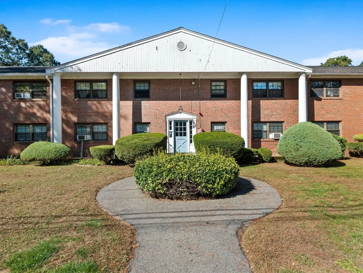
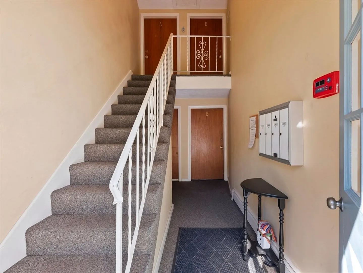
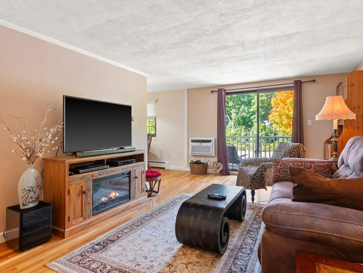
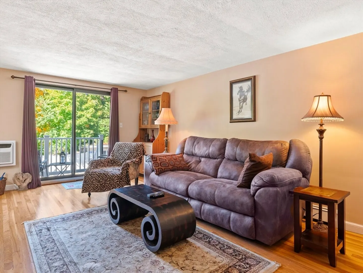
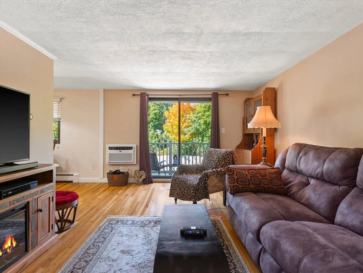
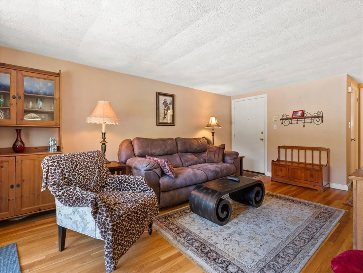
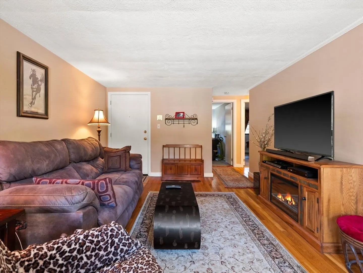
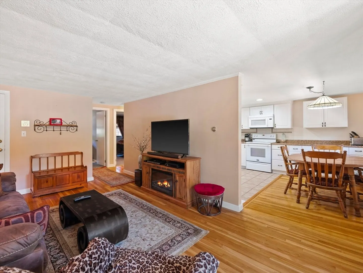
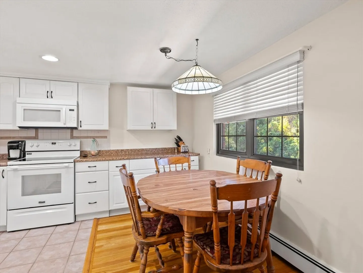
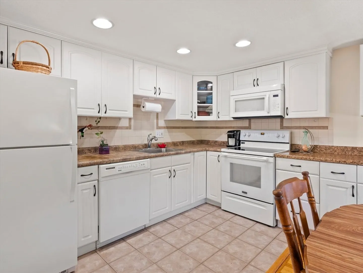
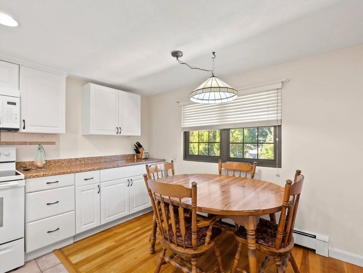
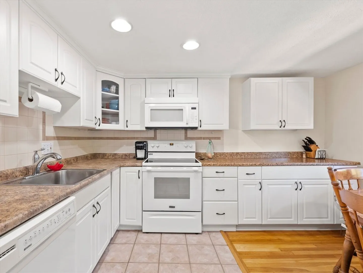
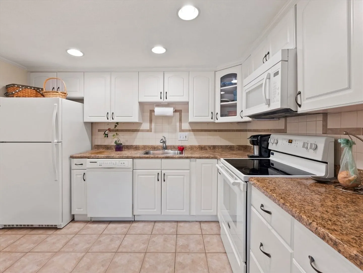
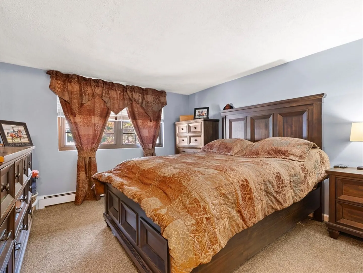
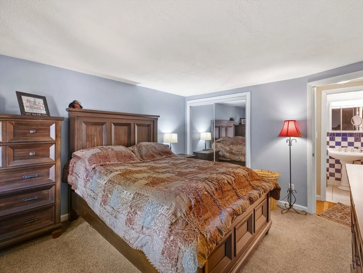
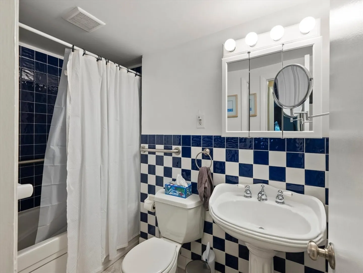
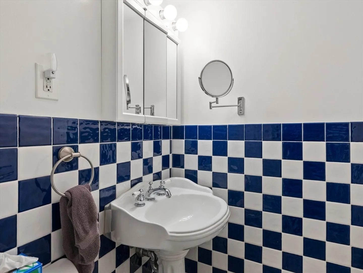
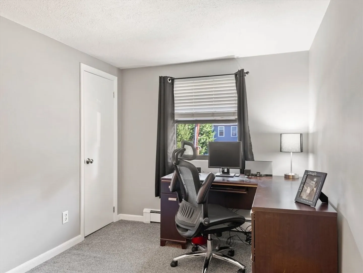
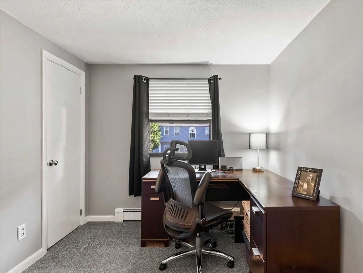
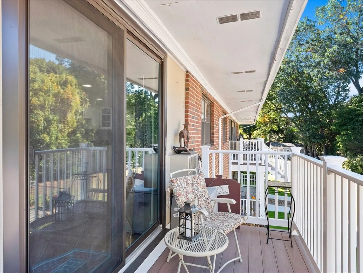
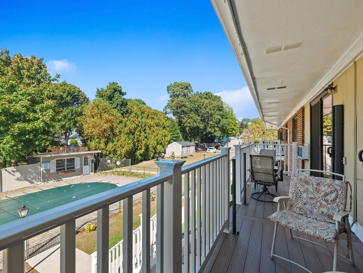
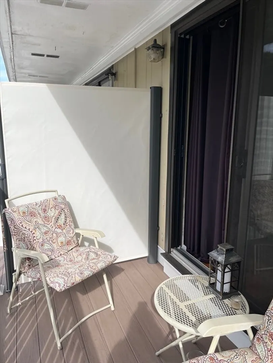
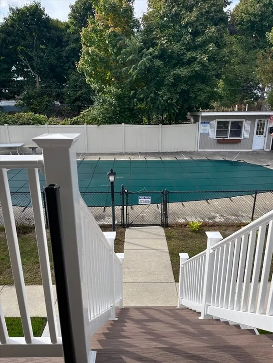
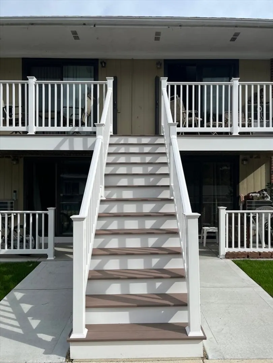
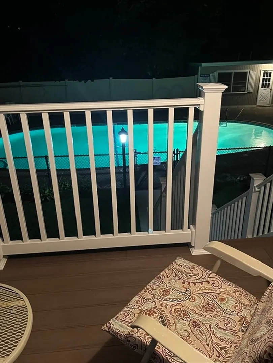
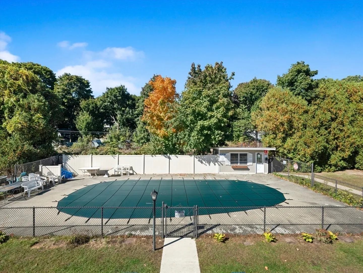
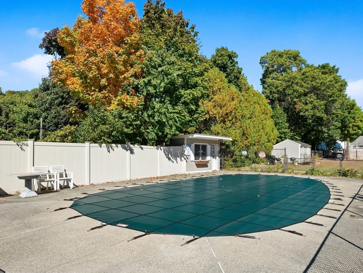
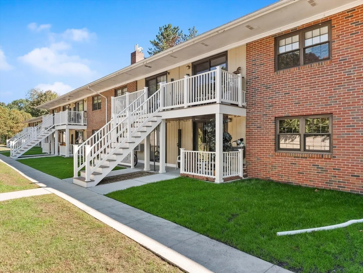
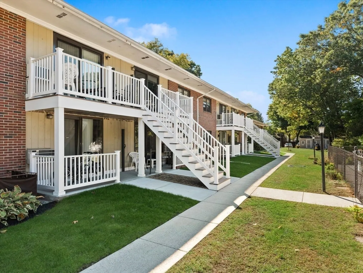
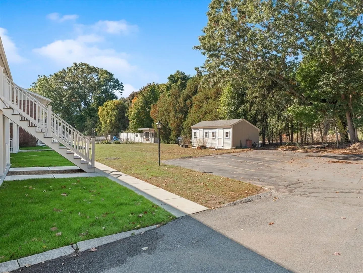
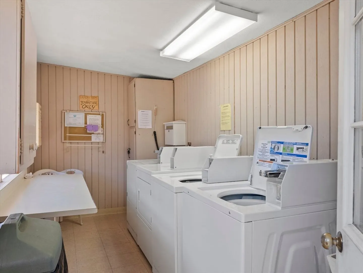
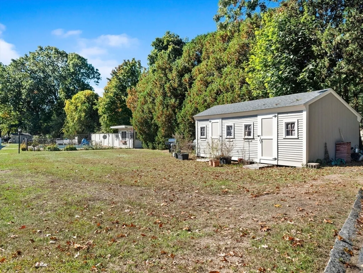
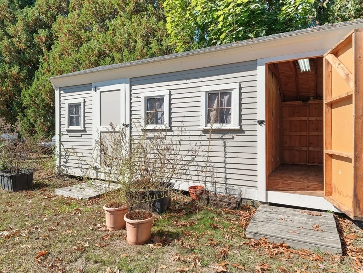
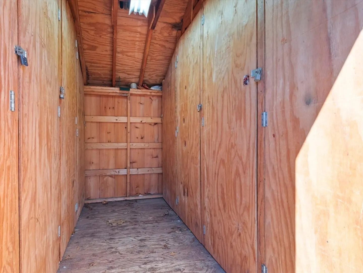
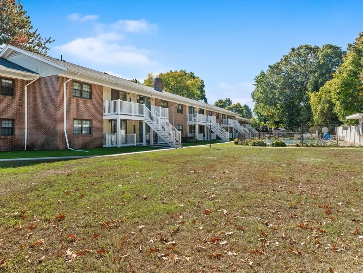
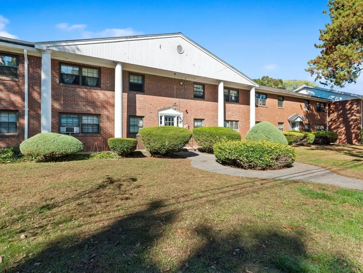
Beautiful top-floor two-bedroom unit in the desirable Cricklewood Condominium complex, located in the charming Greenwood section of Wakefield, just a 9-minute walk to the Melrose Highlands train station. This move-in-ready home boasts an open-concept layout, a modern kitchen with recessed lighting and updated appliances, oak hardwood flooring, and a spacious bath. The unit offers plenty of storage with several closets, including a walk-in. Enjoy peace of mind with low-maintenance living—oven, fridge, and AC are under 6 years old, and a brand-new garbage disposal is being installed. Association fees cover heating and water. Project for new rear decks and painting has ben paid in full by seller. Deck offers a private outdoor space overlooking the yard and pool area. Additional features include a deeded parking space, a storage unit, and on-site laundry. Plus, plenty of extra parking is available along the road. Ready for you to move in and start enjoying immediately!
-
Highlights
- Cooling: Wall Unit(s)
- HOA Fee: $346
- Property Class: Residential
- Total Rooms: 5
- Year Built: 1965
- Heating: Baseboard, Natural Gas
- Parking Spots: 1
- Property Type: Condominium
- Unit Number: A
- Status: Closed
-
Additional Details
- Appliances: Range, Dishwasher, Disposal, Refrigerator
- Construction: Brick
- Roof: Shingle
- Year Built Details: Actual
- Zoning: Sr
- Basement: N
- Exterior Features: Deck - Composite
- Total Number of Units: 28
- Year Built Source: Public Records
-
Amenities
- Community Features: Public Transportation, Pool, Public School, T-Station
- Parking Features: Off Street
-
Utilities
- Sewer: Public Sewer
- Water Source: Public
-
Fees / Taxes
- Assessed Value: $309,900
- HOA Fee Includes: Heat, Water, Sewer, Insurance, Maintenance Structure, Maintenance Grounds, Snow Removal
- Taxes: $3,486
- HOA Fee Frequency: Monthly
- Tax Year: 2024
Similar Listings
Sold
34 Photos
Sold
9 Photos
Sold
18 Photos
Sold
22 Photos
Content © 2026 MLS Property Information Network, Inc. The information in this listing was gathered from third party resources including the seller and public records.
Listing information provided courtesy of Aspen Realty Group LLC.
MLS Property Information Network, Inc. and its subscribers disclaim any and all representations or warranties as to the accuracy of this information.
