
Sold!
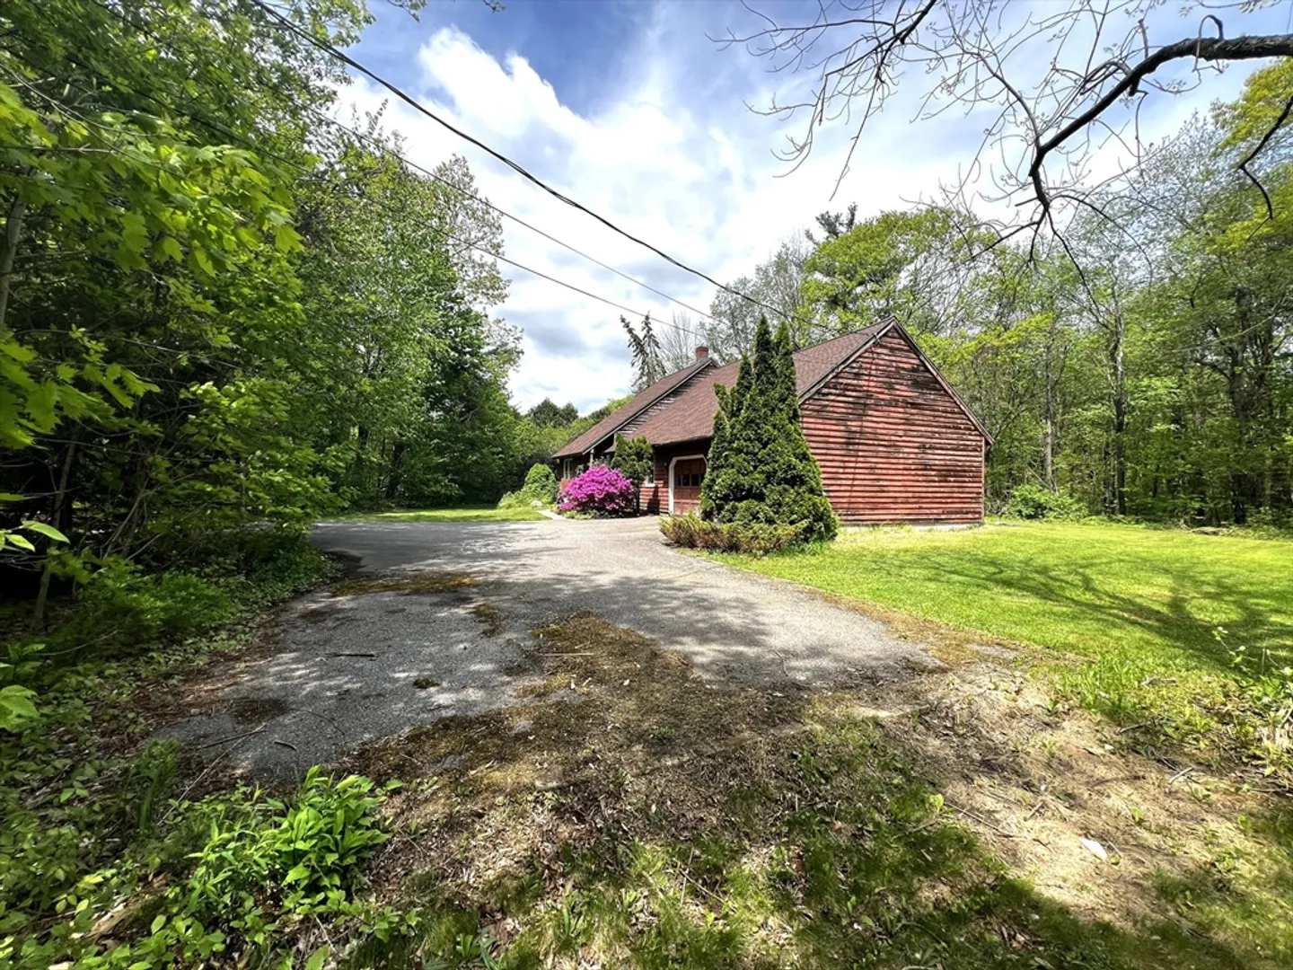
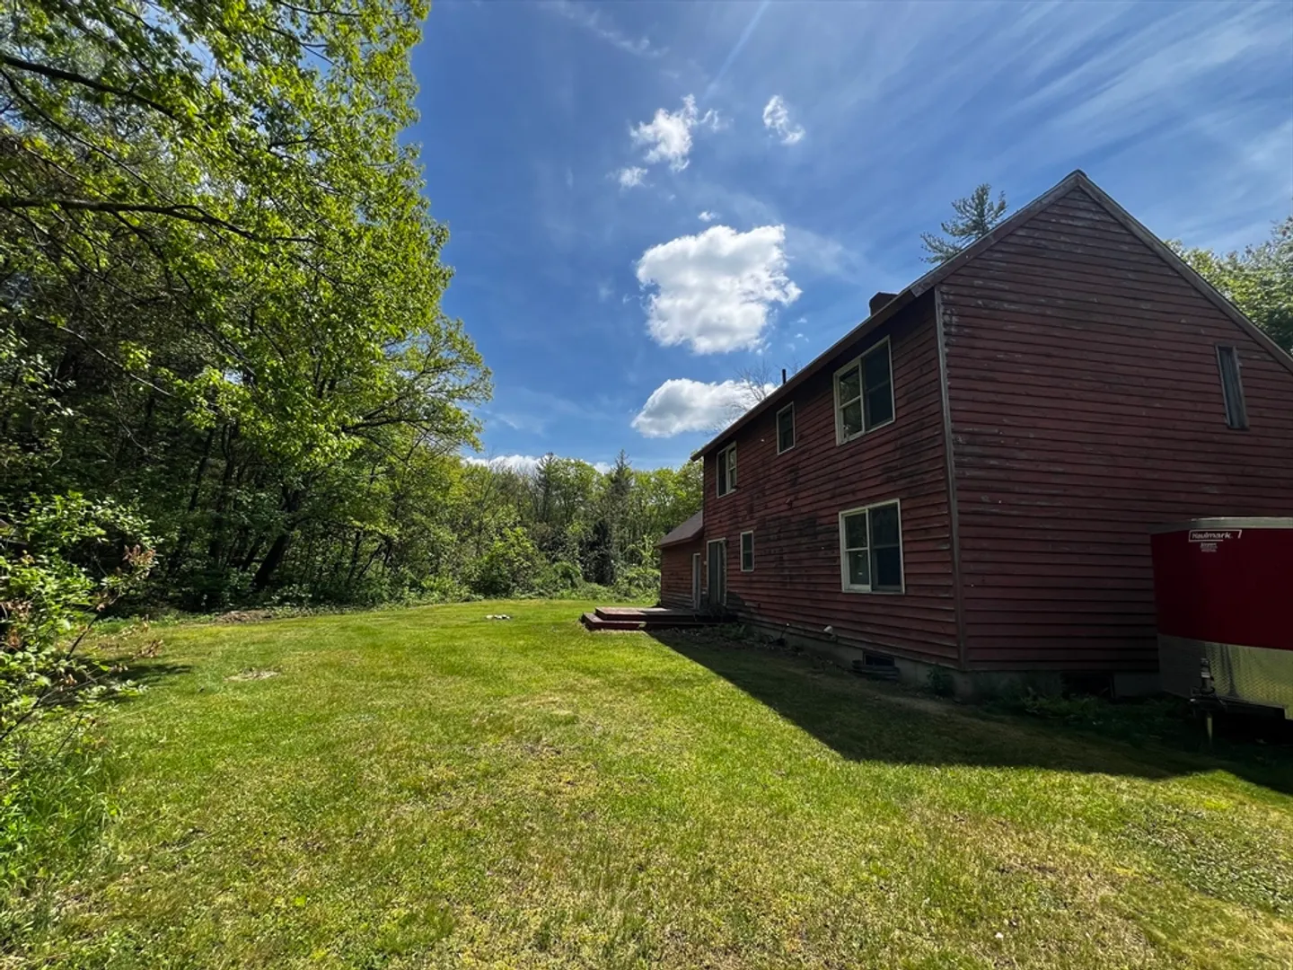
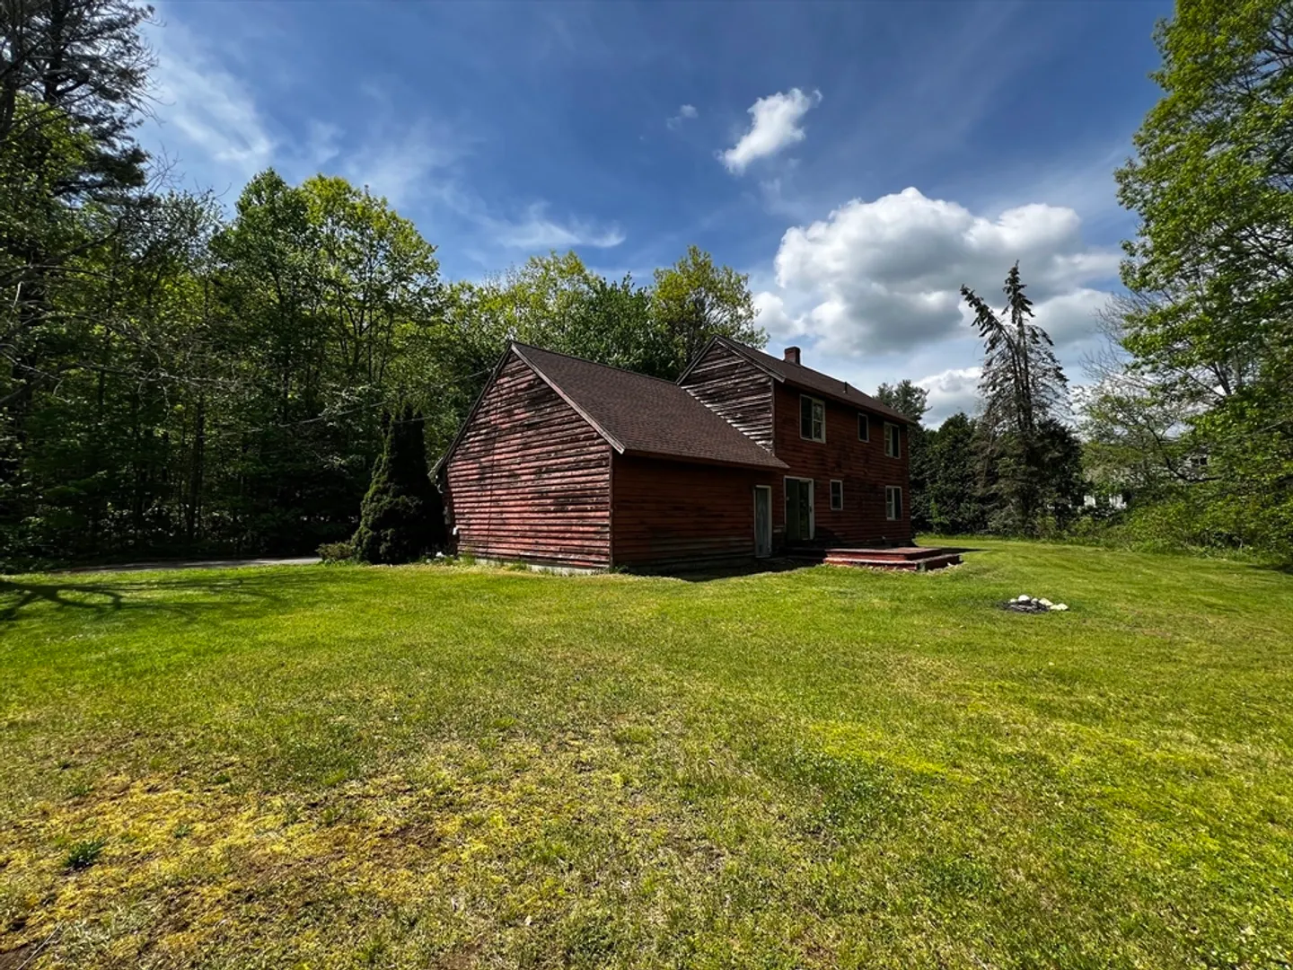
$430,000
3
Beds
2
Baths
1,727
Living Area
-
Property Description
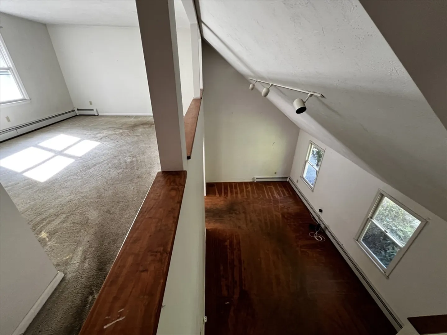
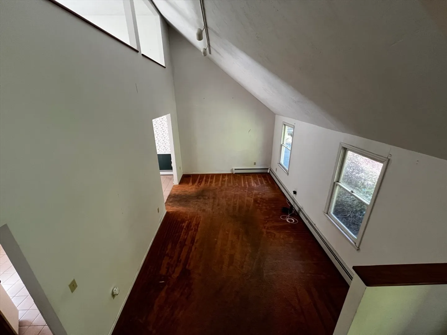
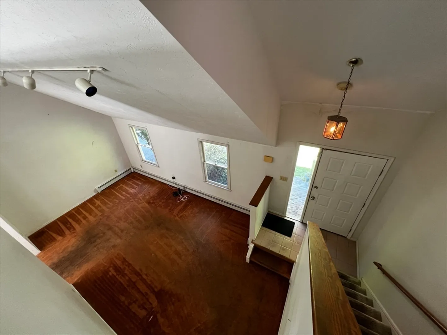
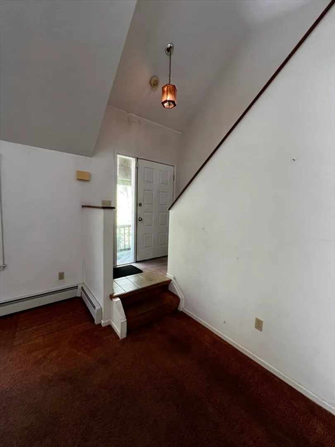
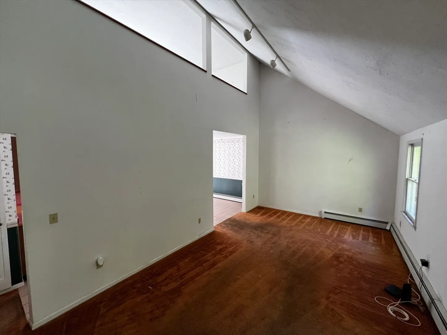
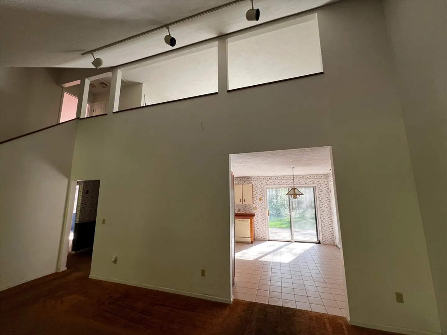
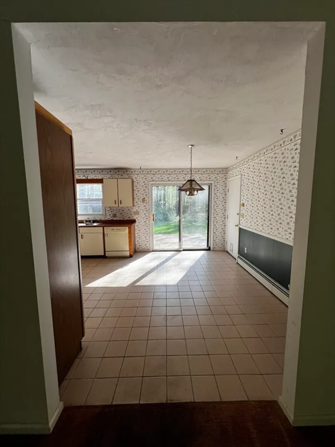
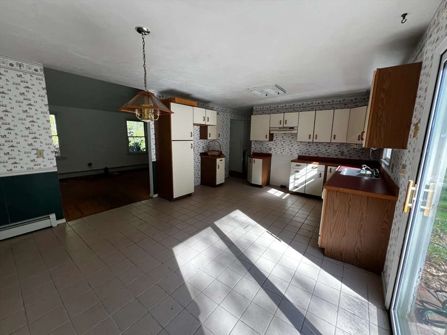
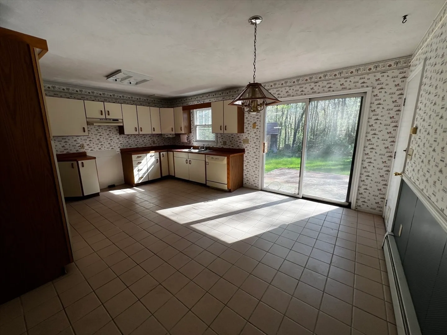
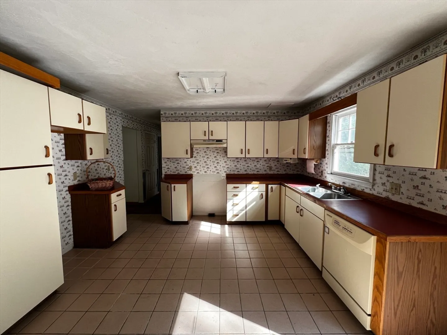
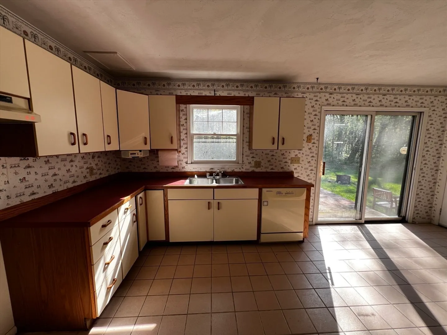
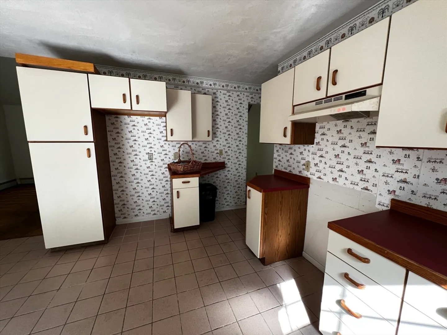
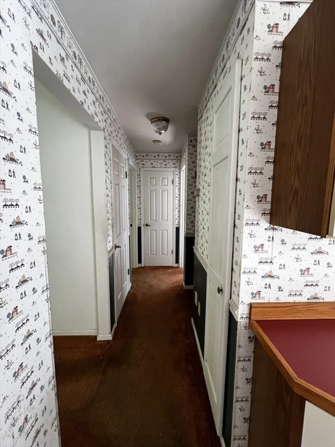
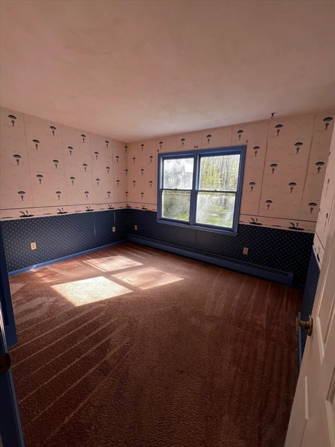
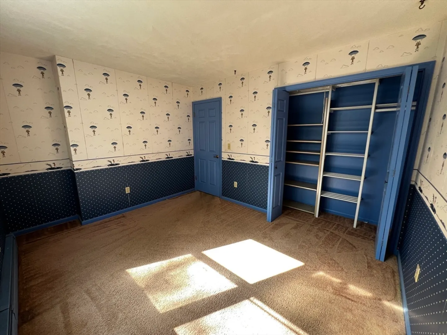
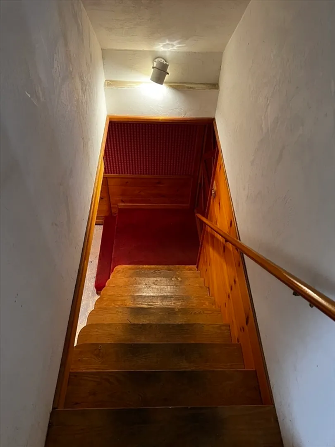
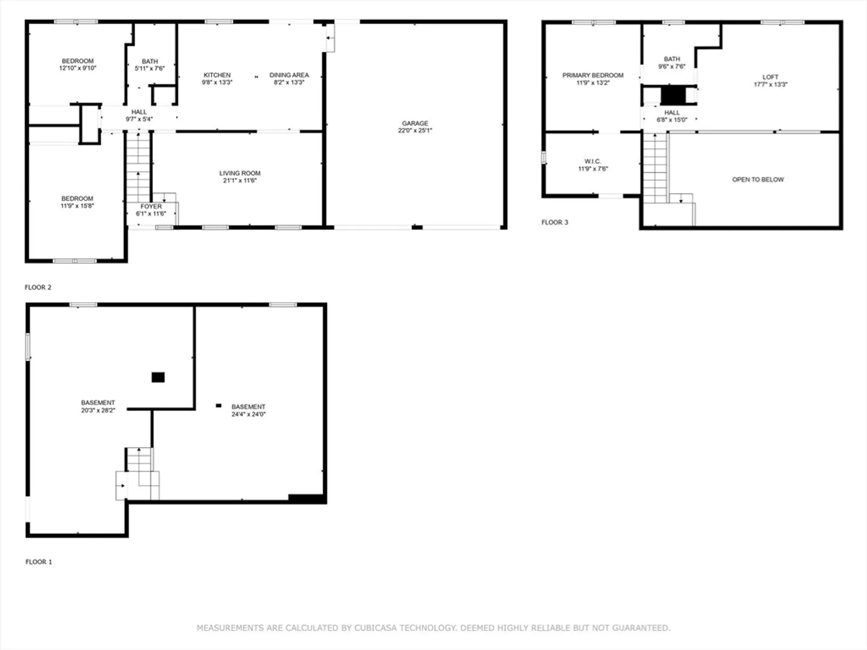
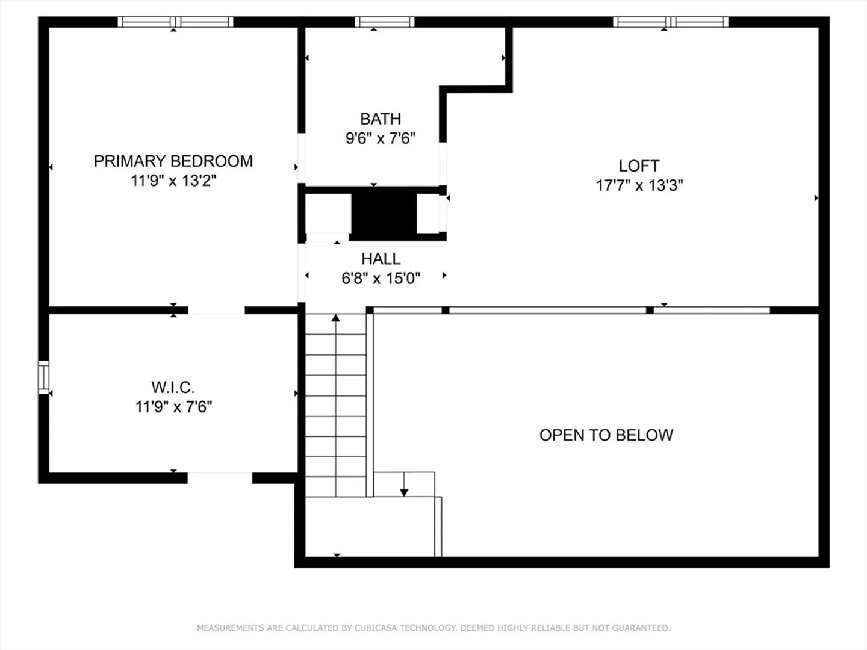
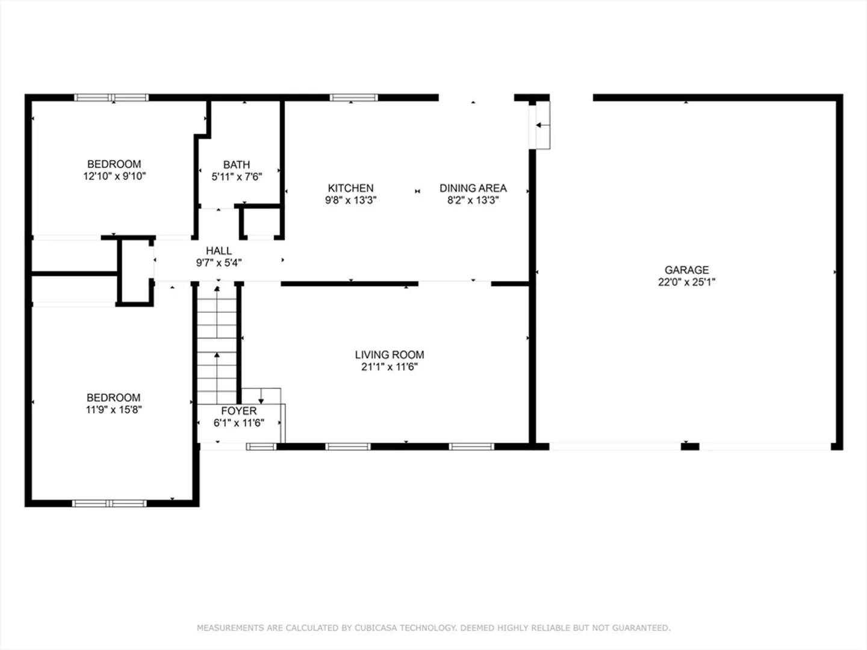
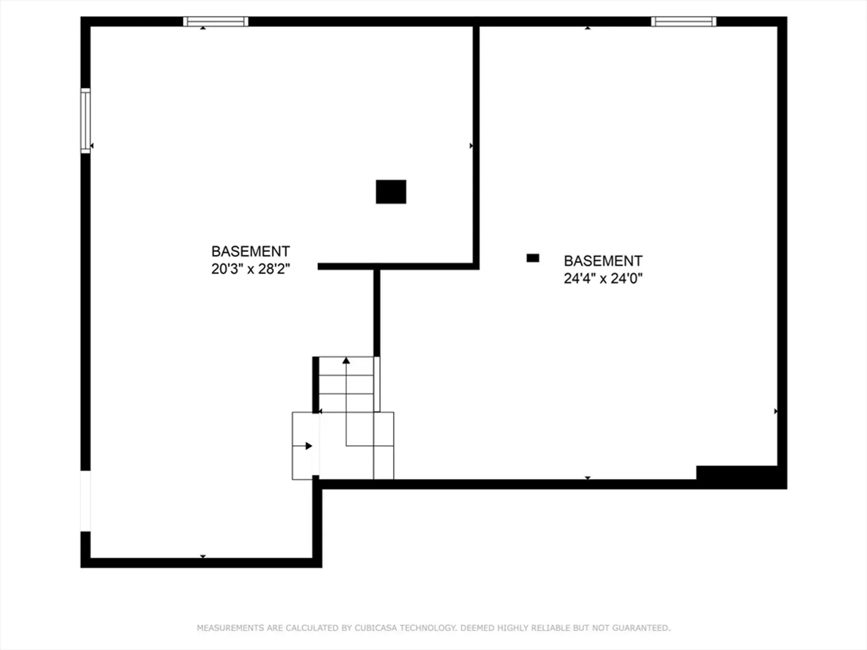
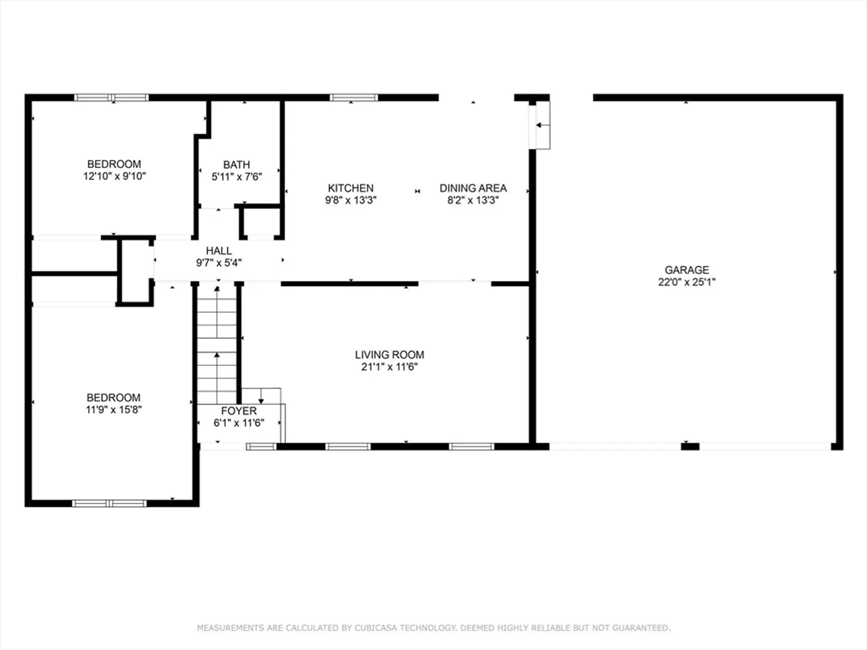
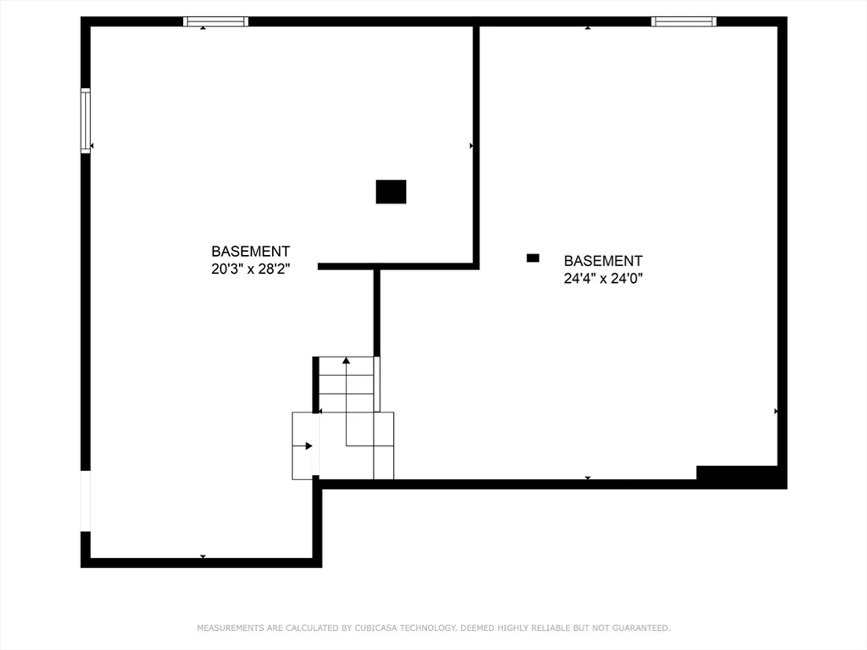
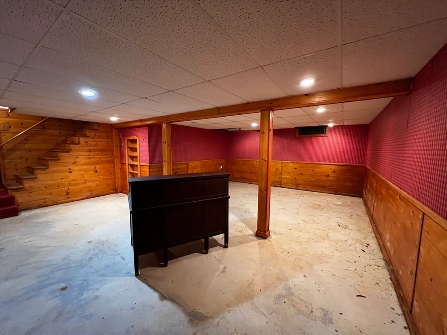
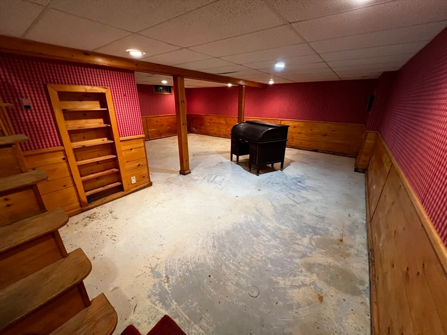
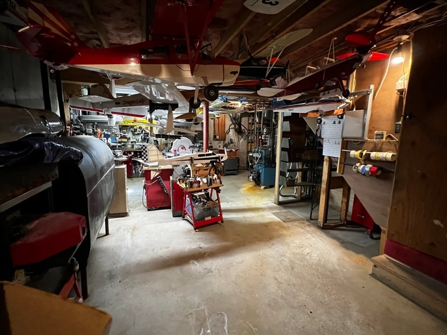
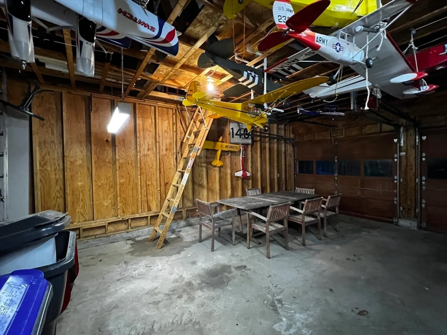
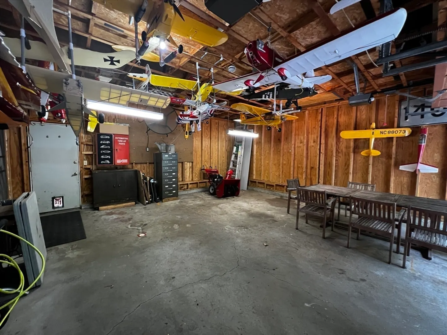
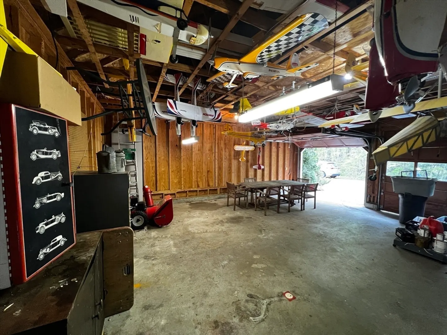
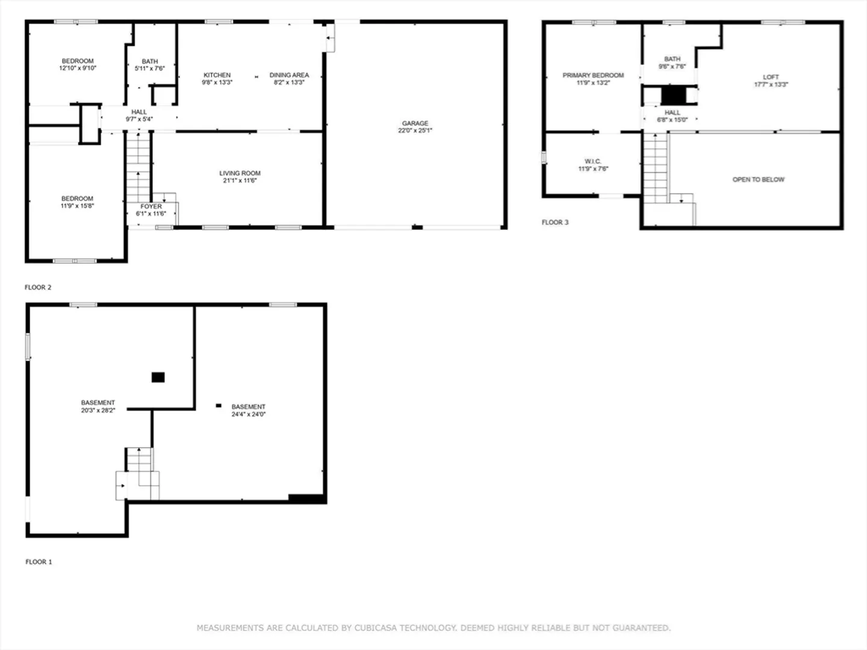
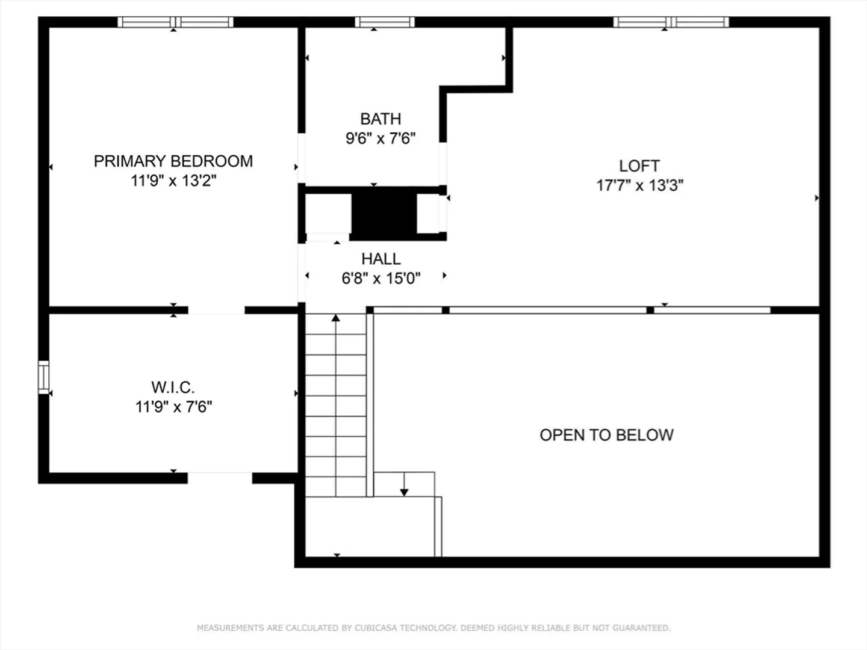
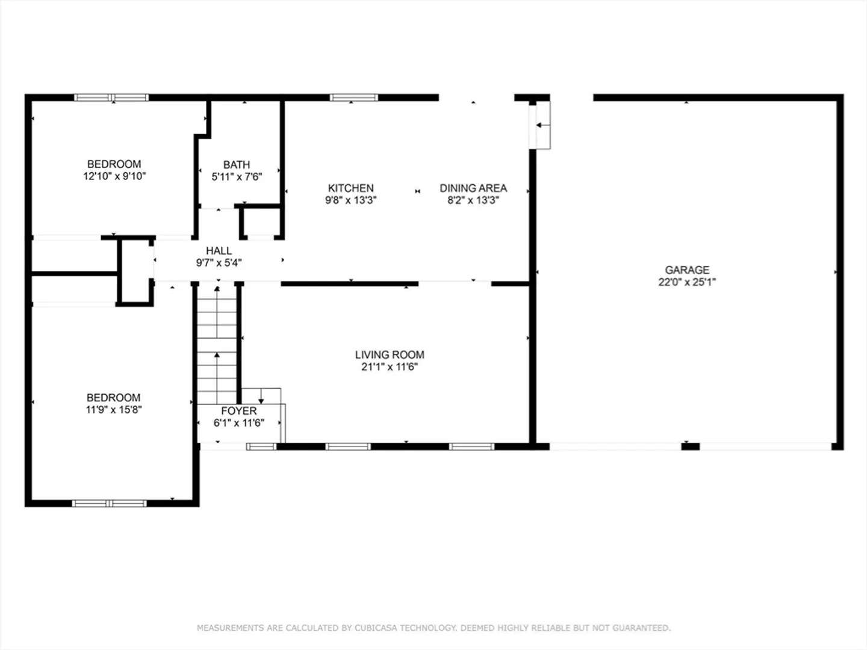
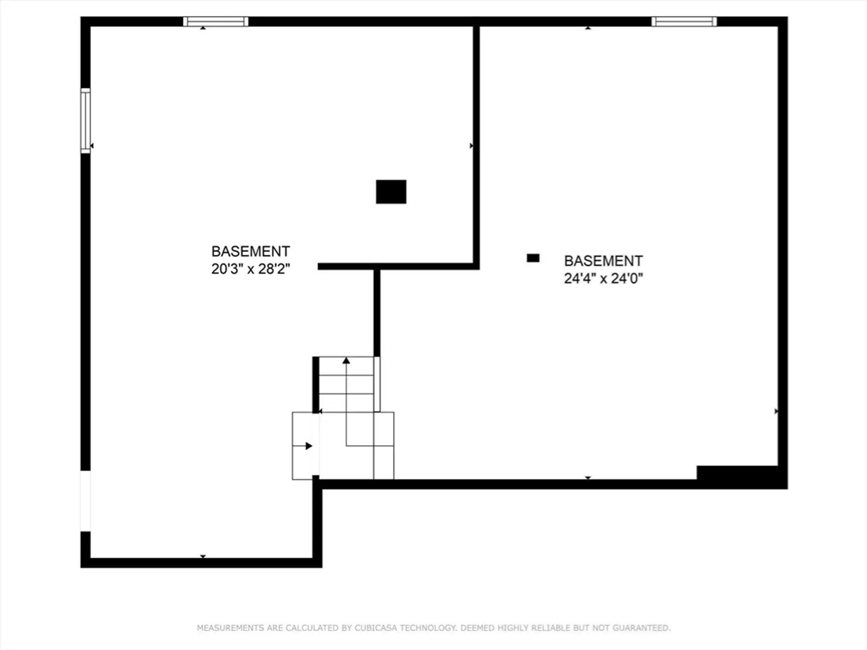
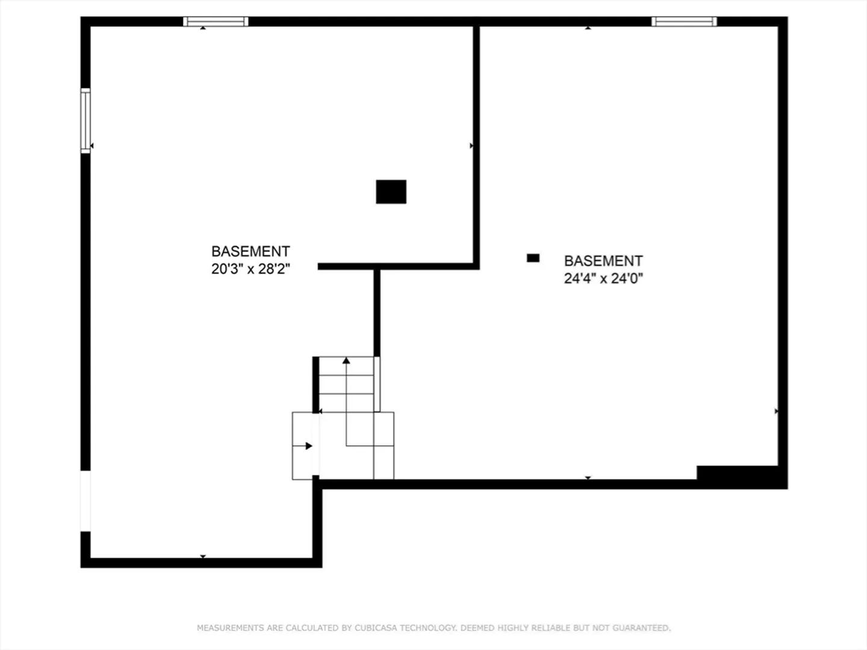
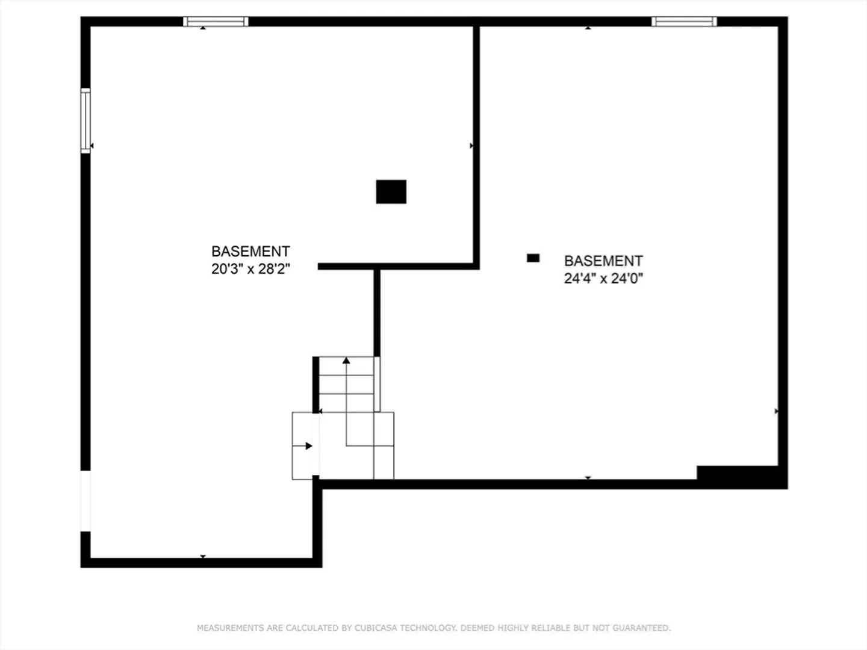
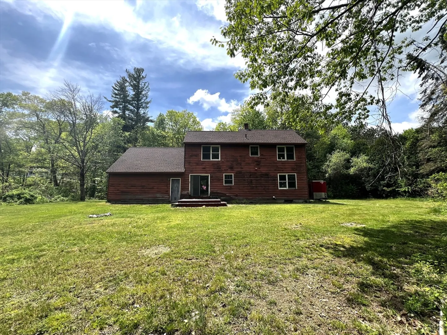
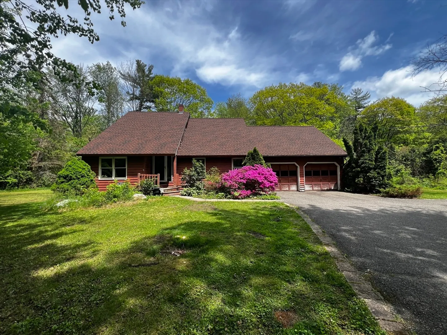
OFFER DEADLINE 5/22 @ 6. This spacious cape in Princeton MA is over an acre with lots of privacy and mature landscaping for a nice rural feel. As you enter through the front door, you are invited into a open living room with vaulted ceilings that open up to the loft room upstairs. The living room leads into the cabinet packet eat-in kitchen that has a slider door to the outside deck and access to the 2 car garage! 2 bedrooms and a full bath with lots of closets completes the first floor! Upstairs you have a main bedroom with huge walk in closet, full bath and loft area that could be used as a home office or additional living room for multi generational living! The basement is partly finished with pine shiplap and a workshop area. This is your opportunity to buy a home that needs updating and personalize to your taste. New roof installed in 2021!!! Septic is buyers responsibility or seller holdback, some peeling paint on exterior and may not work with all financing types.
-
Highlights
- Acres: 1
- Cooling: Window Unit(s)
- Heating: Electric Baseboard, Oil
- Property Class: Residential
- Style: Cape
- Year Built: 1987
- Area: East Princeton
- Has View: Yes
- Parking Spots: 6
- Property Type: Single Family Residence
- Total Rooms: 6
- Status: Closed
-
Additional Details
- Appliances: Water Heater, Dishwasher, Vacuum System, Water Softener, Other
- Exclusions: Personal Property. Tools, Tool Cabinets., Shelves, Planters And Yard Equipment In Shed Are Excluded.
- Flooring: Tile, Carpet, Flooring - Wall to Wall Carpet
- Interior Features: Bathroom - Full, Closet, Closet/Cabinets - Custom Built, Lighting - Overhead, Recessed Lighting, Loft, Bonus Room, Central Vacuum
- Road Frontage Type: Public
- View: Scenic View(s)
- Year Built Source: Public Records
- Basement: Finished, Partially Finished, Interior Entry, Bulkhead, Concrete
- Exterior Features: Porch, Deck, Rain Gutters, Storage, Decorative Lighting, Screens, Garden
- Foundation: Concrete Perimeter
- Lot Features: Wooded
- Roof: Shingle
- Year Built Details: Actual
- Zoning: Bl
-
Amenities
- Community Features: Park, Walk/Jog Trails, Stable(s), Conservation Area, Highway Access
- Parking Features: Attached, Garage Door Opener, Storage, Workshop in Garage, Paved Drive, Off Street, Paved
- Covered Parking Spaces: 2
-
Utilities
- Electric: 150 Amp Service
- Water Source: Private
- Sewer: Private Sewer
-
Fees / Taxes
- Assessed Value: $408,200
- Compensation Based On: Gross/Full Sale Price
- Tax Year: 2024
- Buyer Agent Compensation: 2.5%
- Facilitator Compensation: 1%
- Taxes: $5,727
Similar Listings
Sold
22 Photos
Sold
34 Photos
Sold
34 Photos
Sold
41 Photos
Content © 2026 MLS Property Information Network, Inc. The information in this listing was gathered from third party resources including the seller and public records.
Listing information provided courtesy of Coldwell Banker Realty - Worcester.
MLS Property Information Network, Inc. and its subscribers disclaim any and all representations or warranties as to the accuracy of this information.
