
Sold!
$355,100
3
Beds
1
Bath
912
Living Area
-
Property Description
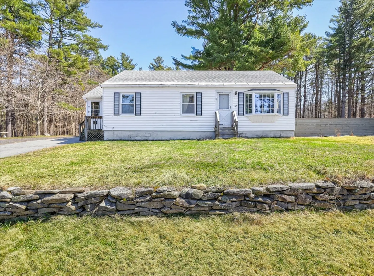
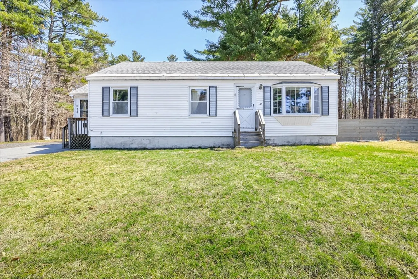
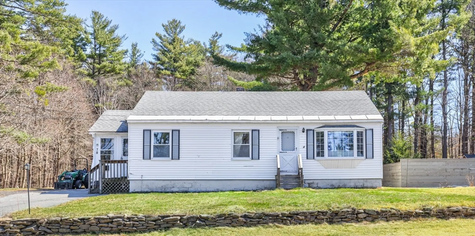
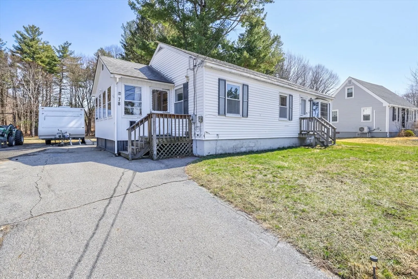
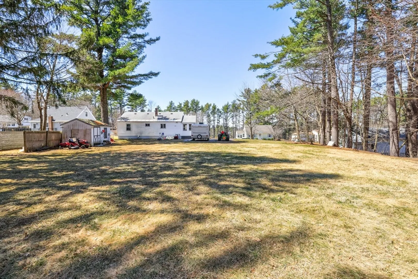
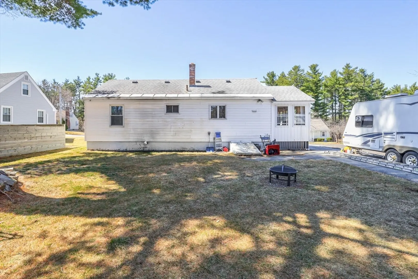
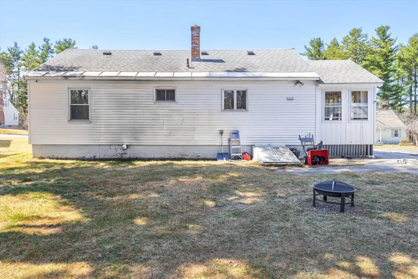
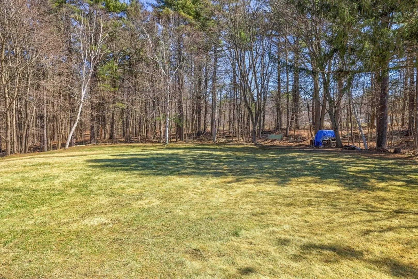
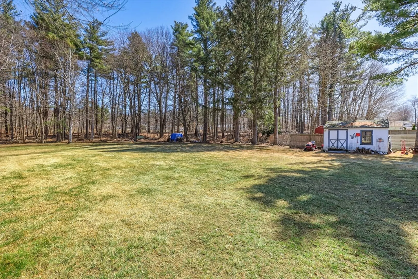
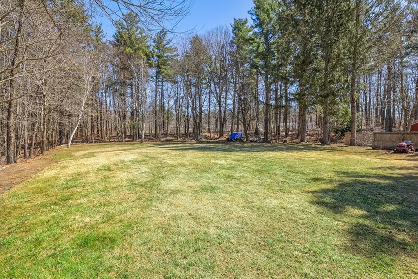
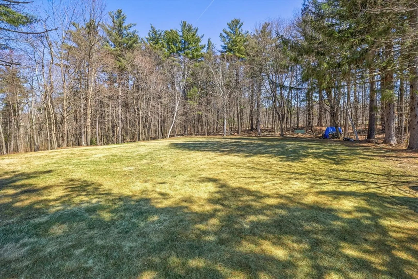
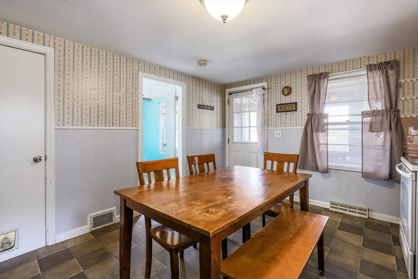
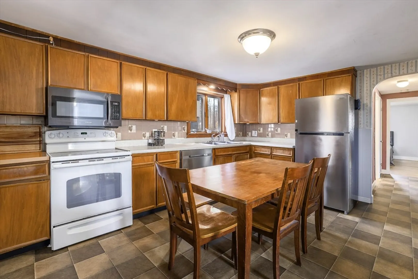
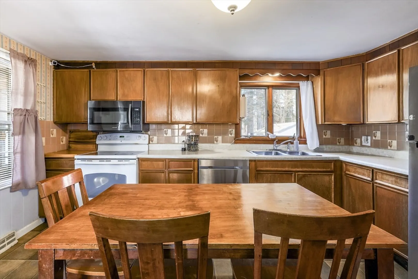
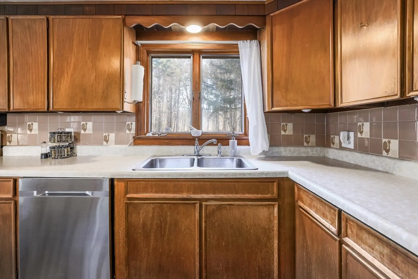
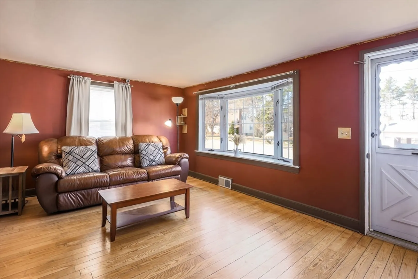
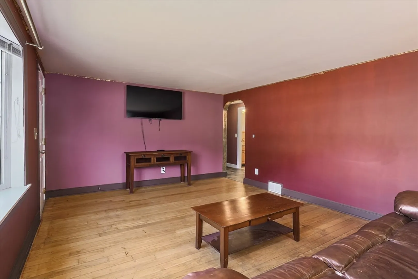
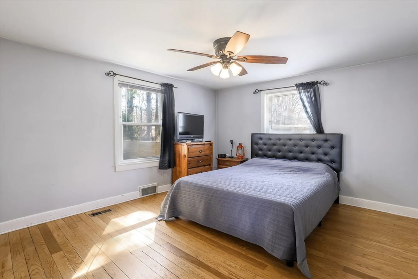
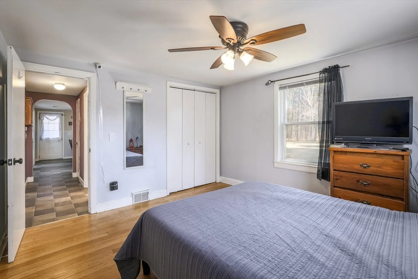
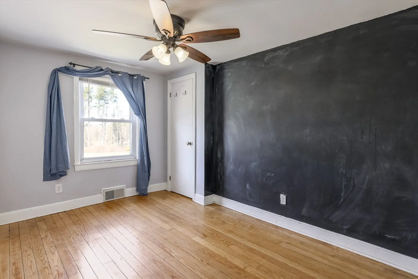
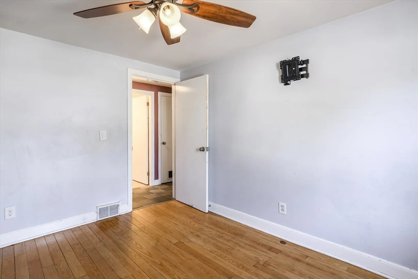
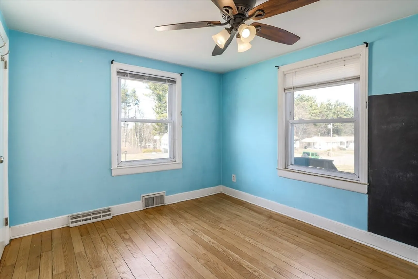
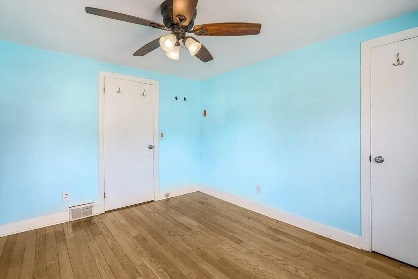
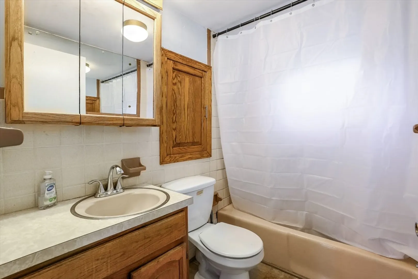
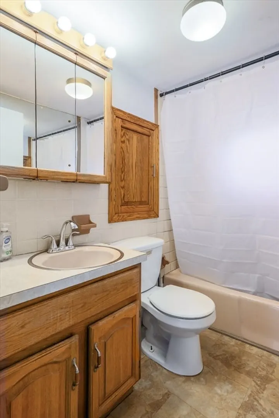
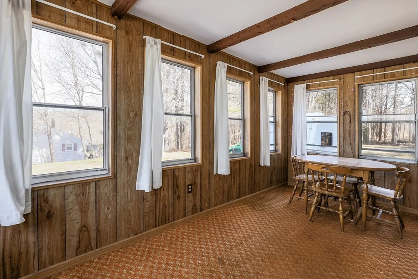
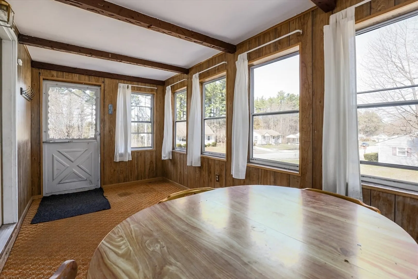
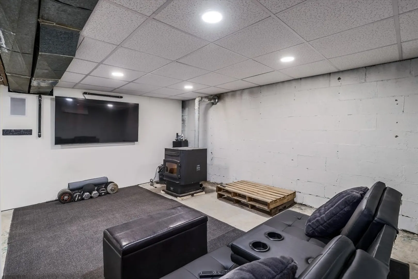
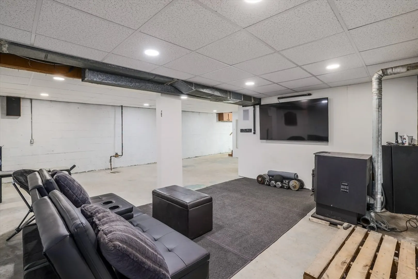
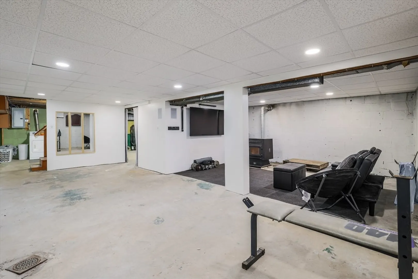
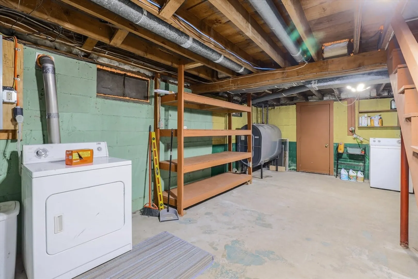
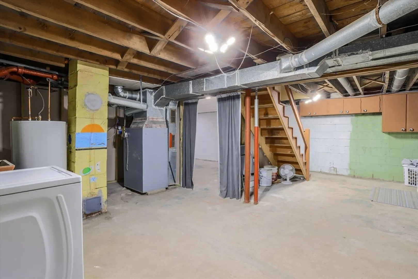
Minutes to rt 2 this sweet 3 bedroom ranch is ready for its new owner. Nestled in a desirable Gardner neighborhood on a generous 0.77-acre lot, this property offers a rare combination of space, convenience, and opportunity. Inside, you’ll find a bright and inviting living room featuring hardwood floors and a bay window that fills the space with natural light. The eat-in kitchen offers ample cabinet storage, and all appliances will convey for added ease. The main bedroom includes a double-wide closet and hardwood flooring, while two additional bedrooms provide flexibilility for family, guests, or a home office. An enclosed side porch/mudroom offers a sun-filled bonus space—perfect for a three-season room or everyday functionality. The full basement includes laundry with a partially finished space. Use it for a workshop, recreation space, or additional living area. Conveniently located just minutes to Route 2 and close to local amenities, including Ovila Case Playground nearby.
-
Highlights
- Heating: Forced Air, Oil
- Property Class: Residential
- Style: Ranch
- Year Built: 1955
- Parking Spots: 6
- Property Type: Single Family Residence
- Total Rooms: 5
- Status: Closed
-
Additional Details
- Appliances: Electric Water Heater, Range, Dishwasher, Refrigerator, Washer, Dryer
- Construction: Frame
- Flooring: Vinyl, Hardwood
- Road Frontage Type: Public
- SqFt Source: Public Record
- Year Built Source: Public Records
- Basement: Full, Partially Finished, Interior Entry
- Exterior Features: Porch - Enclosed, Storage
- Foundation: Concrete Perimeter
- Roof: Shingle
- Year Built Details: Actual
- Zoning: R
-
Amenities
- Community Features: Shopping, Medical Facility, Highway Access, Public School
- Parking Features: Paved Drive, Off Street, Paved
-
Utilities
- Electric: Circuit Breakers
- Water Source: Public
- Sewer: Public Sewer
-
Fees / Taxes
- Assessed Value: $287,900
- Taxes: $4,134
- Tax Year: 2025
Similar Listings
Sold
27 Photos
Sold
33 Photos
Sold
39 Photos
Sold
35 Photos
Content © 2026 MLS Property Information Network, Inc. The information in this listing was gathered from third party resources including the seller and public records.
Listing information provided courtesy of Realty Vision.
MLS Property Information Network, Inc. and its subscribers disclaim any and all representations or warranties as to the accuracy of this information.
