
Sold!
$865,000
3
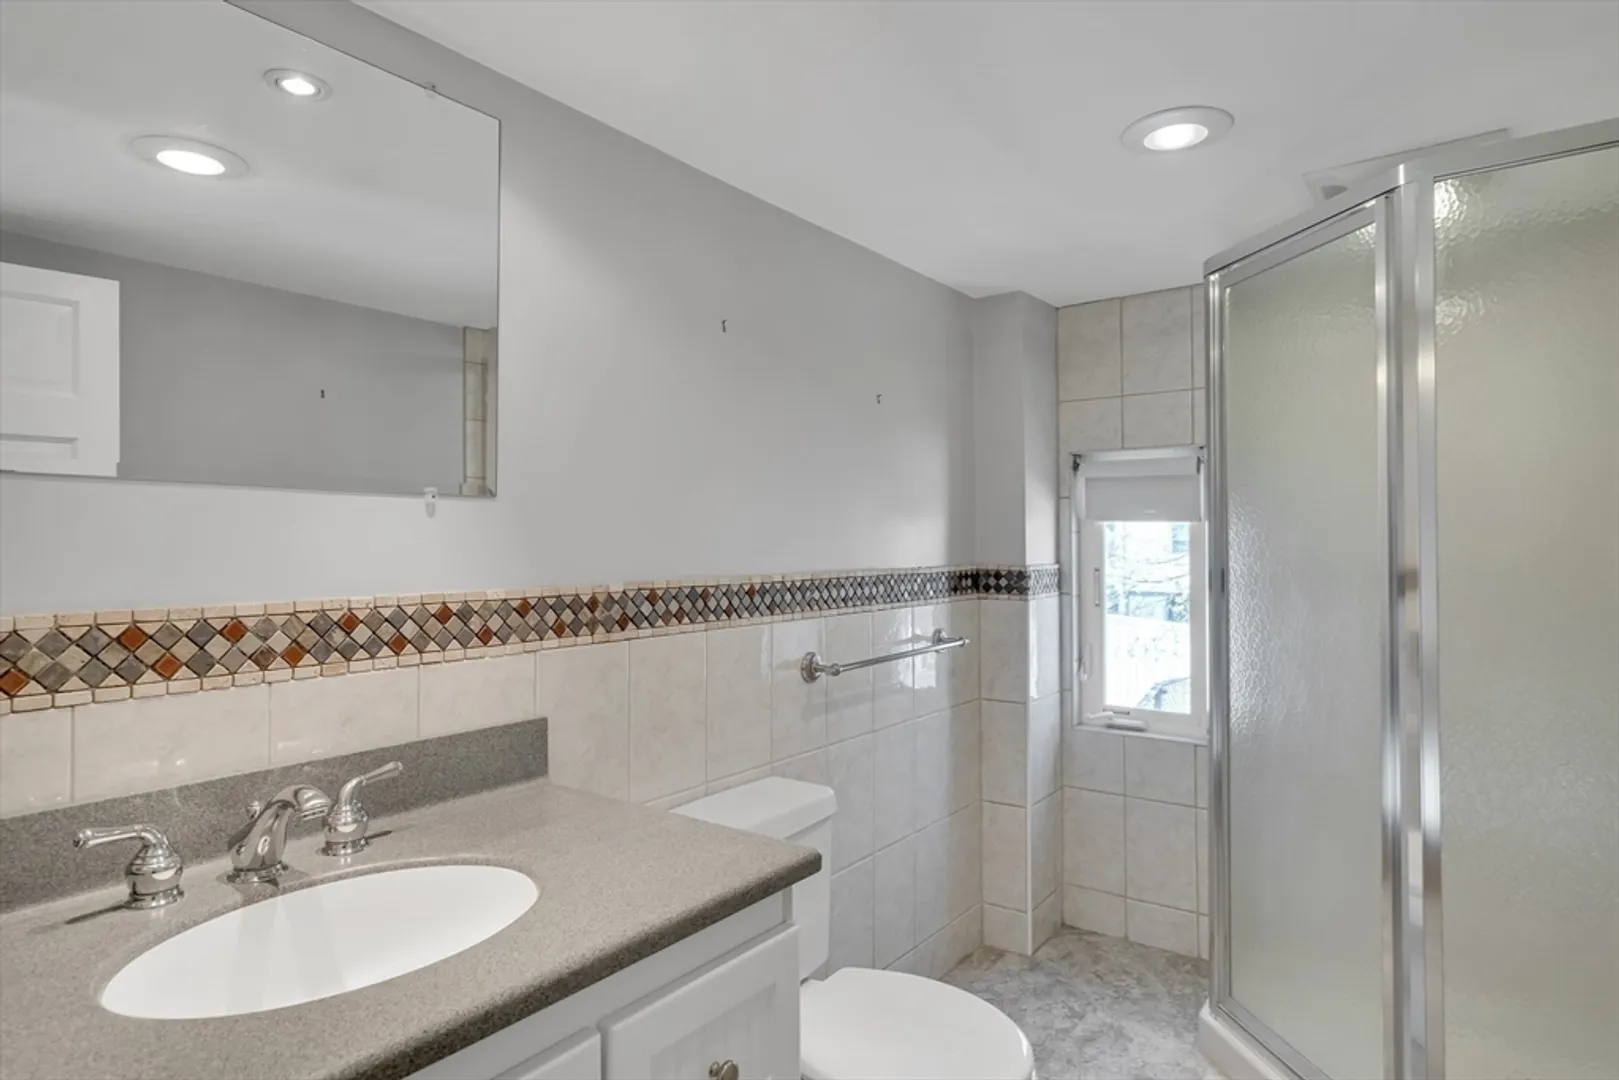
Beds
2
Baths
2,129
Living Area
-
Property Description
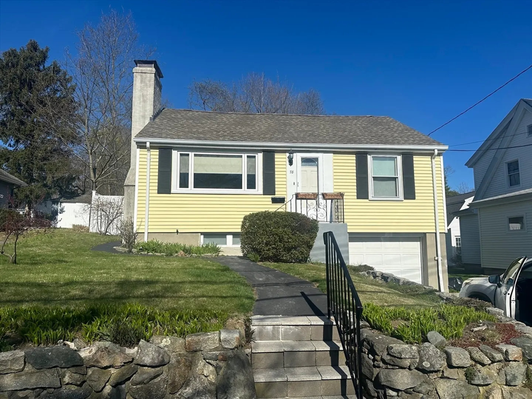
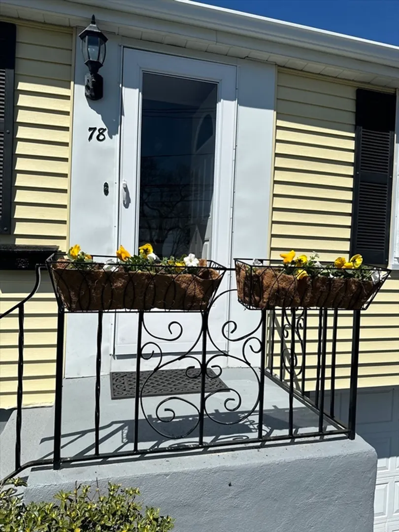
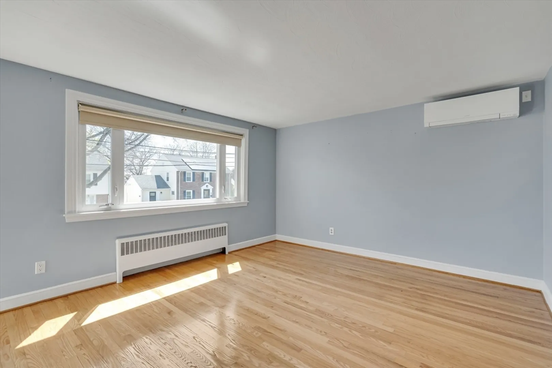
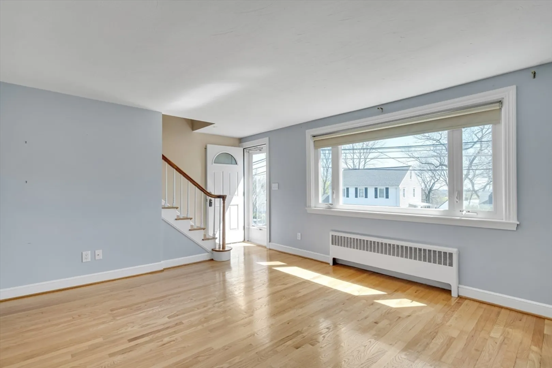
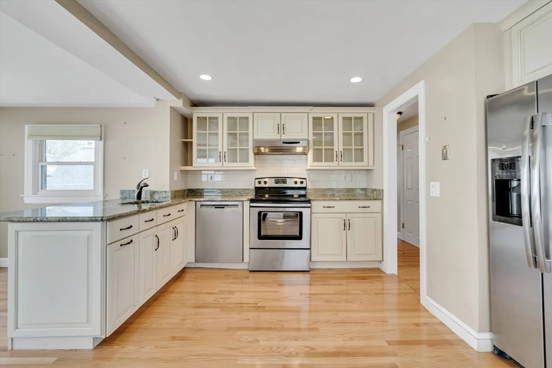
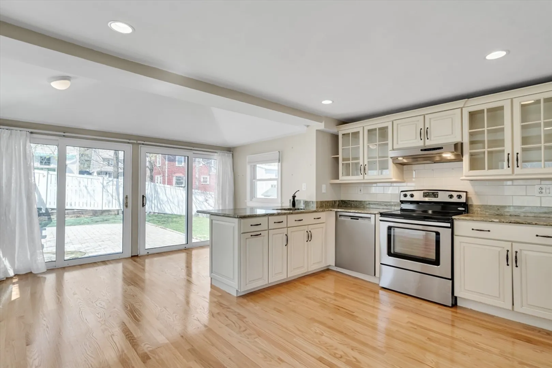
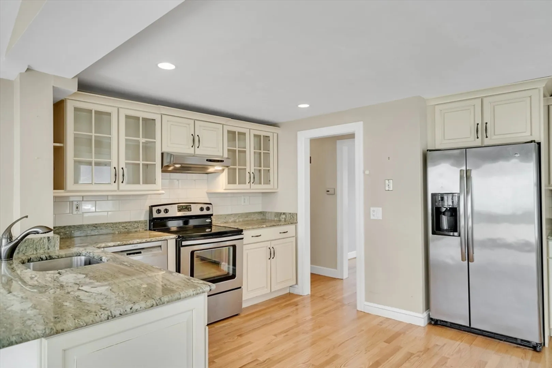
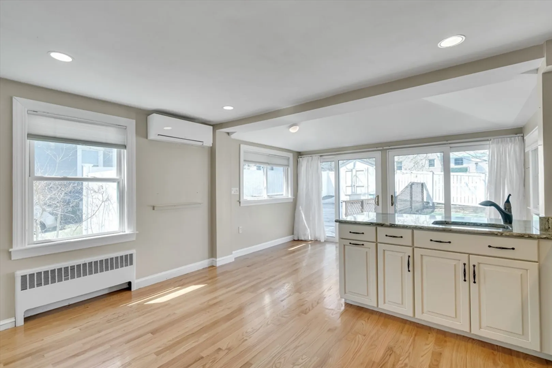
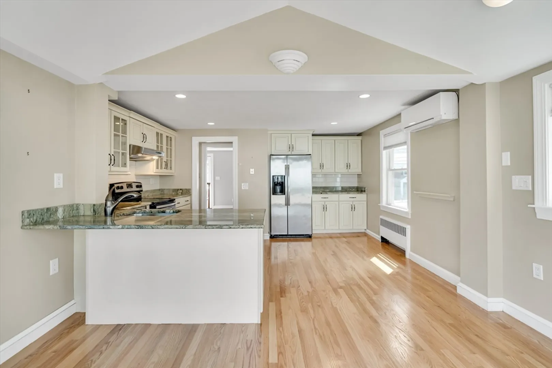
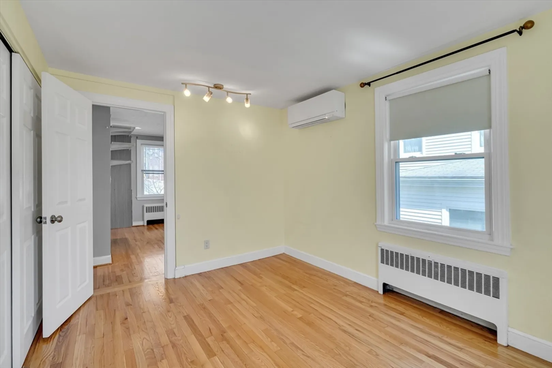
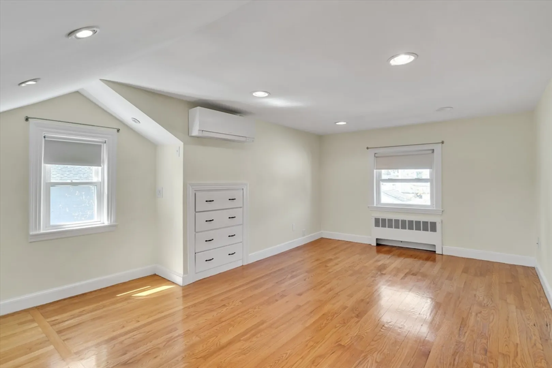
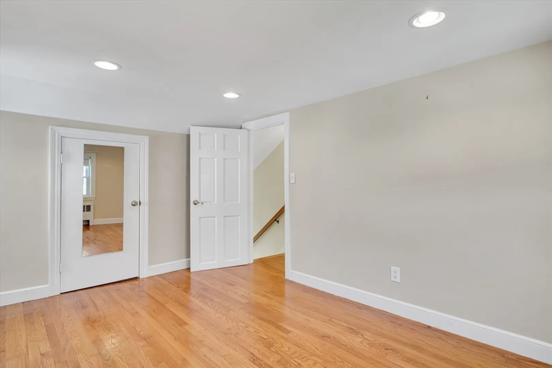
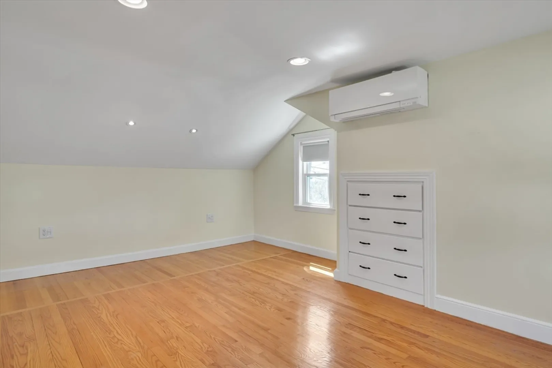
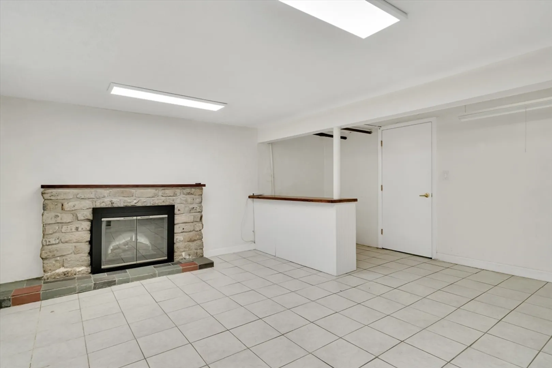
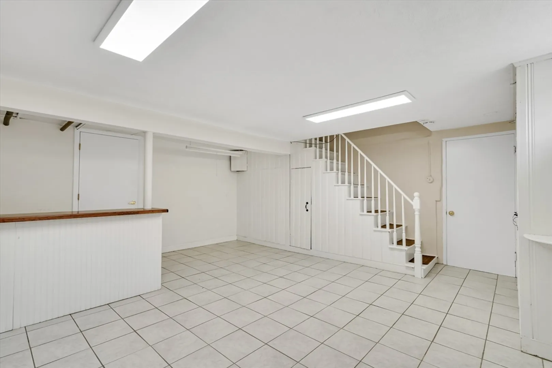
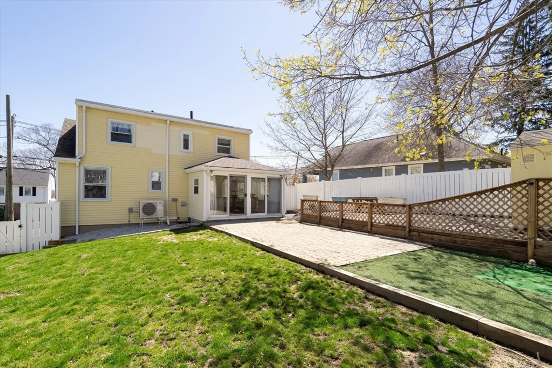
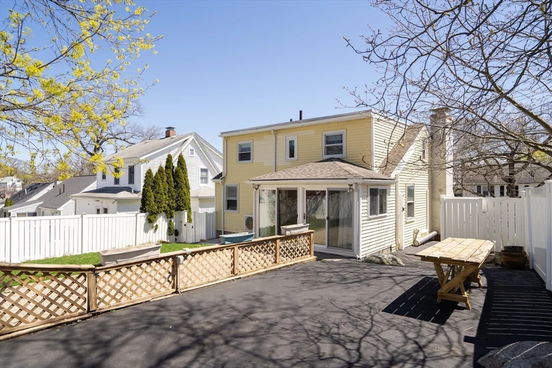
Desirable Highlands New England Cape! This fabulous home offers super convenient location as well as being in great condition. Enlarged stainless and granite enlarged kitchen has a vaulted ceiling as well as sliders to the patio and backyard. Brand new oak hardwood floors were just installed in kitchen, all others just refinished on first floor. High efficiency mini-splits provide year round comfort. Lower level has additional usable space for playroom, exercise or family room, etc. Come see for yourself at either OH this Saturday 1 to 3 and Sunday 1 to 3.
-
Highlights
- Cooling: Ductless
- Parking Spots: 3
- Property Type: Single Family Residence
- Total Rooms: 6
- Status: Closed
- Heating: Baseboard, Oil, Ductless
- Property Class: Residential
- Style: Cape
- Year Built: 1954
-
Additional Details
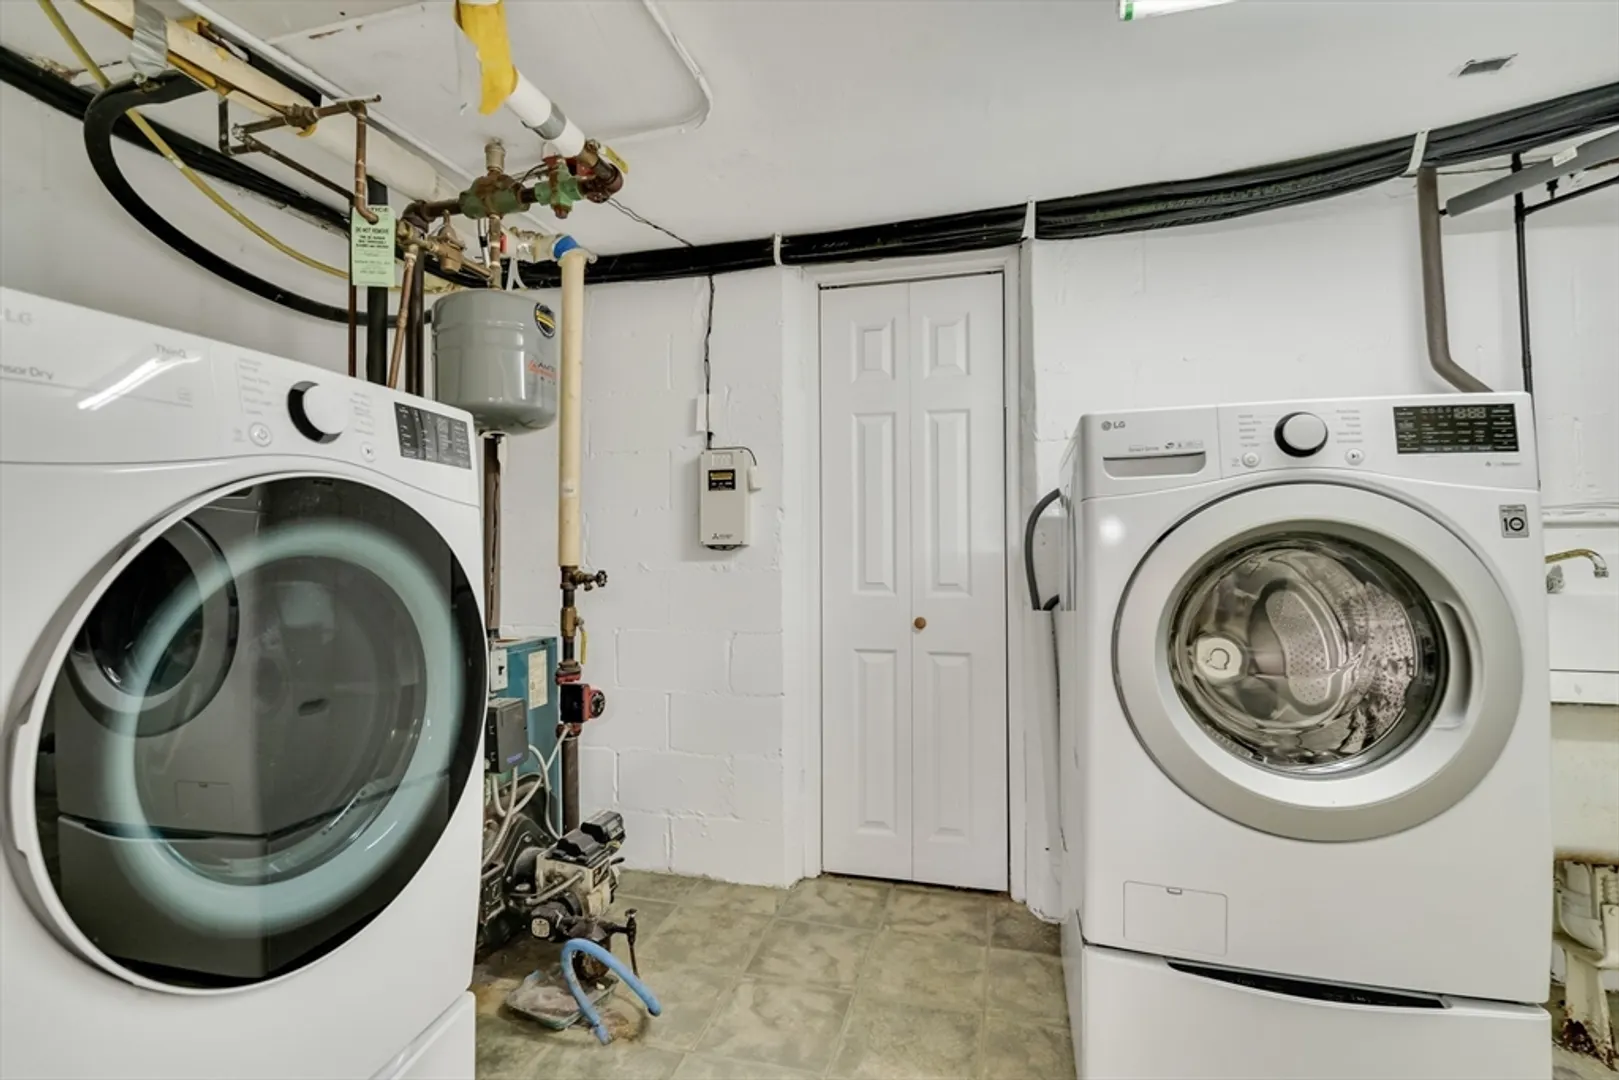
- Appliances: Water Heater, Range, Dishwasher, Disposal, Microwave, Refrigerator, Washer, Dryer, Range Hood, Plumbed For Ice Maker
- Construction: Frame
- Fireplaces: 1
- Foundation: Block
- Lot Features: Corner Lot, Wooded
- Roof: Shingle
- Year Built Source: Public Records
- Basement: Partially Finished, Interior Entry
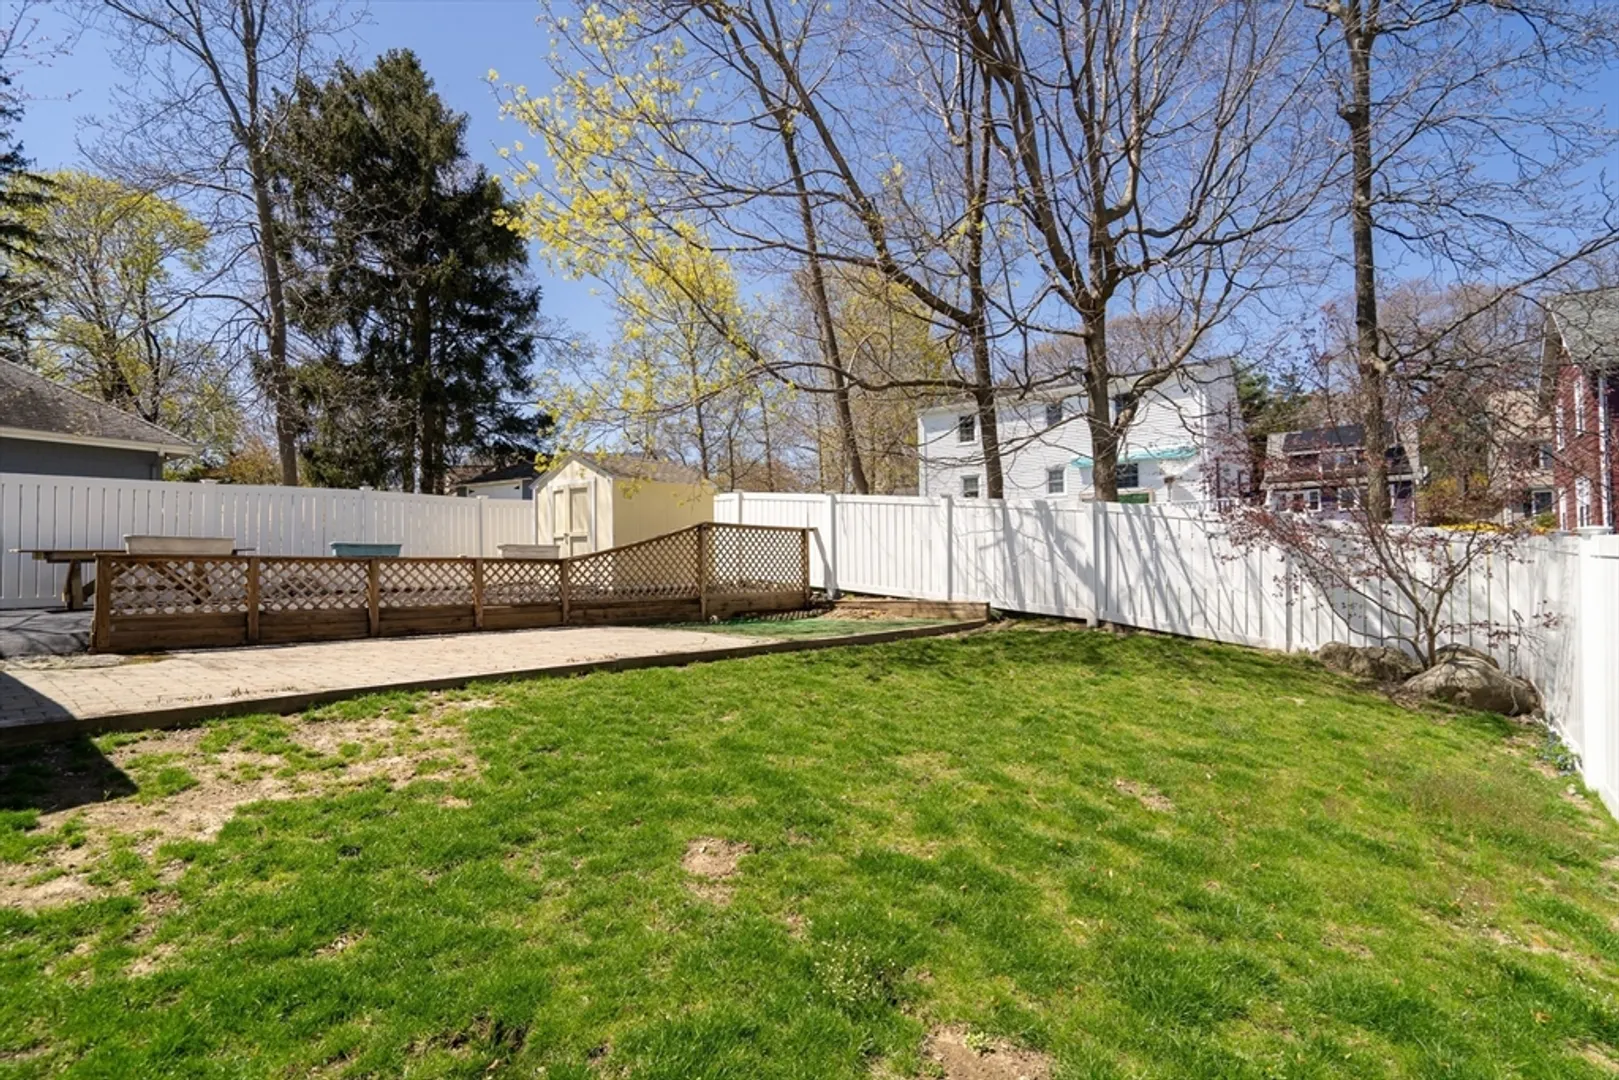
- Exterior Features: Patio, Rain Gutters, Storage, Fenced Yard, Stone Wall
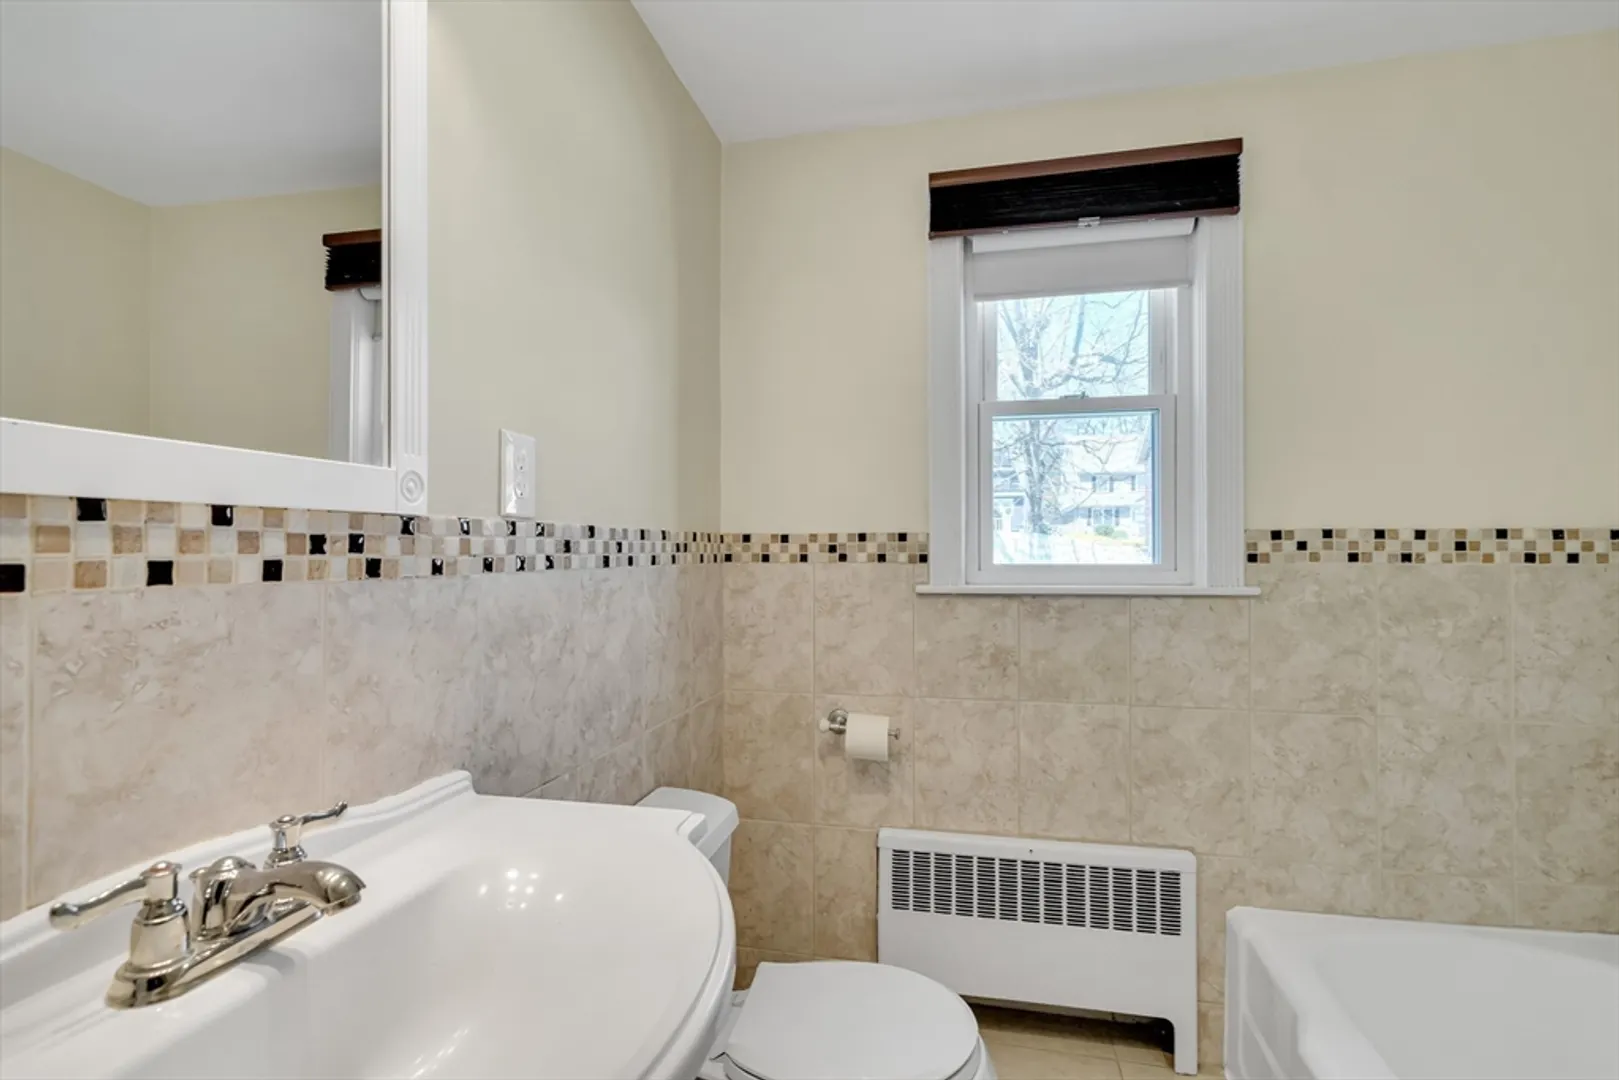
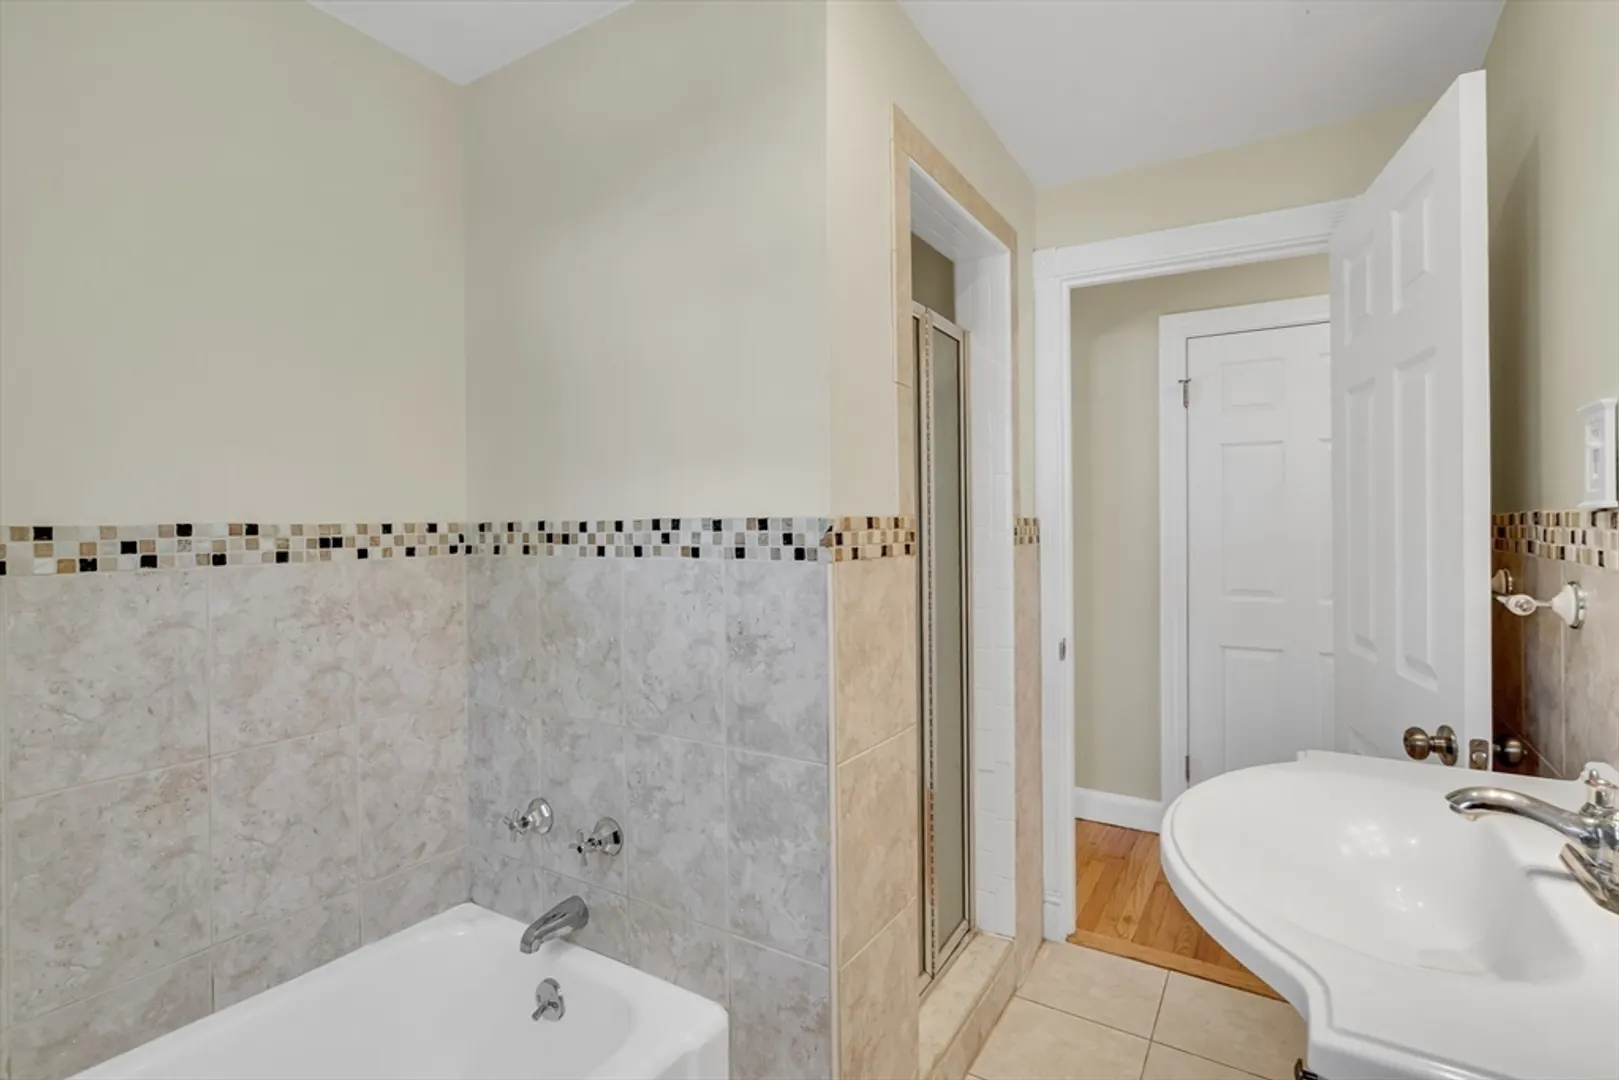
- Flooring: Tile, Hardwood, Parquet
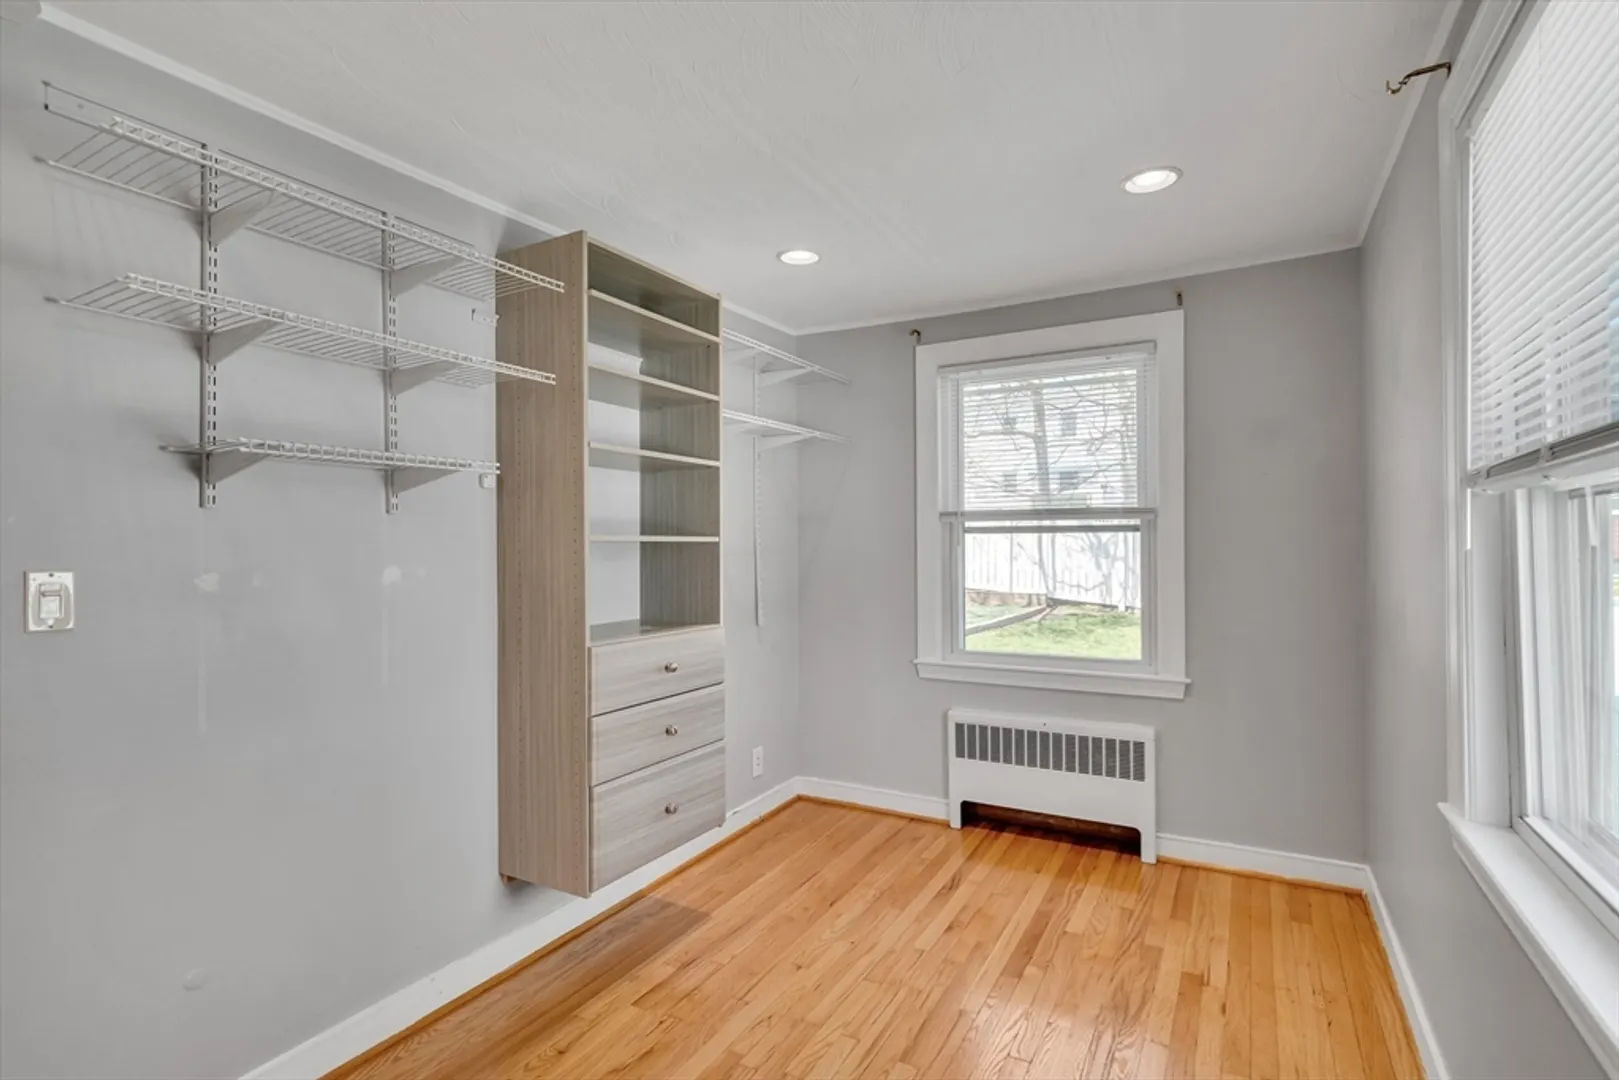
- Interior Features: Home Office
- Road Frontage Type: Public
- Year Built Details: Actual
- Zoning: 1
-
Amenities
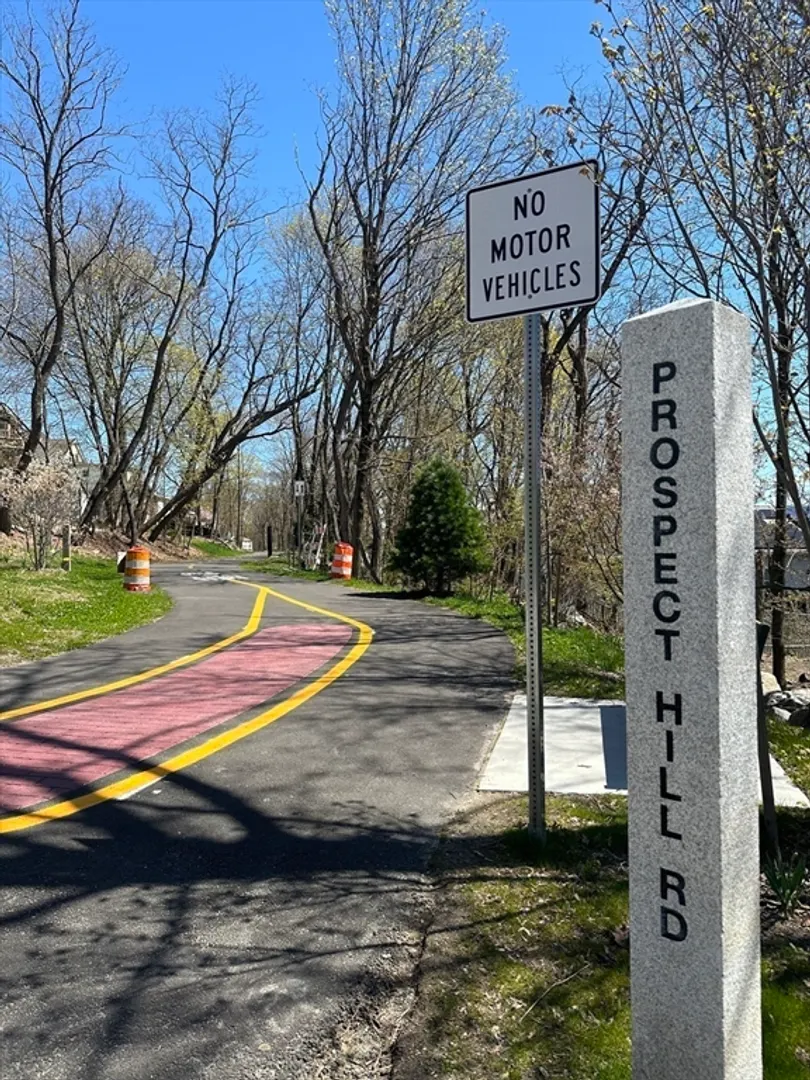
- Community Features: Public Transportation, Shopping, Park, Walk/Jog Trails, Bike Path, Conservation Area, Highway Access, Public School, T-Station, University
- Parking Features: Attached, Garage Door Opener, Paved Drive, Off Street, Paved
- Covered Parking Spaces: 1
-
Utilities
- Electric: Circuit Breakers, 200+ Amp Service
- Water Source: Public
- Sewer: Public Sewer
-
Fees / Taxes
- Assessed Value: $676,800
- Compensation Based On: Net Sale Price
- Tax Year: 2023
- Buyer Agent Compensation: 2.5%
- Facilitator Compensation: 2.5%
- Taxes: $6,985
Similar Listings


Sold
30 Photos
Sold
42 Photos
Sold
30 Photos
Sold
39 Photos
Content © 2026 MLS Property Information Network, Inc. The information in this listing was gathered from third party resources including the seller and public records.
Listing information provided courtesy of Coldwell Banker Realty - Sudbury.
MLS Property Information Network, Inc. and its subscribers disclaim any and all representations or warranties as to the accuracy of this information.
