
$782,500
3
Beds
1/1
Bath
1,434
Living Area
-
Property Description
OPEN HOUSE CANCELED - accepted offer! Location, Location, Location! Welcome home to this beautifully maintained townhouse ideally situated just moments from Needham Center's vibrant shops, restaurants, and commuter rail. The sun filled main level features open concept living and dining spaces, a powder room, and an updated eat in kitchen with stainless steel appliances and direct access to your own private patio, perfect for relaxing or entertaining. Upstairs you'll find three generously sized bedrooms and a full bath, while the bonus third floor office/den provides the ideal space for working from home, a playroom, or cozy retreat. The lower level offers abundant storage, and hardwood floors fill the home with warmth and character. Enjoy the perfect blend of comfort, convenience, and an unbeatable location. Don't miss this wonderful opportunity!
-
Highlights
- Area: Needham Junction
- Heating: Forced Air
- Parking Spots: 4
- Property Type: Condominium
- Total Rooms: 7
- Year Built: 1920
- Cooling: Central Air
- HOA Fee: $300
- Property Class: Residential
- Stories: 4
- Unit Number: 78
- Status: Closed
-
Additional Details
- Basement: Y
- Exterior Features: Patio
- Interior Features: Den
- SqFt Source: Owner
- Year Built Details: Actual
- Zoning: 0000000
- Construction: Frame
- Flooring: Hardwood
- Roof: Shingle
- Total Number of Units: 2
- Year Built Source: Public Records
-
Amenities
- Community Features: Public Transportation, Shopping, Pool, Tennis Court(s), Park, Walk/Jog Trails, Golf, Medical Facility, Bike Path, Highway Access, Private School, Public School, T-Station
- Parking Features: Paved
-
Utilities
- Sewer: Public Sewer
- Water Source: Public
-
Fees / Taxes
- Assessed Value: $620,500
- HOA Fee Includes: Water, Maintenance Grounds, Snow Removal, Reserve Funds
- Taxes: $6,577
- HOA Fee Frequency: Monthly
- Tax Year: 2025
Similar Listings
Sold
31 Photos
Sold
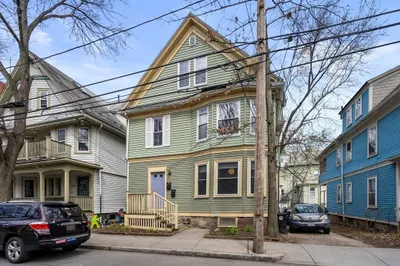
26 Photos
Sold
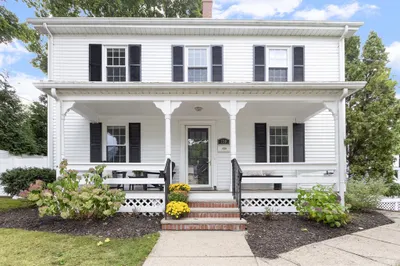
32 Photos
Sold
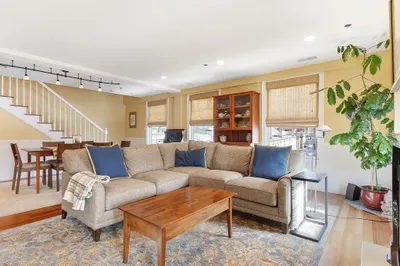
32 Photos
Content © 2026 MLS Property Information Network, Inc. The information in this listing was gathered from third party resources including the seller and public records.
Listing information provided courtesy of Charlesgate Realty Group LLC.
MLS Property Information Network, Inc. and its subscribers disclaim any and all representations or warranties as to the accuracy of this information.
