
78 Plantingfield Way
$6,125,000
4
Beds
5/1
Baths
4,107
Sqft
- Request Info
- Call
- Save
-
More
- Mortgage Calculator

Property Tools
$6,125,000
4
Beds
5/1
Baths
4,107
Living Area
-
Property Description
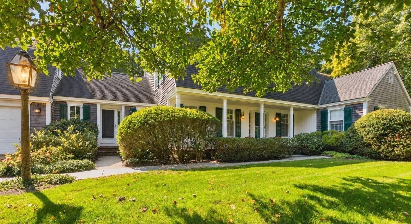
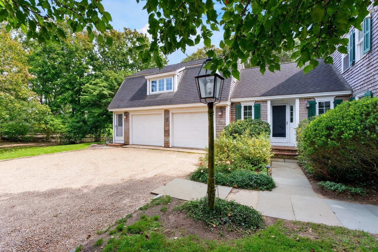
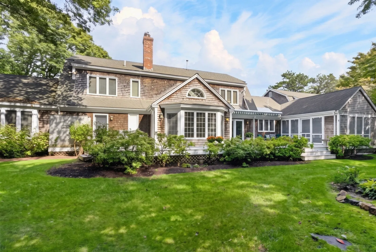
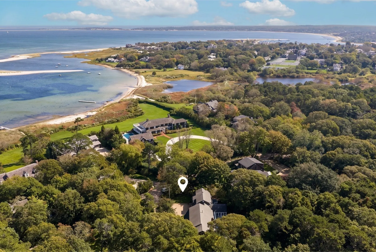
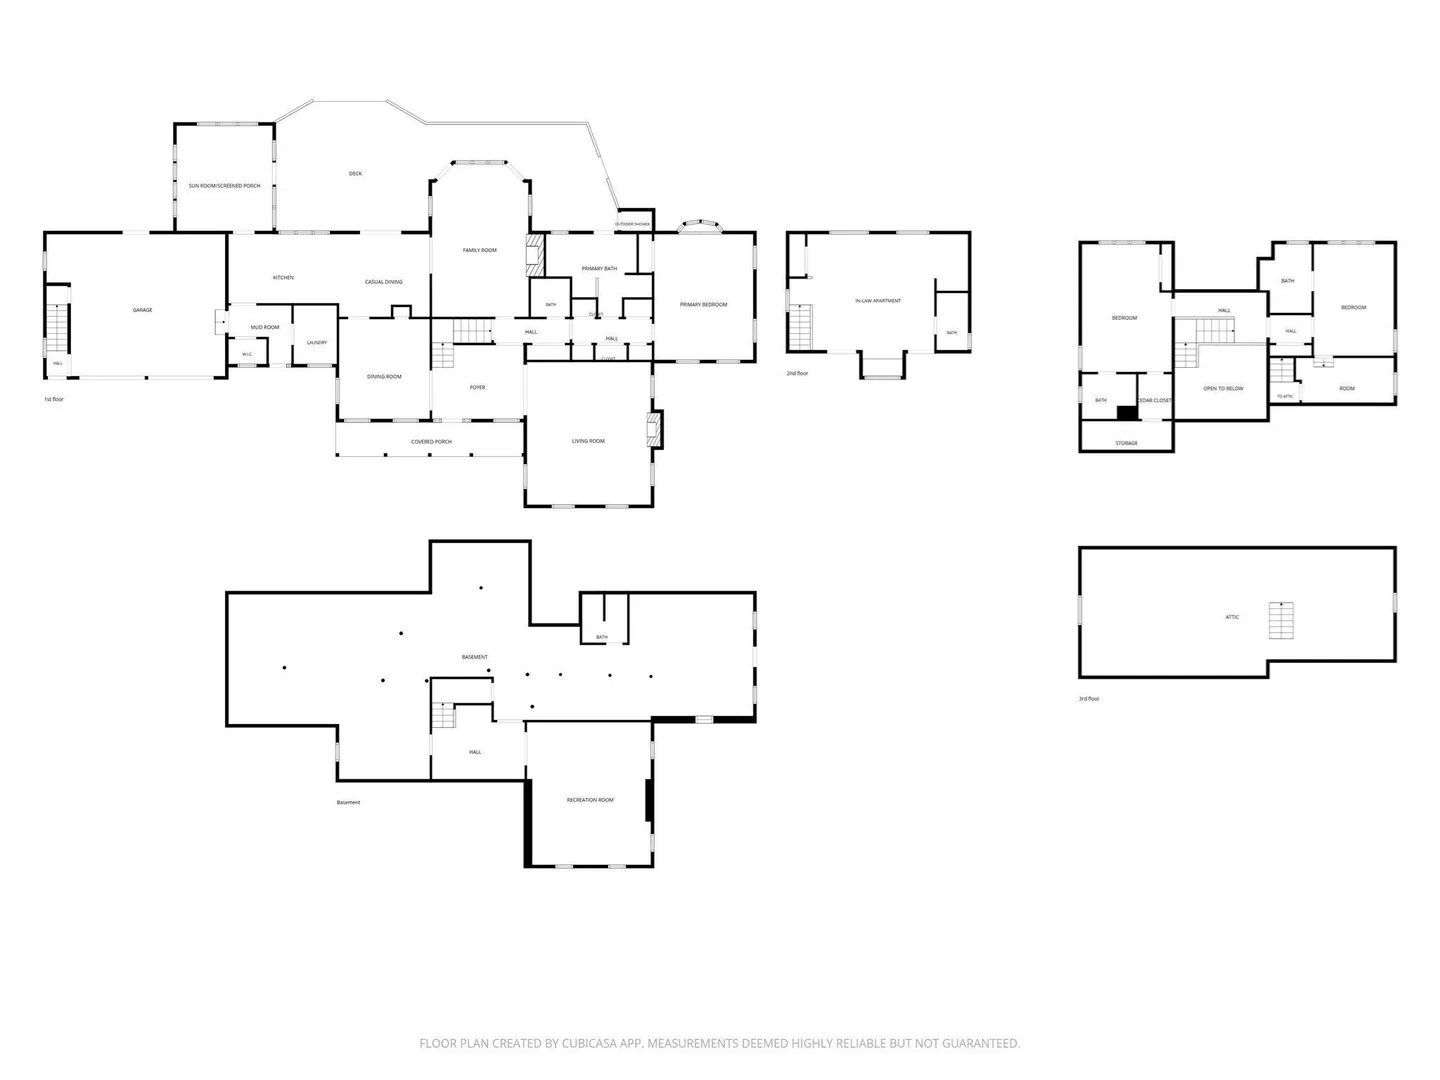
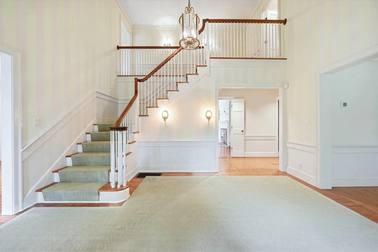
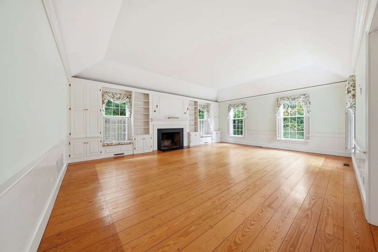
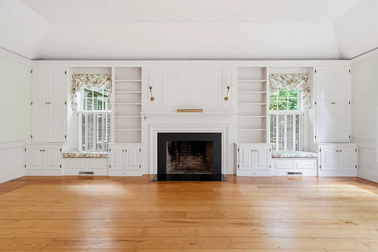
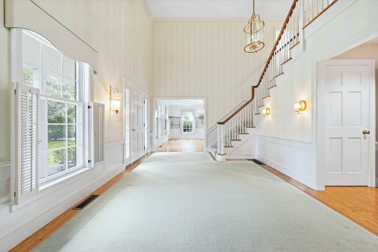
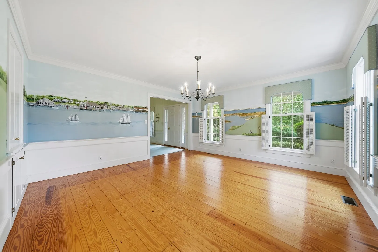
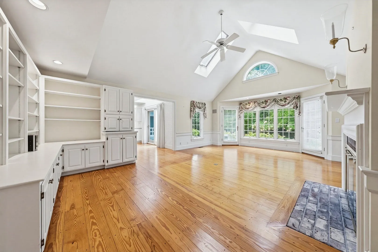
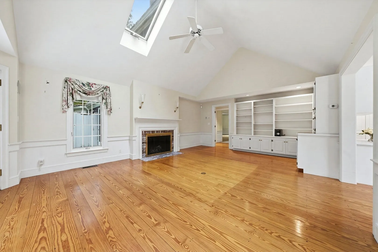
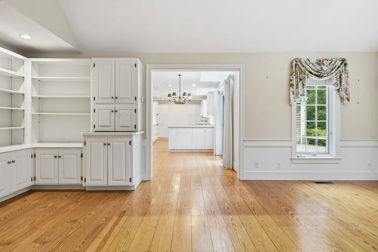
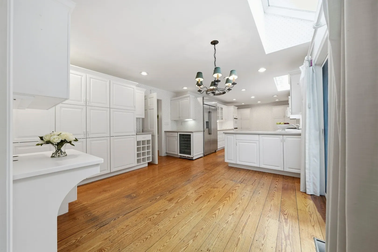
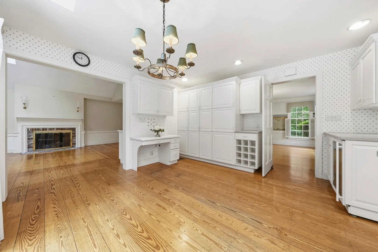
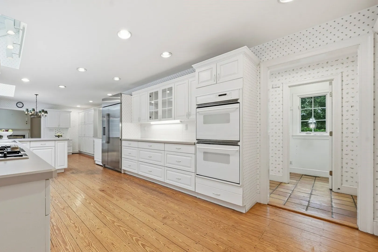
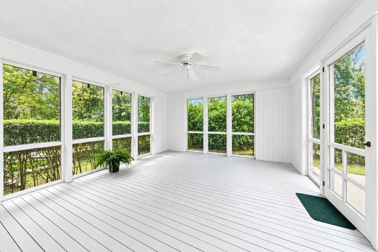
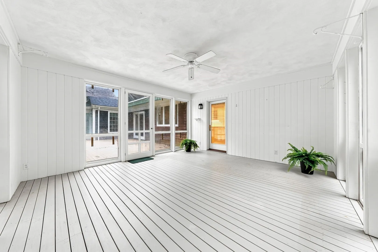
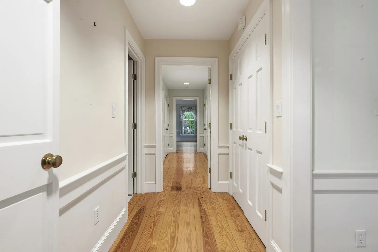
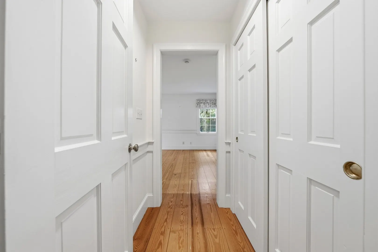
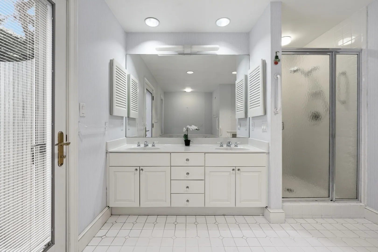
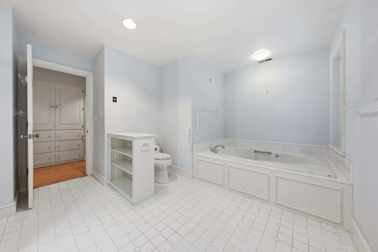
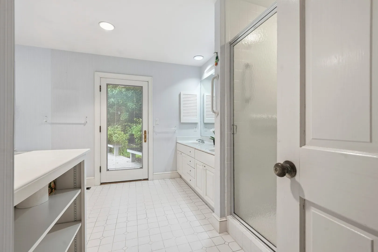
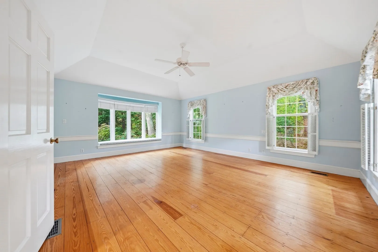
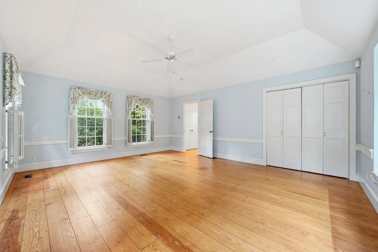
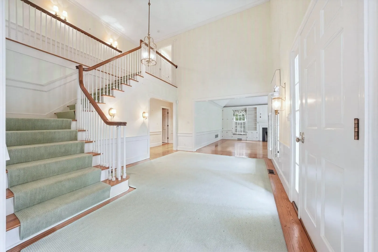
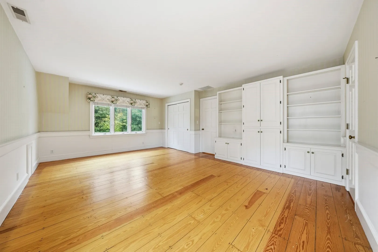
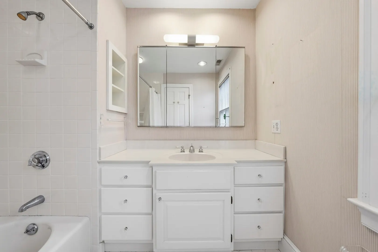
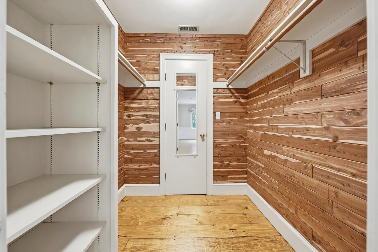
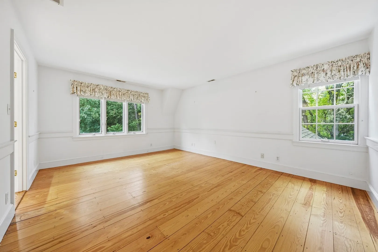
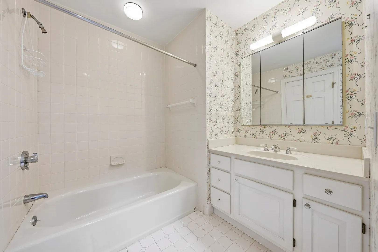
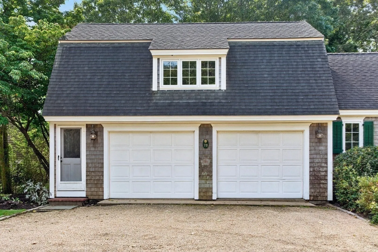
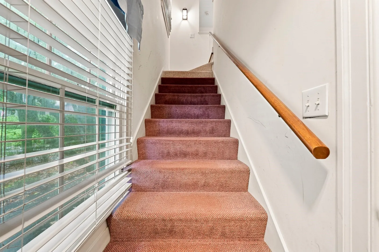
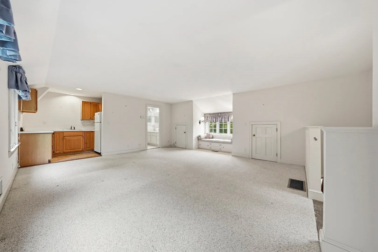
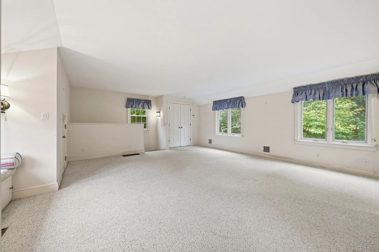
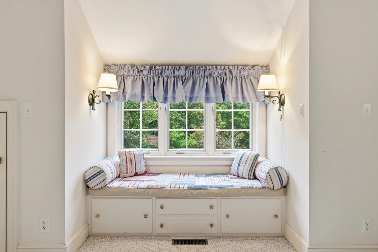
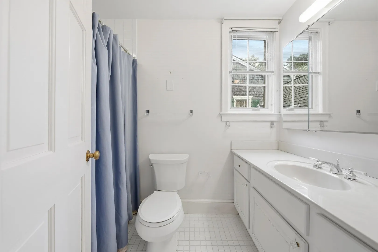
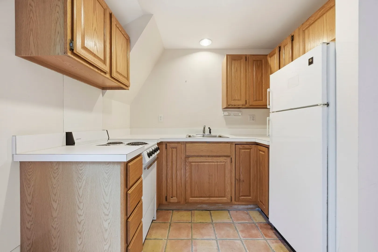
Set within one of historic Edgartown Village’s most coveted neighborhoods, this gracious 4-bedroom, 5.5-bath home with guest suite is a rare opportunity to acquire a true heirloom property. Inside, a grand foyer, soaring ceilings and generously proportioned rooms create an atmosphere of understated elegance, while beautiful wood floors and custom millwork throughout, add character and a sense of history. Interior photos coming soon. The thoughtful floor plan flows seamlessly from one living space to the next, making the home as comfortable for quiet evenings as it is for entertaining family and friends. Two fireplaces anchor the principal gathering spaces, adding charm through every season. Adding a truly one-of-a-kind touch in the dining room, trompe l’oeil murals by Linda Carnegie bring scenes of Edgartown indoors as works of art. The first-floor primary suite is a private retreat, complete with custom closets and cabinetry. The spa-like full bath features a sunken tub, and the suite opens to its own private deck with an outdoor shower. The living extends outdoors through an impressive collection of spaces designed for relaxed island days and long summer evenings. Multiple decks provide room to dine and lounge, while the screened porch offers a shaded retreat from morning coffee to sunset cocktails. Surrounding it all, lush gardens designed by Donaroma’s bring color, texture, and privacy, with each season offering something new to admire. Above the garage, a separate guest suite offers its own kitchen, full bath, and private entrance – ideal for visiting family, extended-stay guests, a caregiver, or an independent retreat for older children. With its refined interiors, beautiful grounds, and prized location just moments from Edgartown’s shops, restaurants, harbor, and historic waterfront, this exceptional property is a unique opportunity.
-
Highlights
- Area: Edgartown
- Heating: Forced Air, Propane
- Property Class: Residential
- Style: Colonial
- Year Built: 1992
- Cooling: Central Air, 3 or More
- Parking Spots: 6
- Property Type: Single Family Residence
- Total Rooms: 9
- Status: Active
-
Additional Details
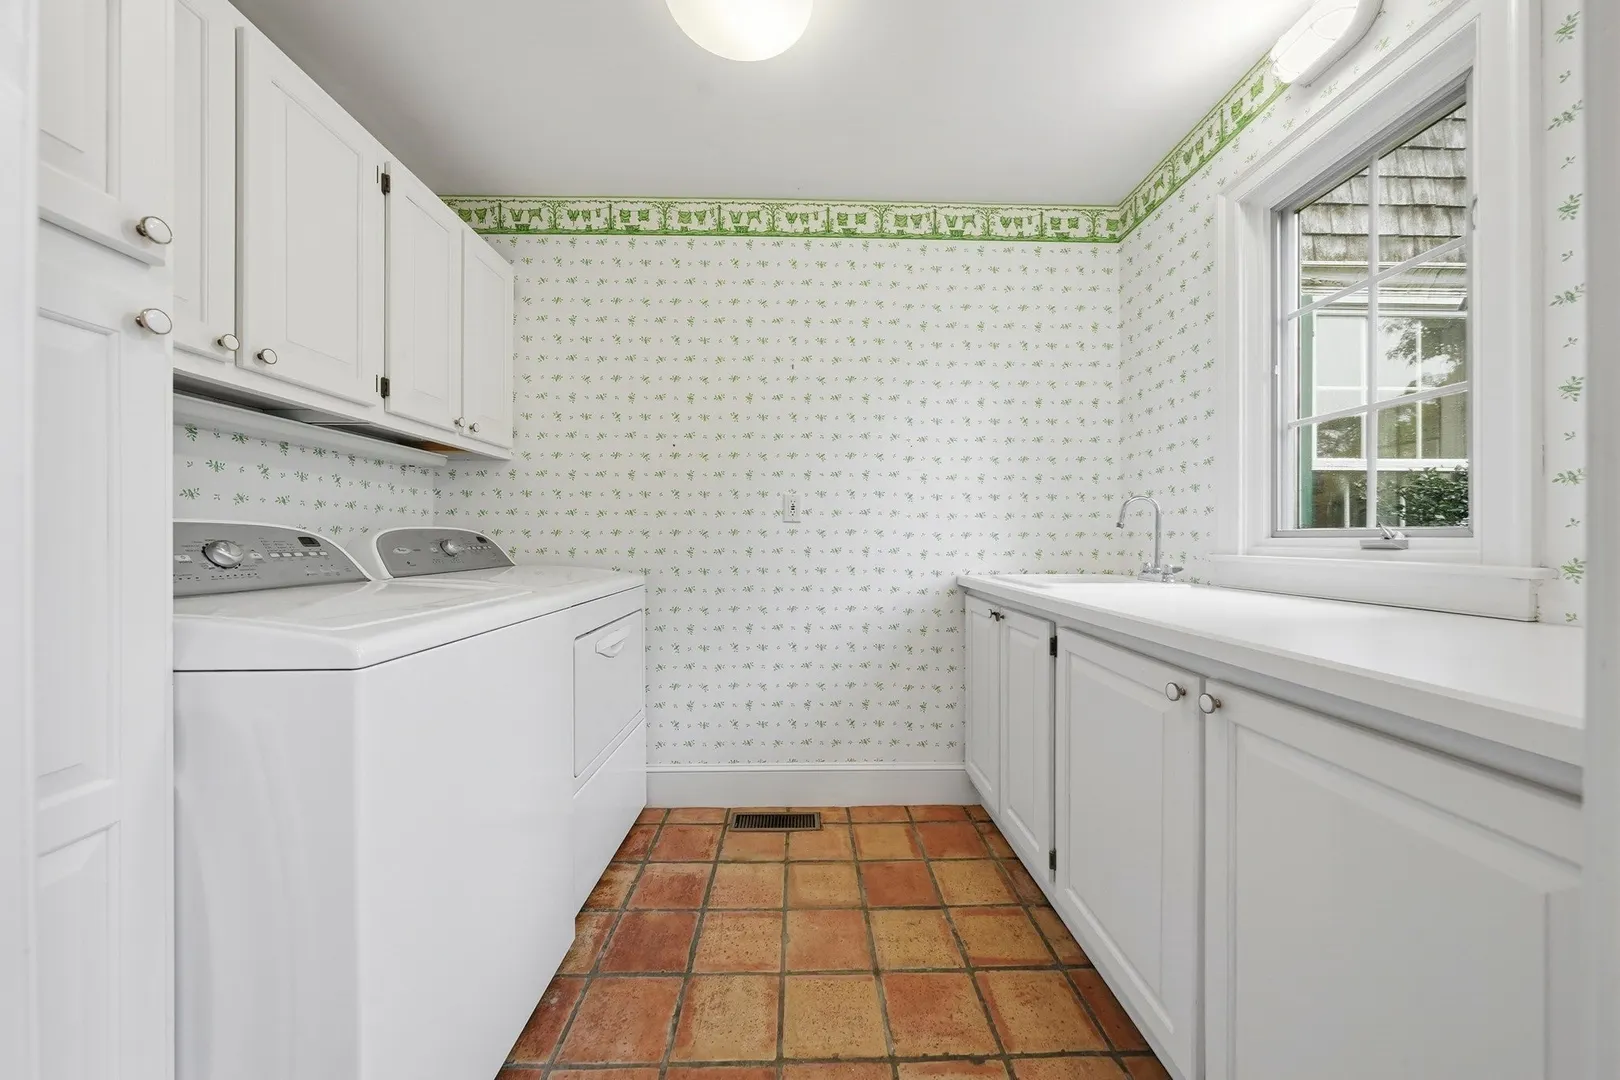
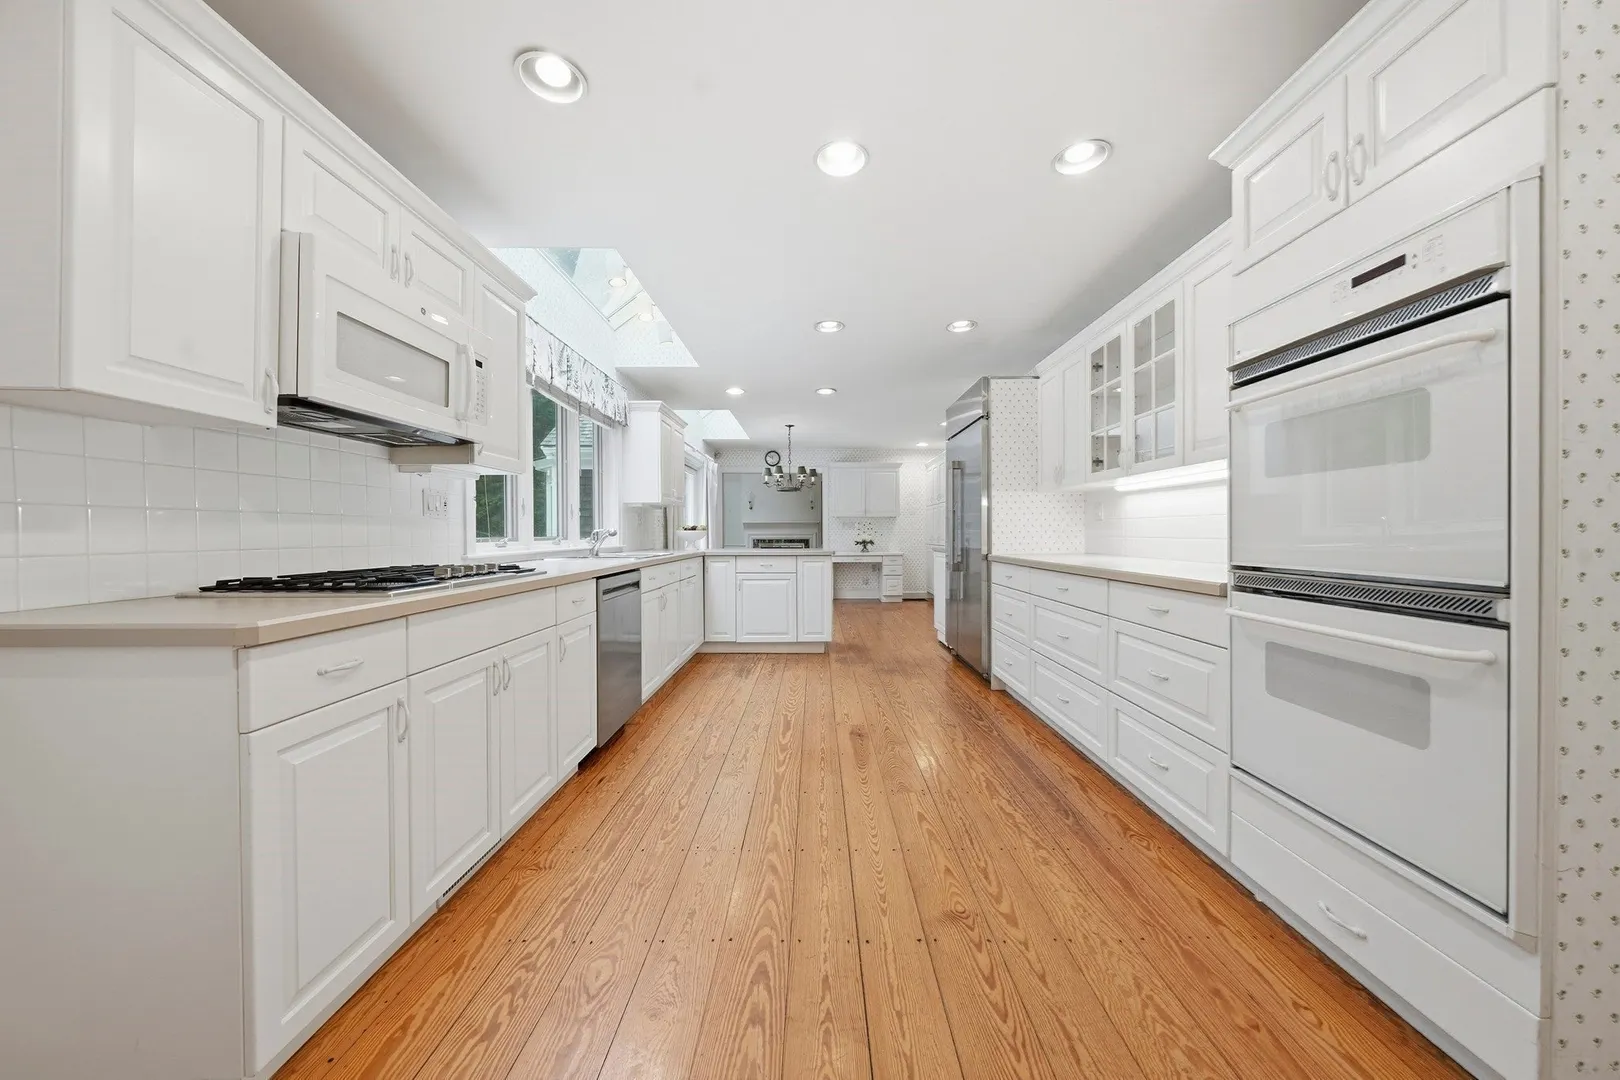
- Appliances: Oven, Dishwasher, Microwave, Range, Refrigerator, Washer, Dryer, Wine Refrigerator, Gas Cooktop
- Construction: Frame
- Fireplaces: 2
- Foundation: Concrete Perimeter
- Lot Features: Level
- Roof: Shingle
- Year Built Details: Actual
- Zoning: R20
- Basement: Full, Partially Finished, Interior Entry, Bulkhead, Sump Pump, Concrete
- Exterior Features: Permeable Paving, Porch, Porch - Screened, Deck - Wood, Professional Landscaping, Sprinkler System, Garden, Outdoor Shower, Stone Wall
- Flooring: Wood, Tile, Flooring - Wall to Wall Carpet
- Interior Features: Bathroom - Full, Closet, Dining Area, Open Floorplan, In-Law Floorplan, Walk-up Attic, Finish - Sheetrock
- Road Frontage Type: Private Road, Dead End
- SqFt Source: Public Record
- Year Built Source: Public Records
-
Amenities
- Community Features: Public Transportation, Shopping, Walk/Jog Trails, Bike Path, Conservation Area, Public School
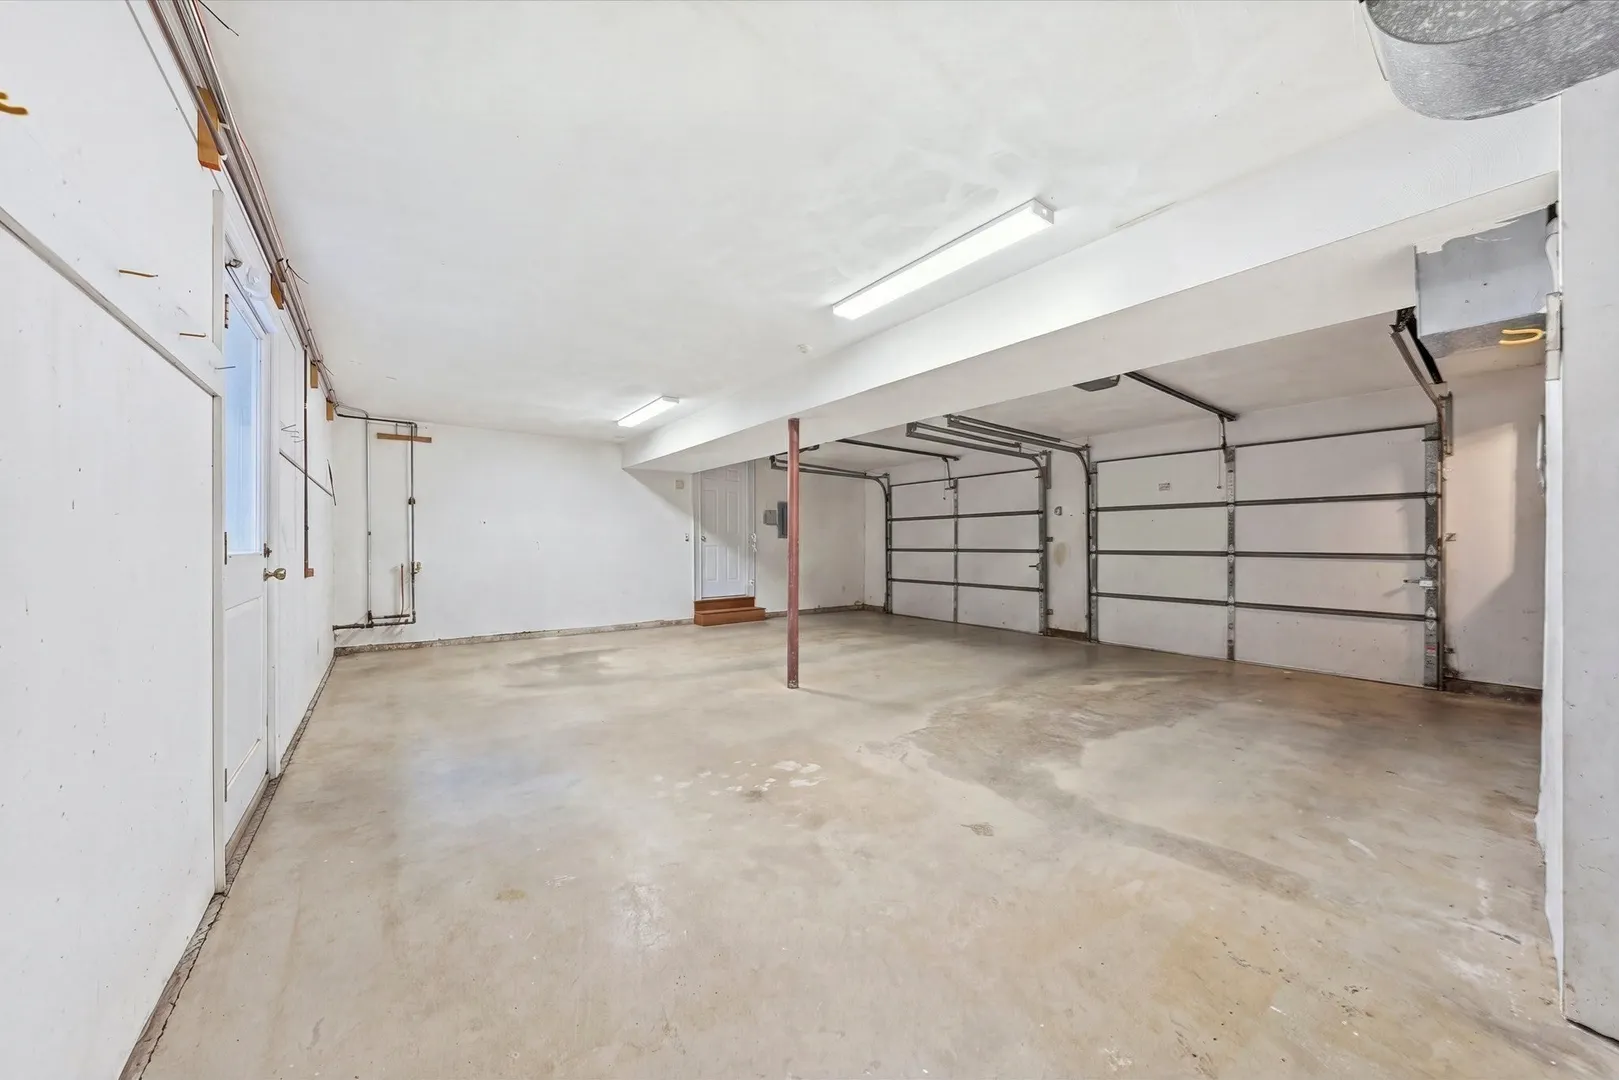
- Parking Features: Attached, Garage Door Opener, Storage, Insulated, Off Street, Stone/Gravel
- Waterfront Features: Lake/Pond, Ocean, Walk to, 3/10 to 1/2 Mile To Beach, Beach Ownership(Public)
- Covered Parking Spaces: 2
- Security Features: Security System
-
Utilities
- Sewer: Private Sewer
- Water Source: Public
-
Fees / Taxes
- Assessed Value: $4,255,700
- Taxes: $10,554
- Tax Year: 2026
Similar Listings
Sold
34 Photos
Sold
42 Photos
Sold
31 Photos
Content © 2026 MLS Property Information Network, Inc. The information in this listing was gathered from third party resources including the seller and public records.
Listing information provided courtesy of Sandpiper Realty, Inc..
MLS Property Information Network, Inc. and its subscribers disclaim any and all representations or warranties as to the accuracy of this information.