
78 Main Street
$949,000
3
Beds
3
Baths
3,498
Sqft
- Request Info
- Call
- Save
-
More
- Mortgage Calculator

Property Tools
$949,000
3
Beds
3
Baths
3,498
Living Area
-
Property Description
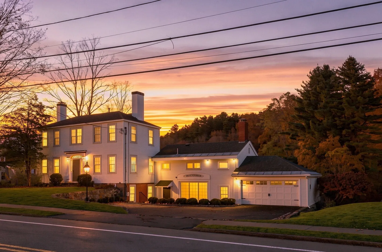
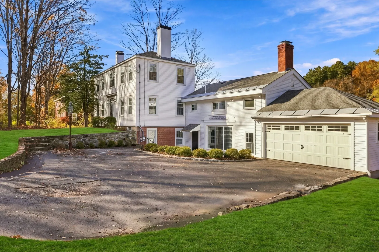
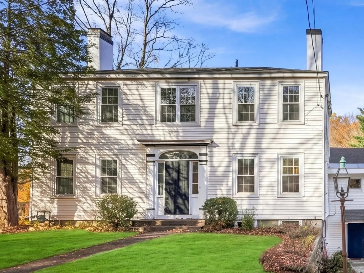
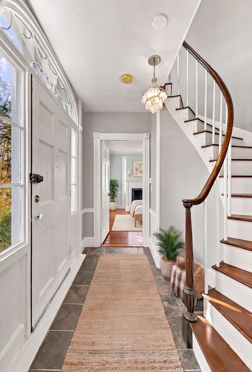
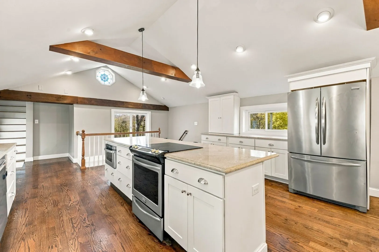
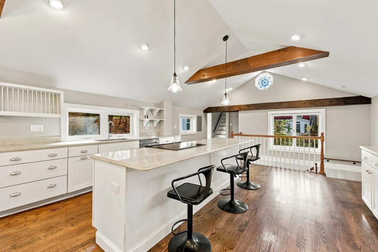
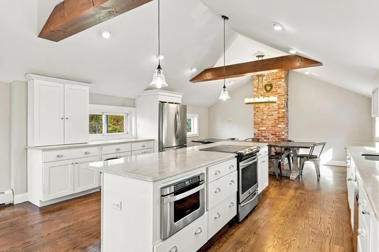
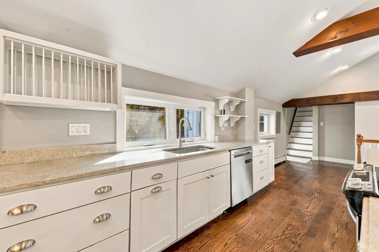
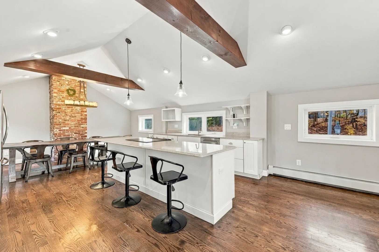
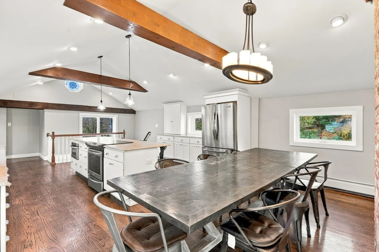
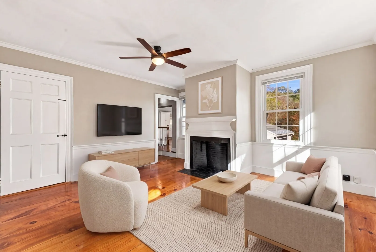
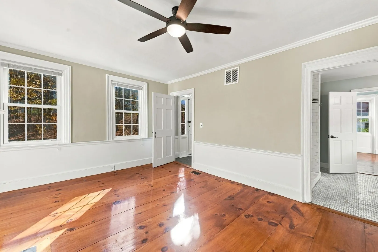
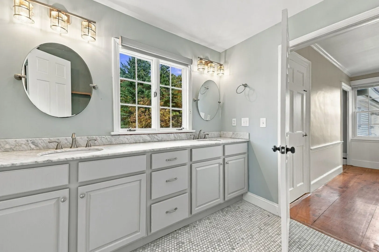
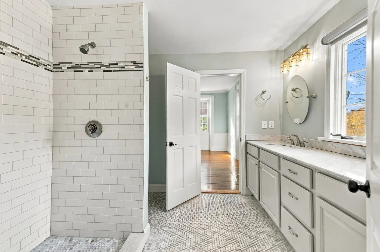
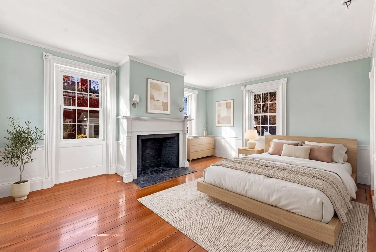
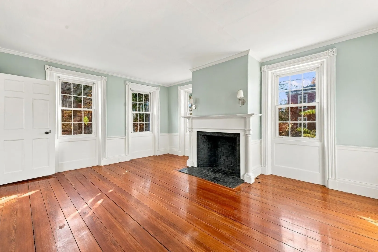
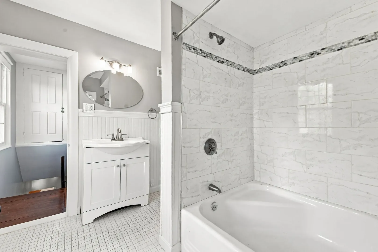
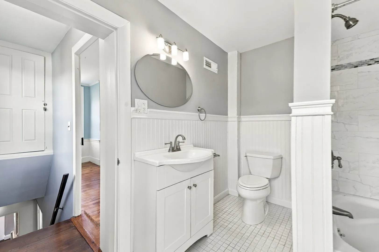
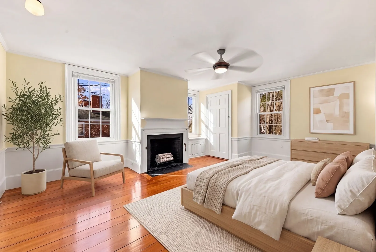
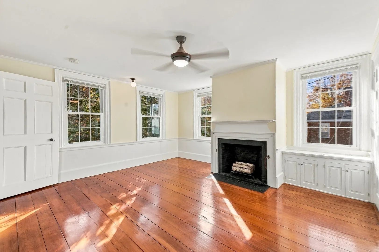
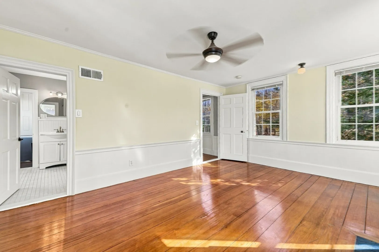
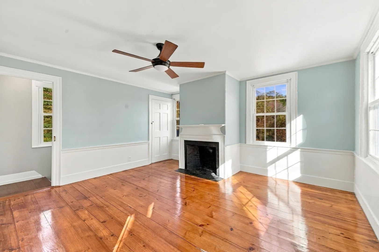
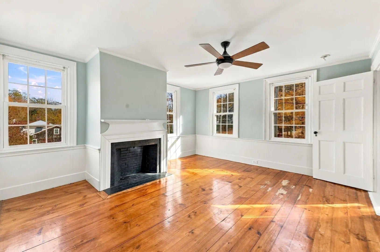
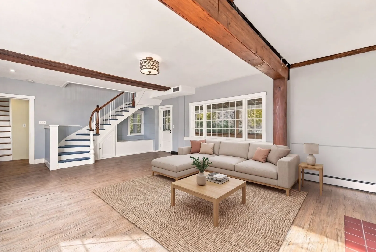
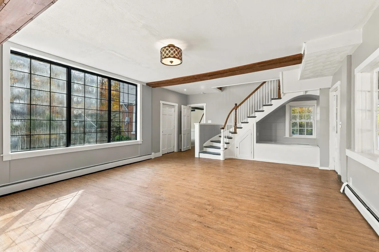
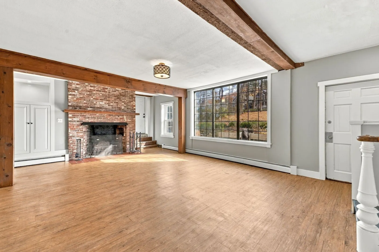
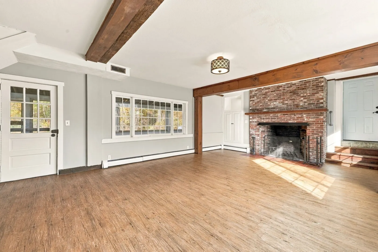
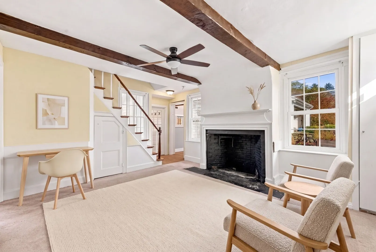
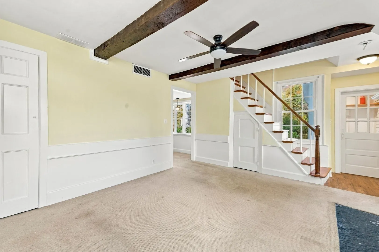
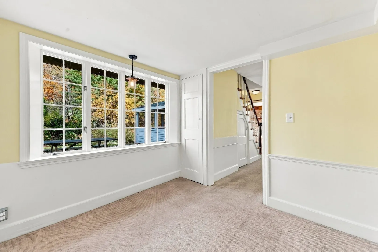
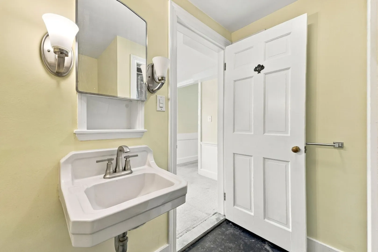
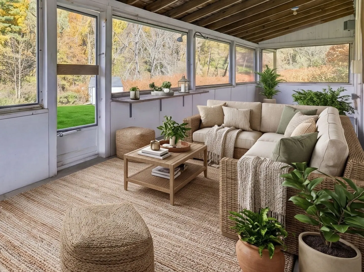
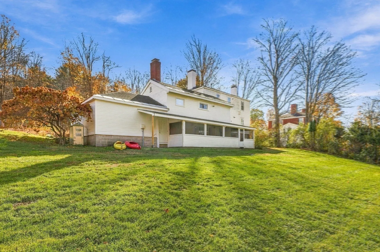
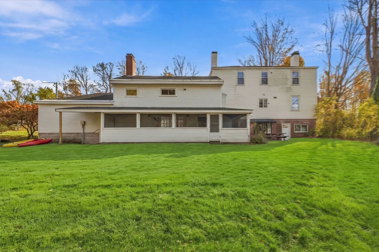
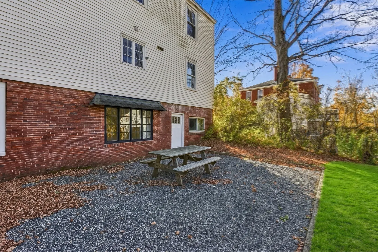
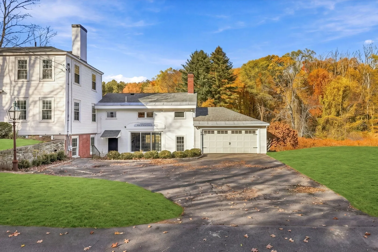
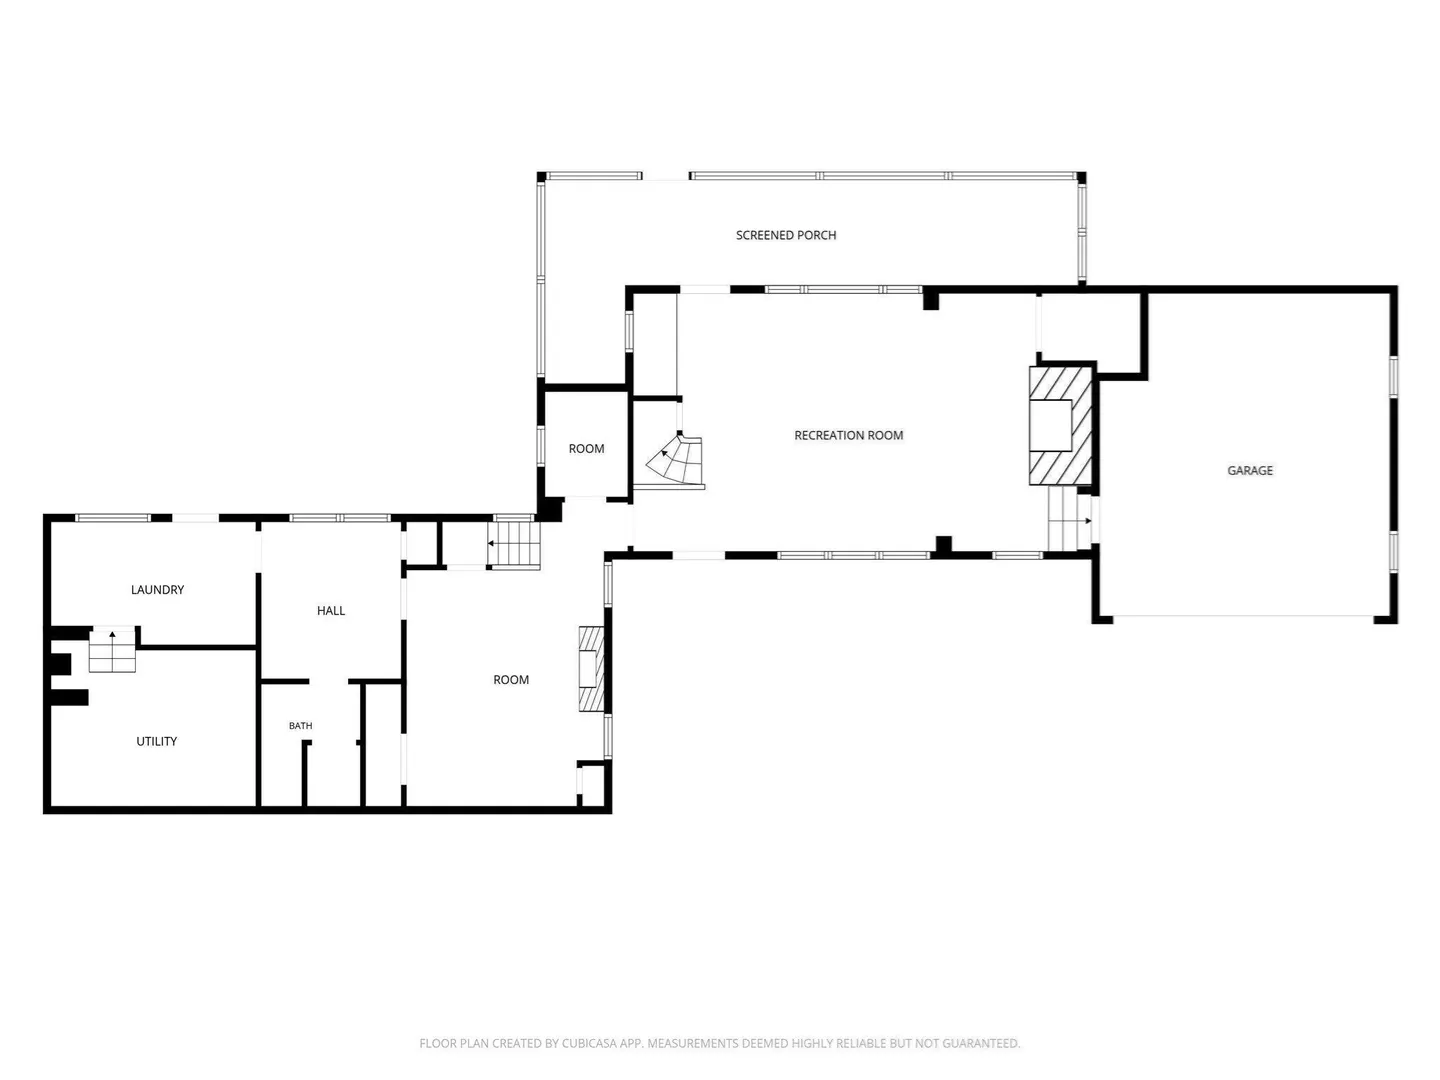
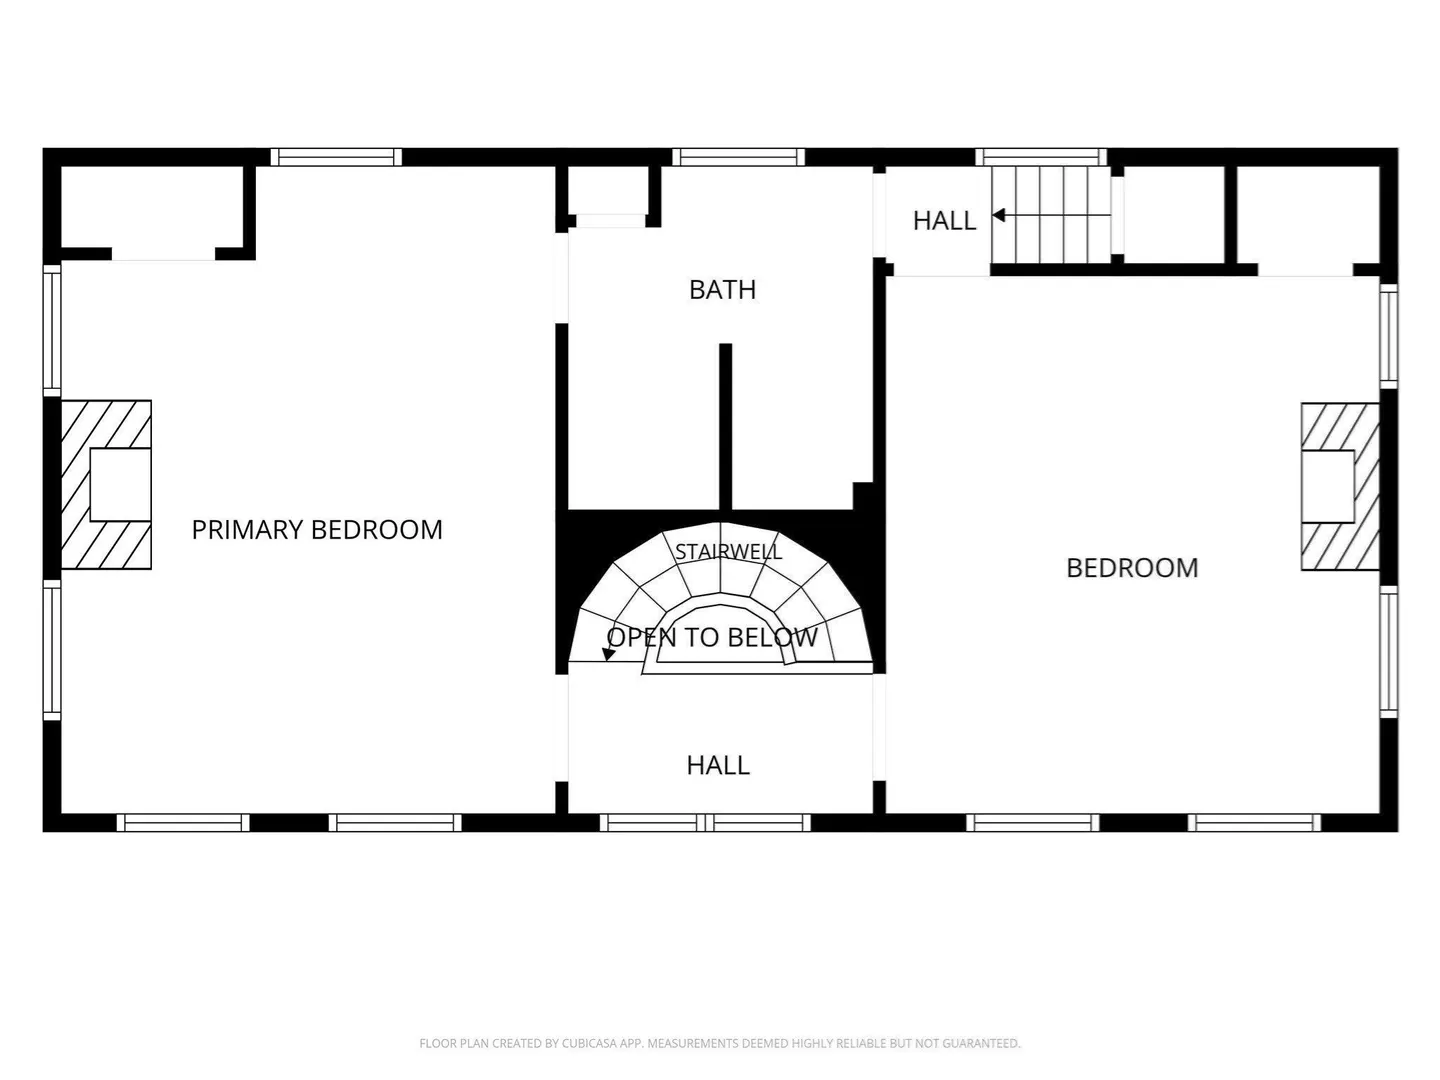
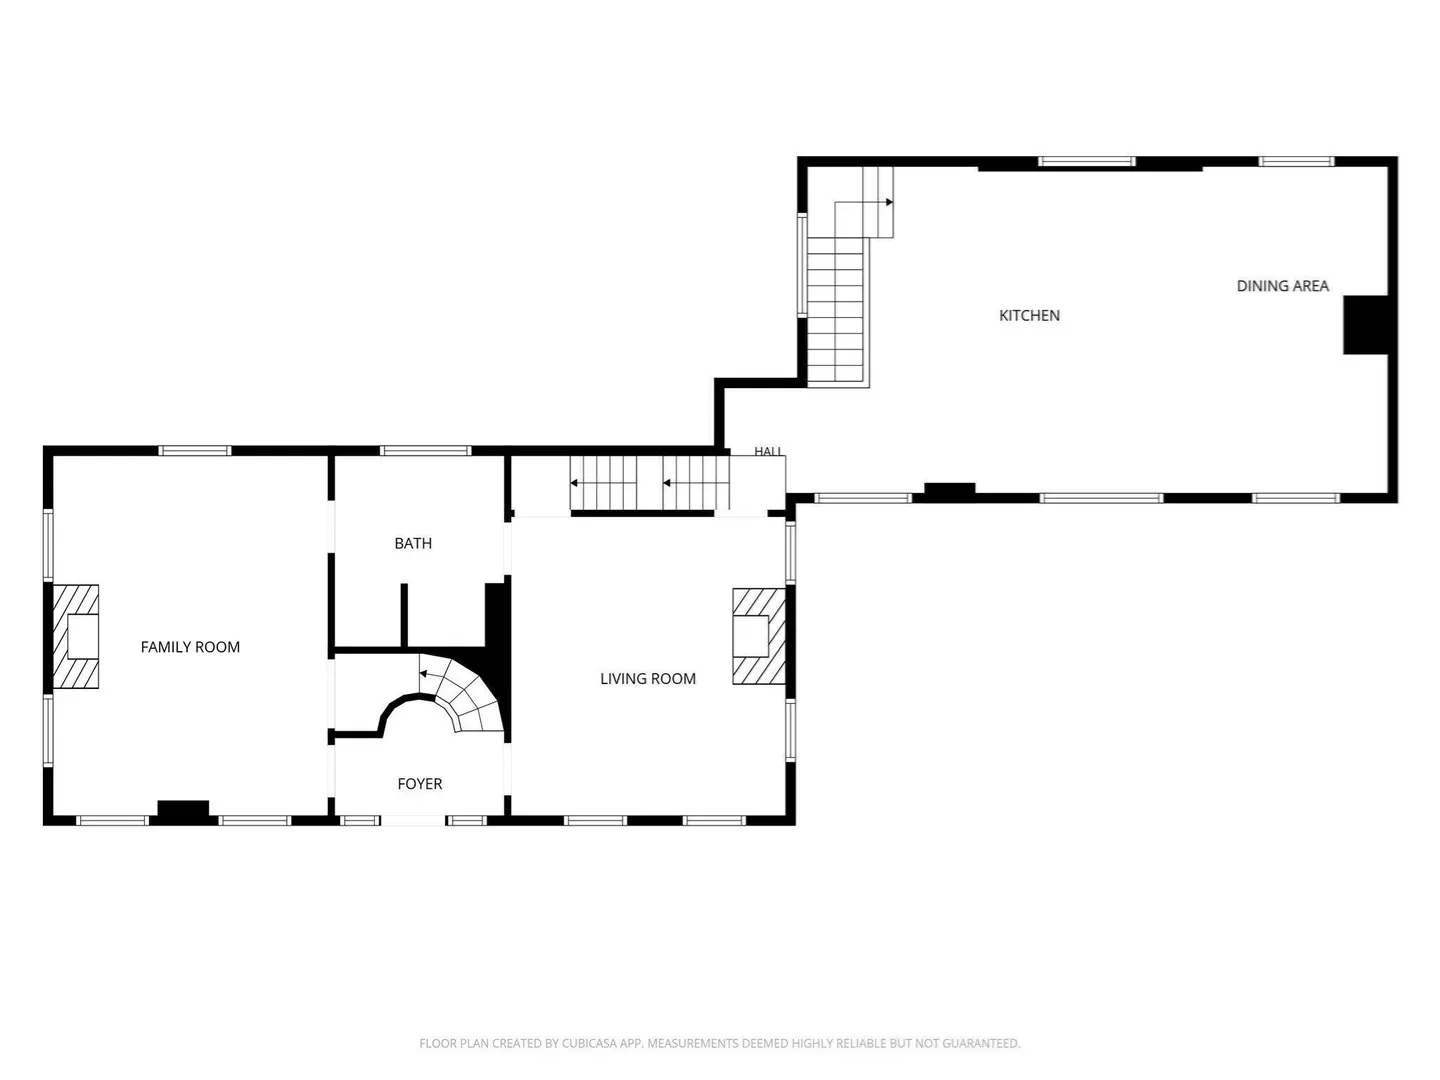
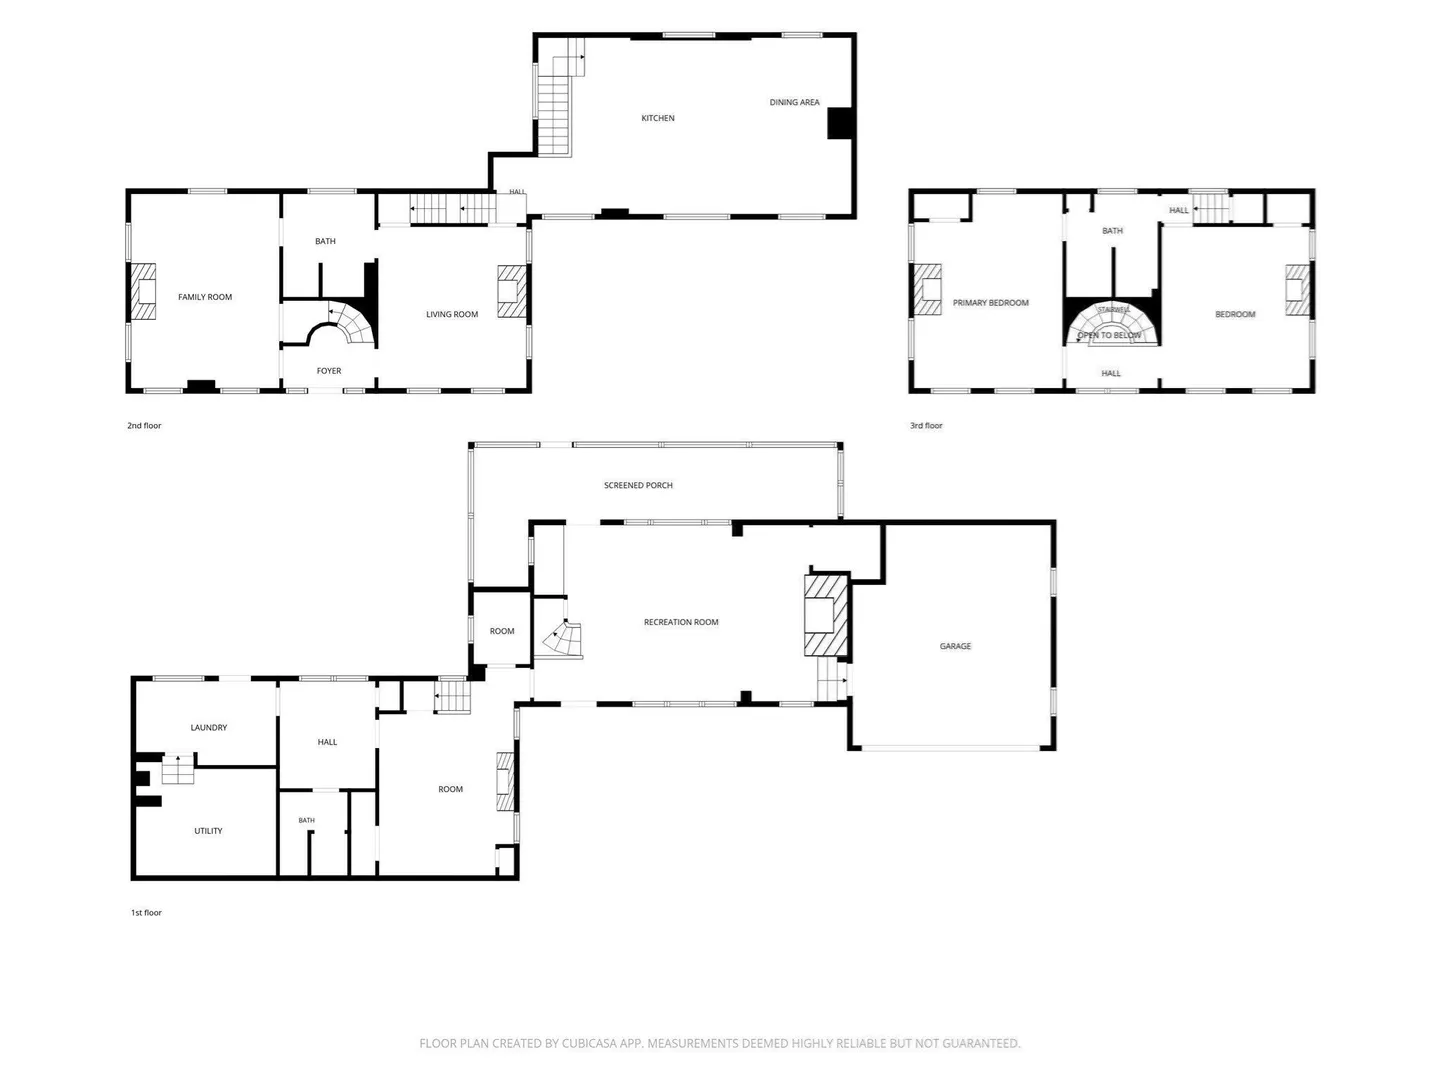
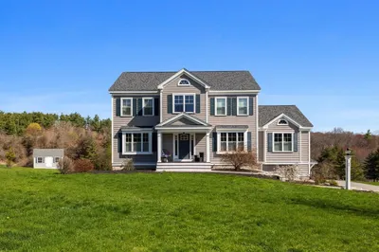
OPEN HOUSE, Thursday, 11/12, from 12:00-1:00PM. Welcome home to the historic David M. Noyes House, where timeless Federalist architecture blends seamlessly with modern comfort and convenience. The first floor features wide pine floors, a sun-filled living room with a fireplace, and a beautiful primary bedroom with carved moldings and an adjoining marble bath with double sinks. At the heart of the home, the inviting, open-concept kitchen and dining area showcases granite countertops, stainless steel appliances, exposed beams, and a generous island. Upstairs, two spacious bedrooms and a beautifully updated bath provide comfortable accommodations. The lower-level den is a standout, featuring a striking brick fireplace and oversized windows overlooking the surrounding landscape. Two additional bonus rooms and a full bath offer exceptional flexibility for a home office, guest space, or potential in-law suite. Enjoy outdoor living from the screened porch or relax on the front or back patios. An attached two-car garage and driveway parking for up to six vehicles and a shed add everyday convenience. Ideally located just a six-minute walk to the newly built Pentucket Middle/High School, with easy access to Routes 95 and 495, historic downtown Newburyport, and the commuter rail to Boston. A rare blend of historic charm, flexible living space, and a convenient location. Furnished photos and video have been virtually staged except kitchen and diningroom. Septic has passed Title V.
-
Highlights
- Acres: 1
- Parking Spots: 7
- Property Type: Single Family Residence
- Total Rooms: 7
- Status: Active
- Heating: Oil, Natural Gas
- Property Class: Residential
- Style: Colonial, Antique
- Year Built: 1826
-
Additional Details
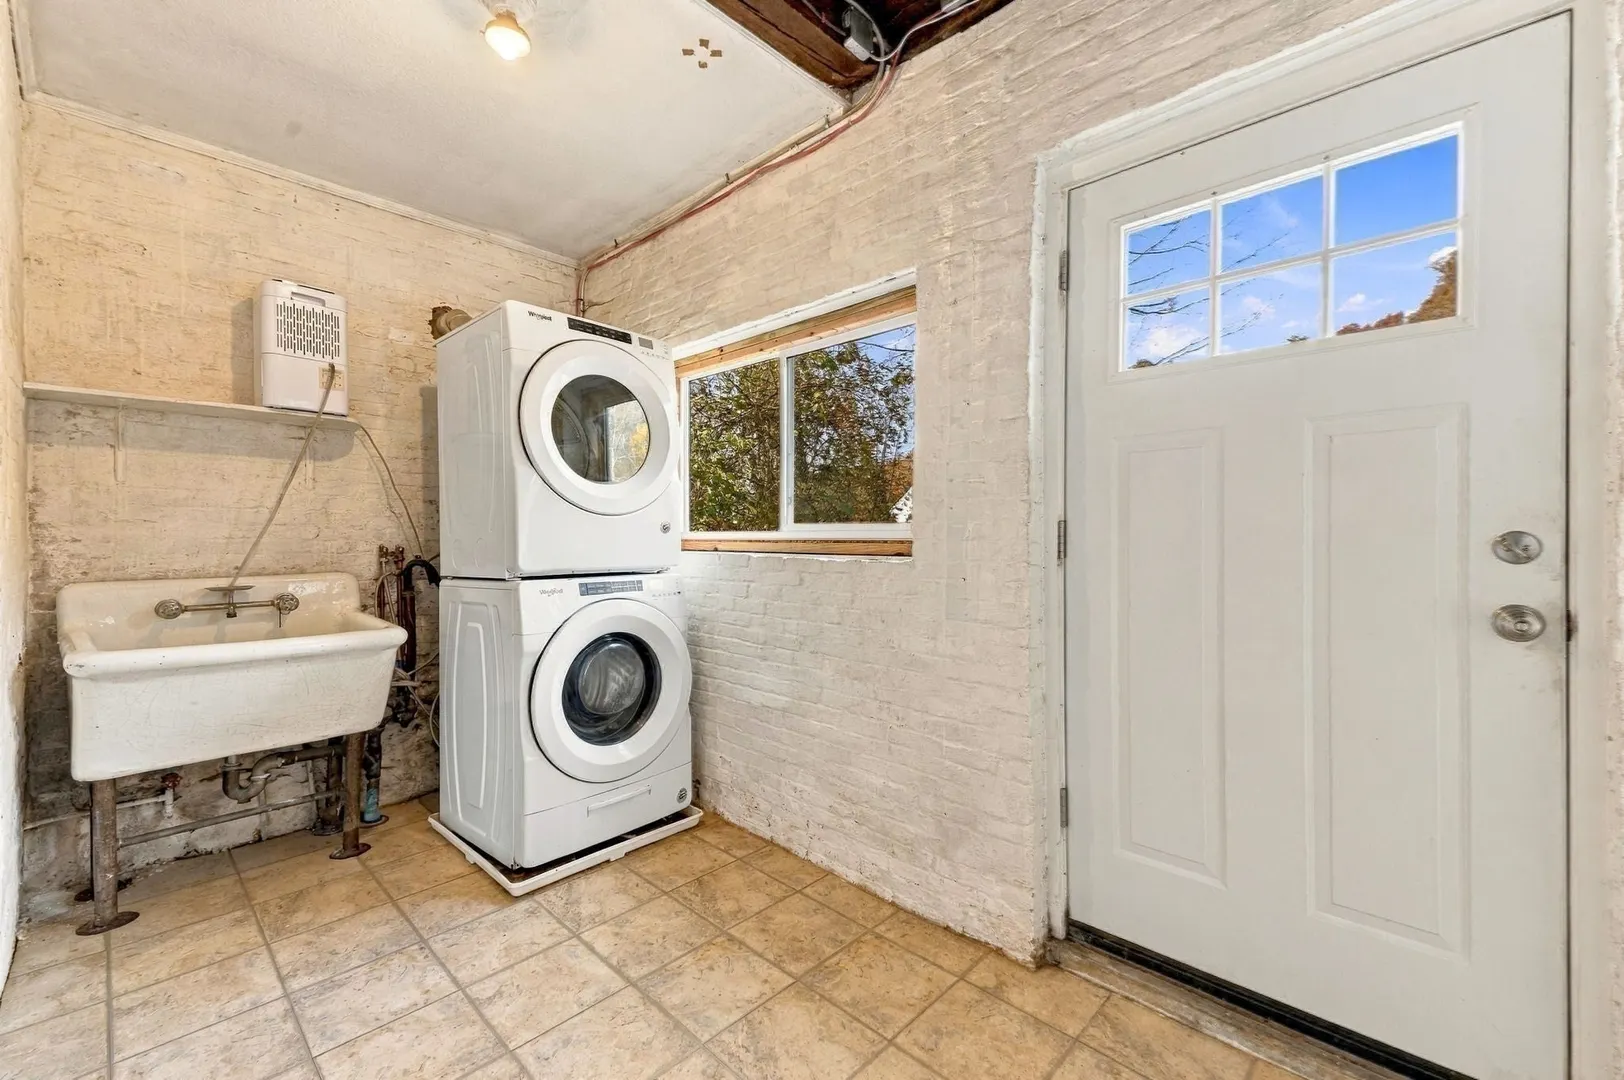
- Appliances: Gas Water Heater, Dishwasher, Microwave, Range, Washer, Dryer
- Exterior Features: Porch - Screened, Patio
- Flooring: Wood, Carpet, Wood Laminate, Flooring - Wall to Wall Carpet
- Interior Features: Lighting - Pendant, Bonus Room, Home Office
- SqFt Source: Public Record
- Year Built Source: Public Records
- Basement: Partial
- Fireplaces: 6
- Foundation: Stone, Brick/Mortar
- Road Frontage Type: Public
- Year Built Details: Actual
- Zoning: res
-
Amenities
- Community Features: Shopping, Walk/Jog Trails, Highway Access, House of Worship, Public School, T-Station
- Parking Features: Attached, Paved Drive, Off Street
- Covered Parking Spaces: 2
-
Utilities
- Sewer: Private Sewer
- Water Source: Public
-
Fees / Taxes
- Assessed Value: $851,900
- Taxes: $8,647
- Tax Year: 2026
Similar Listings
Sold
38 Photos
Sold
39 Photos
Sold
41 Photos
Sold
42 Photos
Content © 2026 MLS Property Information Network, Inc. The information in this listing was gathered from third party resources including the seller and public records.
Listing information provided courtesy of Churchill Properties.
MLS Property Information Network, Inc. and its subscribers disclaim any and all representations or warranties as to the accuracy of this information.