
Sold!
$965,000
4
Beds
3/1
Baths
3,798
Living Area
-
Property Description
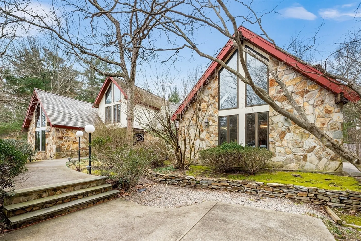
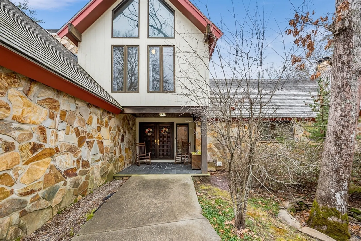
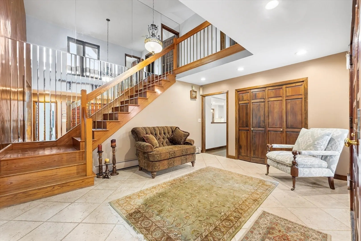
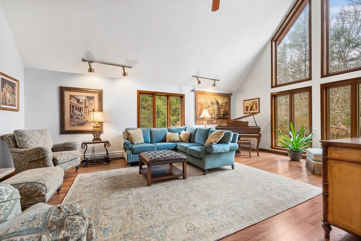
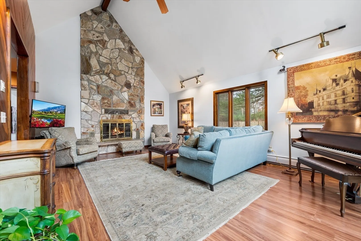
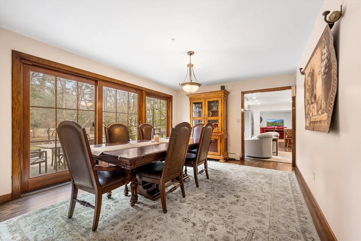
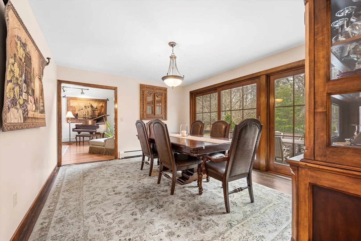
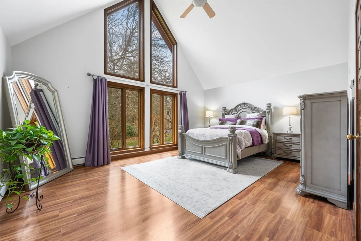
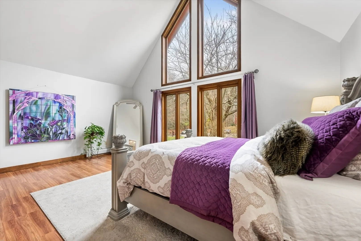
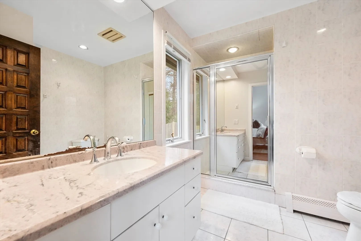
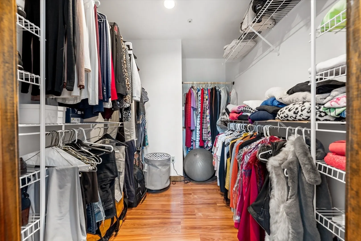
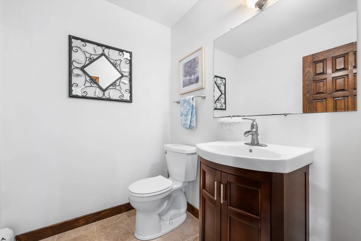
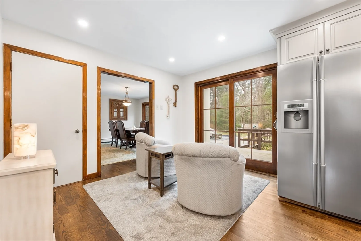
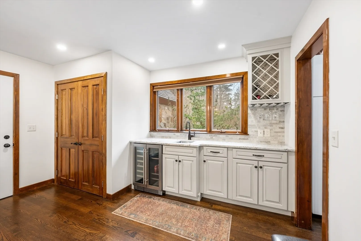
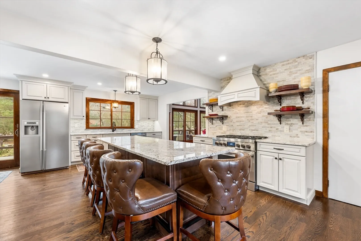
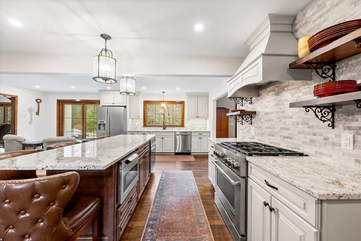
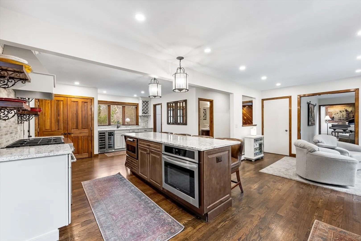
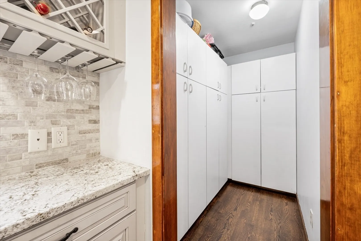
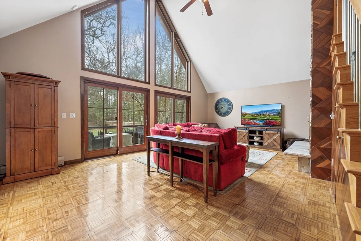
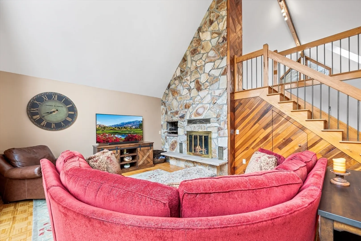
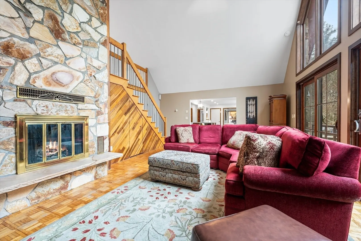
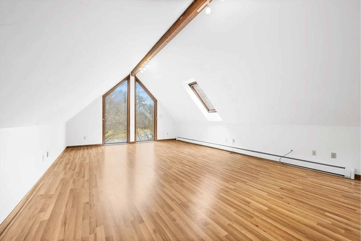
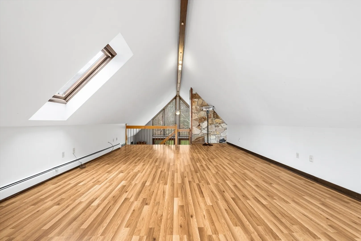
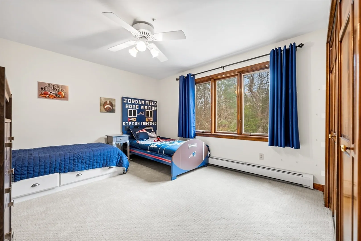
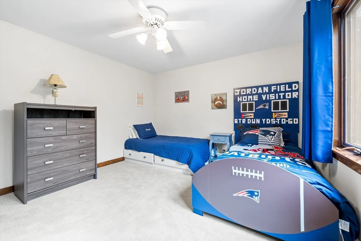
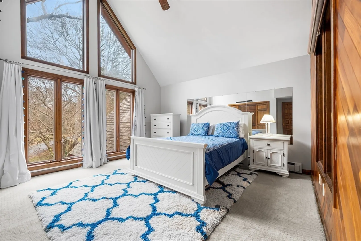
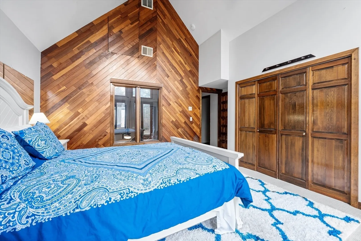
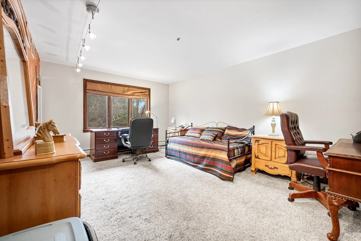
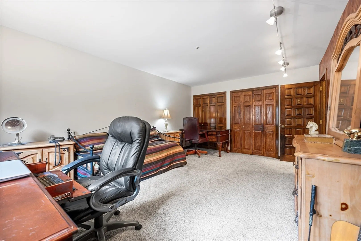
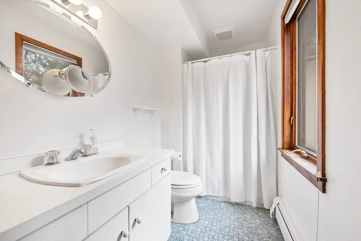
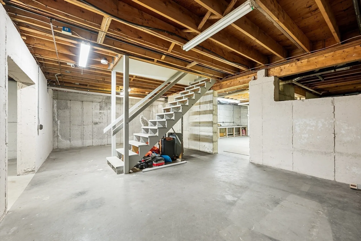
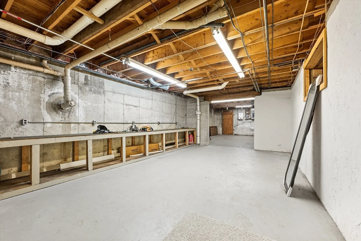
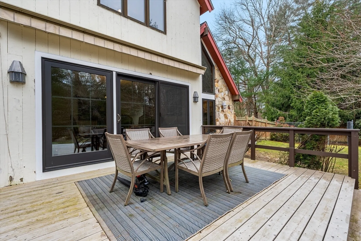
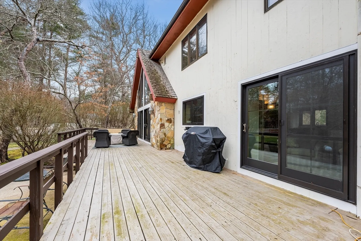
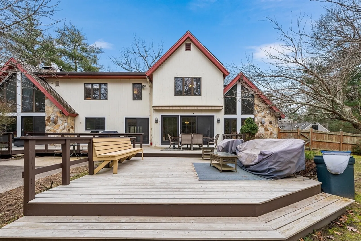
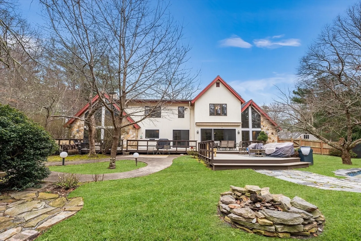
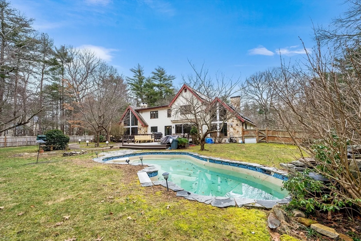
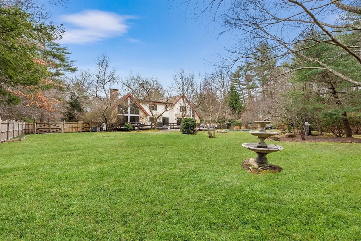
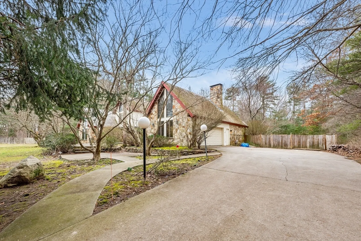
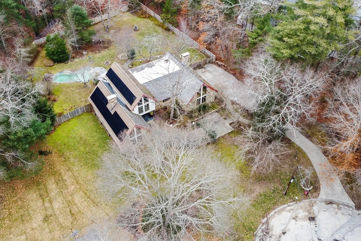
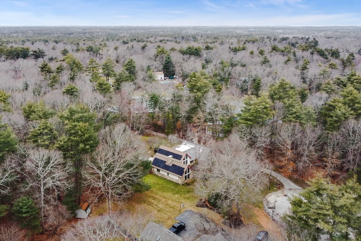
One of a kind home located at the end of a cul-de-sac and abutting the Pembroke CC golf course. Enter this stately home via a dramatic foyer which is flanked by 2 living rooms, each with floor-to-ceiling stone fireplaces & impressive windows. 1st floor light filled primary features oversized windows and walk-in closet. Renovated kitchen features quartz countertops, oversized island, double-wine cooler, Jenn-Air appliances & separate pantry area. Formal dining room boasts new windows overlooking the custom 1000sq ft deck & beautifully manicured yard with fountains & in-ground gunite pool. Upstairs is 3 more light filled bedrooms, full bath & additional primary suite. Large bonus loft area off one of the living rooms is perfect for an office or rec room. Full unfinished basement spans the entire length of the home. Additional features include new windows on 1st floor, solar panels, front & back irrigation, propane for stove, large shed with electricity & exterior yard lighting.
-
Highlights
- Cooling: Central Air
- Parking Spots: 4
- Property Type: Single Family Residence
- Total Rooms: 10
- Status: Closed
- Heating: Baseboard, Oil
- Property Class: Residential
- Style: Contemporary
- Year Built: 1980
-
Additional Details
- Appliances: Water Heater, Disposal, Microwave, Water Treatment, ENERGY STAR Qualified Refrigerator, Wine Refrigerator, ENERGY STAR Qualified Dryer, ENERGY STAR Qualified Dishwasher, ENERGY STAR Qualified Washer, Range Hood, Range, Oven
- Construction: Frame
- Exterior Features: Porch, Deck, Pool - Inground, Rain Gutters, Storage, Sprinkler System
- Flooring: Flooring - Hardwood, Flooring - Stone/Ceramic Tile
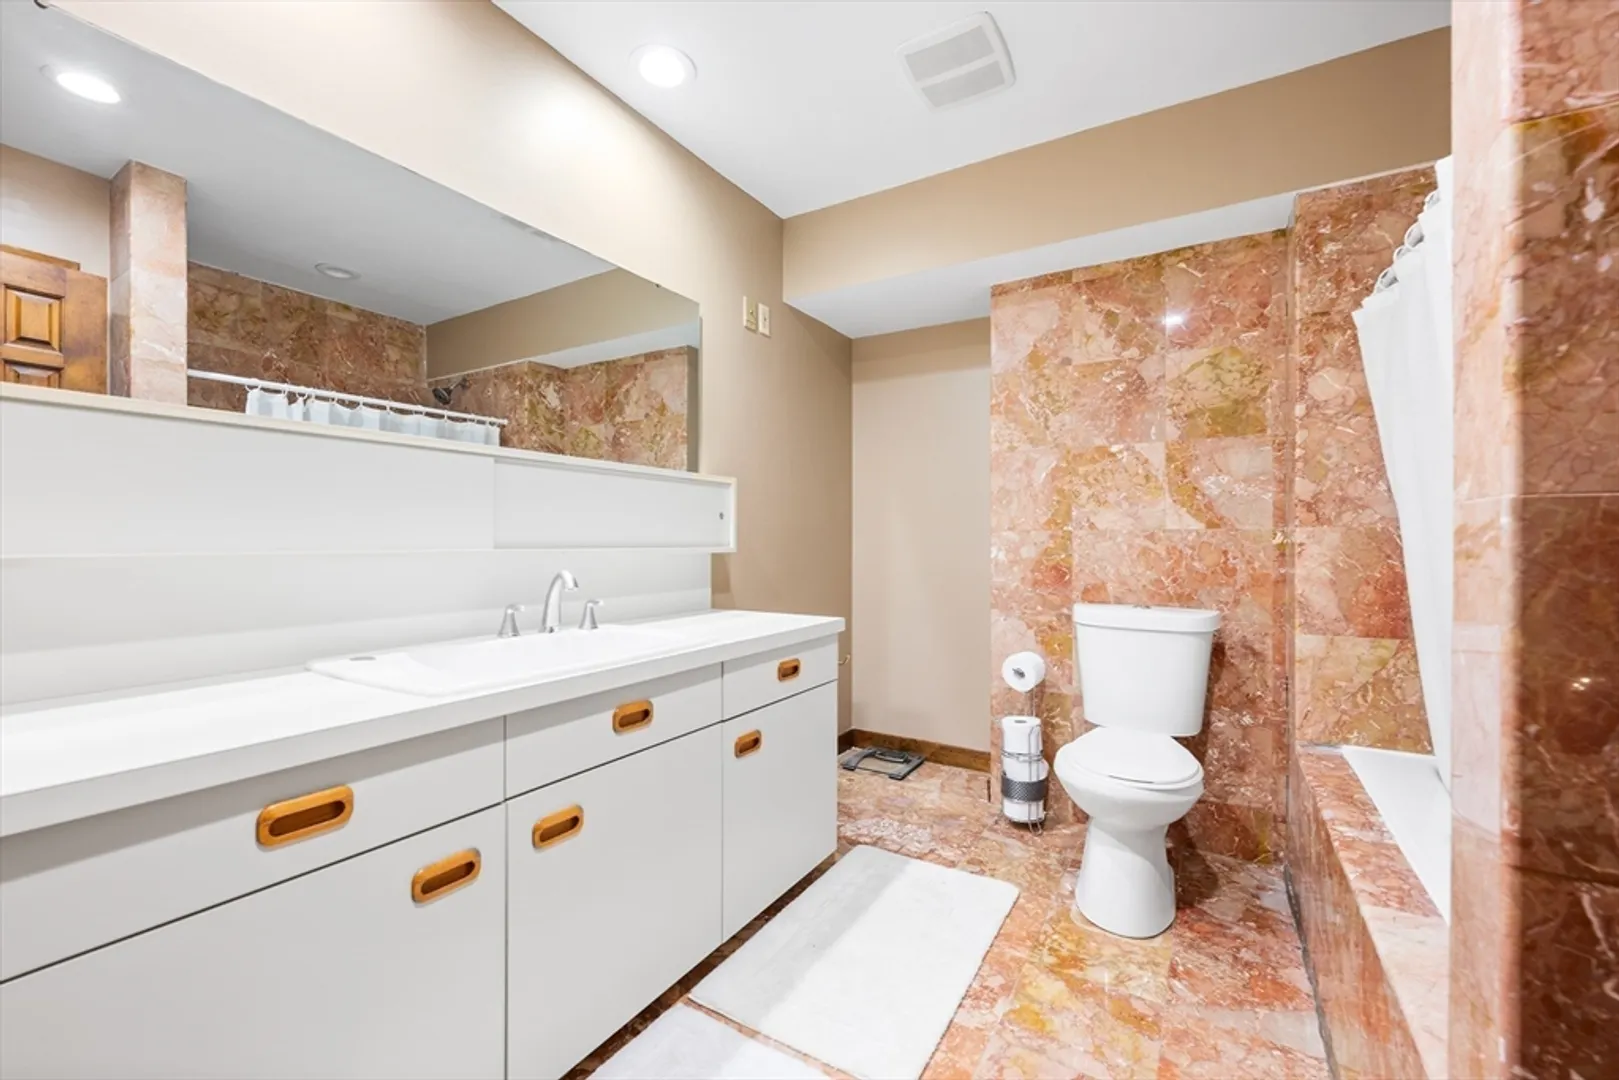
- Interior Features: Cathedral Ceiling(s), Lighting - Overhead, Closet, Recessed Lighting, Bathroom - Full, Bathroom - With Shower Stall, Loft, Foyer, Bathroom
- Road Frontage Type: Public
- Year Built Details: Actual
- Zoning: Res
- Basement: Full, Interior Entry, Bulkhead, Concrete, Unfinished
- Exclusions: Extra Fridge In Garage
- Fireplaces: 2
- Foundation: Concrete Perimeter
- Lot Features: Wooded
- Roof: Shingle, Wood, Solar Shingles
- Year Built Source: Public Records
-
Amenities
- Community Features: Public Transportation, Shopping, Walk/Jog Trails, Golf, House of Worship, Public School
- Parking Features: Attached, Paved Drive, Off Street
- Covered Parking Spaces: 2
- Pool Features: In Ground
-
Utilities
- Electric: Circuit Breakers
- Water Source: Public
- Sewer: Private Sewer
-
Fees / Taxes
- Assessed Value: $913,300
- Compensation Based On: Net Sale Price
- Taxes: $10,987
- Buyer Agent Compensation: 2%
- Tax Year: 2024
Similar Listings
Sold
40 Photos
Sold
37 Photos
Sold
31 Photos
Sold
20 Photos
Content © 2026 MLS Property Information Network, Inc. The information in this listing was gathered from third party resources including the seller and public records.
Listing information provided courtesy of Preferred Properties Realty, LLC.
MLS Property Information Network, Inc. and its subscribers disclaim any and all representations or warranties as to the accuracy of this information.
