
Sold!
$430,000
3
Beds
2
Baths
1,200
Living Area
-
Property Description
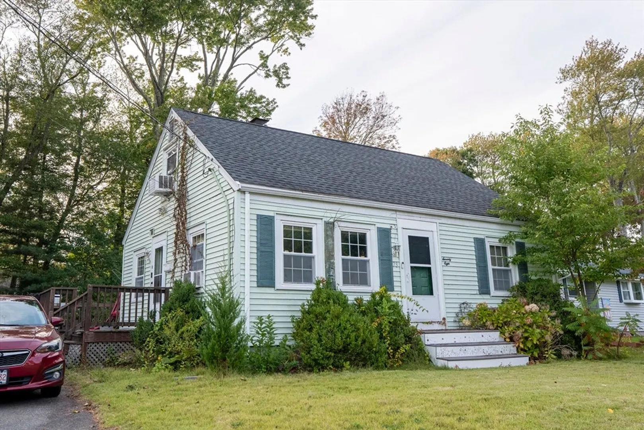
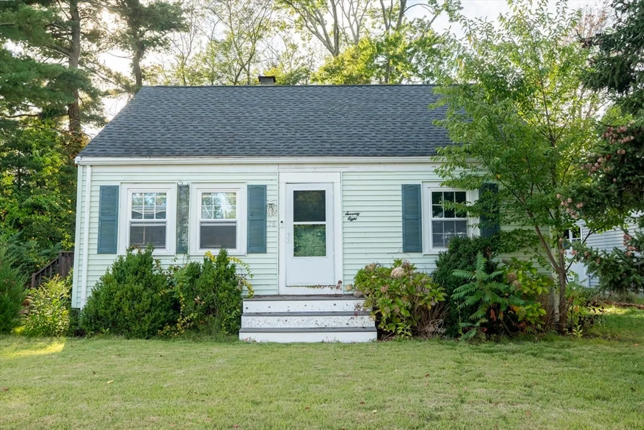
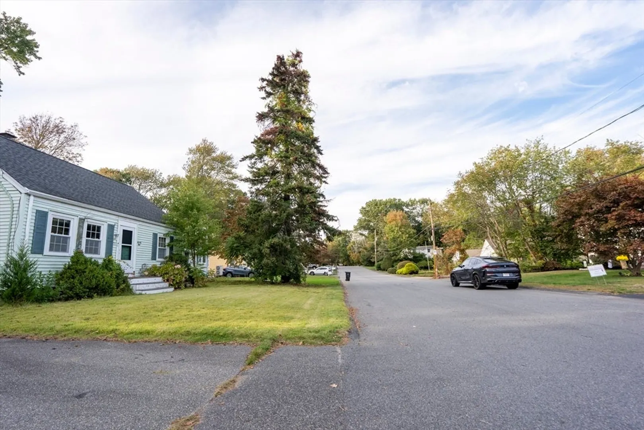
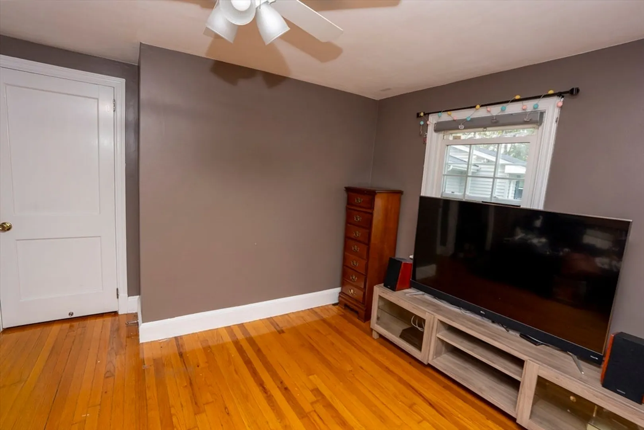
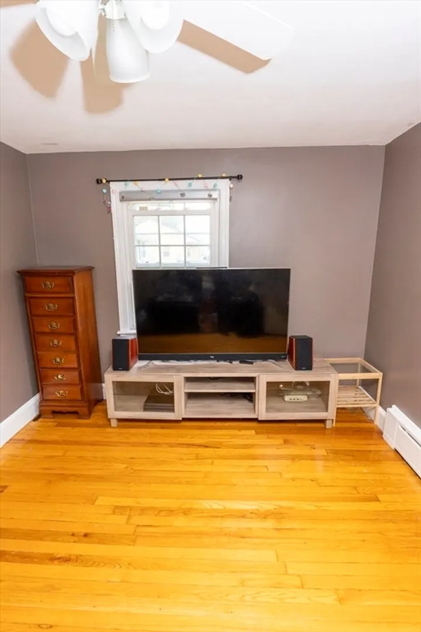
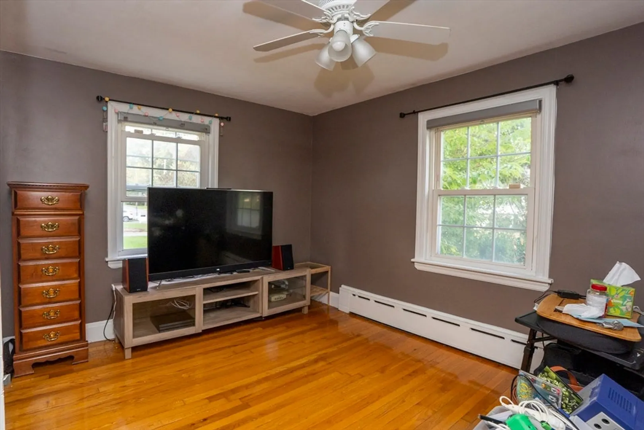
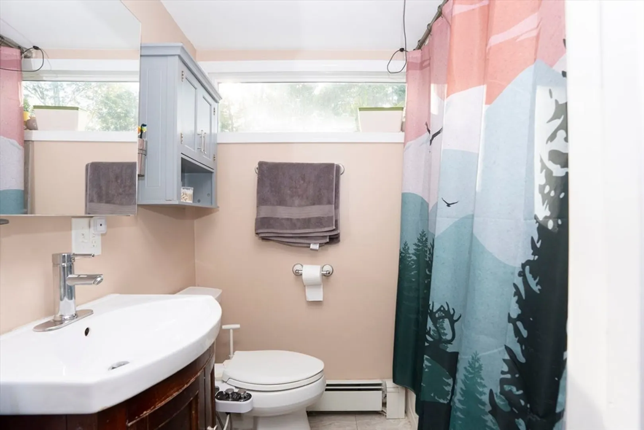
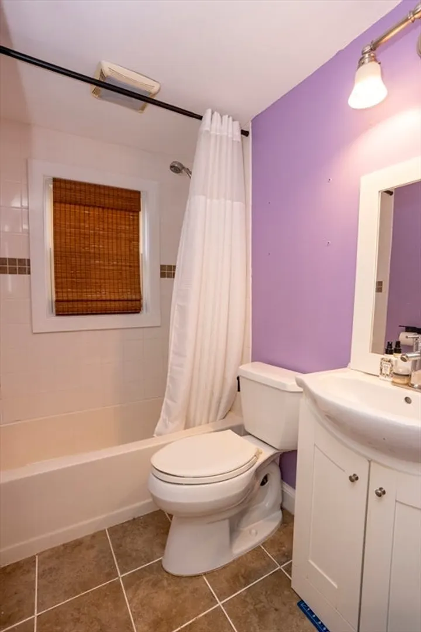
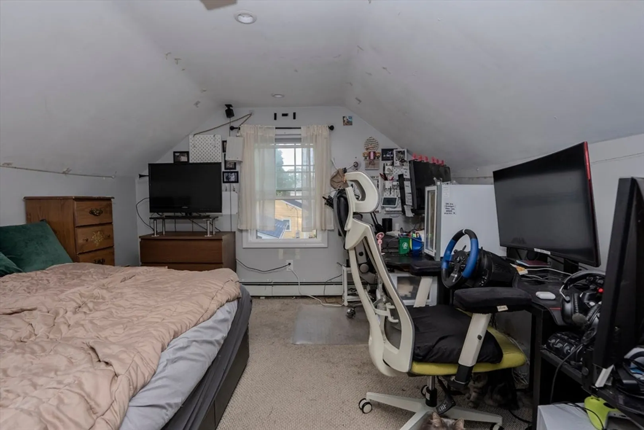
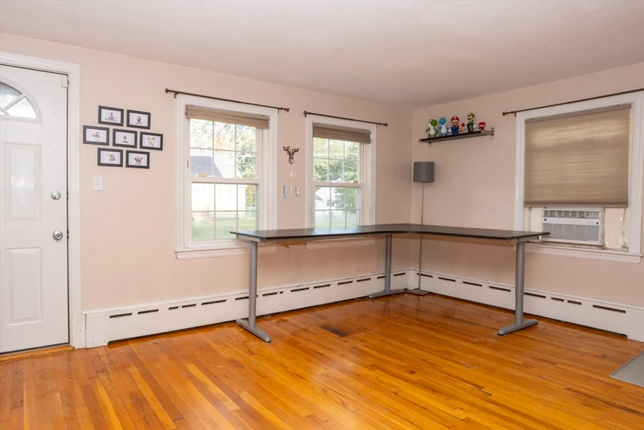
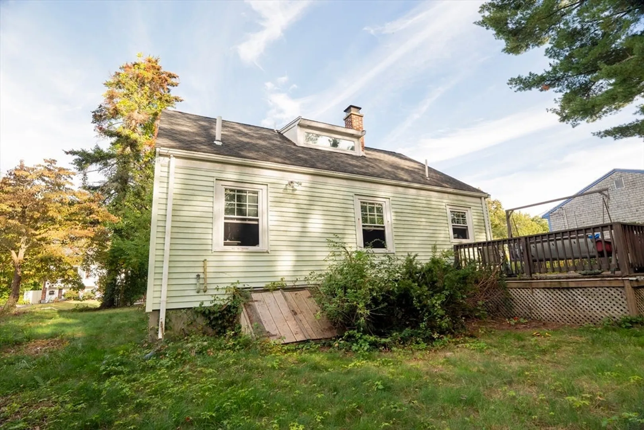
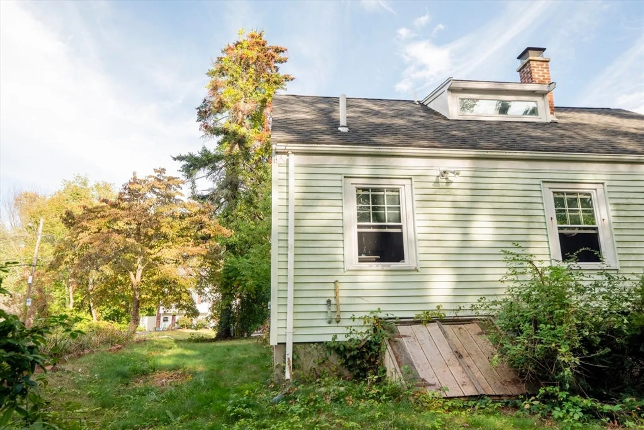
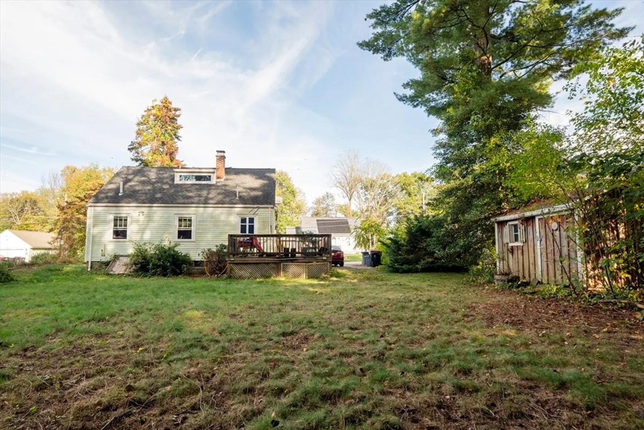
HUGE PRICE REDUCTION !!! Charming 3-Bedroom, 2-Bath Home with Spacious Yard & Easy Highway Access. Welcome to this inviting three-bedroom, two-bathroom home, offering comfort and convenience on a beautifully over-sized lot. The house features a cozy layout, perfect for easy living, while the expansive yard provides endless possibilities — from outdoor entertaining to gardening or future additions. Enjoy a back porch ideal for relaxing or hosting gatherings, plus parking for up to four vehicles. Conveniently located near major highways, commuting and exploring the area is simple and stress-free. This home is a rare find with plenty of outdoor space and excellent accessibility. PRE-FORECLOSURE SALE AS IS
-
Highlights
- Cooling: Window Unit(s)
- Parking Spots: 4
- Property Type: Single Family Residence
- Total Rooms: 5
- Status: Closed
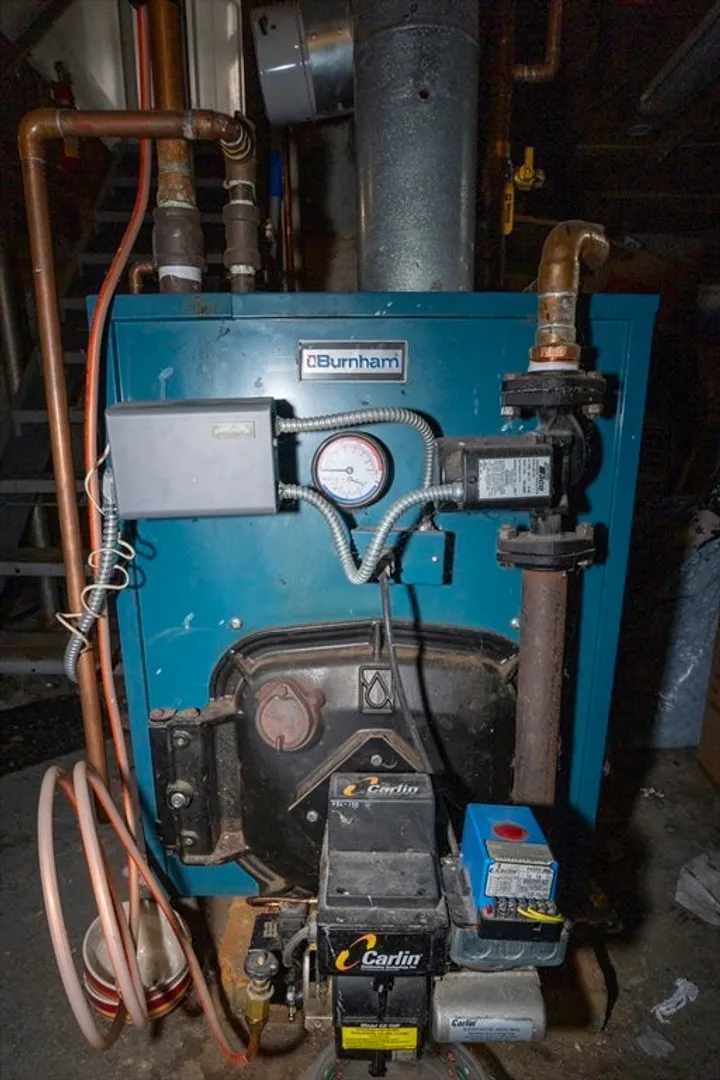
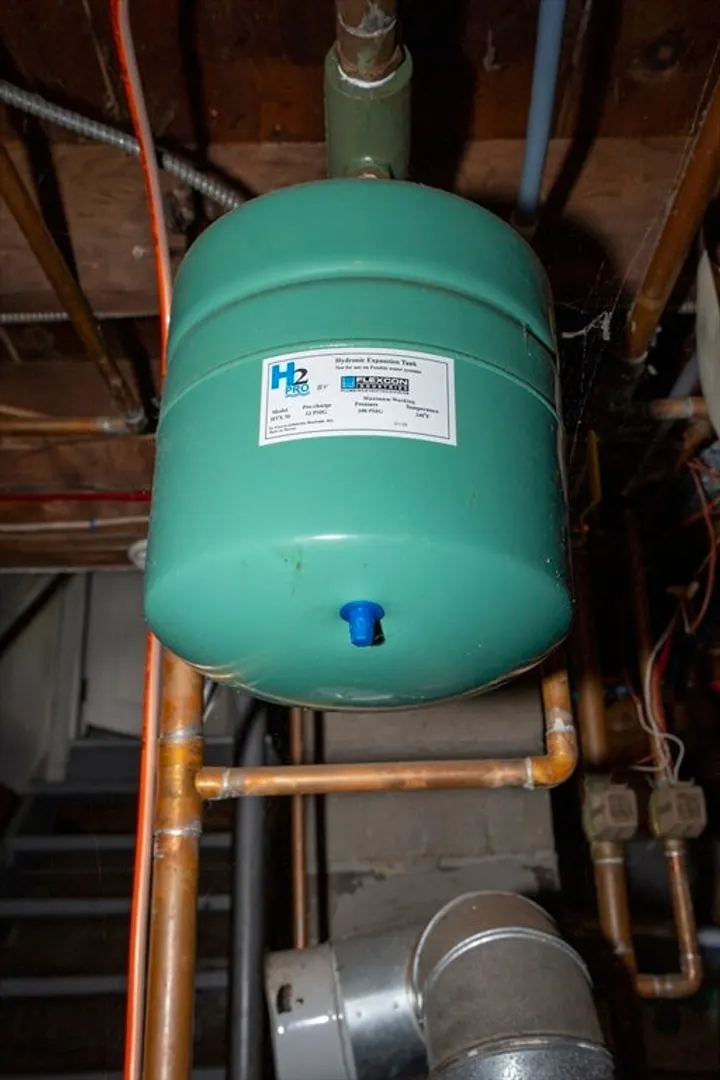
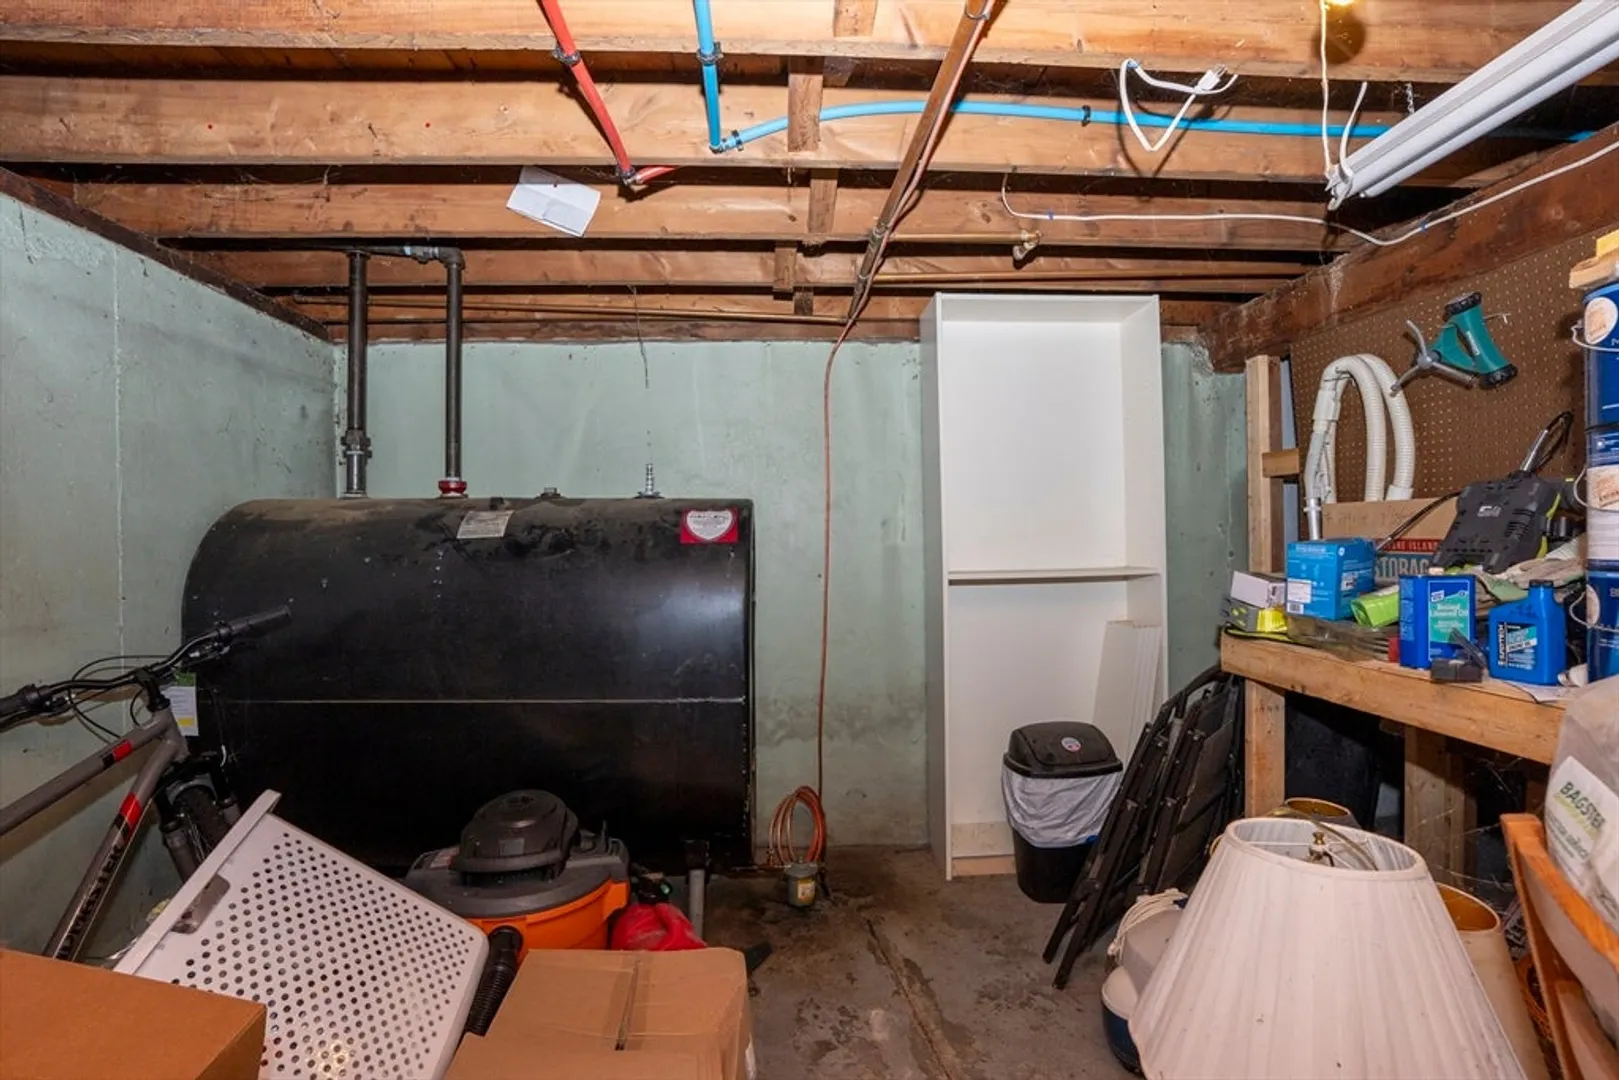
- Heating: Baseboard, Oil
- Property Class: Residential
- Style: Cape
- Year Built: 1947
-
Additional Details
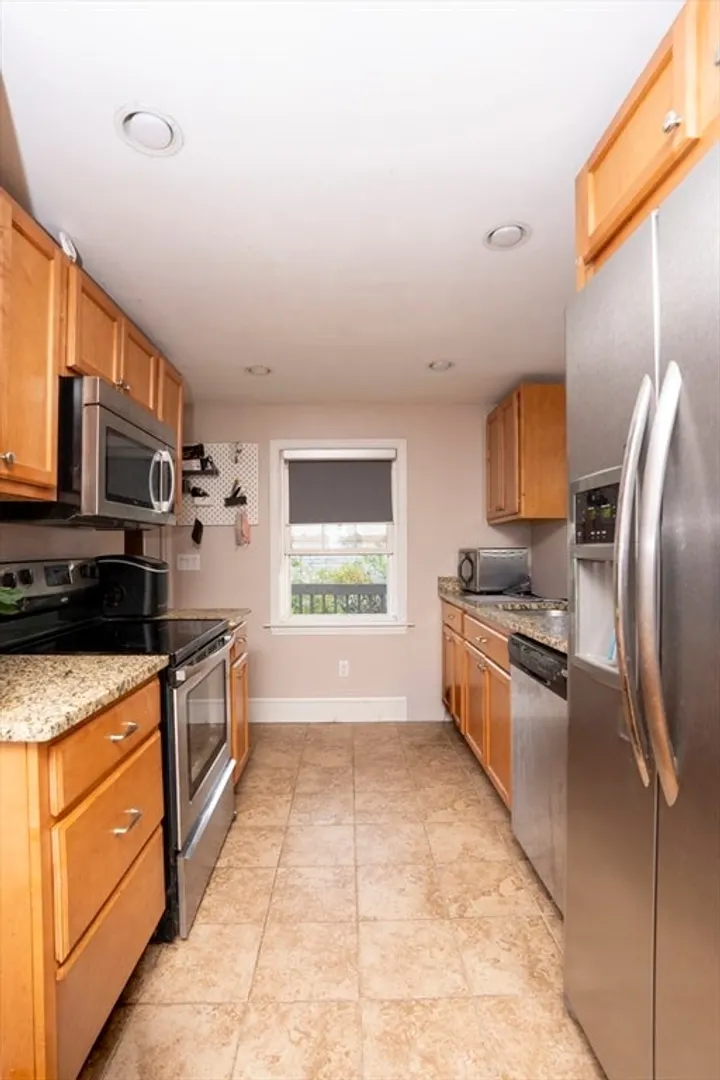
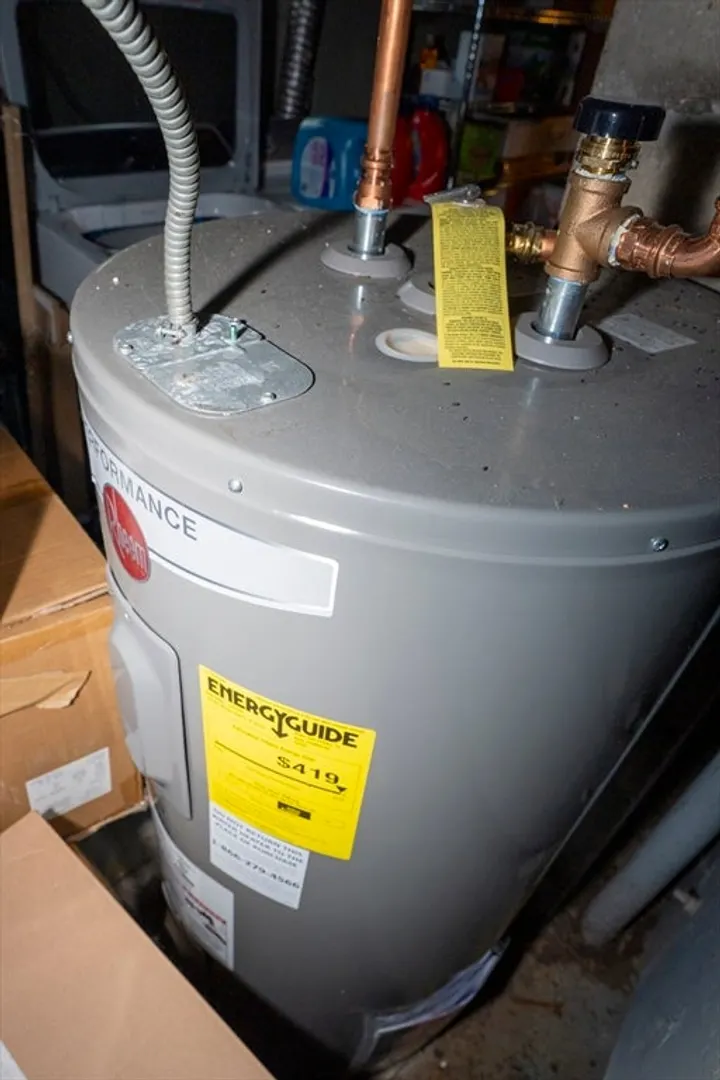
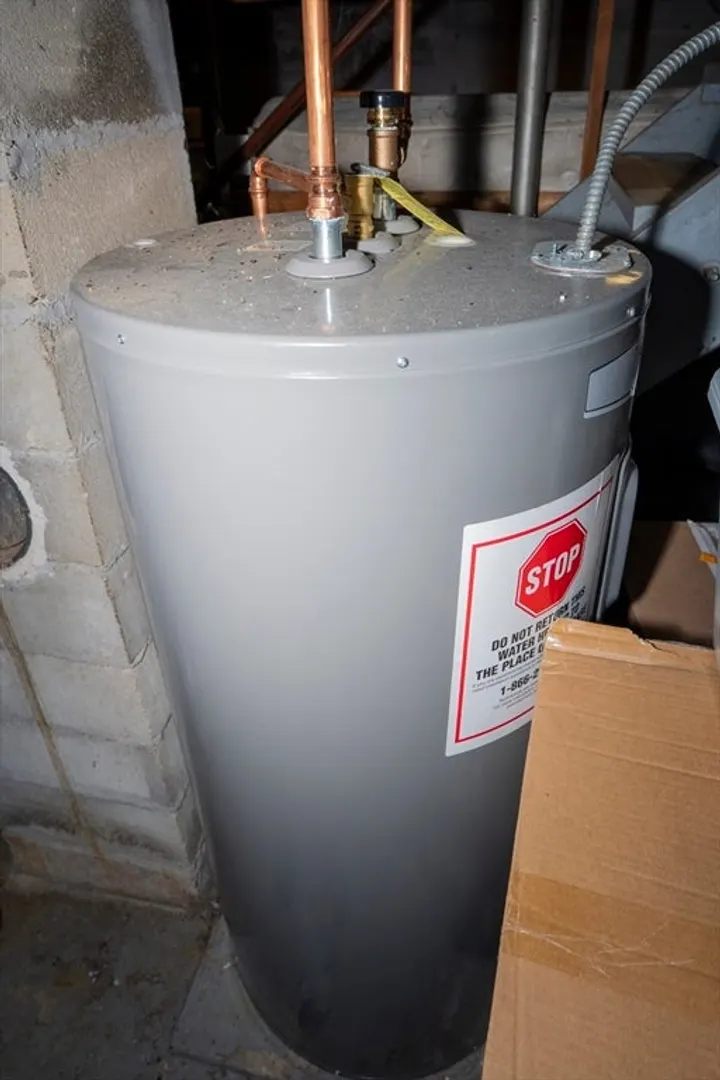
- Appliances: Electric Water Heater, Range, Dishwasher, Microwave, Refrigerator
- Construction: Frame, Conventional (2x4-2x6)
- Flooring: Tile, Carpet, Hardwood
- Road Frontage Type: Public
- SqFt Source: Public Record
- Year Built Source: Public Records
- Basement: Full
- Exterior Features: Deck - Wood
- Foundation: Concrete Perimeter
- Roof: Asphalt/Composition Shingles
- Year Built Details: Actual
- Zoning: R1c
-
Amenities
- Community Features: Public Transportation
- Parking Features: Paved Drive, Off Street
-
Utilities
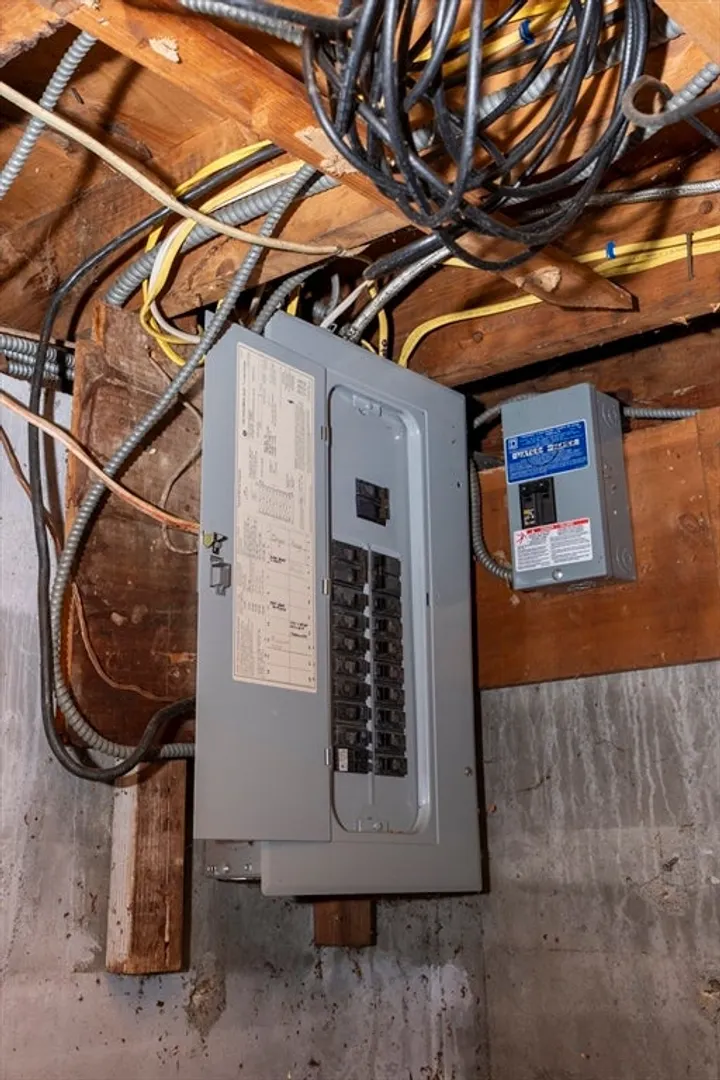
- Electric: 100 Amp Service
- Water Source: Public
- Sewer: Public Sewer
-
Fees / Taxes
- Assessed Value: $394,800
- Taxes: $4,781
- Tax Year: 2025
Similar Listings
Sold
24 Photos
Sold
18 Photos
Sold
27 Photos
Sold
36 Photos
Content © 2026 MLS Property Information Network, Inc. The information in this listing was gathered from third party resources including the seller and public records.
Listing information provided courtesy of Keller Williams Realty.
MLS Property Information Network, Inc. and its subscribers disclaim any and all representations or warranties as to the accuracy of this information.
