
Sold!
$571,000
3
Beds
1
Bath
1,447
Living Area
-
Property Description
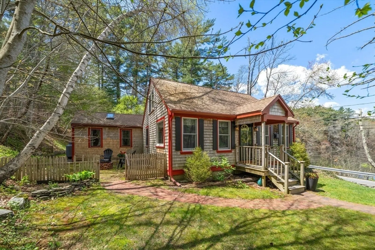
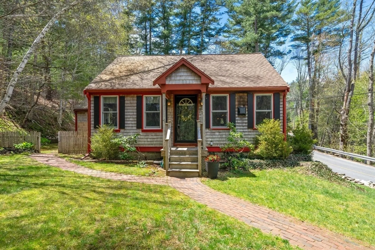
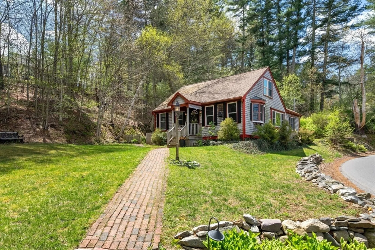
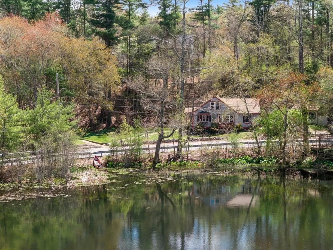
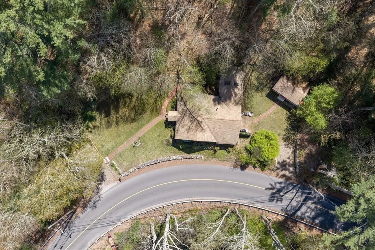
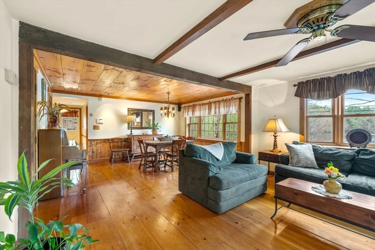
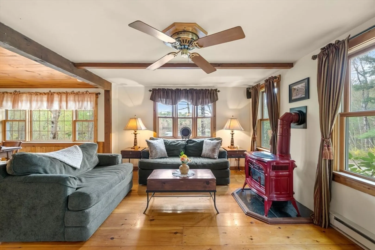
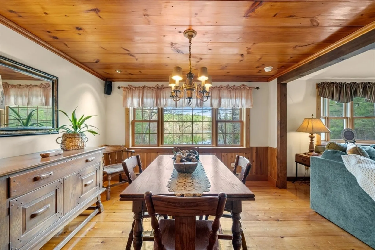
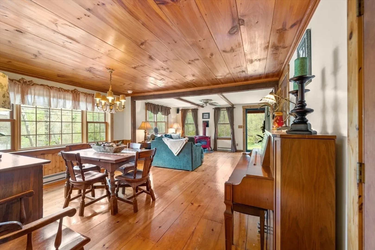
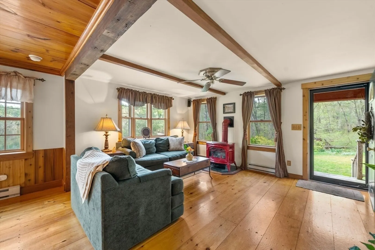
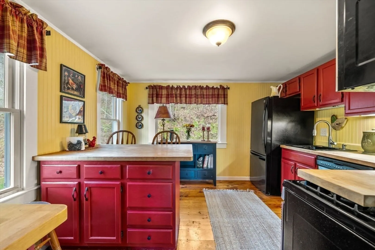
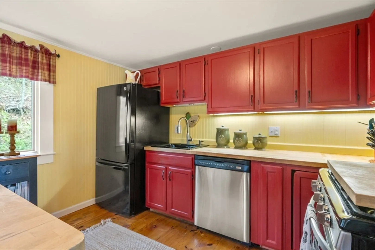
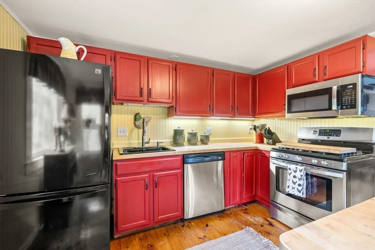
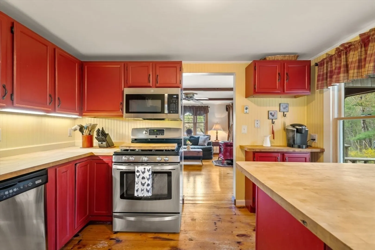
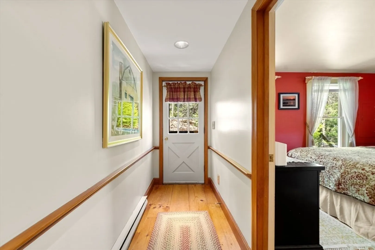
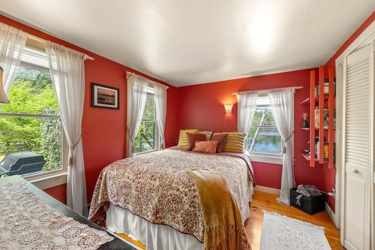
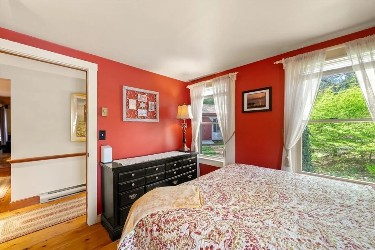
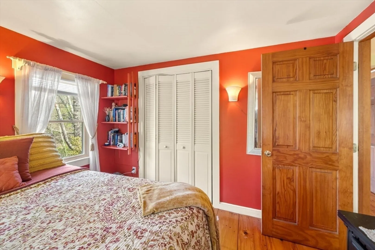
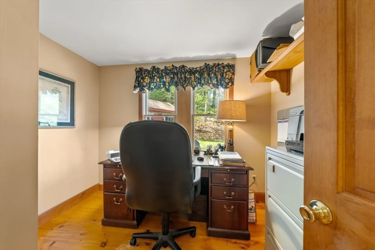
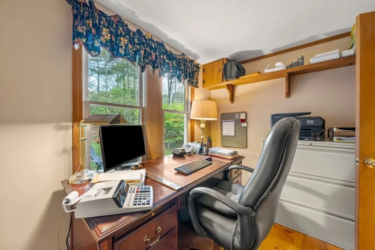
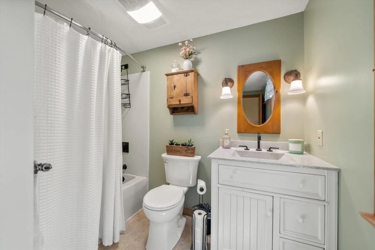
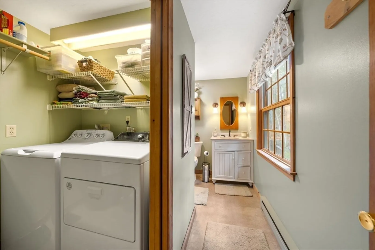
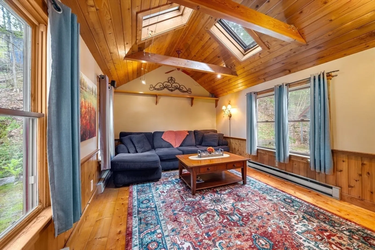
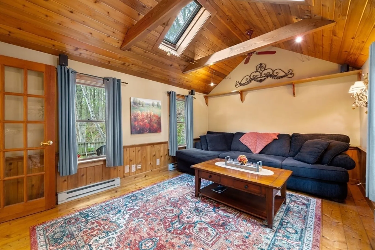
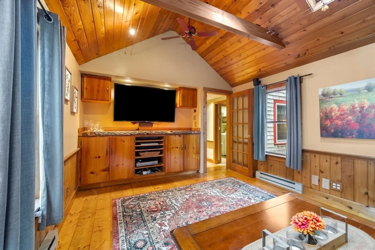
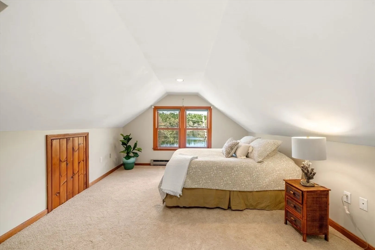
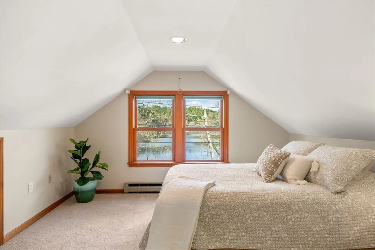
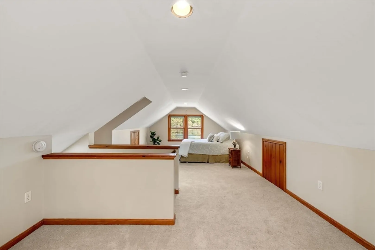
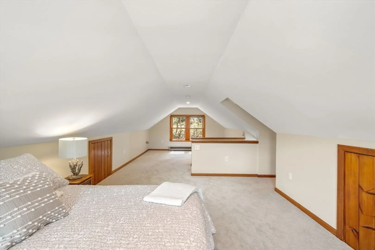
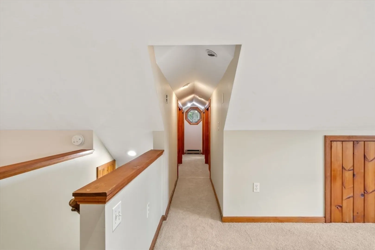
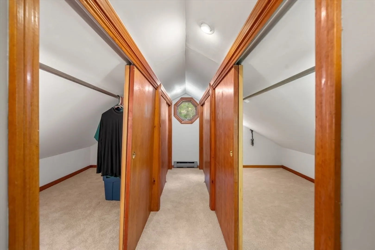
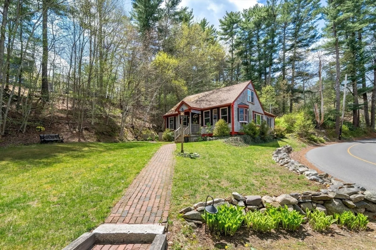
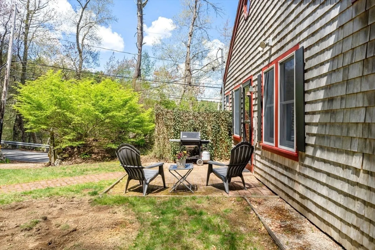
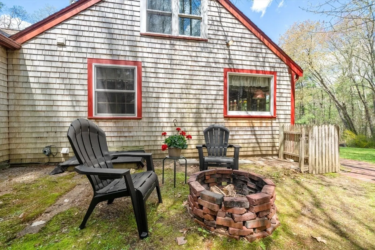
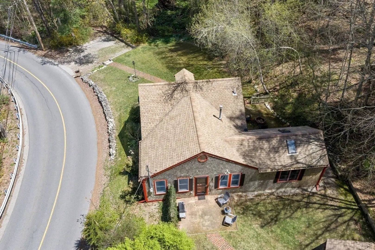
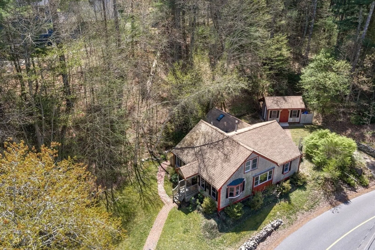
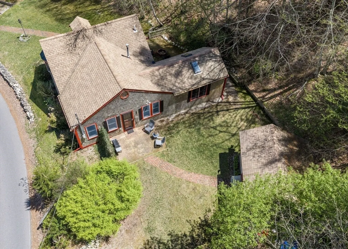
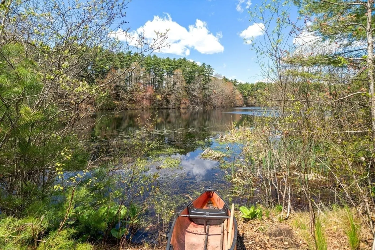
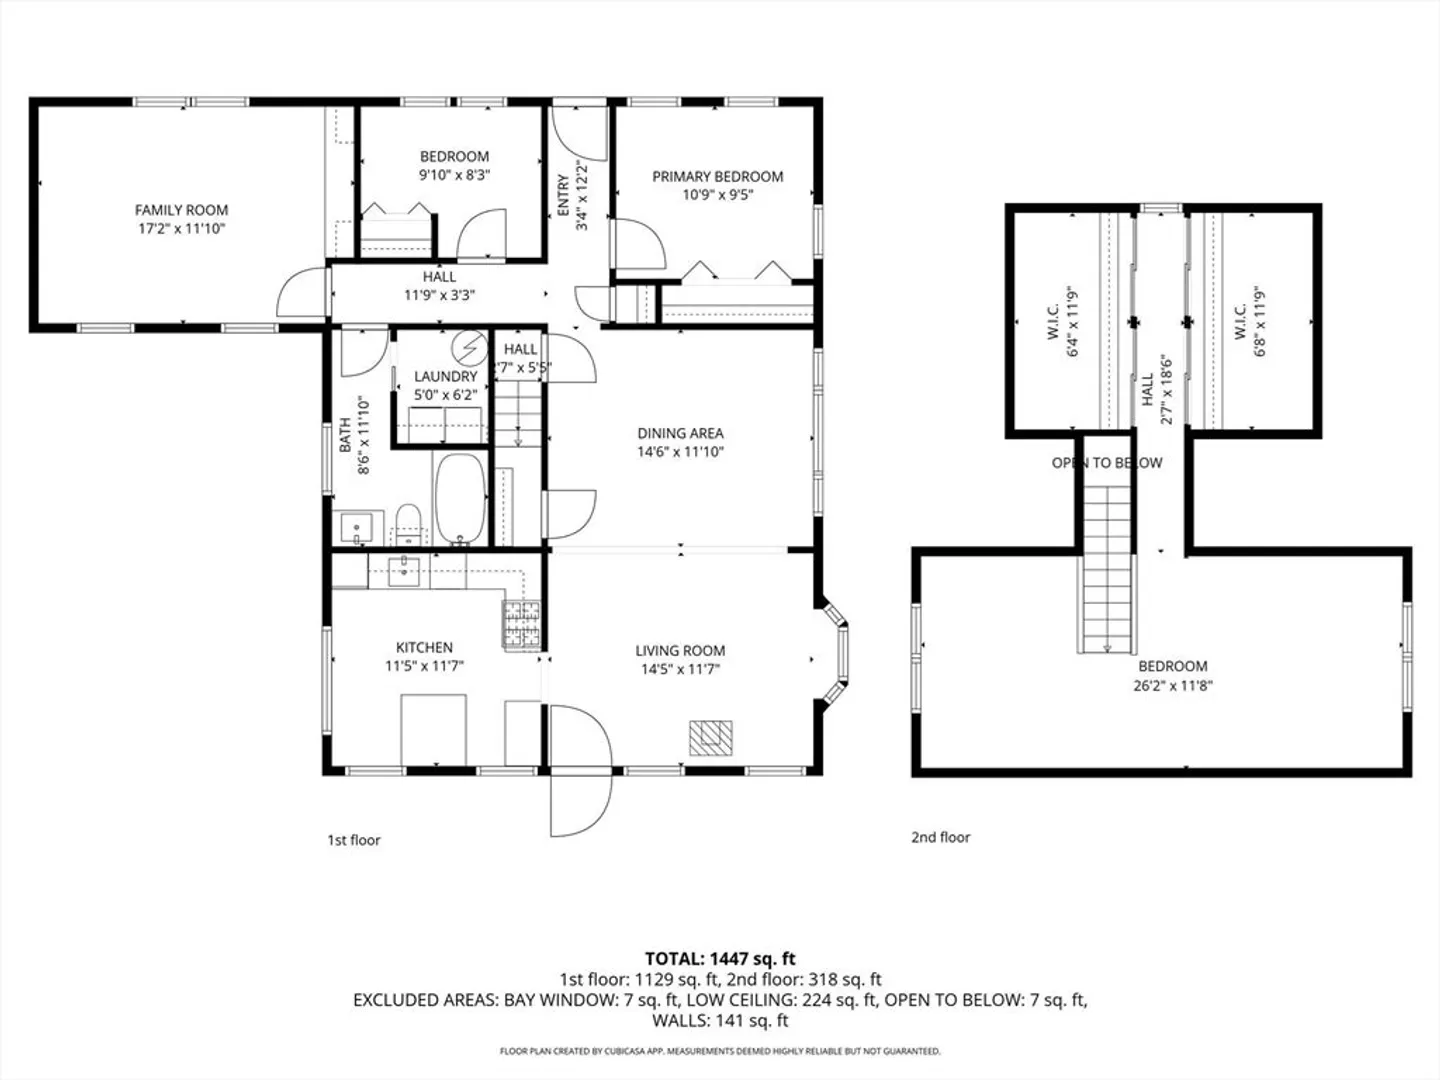
Scenic country living meets the convenience of Kingston in this charming home overlooking Russell Pond. Inside, you’ll love the wide plank floors, exposed beams, wood ceilings, and open living space perfect for entertaining or cozy nights by the Vermont Castings propane stove. The kitchen features a quaint butcher block island, ample cabinet storage, and brand-new windows. A spacious family room offers cathedral ceilings, skylights, abundant natural light, and a built-in live edge bar with extra cabinetry. Two bedrooms, a full bath, and laundry complete the first floor. Upstairs, the primary bedroom features a sitting area and generous closet space. Outside, enjoy multiple spots to relax, from the brick patio and grill area to evenings around the firepit. Set along a peaceful stretch of Indian Pond Rd, yet close to Route 80 and the highway, this home is a must-see.
-
Highlights
- Has View: Yes
- Parking Spots: 4
- Property Type: Single Family Residence
- Total Rooms: 6
- Status: Closed
- Heating: Electric Baseboard, Other
- Property Class: Residential
- Style: Cape
- Year Built: 1945
-
Additional Details
- Appliances: Water Heater, Range, Dishwasher, Microwave, Refrigerator, Washer, Dryer
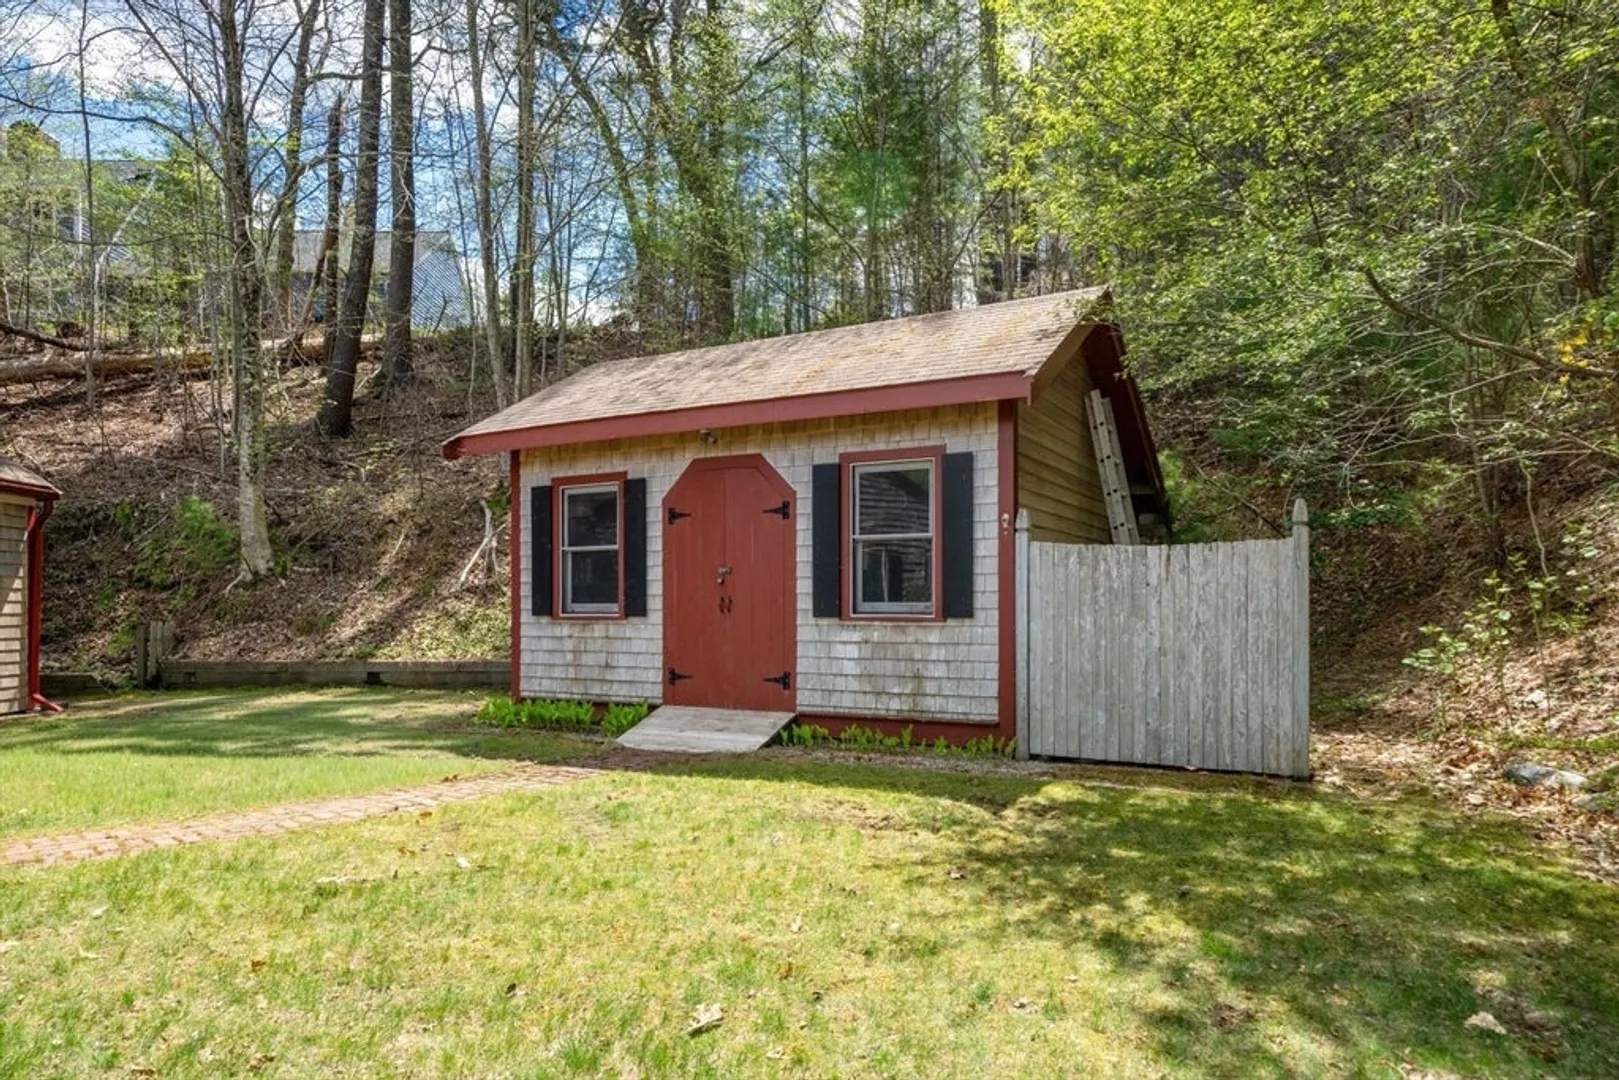
- Exterior Features: Patio, Rain Gutters, Storage
- Flooring: Wood, Carpet
- Lot Features: Wooded, Cleared
- Roof: Shingle
- View: Scenic View(s)
- Year Built Source: Public Records
- Basement: Crawl Space
- Fireplaces: 1
- Foundation: Block
- Road Frontage Type: Public
- SqFt Source: Other
- Year Built Details: Actual
- Zoning: Res
-
Amenities
- Community Features: Shopping, Medical Facility, Highway Access, House of Worship, Public School, T-Station
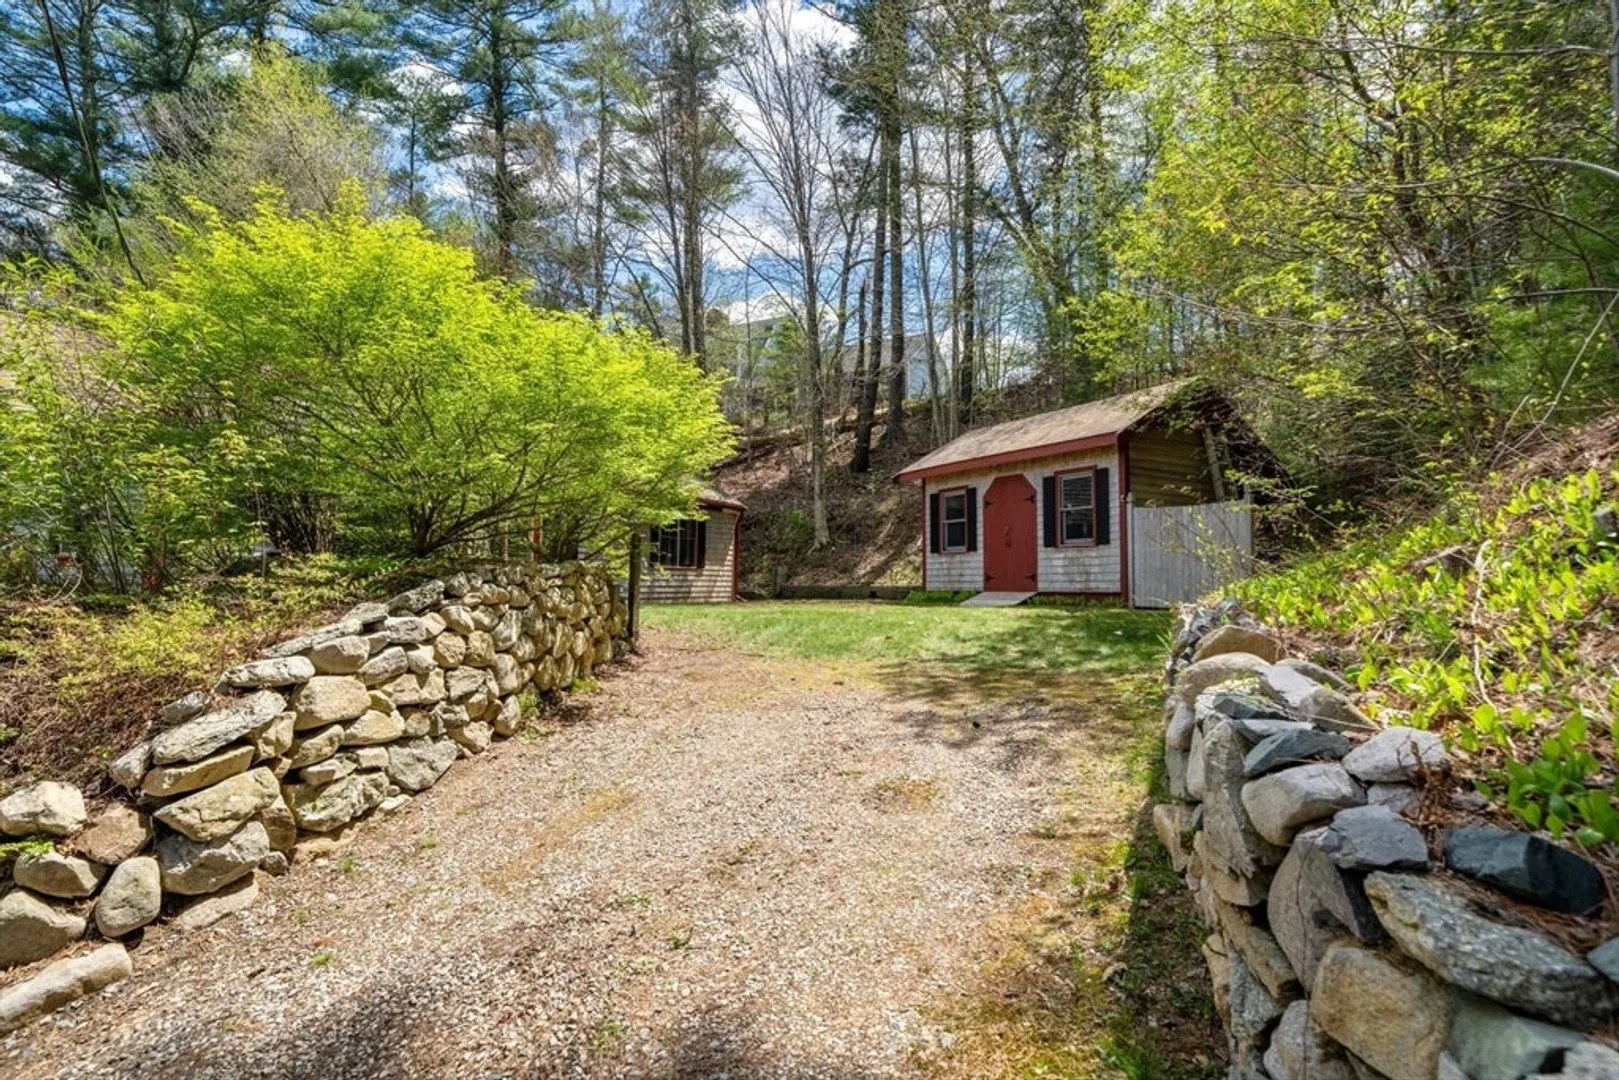
- Parking Features: Off Street, Stone/Gravel
-
Utilities
- Electric: 150 Amp Service
- Water Source: Public
- Sewer: Private Sewer
-
Fees / Taxes
- Assessed Value: $437,300
- Taxes: $5,649
- Tax Year: 2026
Similar Listings
Sold
31 Photos
Sold
23 Photos
Sold
42 Photos
Sold
29 Photos
Content © 2026 MLS Property Information Network, Inc. The information in this listing was gathered from third party resources including the seller and public records.
Listing information provided courtesy of Jane Coit Real Estate, Inc..
MLS Property Information Network, Inc. and its subscribers disclaim any and all representations or warranties as to the accuracy of this information.
