
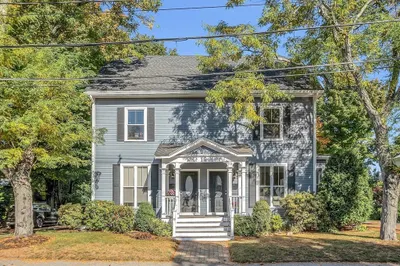
78 Forest St #78
$749,000
3
Beds
2
Baths
1,664
Sqft
- Request Info
- Call
- Save
-
More
- Mortgage Calculator

Property Tools
$749,000
3
Beds
2
Baths
1,664
Living Area
-
Property Description
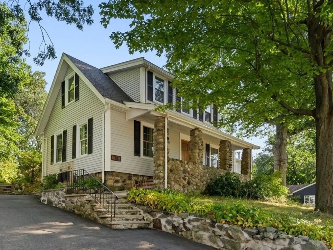
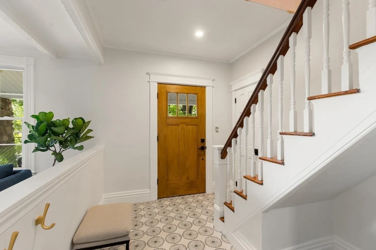
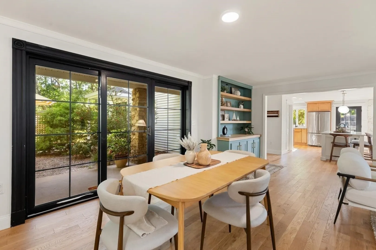
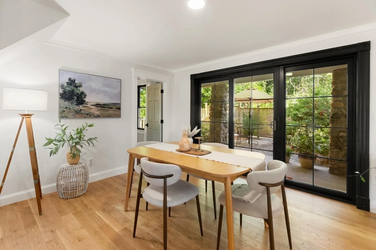
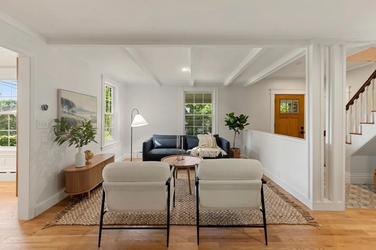
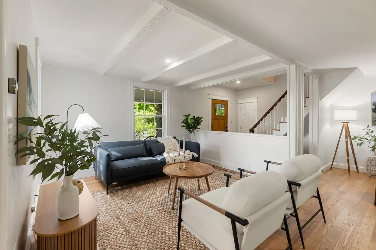
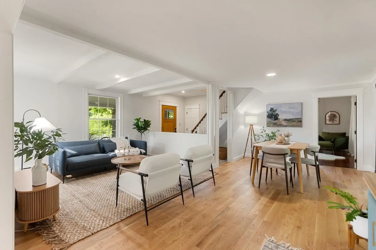
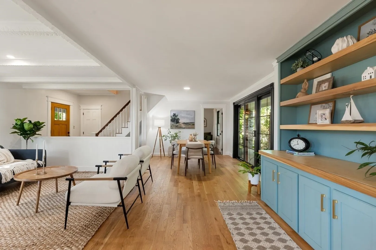
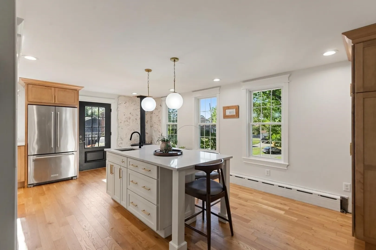
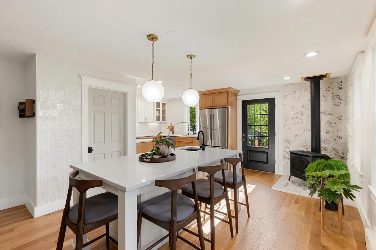
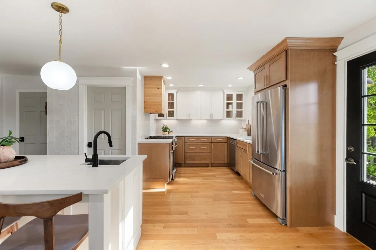
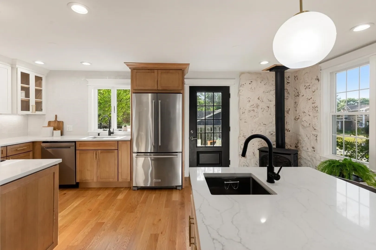
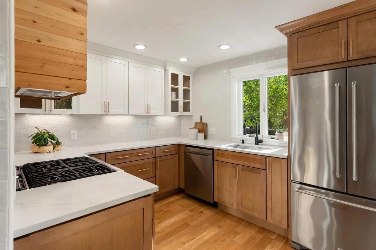
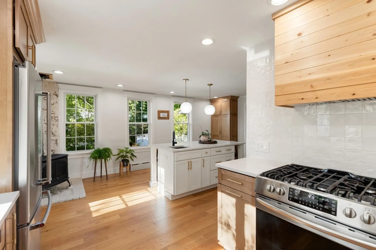
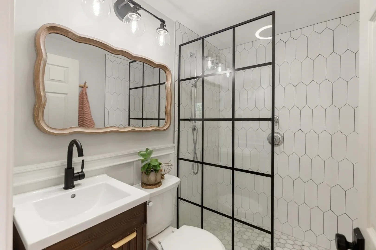
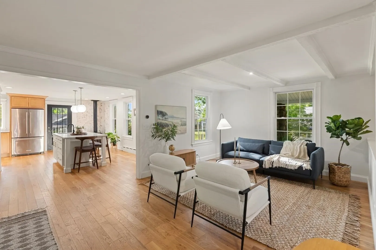
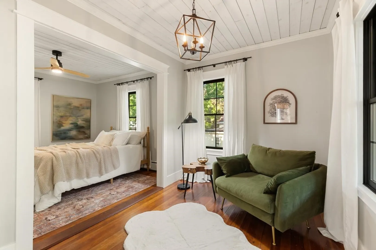
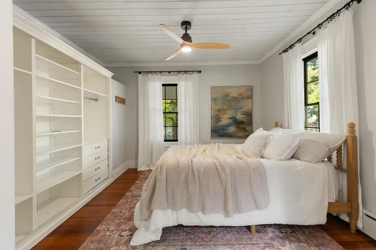
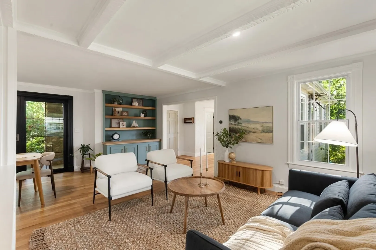
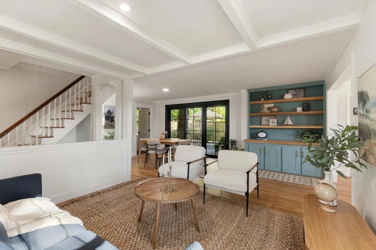
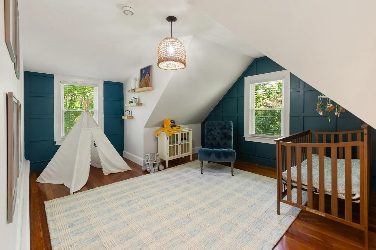
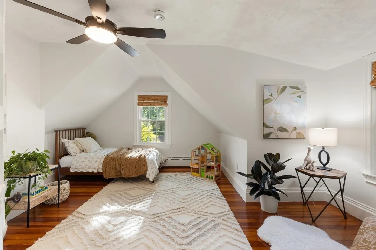
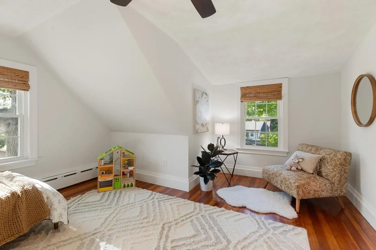
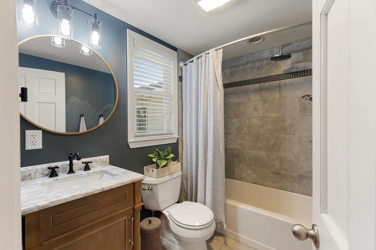
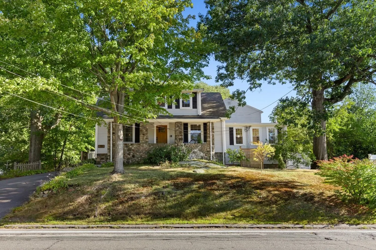
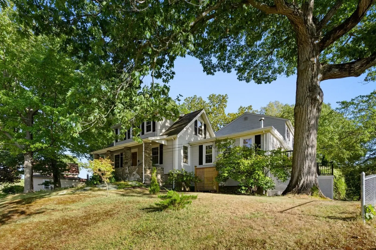
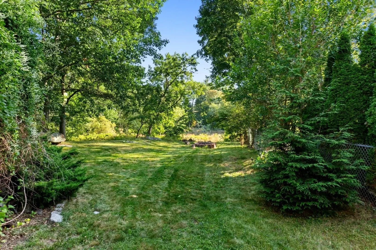
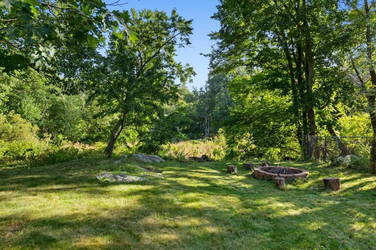
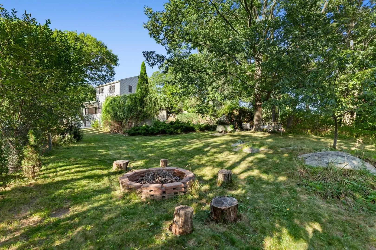
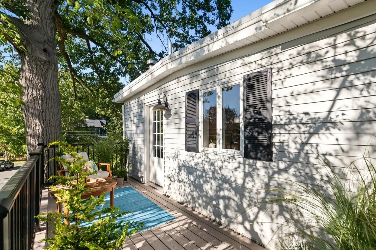
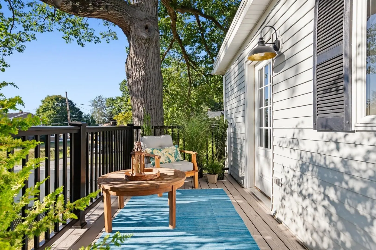
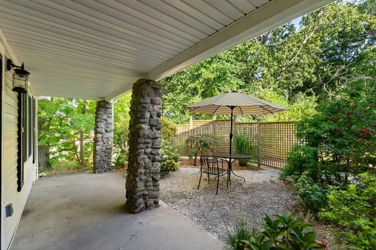
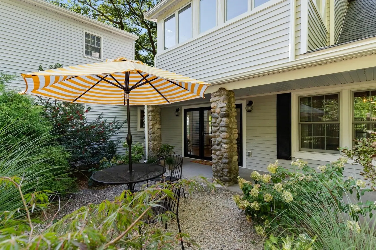
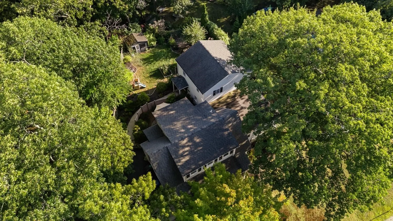
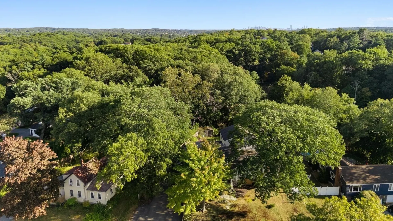
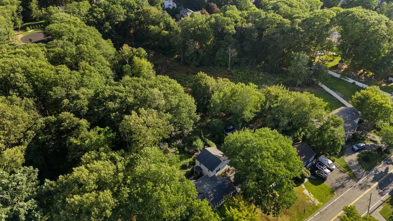
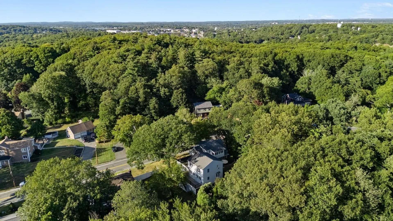
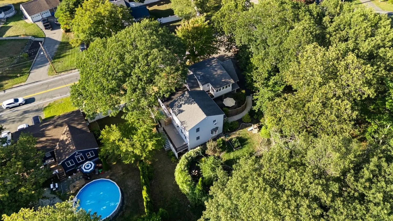
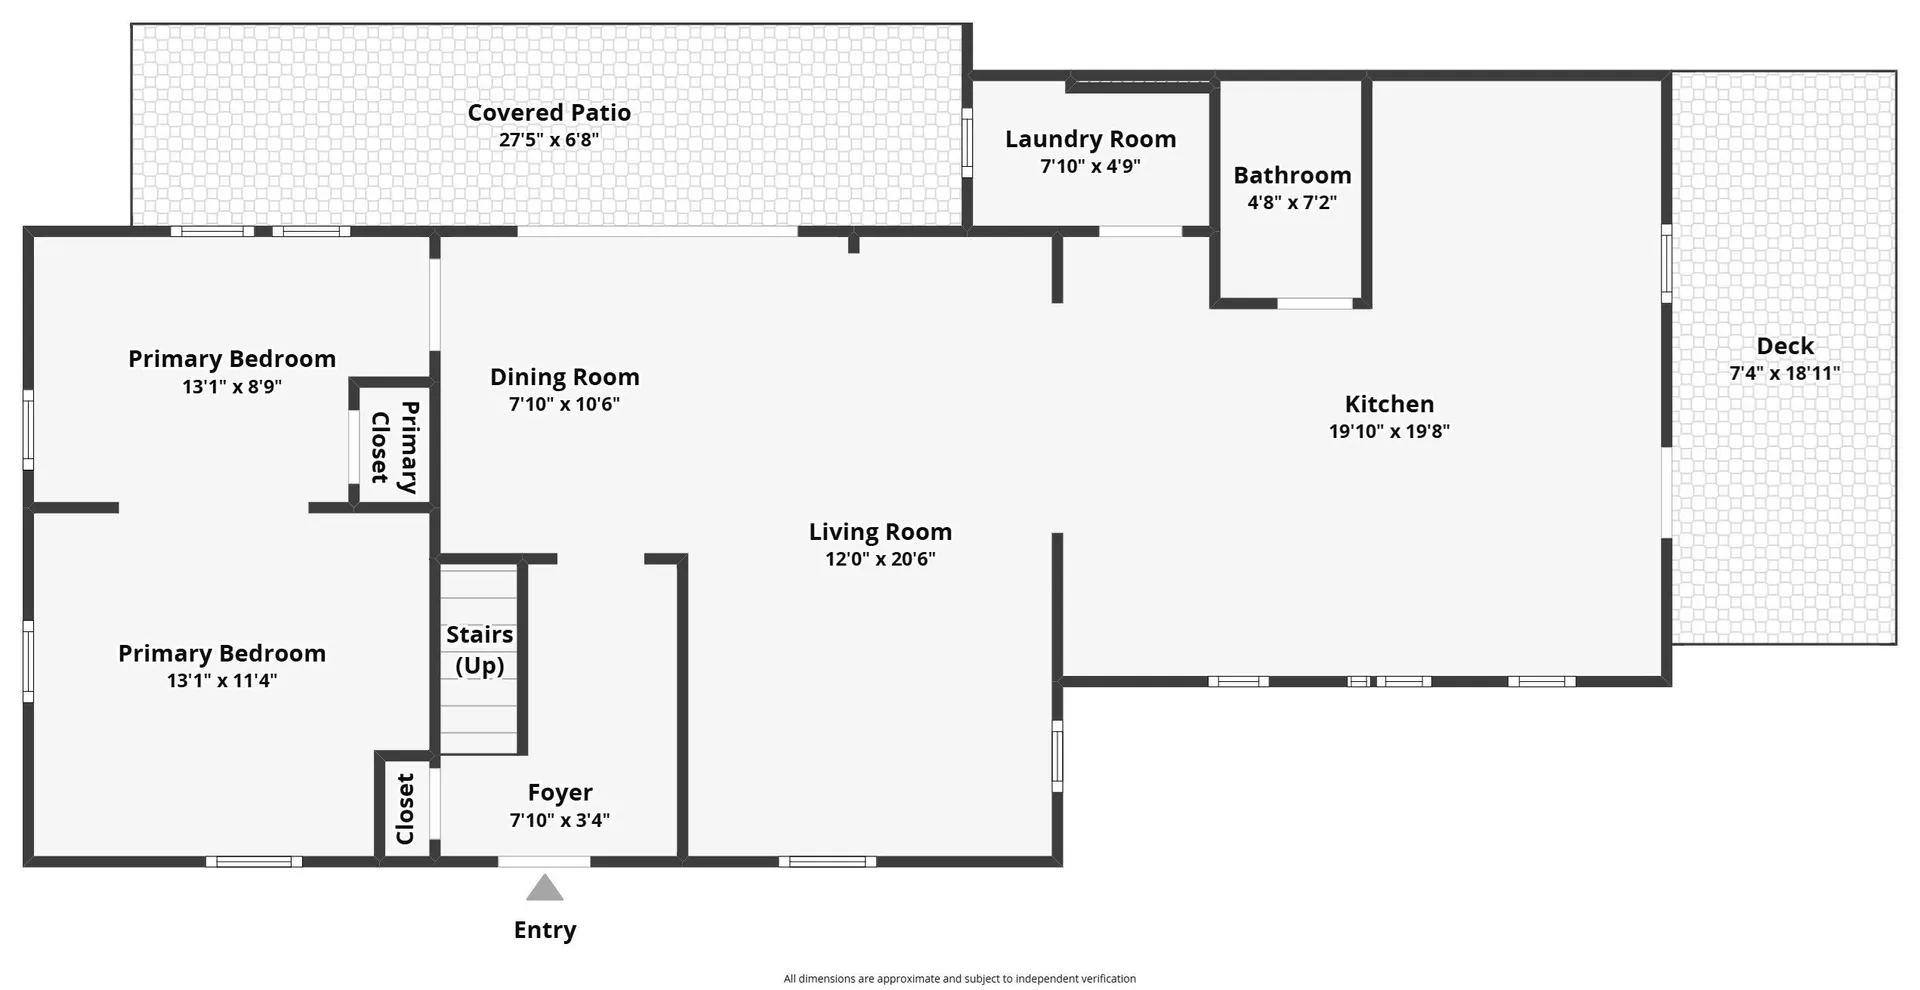
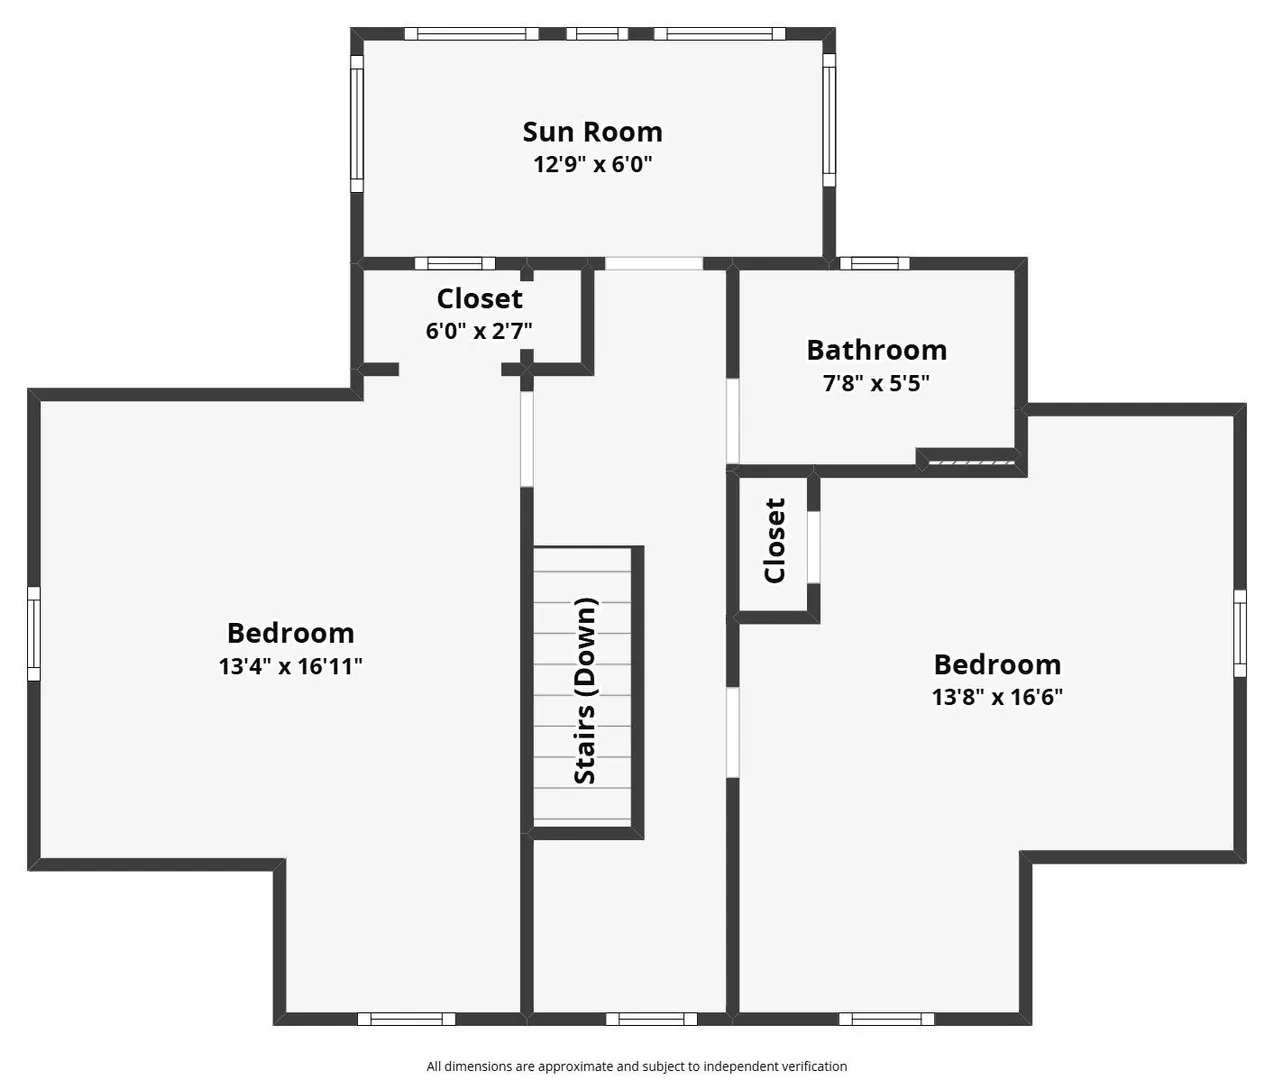
Welcome to 78 Forest Street, a beautifully updated Wakefield townhouse that offers all the space, charm, and privacy of a single-family home. Featuring 3 spacious bedrooms, 2 full baths, and custom built-in closets throughout, this turn-key home blends modern sophistication with effortless everyday living. At the heart of the home, the light-filled, open eat-in kitchen showcases new cabinetry, sleek quartz countertops, and a cozy gas fireplace—flowing seamlessly out to a private deck. Beyond lies an expansive, tranquil backyard overlooking peaceful protected wetlands, complete with a fire pit area ideal for outdoor entertaining.The impressive main-level primary suite serves as a true private retreat, offering custom built-ins and a dedicated sitting room. Upstairs, you’ll find two well-proportioned bedrooms, a full ceramic tile bath, and a sun filled flex space—perfect for a home office or a cozy reading nook.Finished with two off-street parking spaces and situated just steps from the commuter rail, this exceptional home delivers unbeatable convenience, modern luxury, and prime location.
-
Highlights
- Cooling: Window Unit(s)
- HOA Fee: $300
- Property Class: Residential
- Stories: 2
- Unit Number: 78
- Status: Active
- Heating: Baseboard, Natural Gas
- Parking Spots: 2
- Property Type: Condominium
- Total Rooms: 7
- Year Built: 1900
-
Additional Details
- Basement: Y
- SqFt Source: Master Deed
- Year Built Details: Approximate
- Year Converted: 2026
- Fireplaces: 1
- Total Number of Units: 2
- Year Built Source: Public Records
- Zoning: Res
-
Amenities
- Community Features: Public Transportation, Walk/Jog Trails, T-Station
-
Utilities
- Sewer: Public Sewer
- Water Source: Public
-
Fees / Taxes
- Assessed Value: $1
- HOA Fee Includes: Water, Sewer, Insurance, Reserve Funds
- Taxes: $1
- HOA Fee Frequency: Monthly
- Tax Year: 2026
Similar Listings
Sold
21 Photos
Sold
42 Photos
Sold
NEW CONSTRUCTION
31 Photos
Sold
42 Photos
Content © 2026 MLS Property Information Network, Inc. The information in this listing was gathered from third party resources including the seller and public records.
Listing information provided courtesy of Flow Realty, Inc..
MLS Property Information Network, Inc. and its subscribers disclaim any and all representations or warranties as to the accuracy of this information.