
Rented!
$2,900/mo
2
Beds
1
Bath
1,061
Living Area
-
Property Description
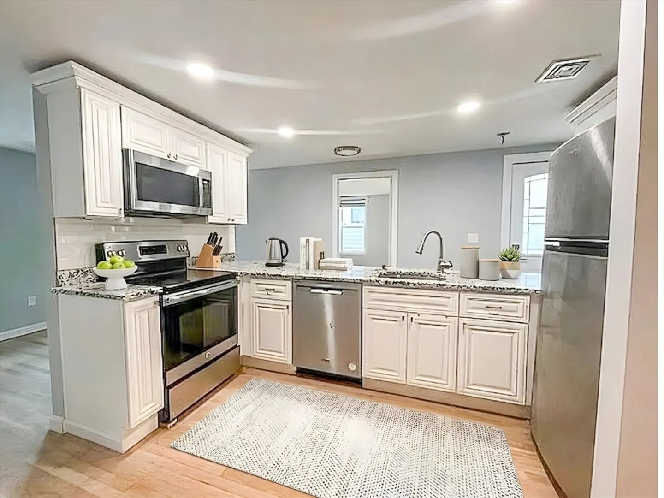
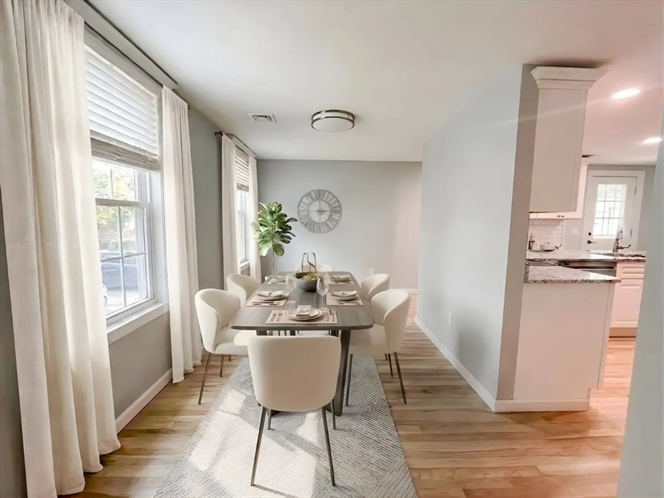
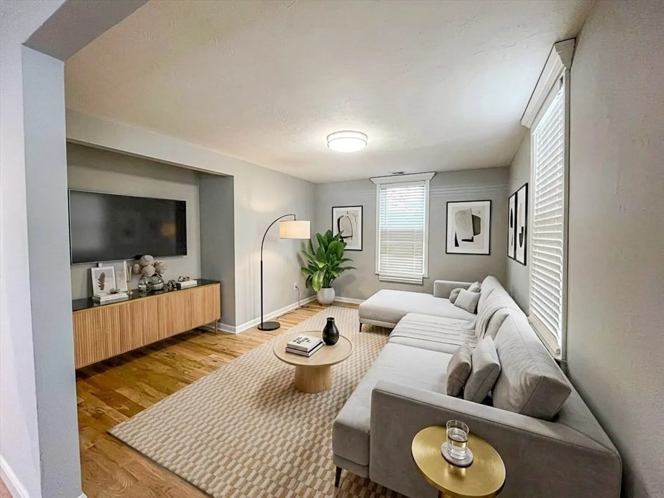
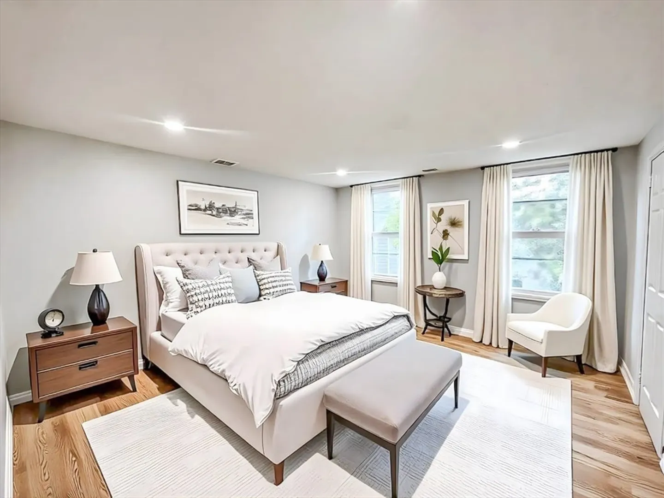
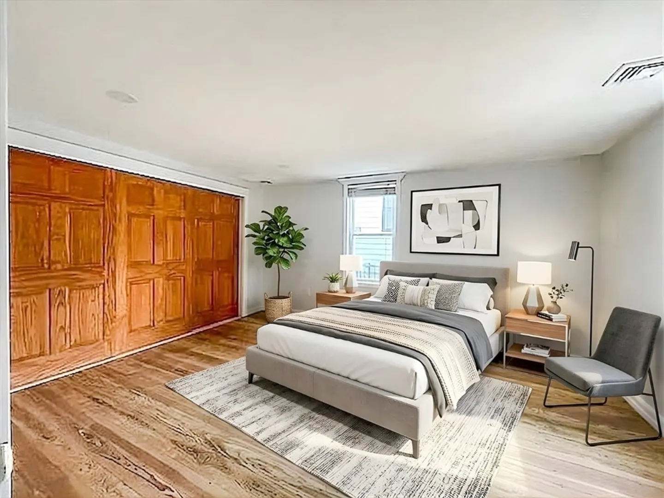
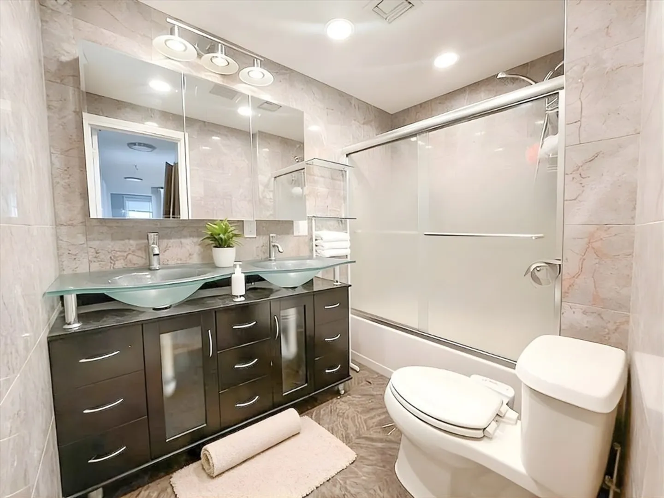
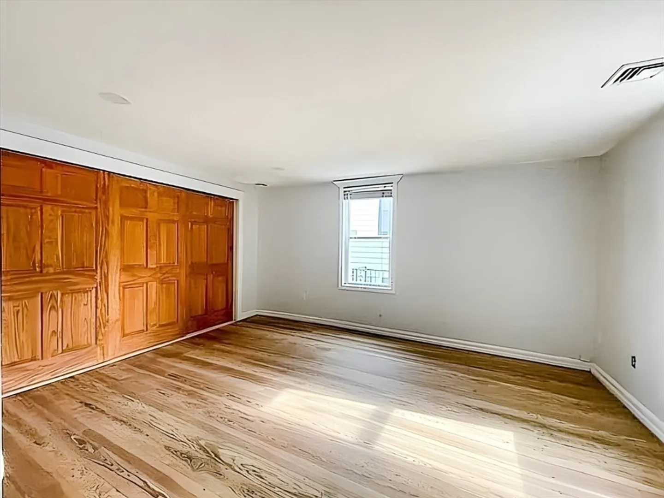
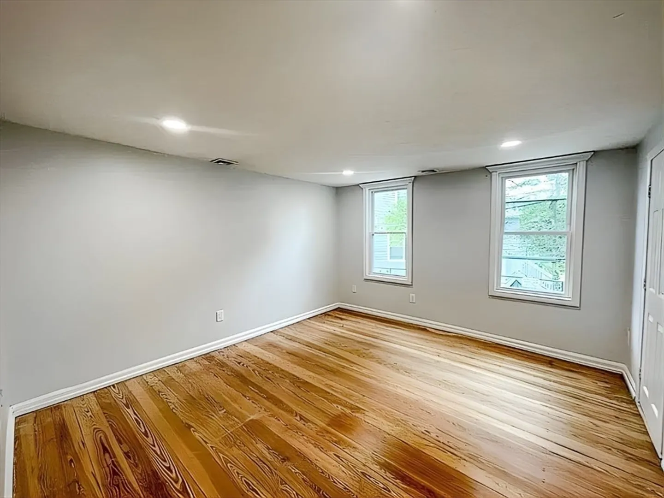
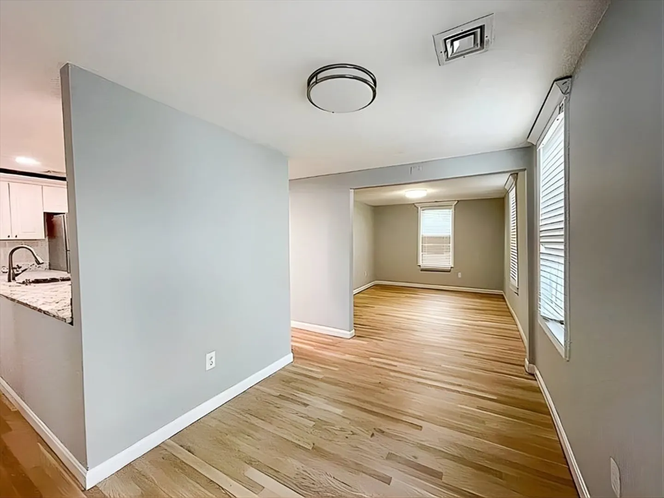
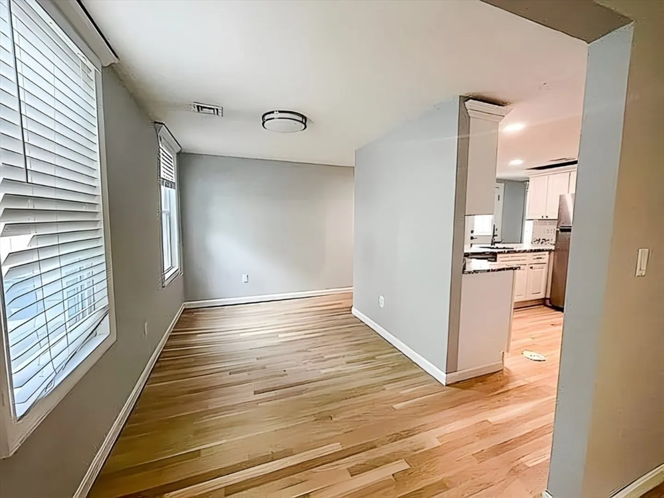
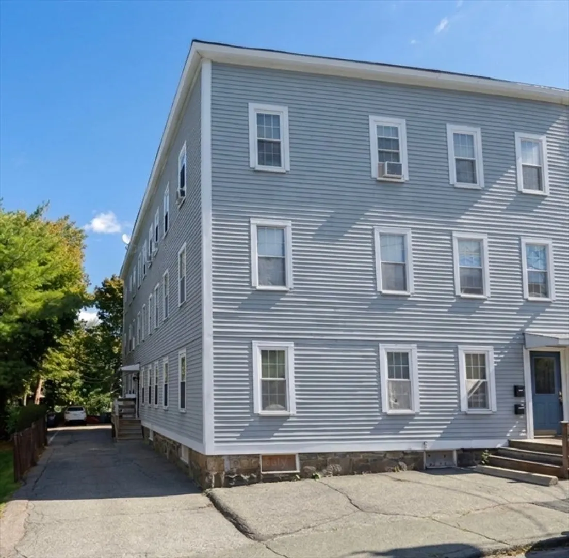
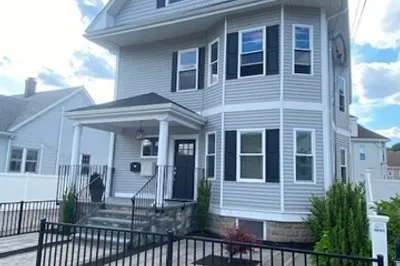
Prime commuter location in Newton. Available Now. Beautifully updated 1st floor 2 bedroom condo featuring central a/c, a bright open layout & modern finishes throughout. The renovated kitchen offers stainless steel appliances, granite countertops, dishwasher, disposal, microwave, refrigerator, and electric range, flowing seamlessly into the main living area, ideal for everyday living and entertaining. The spacious bedrooms are thoughtfully positioned on opposite sides of the home for added privacy and offer generous closet space. Updated bathroom includes double sinks and a sleek glass shower enclosure. Enjoy a private wood deck, perfect for relaxing or morning coffee. Additional conveniences include free shared laundry in the basement and one off street parking space. Conveniently located just minutes to Boston with easy access to the Mass Pike, public transportation, restaurants, shopping, and local amenities. Tenant responsible for gas and electricity. No smoking, pets negotiable.
-
Highlights
- Heating: Natural Gas
- Property Class: Residential Lease
- Total Rooms: 5
- Status: Closed
- Parking Spots: 1
- Property Type: Condominium
- Unit Number: 4
-
Additional Details
- Appliances: ENERGY STAR Qualified Refrigerator, ENERGY STAR Qualified Dishwasher, Washer/Dryer, Range
- Pets Allowed: Yes w/ Restrictions
- Exterior Features: Covered Patio/Deck, Professional Landscaping, Decorative Lighting, Screens
- SqFt Source: Other
-
Amenities
- Community Features: Public Transportation, Shopping, Park, Walk/Jog Trails, Public School
-
Fees / Taxes
- Rental Fee Includes: Water, Sewer, Trash Collection, Snow Removal, Gardener, Parking
Similar Listings
Sold
20 Photos
Sold
9 Photos
Sold

10 Photos
Sold
13 Photos
Content © 2026 MLS Property Information Network, Inc. The information in this listing was gathered from third party resources including the seller and public records.
Listing information provided courtesy of Modern Nest Group.
MLS Property Information Network, Inc. and its subscribers disclaim any and all representations or warranties as to the accuracy of this information.
