
Sold!
$625,000
3
Beds
1/1
Bath
2,088
Living Area
-
Property Description
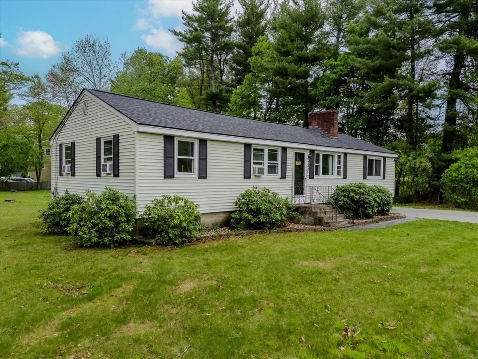
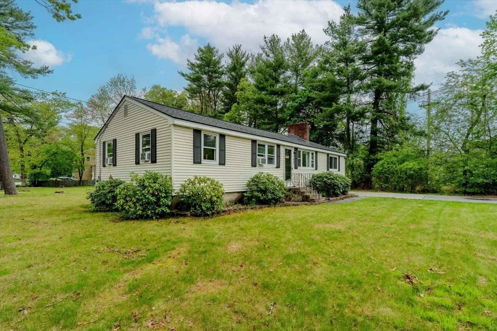
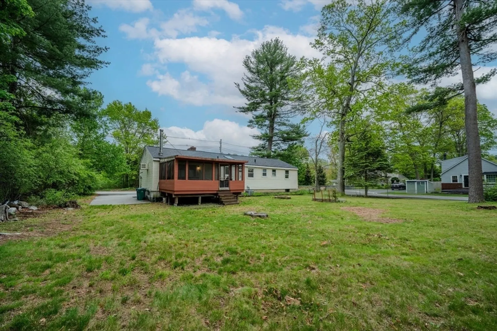
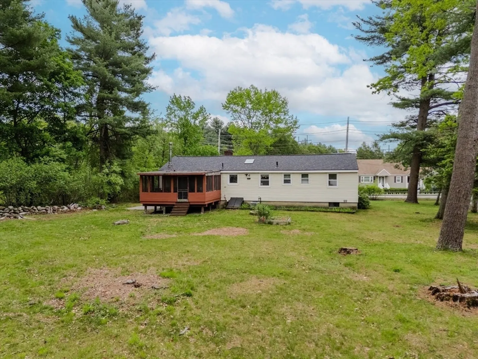
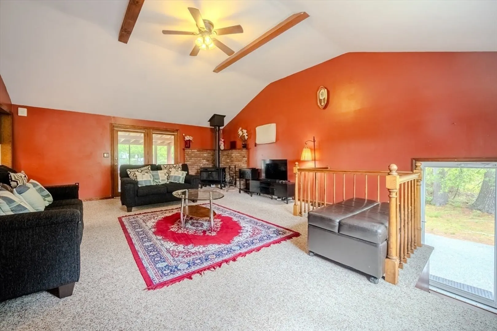
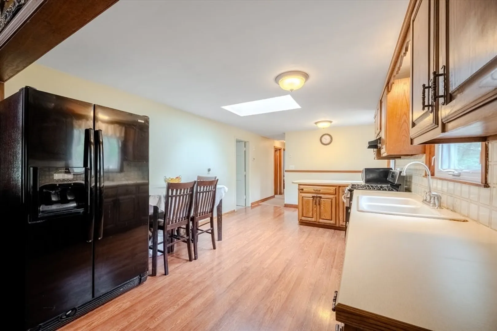
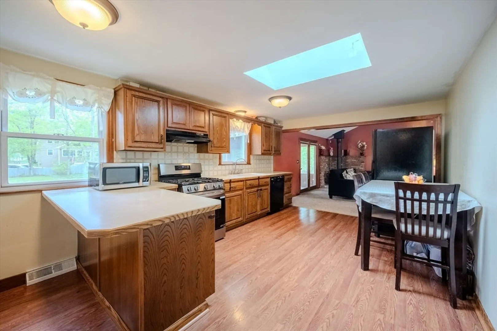
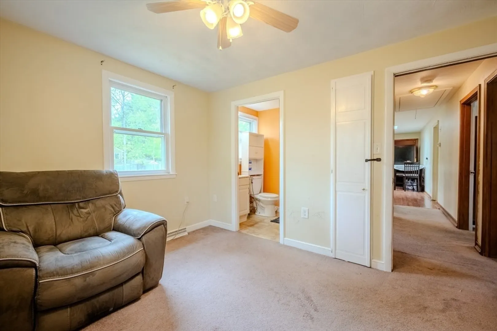
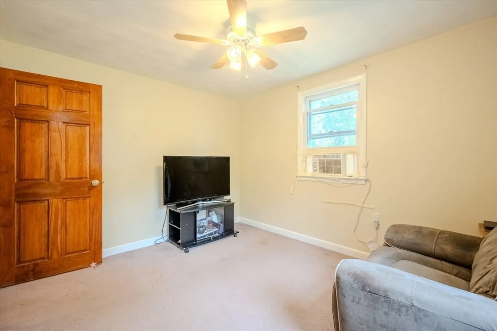
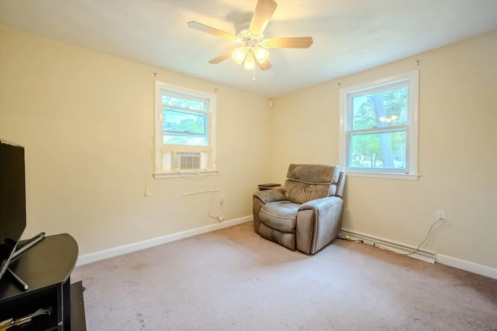
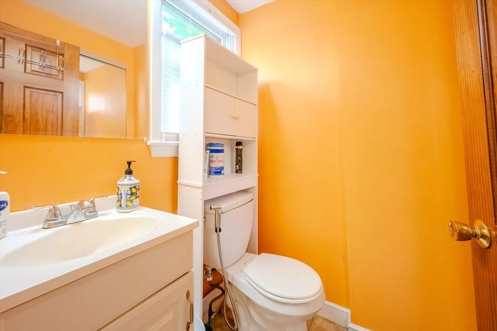
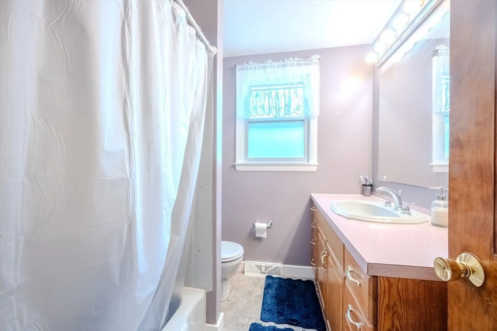
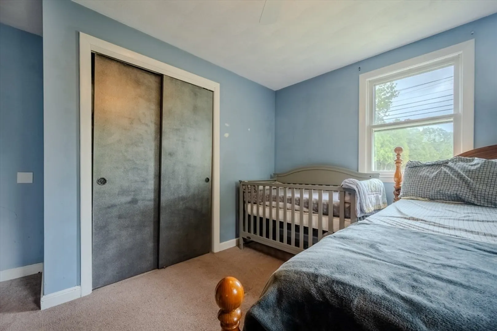
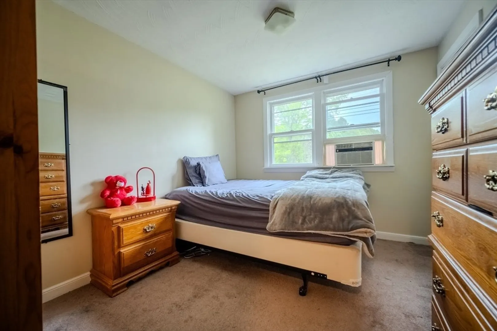
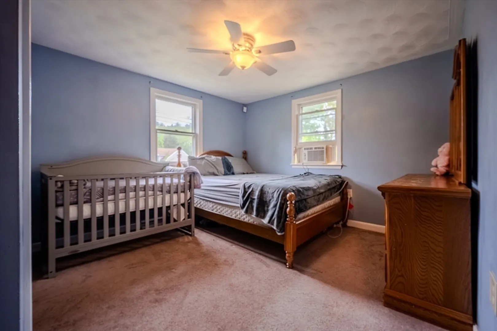
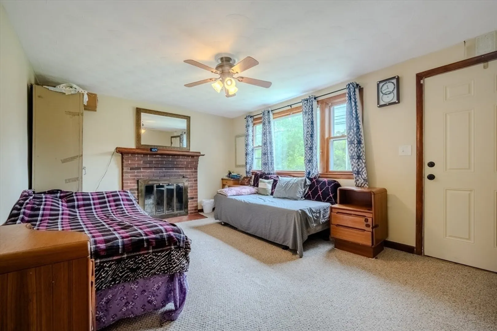
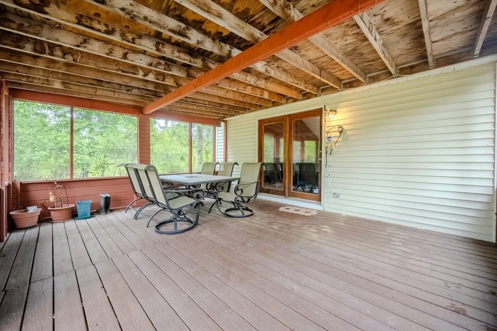
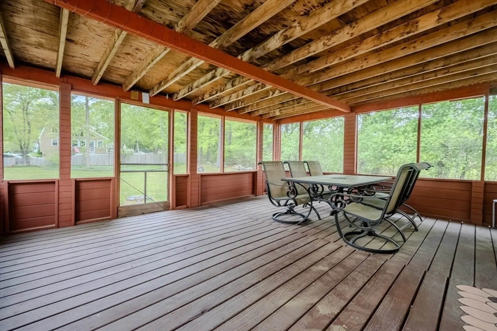
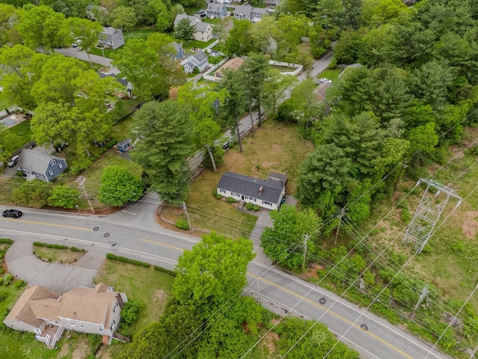
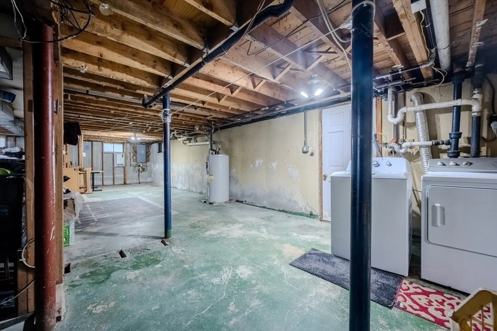
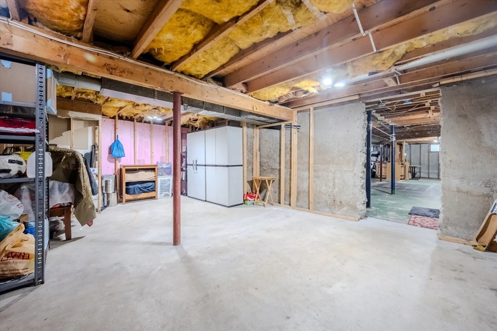
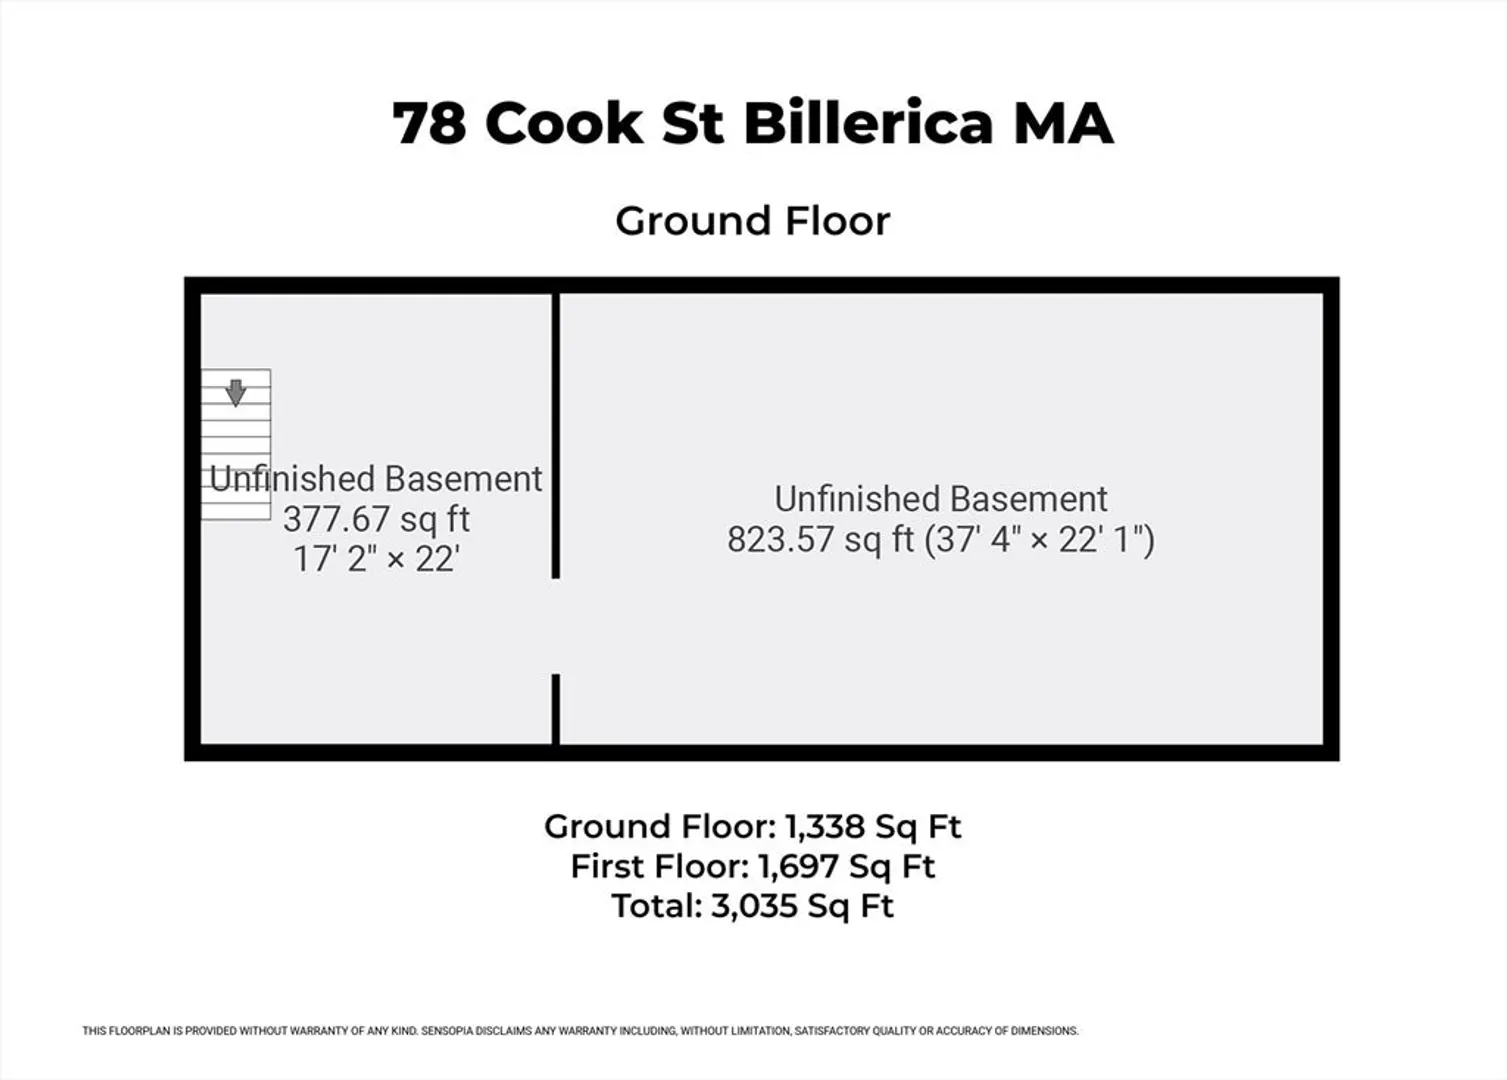
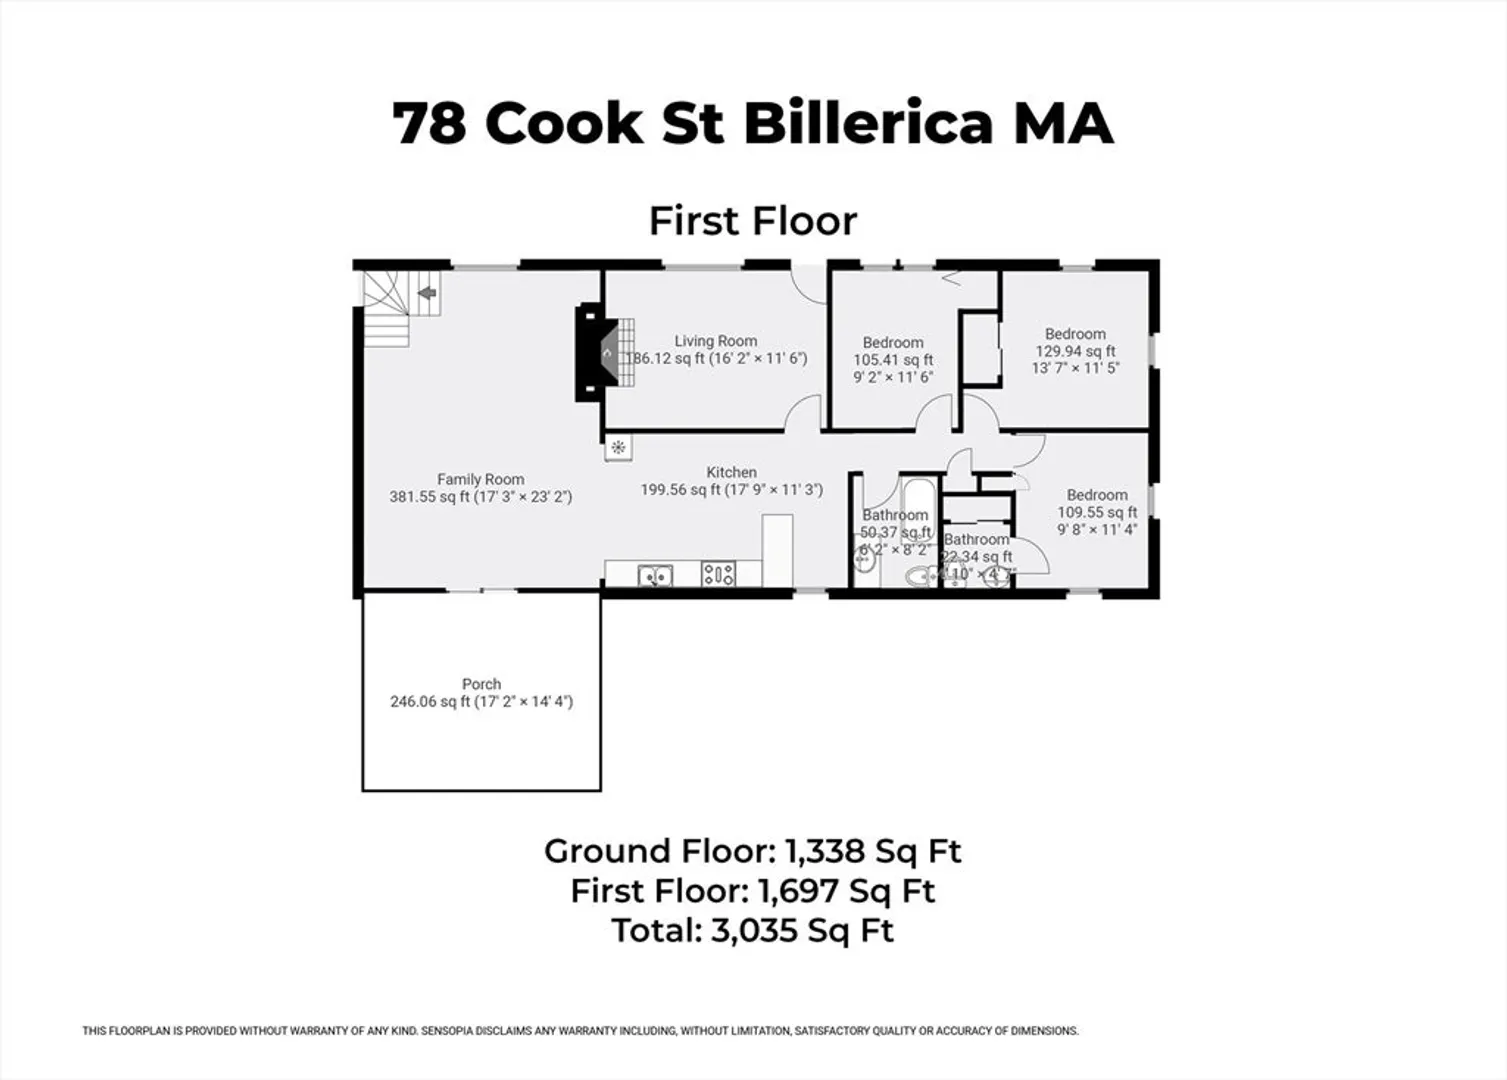
This delightful single-story residence situated on a level corner lot radiates a warm and inviting vibe. It features three roomy bedrooms, a full bathroom, and a half bath that could enhance the primary suite. The main level is ideal for entertaining or relaxing, showcasing an eat-in kitchen that seamlessly connects to a spacious family room adorned with vaulted ceilings and a wood stove. Additionally, there’s a separate front room with a fireplace, perfect for extra living space or formal dining. A sizable three-season room links the interior to the expansive half-acre lot, creating an excellent area to relax. The unfinished lower level presents plenty of possibilities for expansion and storage. Conveniently located near major amenities, this home is truly a must-see—don’t hesitate to schedule your appointment today!
-
Highlights
- Cooling: Central Air
- Parking Spots: 5
- Property Type: Single Family Residence
- Total Rooms: 6
- Status: Closed
- Heating: Natural Gas
- Property Class: Residential
- Style: Ranch
- Year Built: 1955
-
Additional Details
- Appliances: Range, Dishwasher, Refrigerator, Washer, Dryer, Range Hood
- Construction: Frame
- Fireplaces: 1
- Foundation: Concrete Perimeter
- Lot Features: Corner Lot
- Roof: Shingle
- Year Built Details: Actual
- Zoning: 3
- Basement: Unfinished
- Exterior Features: Porch - Screened, Covered Patio/Deck, Garden
- Flooring: Vinyl, Carpet, Hardwood
- Interior Features: Sun Room
- Road Frontage Type: Public
- SqFt Source: Public Record
- Year Built Source: Public Records
-
Amenities
- Parking Features: Off Street
-
Utilities
- Electric: 200+ Amp Service
- Water Source: Public
- Sewer: Public Sewer
-
Fees / Taxes
- Assessed Value: $509,800
- Taxes: $5,796
- Tax Year: 2025
Similar Listings
Sold
36 Photos
Sold
33 Photos
Sold
40 Photos
Sold
42 Photos
Content © 2026 MLS Property Information Network, Inc. The information in this listing was gathered from third party resources including the seller and public records.
Listing information provided courtesy of Century 21 North East.
MLS Property Information Network, Inc. and its subscribers disclaim any and all representations or warranties as to the accuracy of this information.
